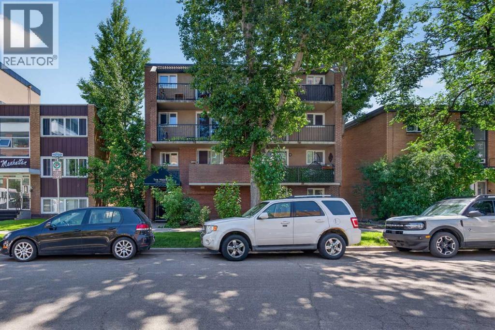
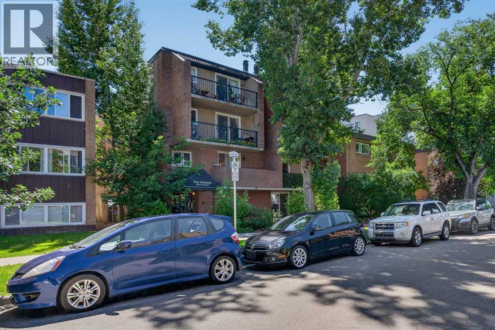
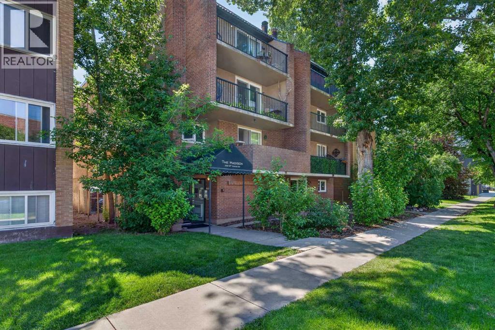
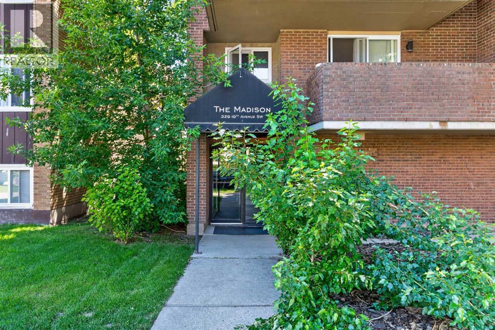
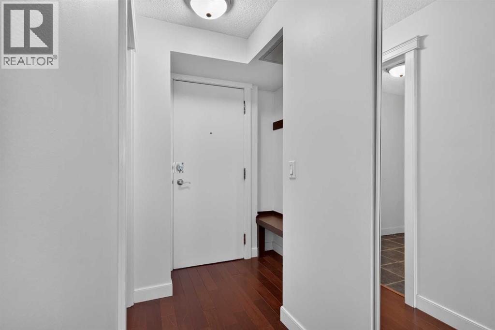
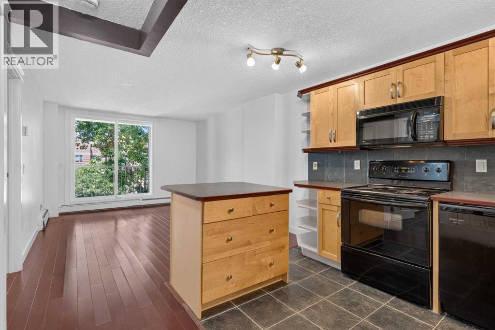
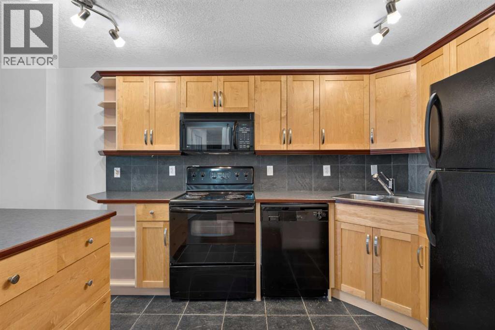
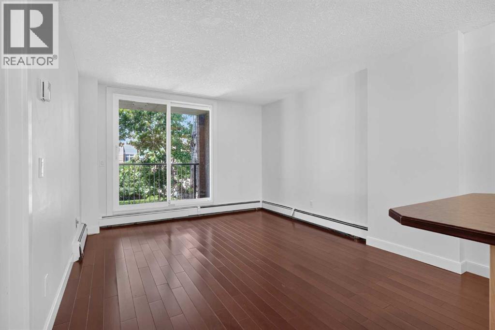
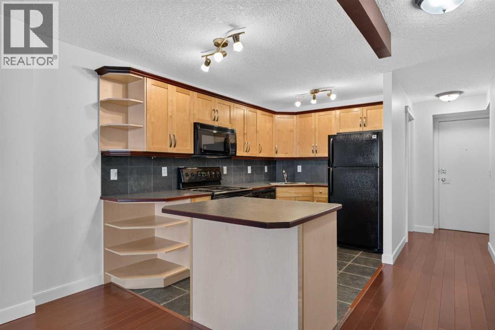
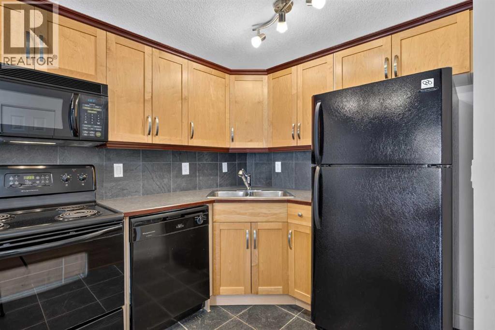
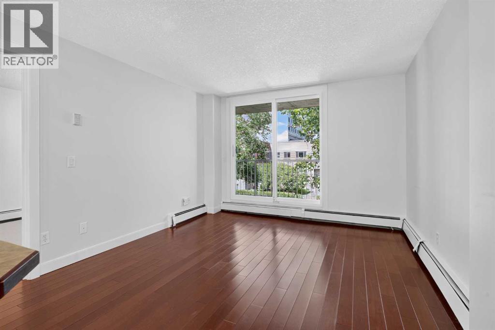
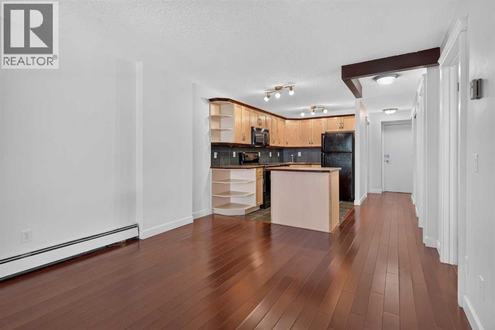
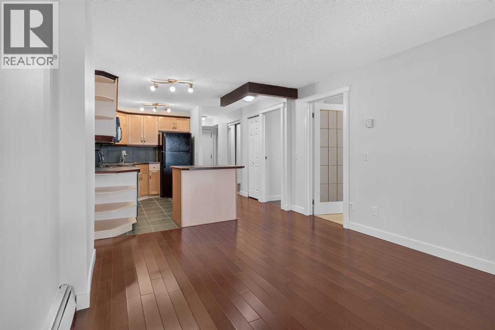
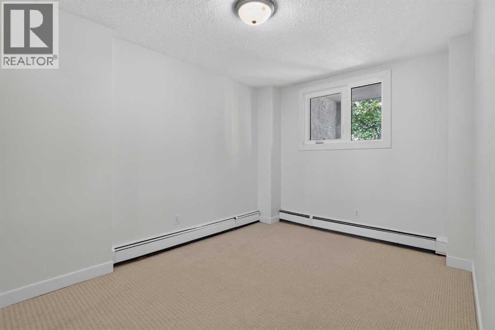
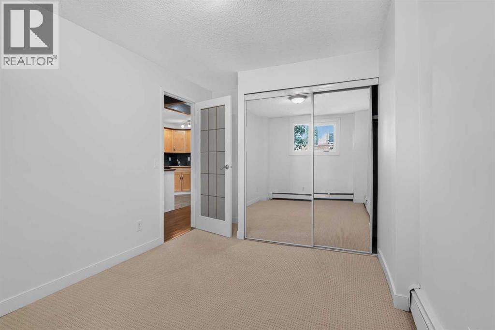
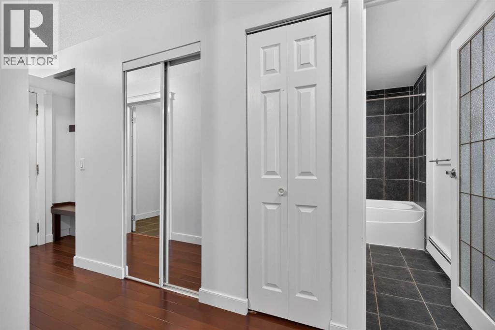
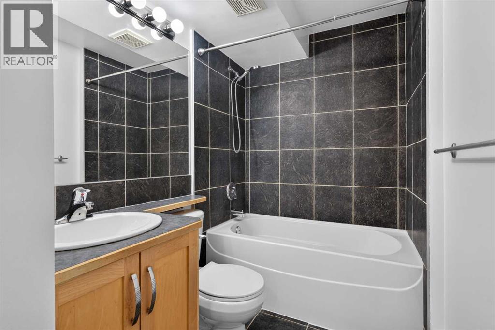
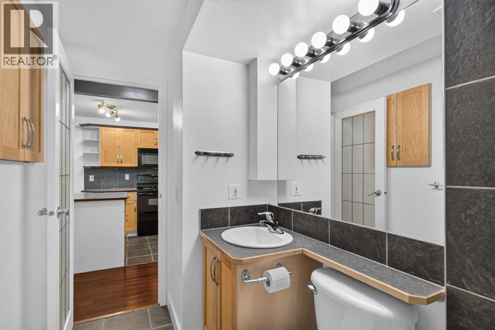
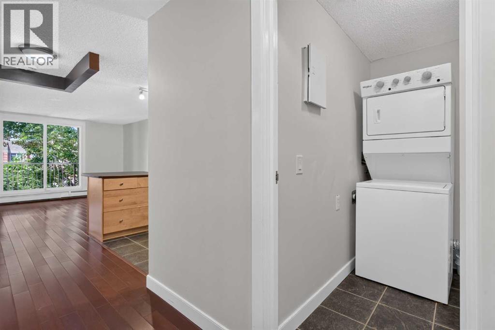
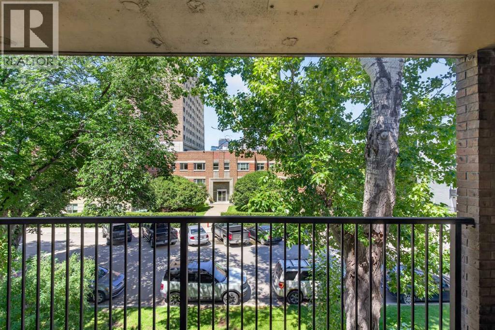
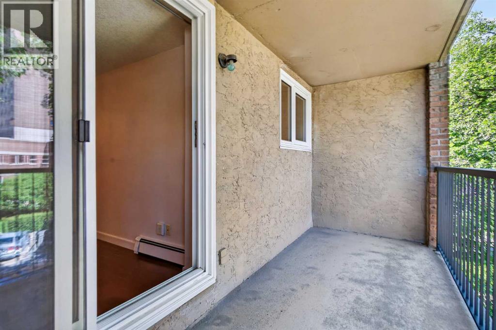
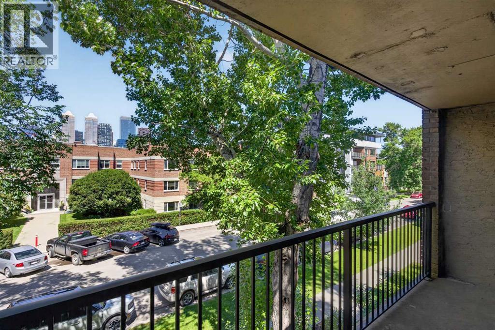
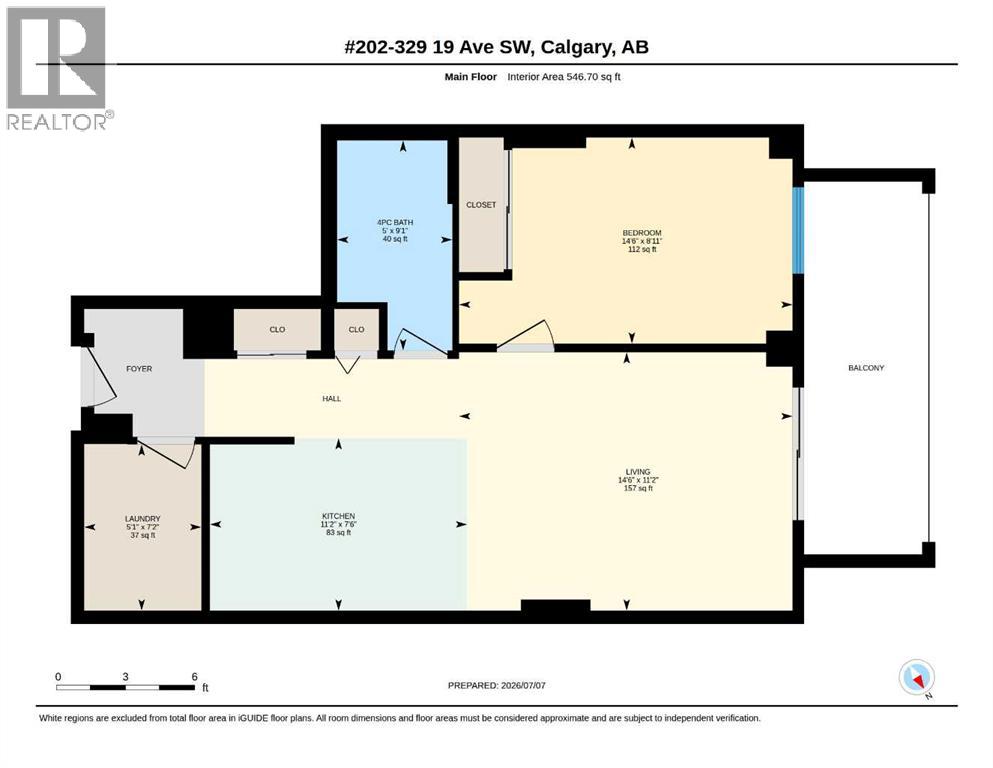
Welcome to this bright and inviting 1-bedroom condo in the heart of Mission, one of Calgary's most walkable and sought-after inner-city communities. Offering 546 sq. ft. of thoughtfully designed living space, this home features beautiful hardwood flooring in the living room, tile flooring in the kitchen and bathroom, and cozy carpet in the bedroom. The functional kitchen flows seamlessly into the living area, while the spacious bedroom provides a comfortable retreat. Enjoy your morning coffee or unwind after work on the private north-facing balcony.Complete with the convenience of in-suite laundry, this condo is ideally located just steps from the vibrant shops, restaurants, cafés, and nightlife of 17th Avenue SW, while also being right next to the trendy boutiques and acclaimed dining along 4th Street SW. Whether you're a first-time buyer, investor, or looking for the perfect inner-city lifestyle, this home offers unbeatable value in an exceptional location. (id:55577)
Property Features
- MLS® Number A2320146
-
Price
$199,900
Maintenance, Common Area Maintenance, Heat, Insurance, Parking, Property Management, Reserve Fund Contributions, Sewer, Waste Removal, Water
$566.55 Monthly - Bedrooms: 1
- Bathrooms: 1
- Square Footage: 546 sqft
- Property Type: Apartment
- Community Name: Mission
- Community Features Pets Allowed
- Features See Remarks
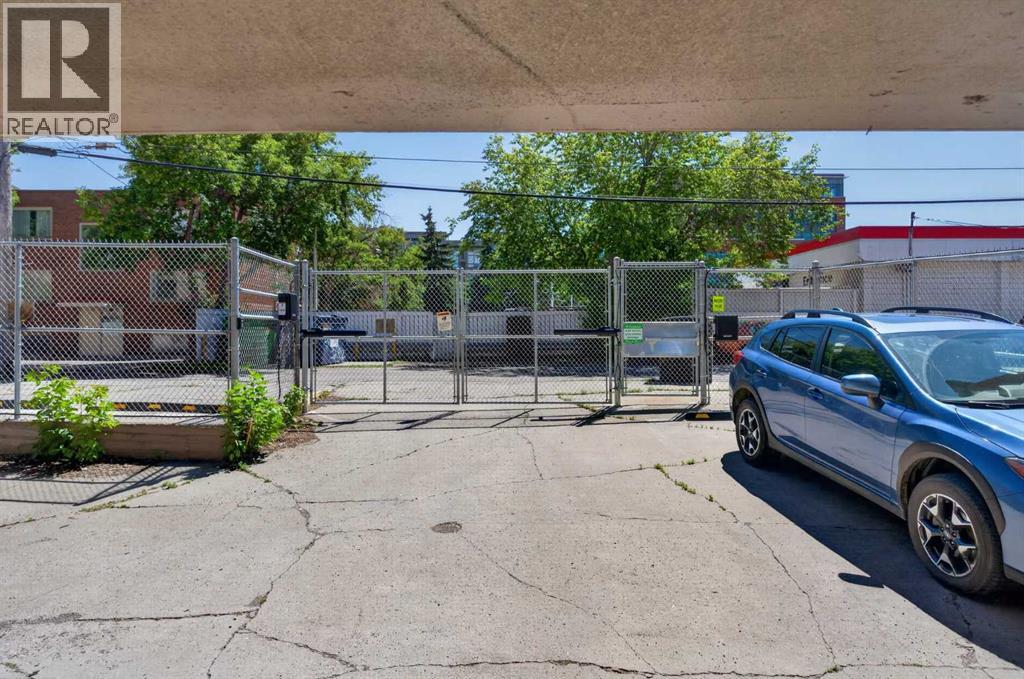
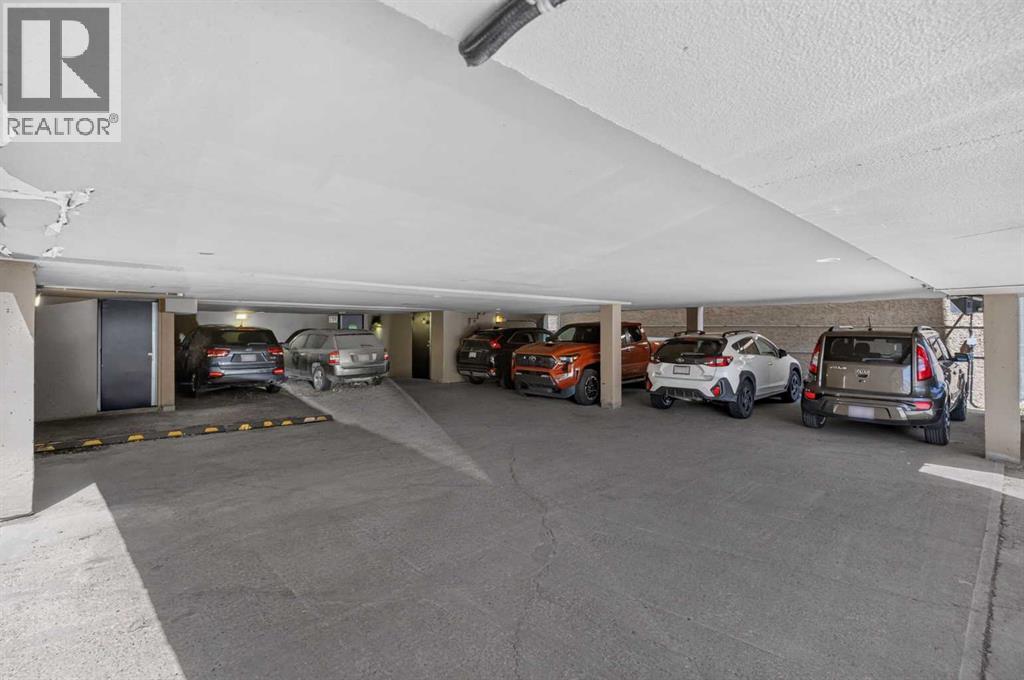
- Parking Space Total 1
- Plan 8110516
Buildings
| Bathroom Total | 1 | Bedrooms Above Ground | 1 |
| Bedrooms Total | 1 | Appliances | Refrigerator, Dishwasher, Stove, Microwave Range Hood Combo, Washer/dryer Stack-up |
| Constructed Date | 1979 | Construction Material | Poured Concrete |
| Construction Style Attachment | Attached | Cooling Type | None |
| Exterior Finish | Brick, Concrete, Stucco | Flooring Type | Carpeted, Ceramic Tile, Hardwood |
| Heating Fuel | Natural Gas | Heating Type | Baseboard Heaters |
| Stories Total | 4 | Size Interior | 546 Sqft |
| Total Finished Area | 546 Sqft | Type | Apartment |
Parking
| Other |
Land
| Acreage | No | Size Total Text | Unknown |
| Zoning Description | Dc (pre 1p2007) |
Rooms
| Level | Type | Dimensions |
|---|---|---|
| Main Level | Living Room/dining Room | 11.17 Ft x 14.50 Ft |
| Main Level | Kitchen | 7.50 Ft x 11.17 Ft |
| Main Level | Primary Bedroom | 8.92 Ft x 14.50 Ft |
| Main Level | 4pc Bathroom | Measurements not available |
Agents and Offices
- Cynthia N. Le
- Nathan Luu
- Office: Hope Street Real Estate Corp.