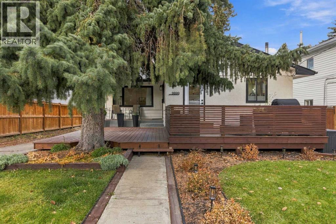
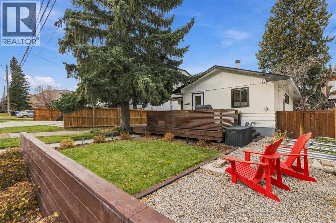
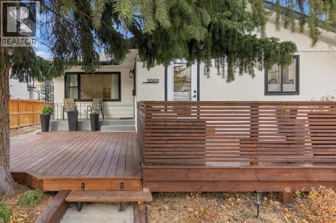
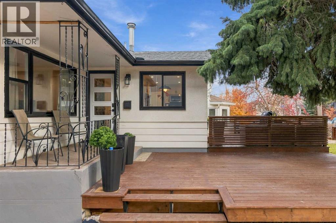
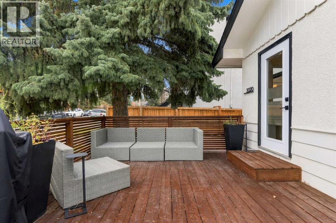
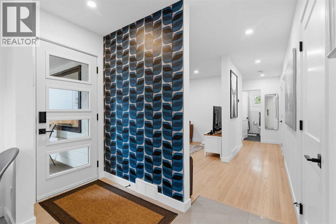
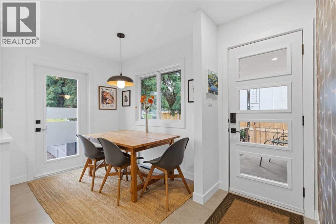
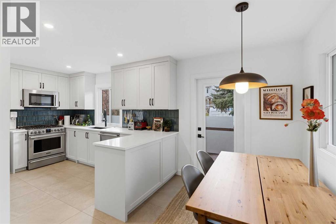
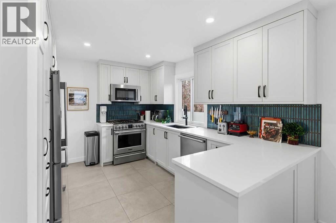
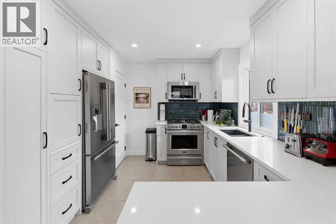
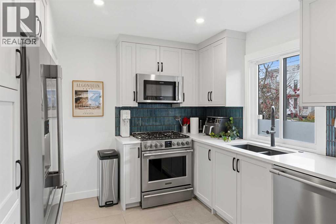
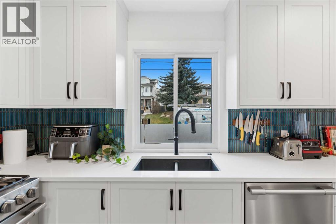
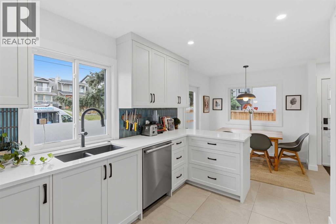
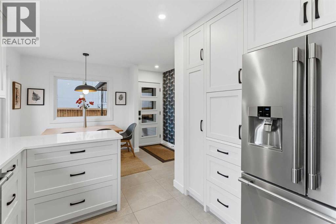
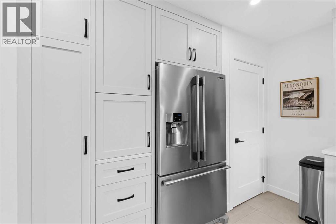
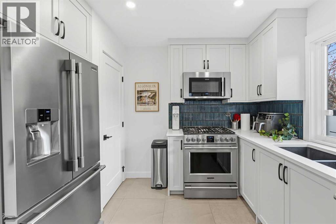
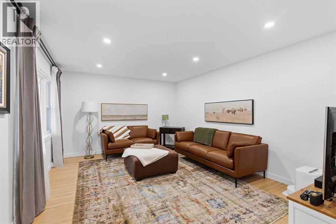
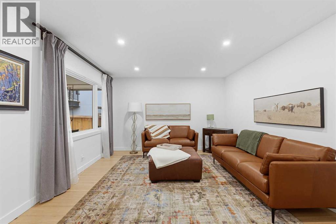
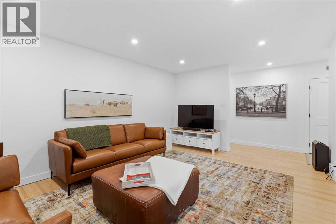
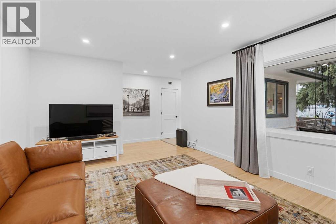
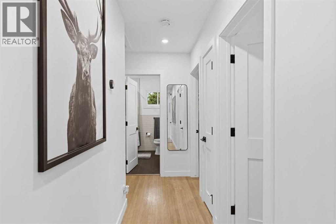
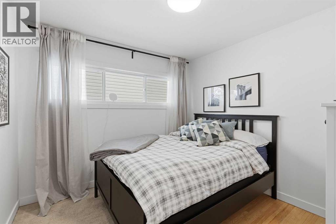
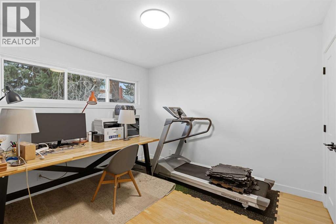
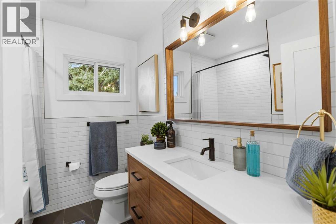
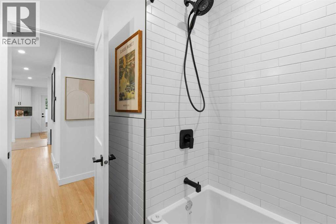
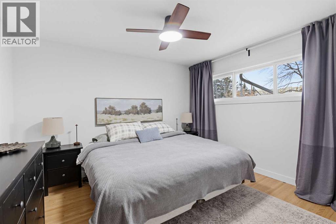
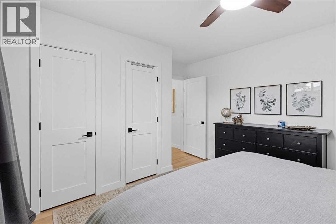
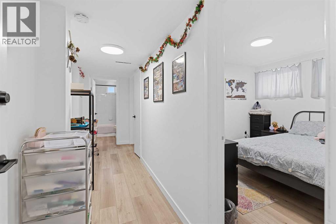
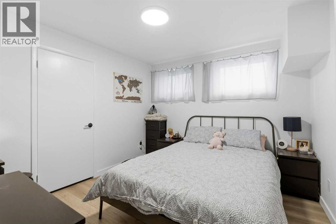
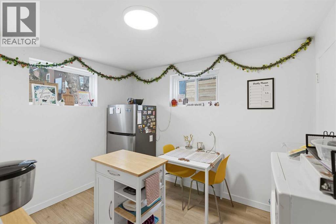
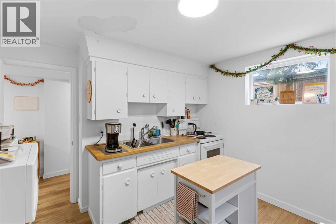
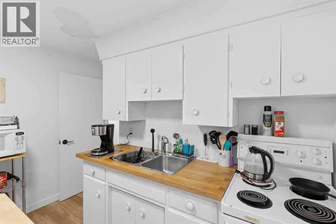
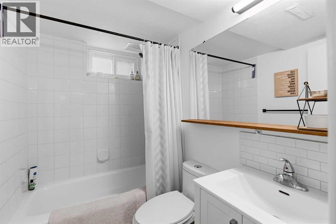
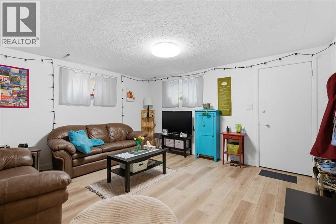
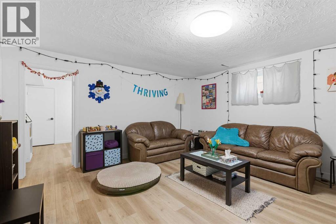
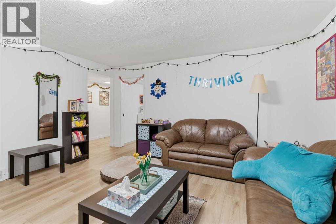
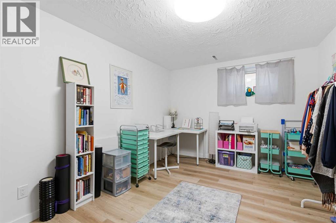
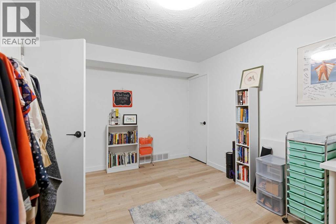
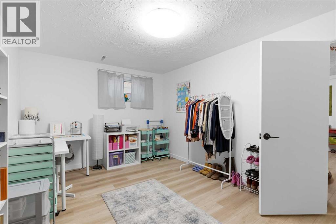
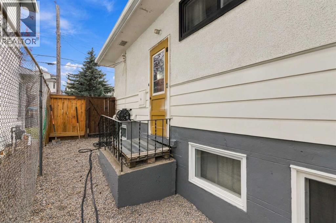
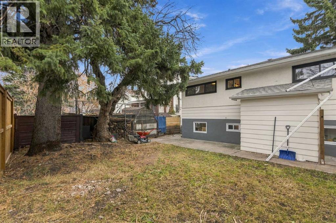
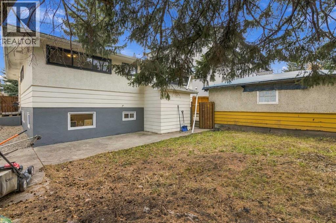
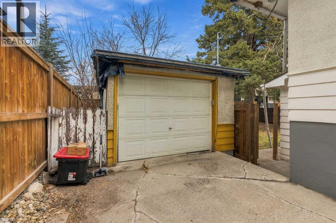
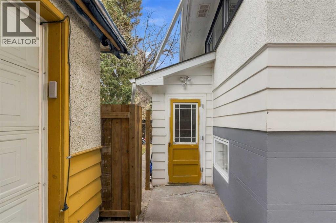
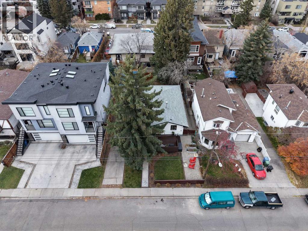
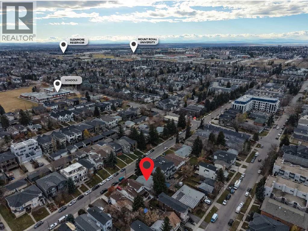
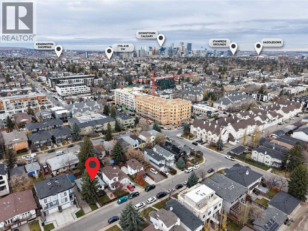
***OPEN House Sat and Sun Nov. 7 & 8 from 2pm-4pm***Enjoy the best of inner-city living in this beautifully reimagined 1950s bungalow, on an R-C2 lot 51'x90', ideally situated on a quiet, tree-lined street just steps from the shops, restaurants, cafés, parks and highly regarded schools of Marda Loop. Thoughtfully updated inside and out, this home blends timeless character with modern style. The inviting exterior features a cedar privacy wall, professional landscaping, updated lighting and a spacious front deck. Inside, a stunning custom kitchen with professional-grade stainless steel appliances is filled with natural south-facing light, while French doors provide seamless access to the sunny deck. Site-finished oak hardwood, new windows, doors, trim and paint, and professionally installed tile complete the main floor. Three generous bedrooms share a beautifully renovated designer bathroom featuring floor-to-ceiling subway tile, a floating walnut vanity and matte-black fixtures. The fully developed basement offers a separate entrance and complete additional living quarters, including two bedrooms and a full bathroom. An excellent mortgage helper, the current tenant would love to stay! Parking is plentiful with a single detached garage (sold as-is) plus a side parking pad accommodating up to three additional vehicles. The low-maintenance backyard features a gravel patio, raised vegetable garden and perennial beds. A fantastic opportunity to own a stylishly updated home in one of Calgary's most desirable inner-city communities! (id:55577)
Property Features
- MLS® Number A2356446
- Price $1,100,000
- Bedrooms: 5
- Bathrooms: 2
- Square Footage: 1028 sqft
- Property Type: House
- Community Name: Altadore
- Amenities Near By Park, Playground, Schools, Shopping
- Features French Door
- Parking Space Total 4
- Plan 4530ac
- Structure Deck
Open House
This property has open houses!
November
7
Saturday
Starts at:
2:00 pm
Ends at:4:00 pm
November
8
Sunday
Starts at:
2:00 pm
Ends at:4:00 pm
Buildings
| Bathroom Total | 2 | Bedrooms Above Ground | 3 |
| Bedrooms Below Ground | 2 | Bedrooms Total | 5 |
| Appliances | Washer, Refrigerator, Range - Gas, Dishwasher, Stove, Dryer, Microwave, Microwave Range Hood Combo, Hood Fan, Garage Door Opener | Architectural Style | Bungalow |
| Basement Development | Finished | Basement Type | Full (finished) |
| Constructed Date | 1959 | Construction Style Attachment | Detached |
| Cooling Type | None | Exterior Finish | Stucco, Wood Siding |
| Fire Protection | Smoke Detectors | Flooring Type | Ceramic Tile, Hardwood, Laminate |
| Foundation Type | Poured Concrete | Heating Fuel | Natural Gas |
| Heating Type | Forced Air | Stories Total | 1 |
| Size Interior | 1028 Sqft | Total Finished Area | 1028 Sqft |
| Type | House | Utility Water | Municipal Water |
Parking
| Concrete | |
| Detached Garage | 1 |
Land
| Acreage | No | Fence Type | Fence |
| Land Amenities | Park, Playground, Schools, Shopping | Landscape Features | Landscaped |
| Sewer | Municipal Sewage System | Size Depth | 27.2 M |
| Size Frontage | 15.72 M | Size Irregular | 428.00 |
| Size Total | 428 M2|4,051 - 7,250 Sqft | Size Total Text | 428 M2|4,051 - 7,250 Sqft |
| Zoning Description | R-c2 |
Rooms
| Level | Type | Dimensions |
|---|---|---|
| Basement | 4pc Bathroom | 5.08 Ft x 7.17 Ft |
| Basement | Bedroom | 10.92 Ft x 10.25 Ft |
| Basement | Bedroom | 14.50 Ft x 9.92 Ft |
| Basement | Other | 10.92 Ft x 106.00 Ft |
| Basement | Recreational, Games Room | 14.50 Ft x 9.92 Ft |
| Basement | Furnace | 15.83 Ft x 9.83 Ft |
| Main Level | 4pc Bathroom | 6.92 Ft x 7.92 Ft |
| Main Level | Bedroom | 13.25 Ft x 12.17 Ft |
| Main Level | Bedroom | 10.17 Ft x 11.25 Ft |
| Main Level | Bedroom | 10.17 Ft x 9.83 Ft |
| Main Level | Dining Room | 6.83 Ft x 8.42 Ft |
| Main Level | Kitchen | 12.50 Ft x 10.17 Ft |
| Main Level | Living Room | 17.17 Ft x 12.58 Ft |
Utilities
| Cable | Available | Electricity | Connected |
| Natural Gas | Connected | Telephone | Available |
| Sewer | Connected |
Agents and Offices
- Ron A. Garneau
- Office: RE/MAX Complete Realty