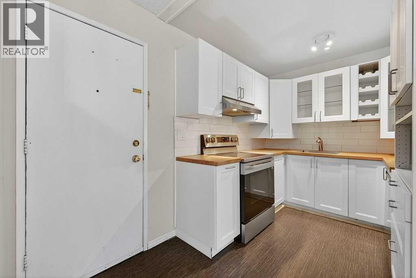
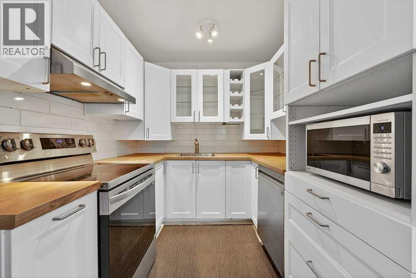
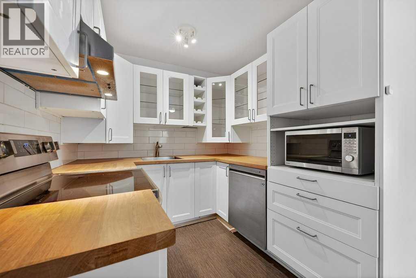
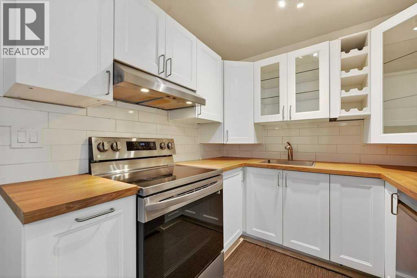
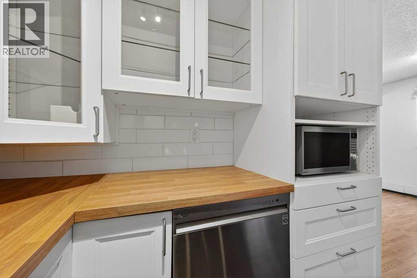
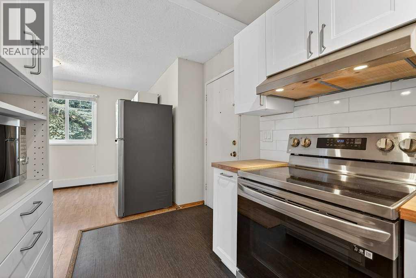
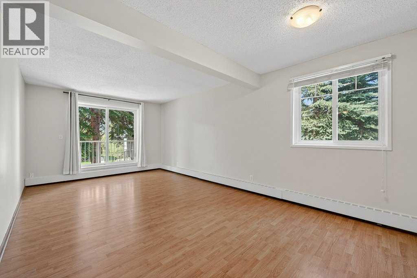
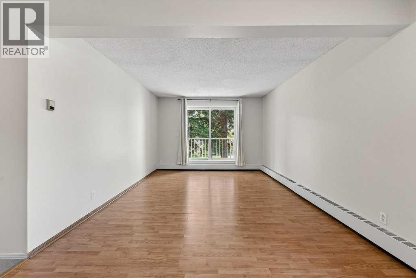
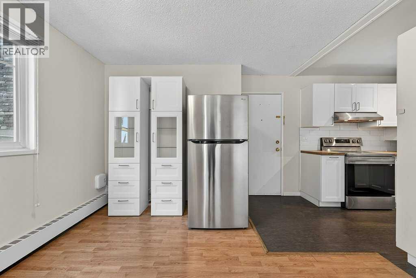
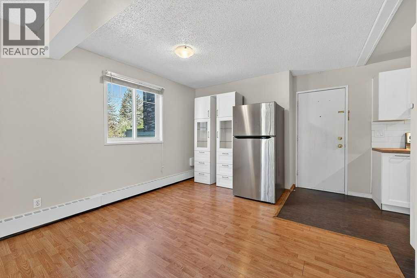
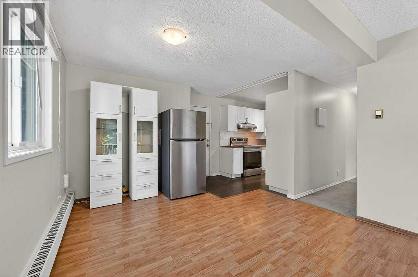
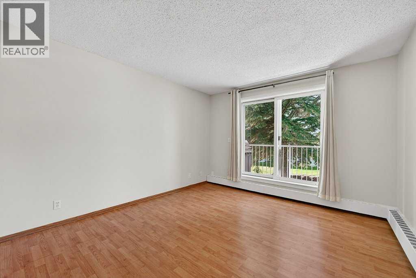
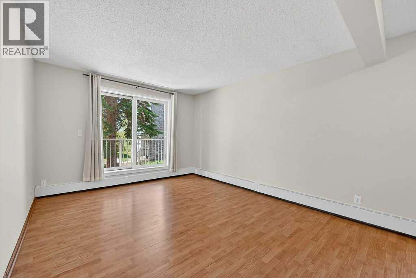
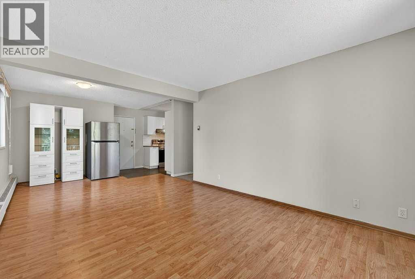
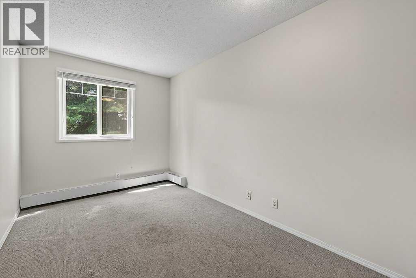
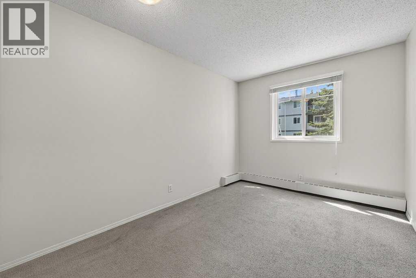
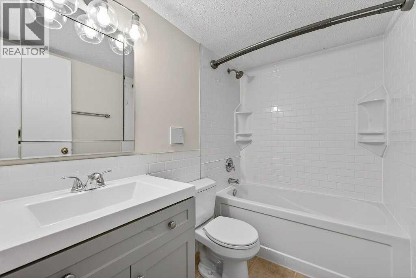
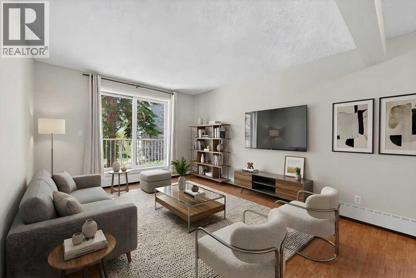
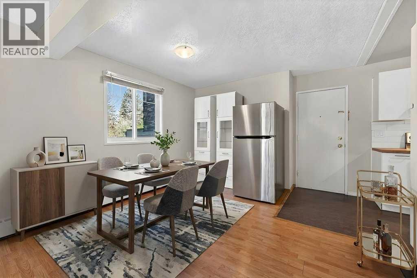
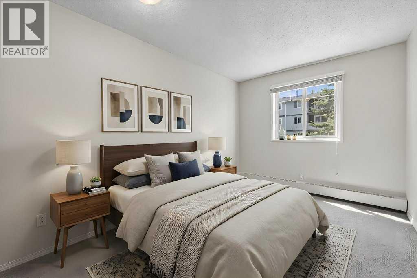
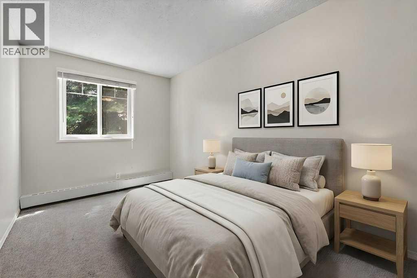
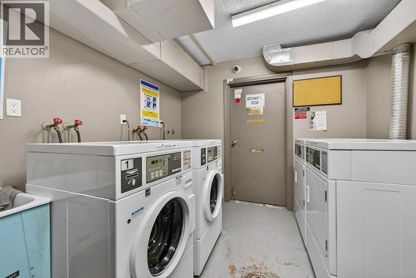
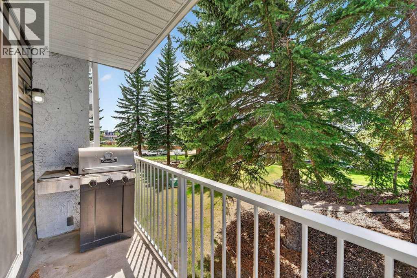
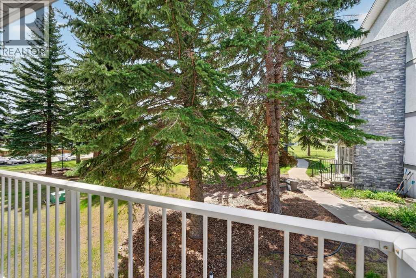
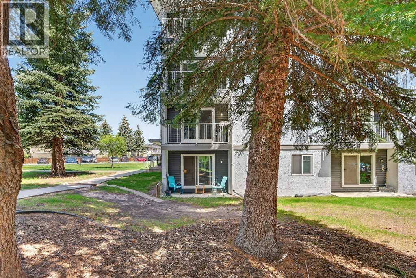
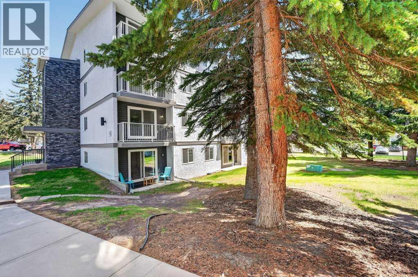
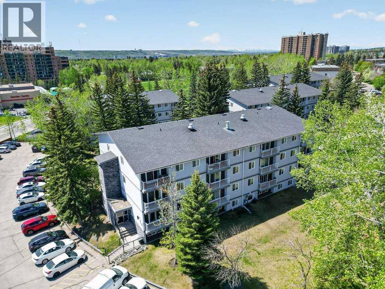
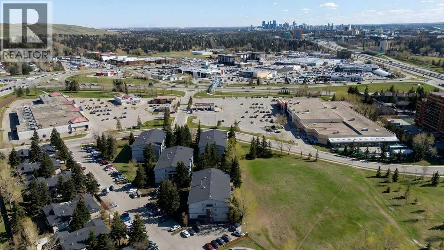
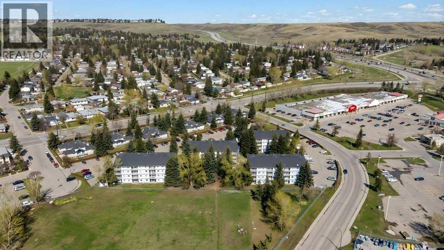
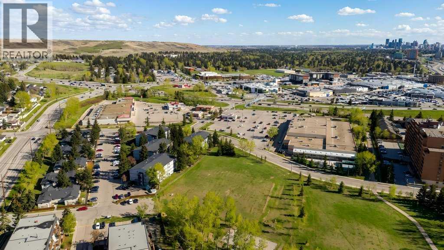
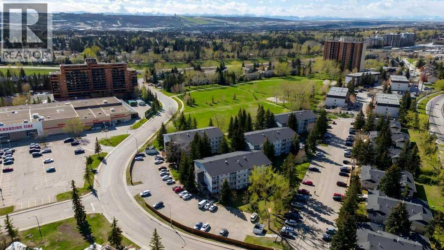
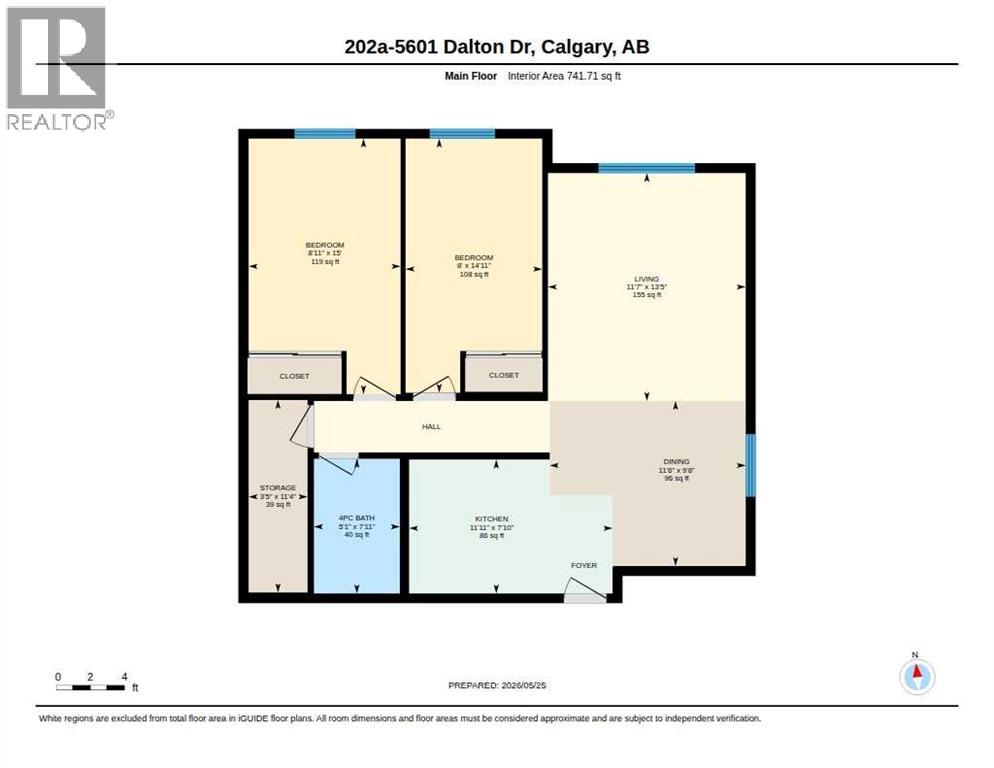
One of the best-priced 2-bedroom, 1-bathroom condos currently available in Dalhousie! This bright corner unit is move-in ready with an updated kitchen and bathroom, fresh paint, and a functional layout that makes great use of the space. The living area benefits from plenty of natural light and opens onto a private balcony overlooking mature trees. The updated kitchen features modern white cabinetry, stainless steel appliances, updated countertops, and additional storage. Both bedrooms offer comfortable space for everyday living, guests, or a home office. Whether you're a first-time buyer, student, downsizer, or investor, this is an affordable, low-maintenance option in a well-connected northwest Calgary community. Located just minutes from the C-Train, Market Mall, University of Calgary, shopping, parks, and major routes, including Crowchild Trail. With its recent updates, convenient location, and competitive price, this condo is a great opportunity to get into the market. Take a look. (id:55577)
Property Features
- MLS® Number A2352365
-
Price
$190,000
Maintenance, Common Area Maintenance, Heat, Insurance, Ground Maintenance, Property Management, Reserve Fund Contributions, Sewer, Waste Removal, Water
$620.23 Monthly - Bedrooms: 2
- Bathrooms: 1
- Square Footage: 742 sqft
- Property Type: Apartment
- Community Name: Dalhousie
- Amenities Near By Park, Schools, Shopping
- Community Features Pets Allowed With Restrictions
- Features Parking
- Parking Space Total 1
- Plan 9312504
Buildings
| Bathroom Total | 1 | Bedrooms Above Ground | 2 |
| Bedrooms Total | 2 | Appliances | Refrigerator, Dishwasher, Stove, Microwave, Hood Fan, Window Coverings |
| Constructed Date | 1976 | Construction Material | Poured Concrete, Wood Frame |
| Construction Style Attachment | Attached | Cooling Type | None |
| Exterior Finish | Concrete, Stucco, Vinyl Siding | Flooring Type | Carpeted, Tile, Vinyl Plank |
| Foundation Type | Poured Concrete | Heating Fuel | Natural Gas |
| Heating Type | Baseboard Heaters, Radiant Heat | Stories Total | 4 |
| Size Interior | 742 Sqft | Total Finished Area | 741.71 Sqft |
| Type | Apartment |
Land
| Acreage | No | Land Amenities | Park, Schools, Shopping |
| Size Total Text | Unknown | Zoning Description | M-c1 |
Rooms
| Level | Type | Dimensions |
|---|---|---|
| Main Level | 4pc Bathroom | 5.08 Ft x 7.92 Ft |
| Main Level | Bedroom | 8.00 Ft x 14.92 Ft |
| Main Level | Primary Bedroom | 8.92 Ft x 15.00 Ft |
| Main Level | Dining Room | 11.50 Ft x 9.67 Ft |
| Main Level | Living Room | 11.92 Ft x 13.42 Ft |
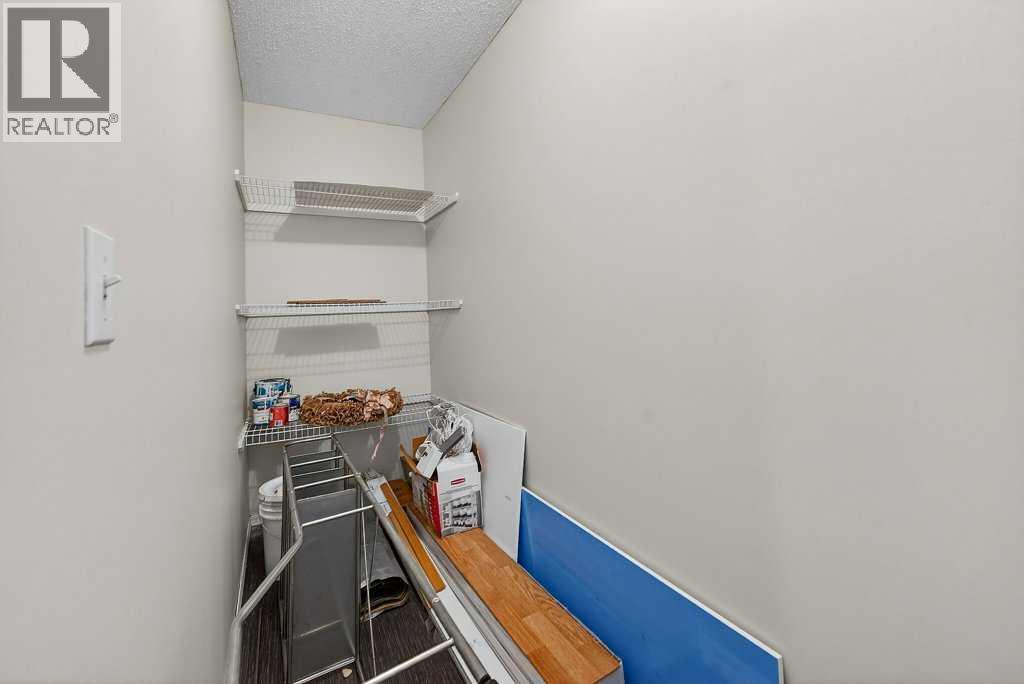
| Main Level | Storage | 3.42 Ft x 11.33 Ft |
Agents and Offices
- Curtis Prokopchuk
- Austin Reid-Brezinski
- Office: Exp Realty