
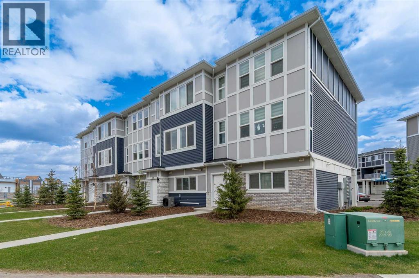
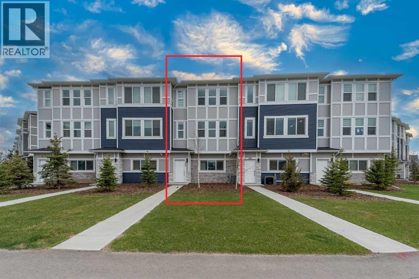
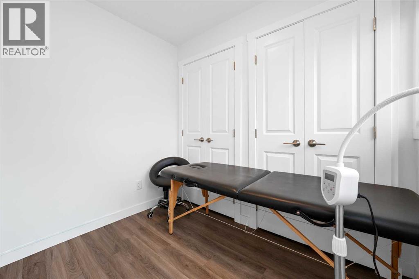
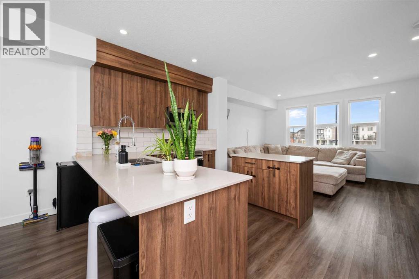
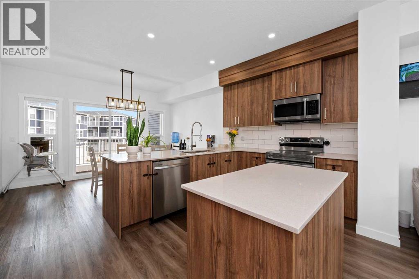
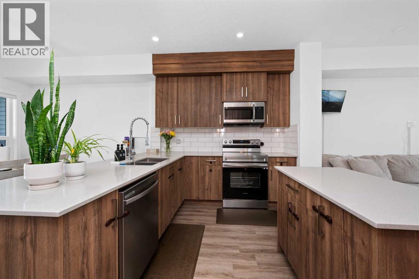
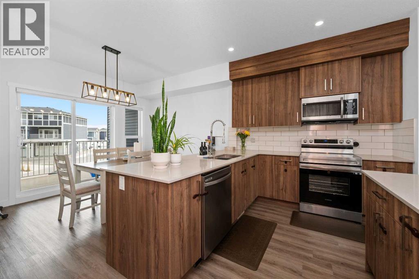
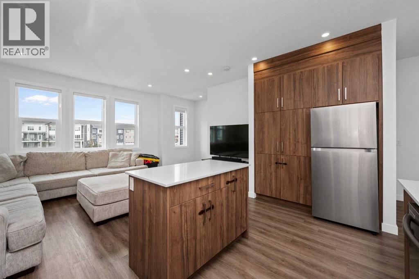
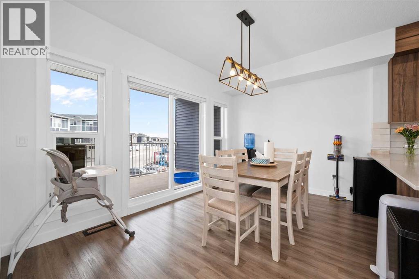
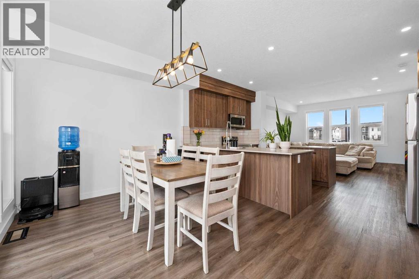
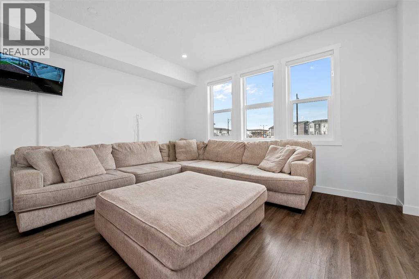
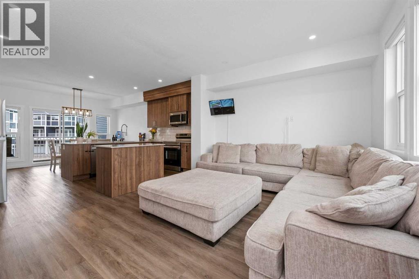
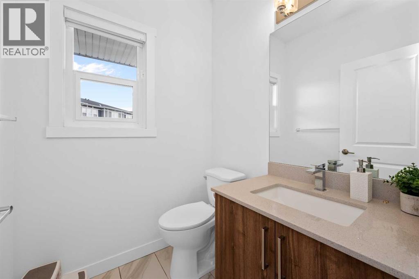
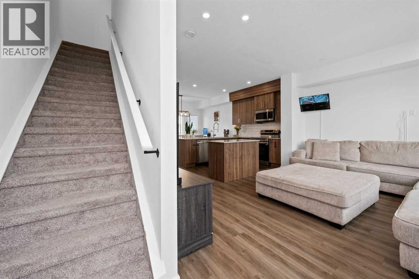
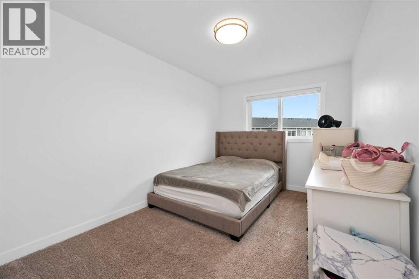
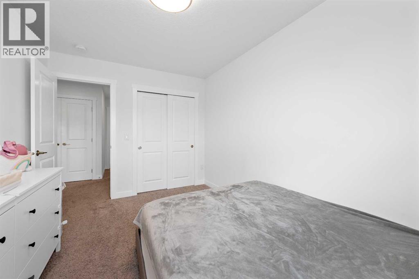
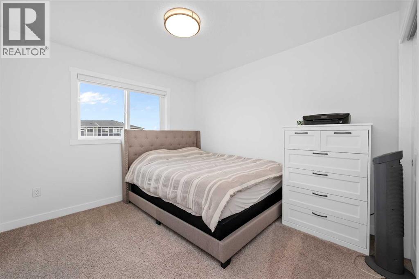
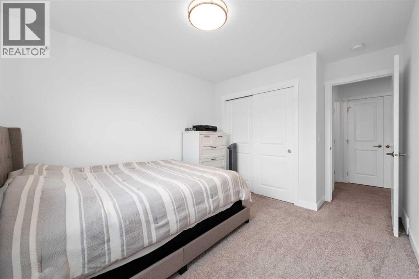
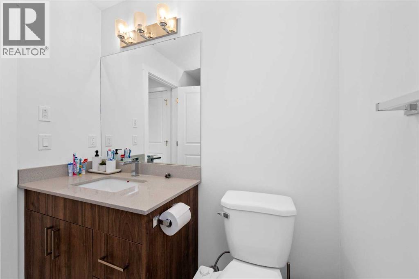
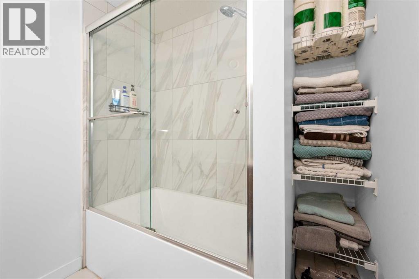
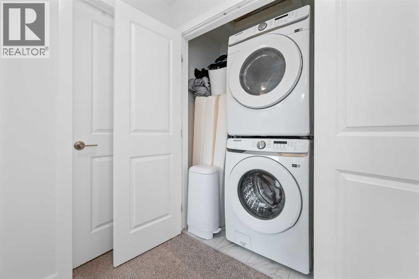
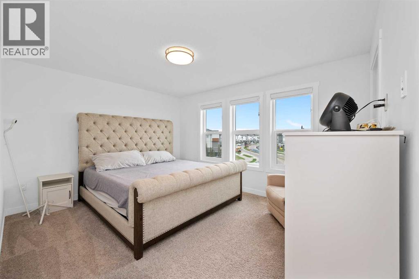
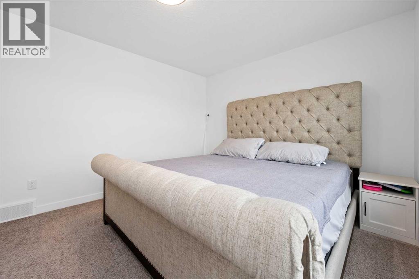
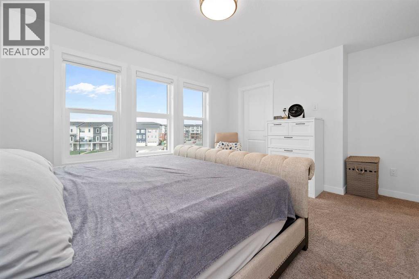
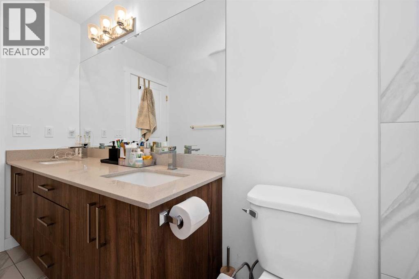
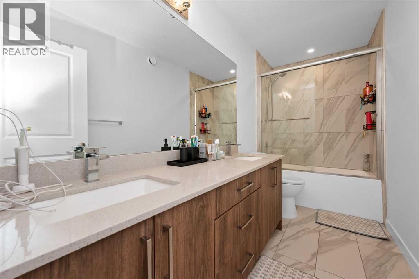
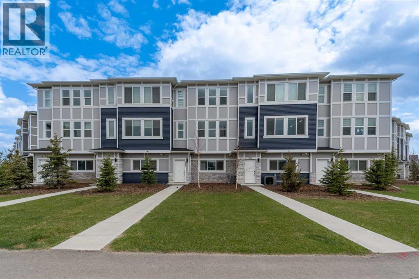
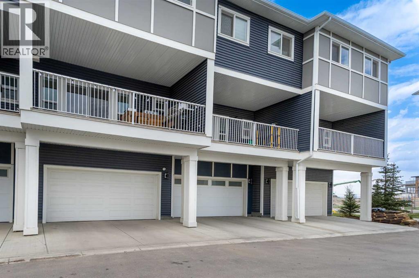
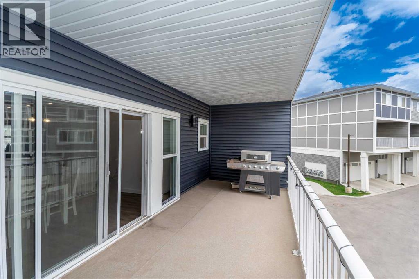
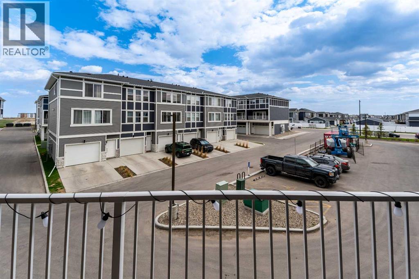
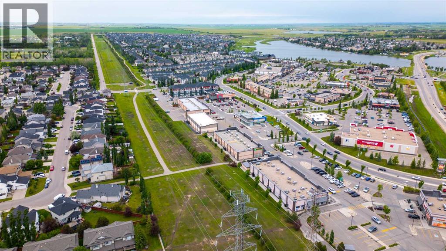
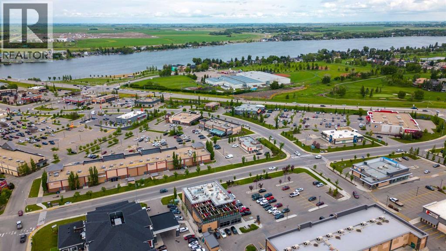
This beautifully designed townhome offers 3 bedrooms, 2.5 bathrooms and a dedicated main floor office space. combining modern style with everyday functionality. The Open concept kitchen is a standout feature, complete with stainless steel appliances, Quartz countertops, and sleek contemporary cabinetry. Oversized windows fill the home with natural light, while 9’ ceilings on the main floor create a bright and spacious atmosphere. Upstairs, the primary retreat features a walk-in closet and a stunning 5-piece ensuite with dual vanities. Two additional generously sized bedrooms, a full 4-piece bathroom, and convenient upper-floor laundry complete the level. Additional highlights include upscale finishes throughout, an insulated attached double garage complete with EV CHARGER and HOT and COLD HOSE BIBS and peace of mind SECURITY cameras INCLUDED. Ideally situated close to parks, pathways, and everyday amenities, this home is just minutes from major shopping destinations including Costco, Wallmart and Challo Freshco. Enjoy quick access to the City of Calgary as well as nearby Chestermere Lake for year-round recreation. Move-in ready and thoughtfully appointed, this exceptional townhome offers the perfect balance of comfort, convenience, and modern living. Book your private showing today. (id:55577)
Property Features
- MLS® Number A2311736
-
Price
$429,000
Maintenance, Common Area Maintenance, Insurance, Property Management, Reserve Fund Contributions, Waste Removal
$298.76 Monthly - Bedrooms: 3
- Bathrooms: 3
- Square Footage: 1651 sqft
- Property Type: Row / Townhouse
- Community Name: Chelsea
- Amenities Near By Park, Playground, Schools, Shopping, Water Nearby
- Community Features Lake Privileges, Pets Allowed
- Features Gas Bbq Hookup, Parking
- Parking Space Total 2
- Plan 2211371
Buildings
| Bathroom Total | 3 | Bedrooms Above Ground | 3 |
| Bedrooms Total | 3 | Appliances | Washer, Refrigerator, Dishwasher, Stove, Dryer, Microwave Range Hood Combo, Garage Door Opener |
| Basement Type | None | Constructed Date | 2023 |
| Construction Material | Poured Concrete | Construction Style Attachment | Attached |
| Cooling Type | Central Air Conditioning | Exterior Finish | Concrete, Stone, Vinyl Siding |
| Flooring Type | Carpeted, Ceramic Tile, Vinyl Plank | Foundation Type | Poured Concrete |
| Half Bath Total | 1 | Heating Type | Forced Air |
| Stories Total | 3 | Size Interior | 1651 Sqft |
| Total Finished Area | 1651 Sqft | Type | Row / Townhouse |
Parking
| Attached Garage | 2 |
Land
| Acreage | No | Fence Type | Not Fenced |
| Land Amenities | Park, Playground, Schools, Shopping, Water Nearby | Landscape Features | Landscaped |
| Size Total Text | Unknown | Zoning Description | Mxc |
Rooms
| Level | Type | Dimensions |
|---|---|---|
| Second Level | 2pc Bathroom | 5.17 Ft x 5.33 Ft |
| Second Level | Dining Room | 16.00 Ft x 9.42 Ft |
| Second Level | Kitchen | 16.00 Ft x 9.17 Ft |
| Second Level | Living Room | 19.25 Ft x 12.42 Ft |
| Third Level | 4pc Bathroom | 6.50 Ft x 8.50 Ft |
| Third Level | 5pc Bathroom | 11.75 Ft x 4.92 Ft |
| Third Level | Bedroom | 9.92 Ft x 12.92 Ft |
| Third Level | Bedroom | 8.83 Ft x 12.83 Ft |
| Third Level | Primary Bedroom | 15.50 Ft x 15.08 Ft |
| Main Level | Foyer | 6.83 Ft x 10.50 Ft |
| Main Level | Office | 8.25 Ft x 8.25 Ft |
Agents and Offices
- Kam Parmar
- Office: Real Broker