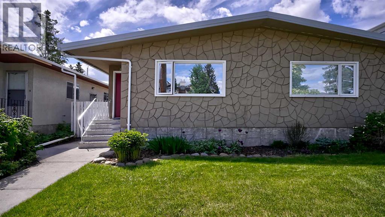
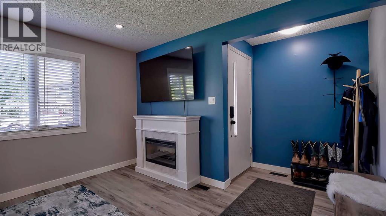
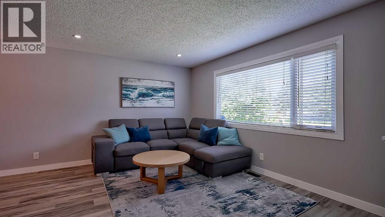
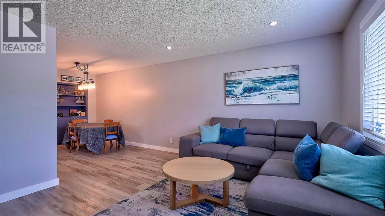
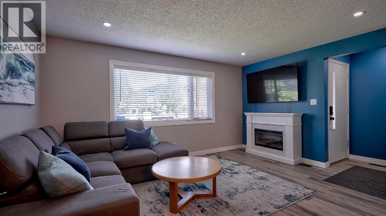
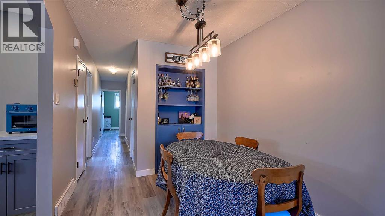
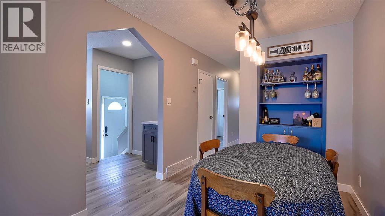
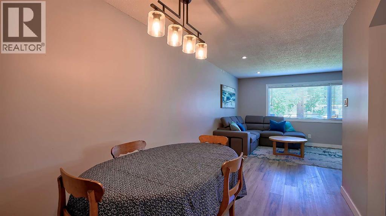
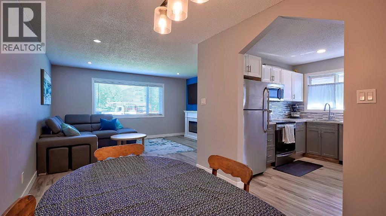
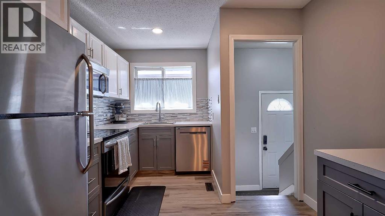
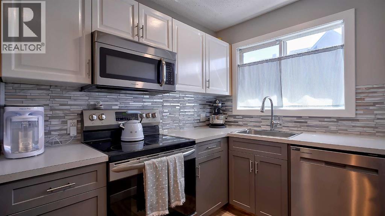
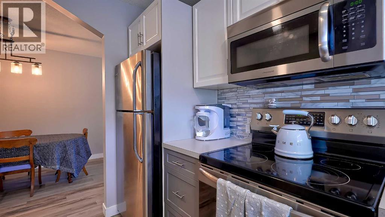
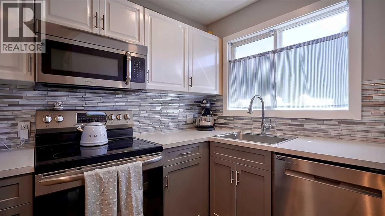
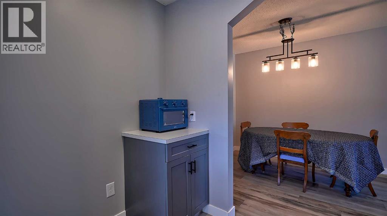
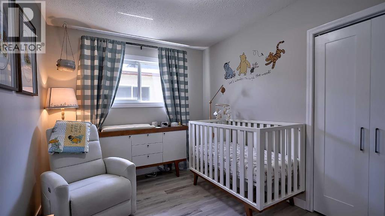
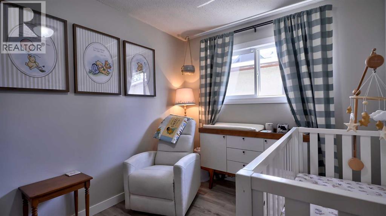
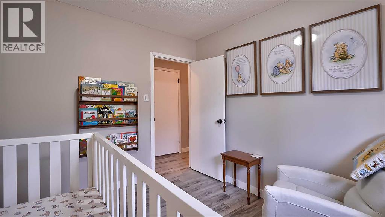
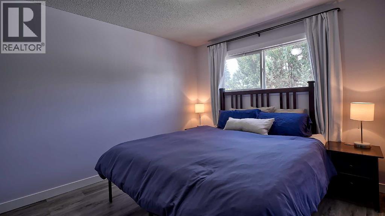
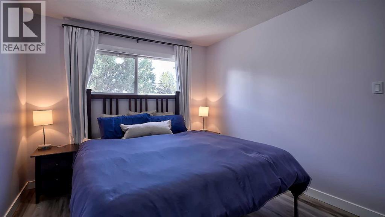
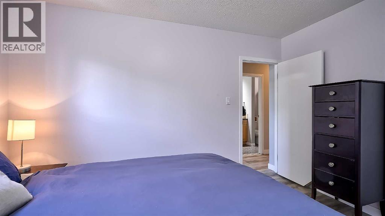
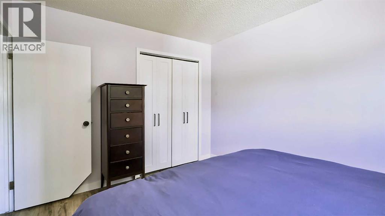
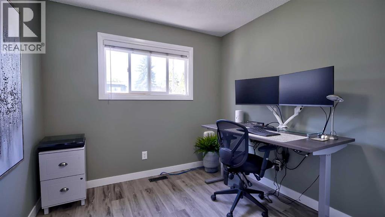
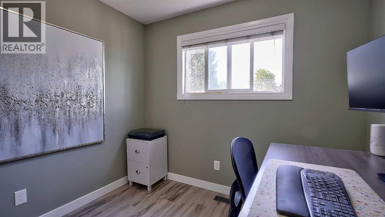
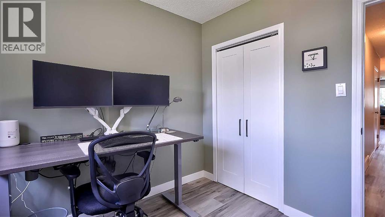
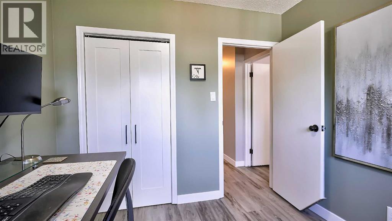
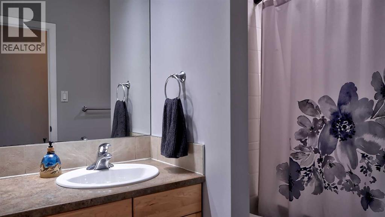
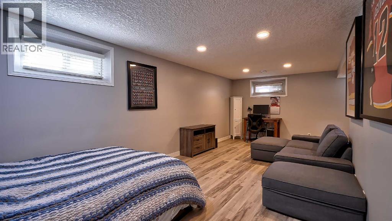
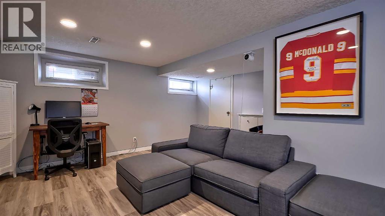
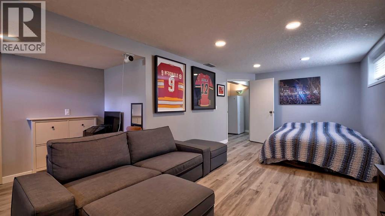
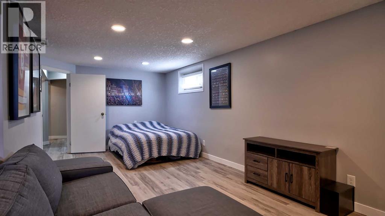
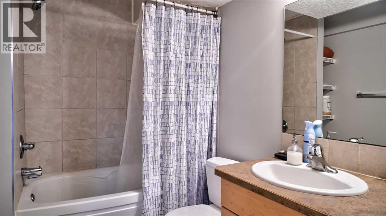
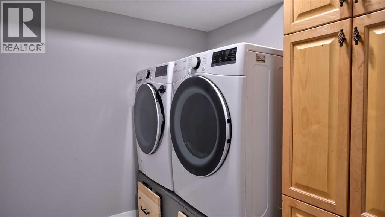
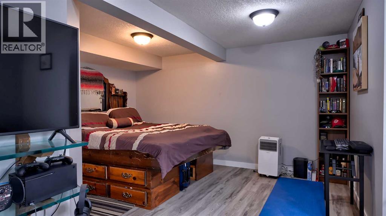
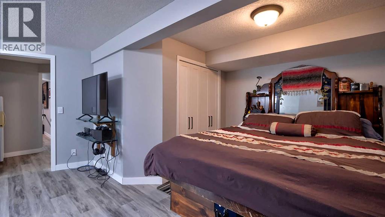
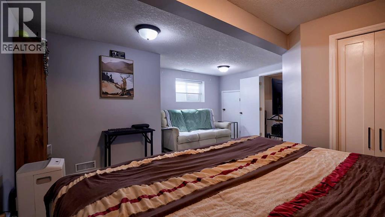
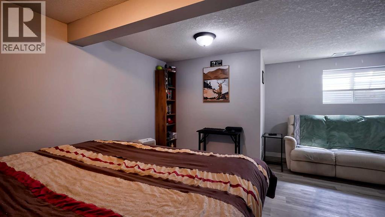
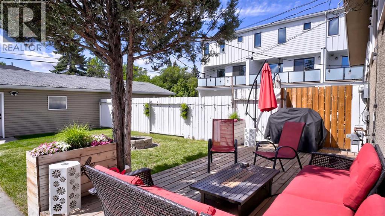
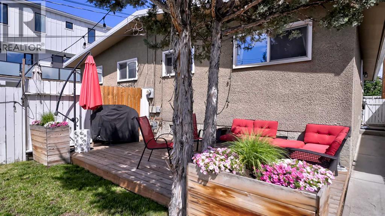
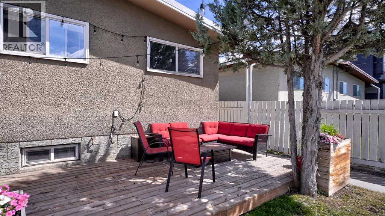
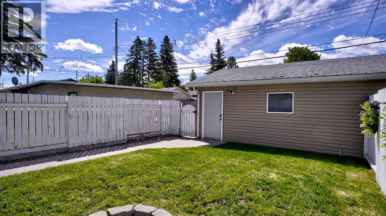
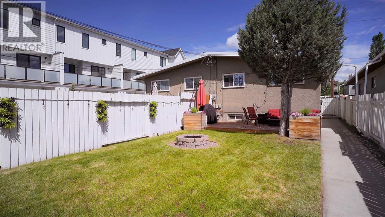
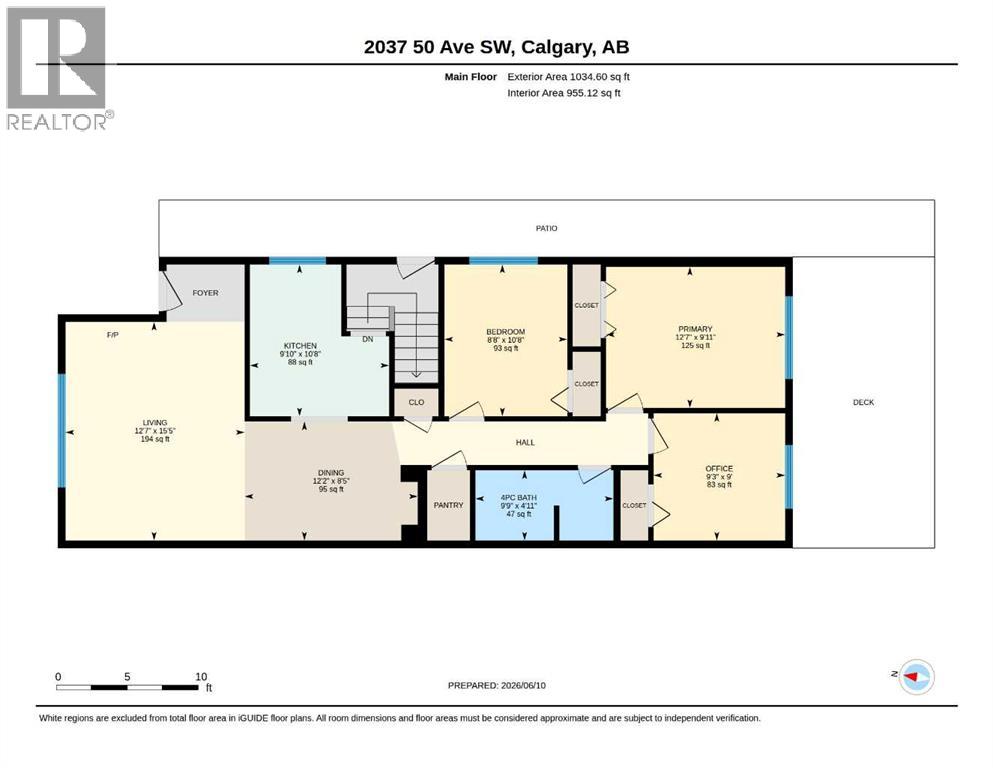
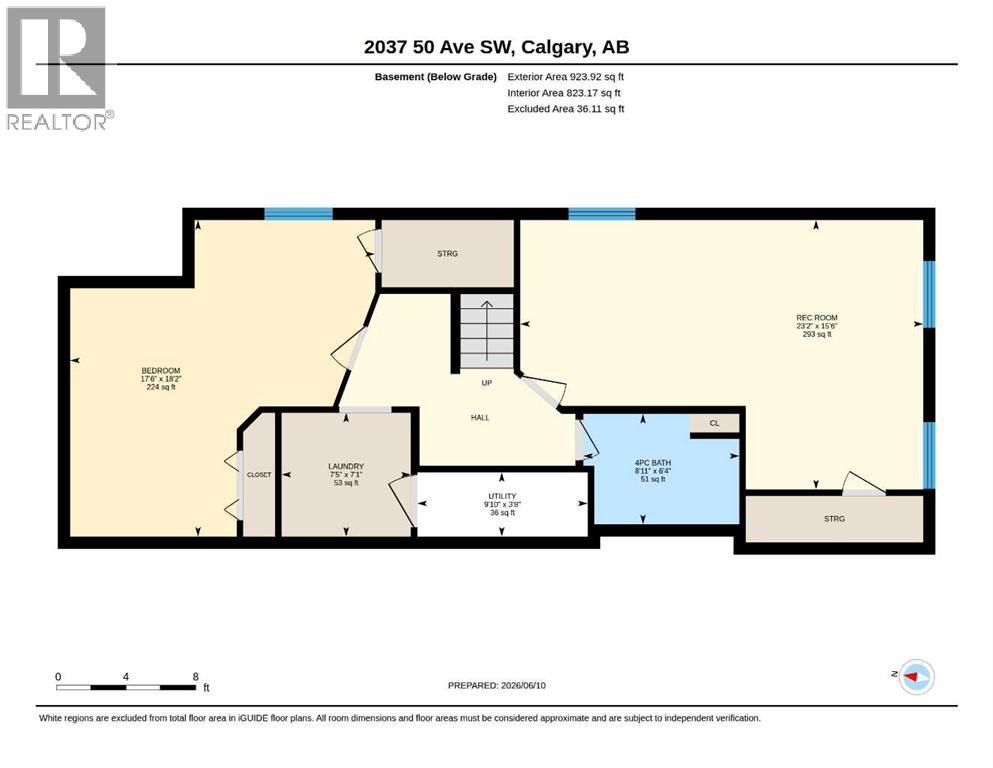
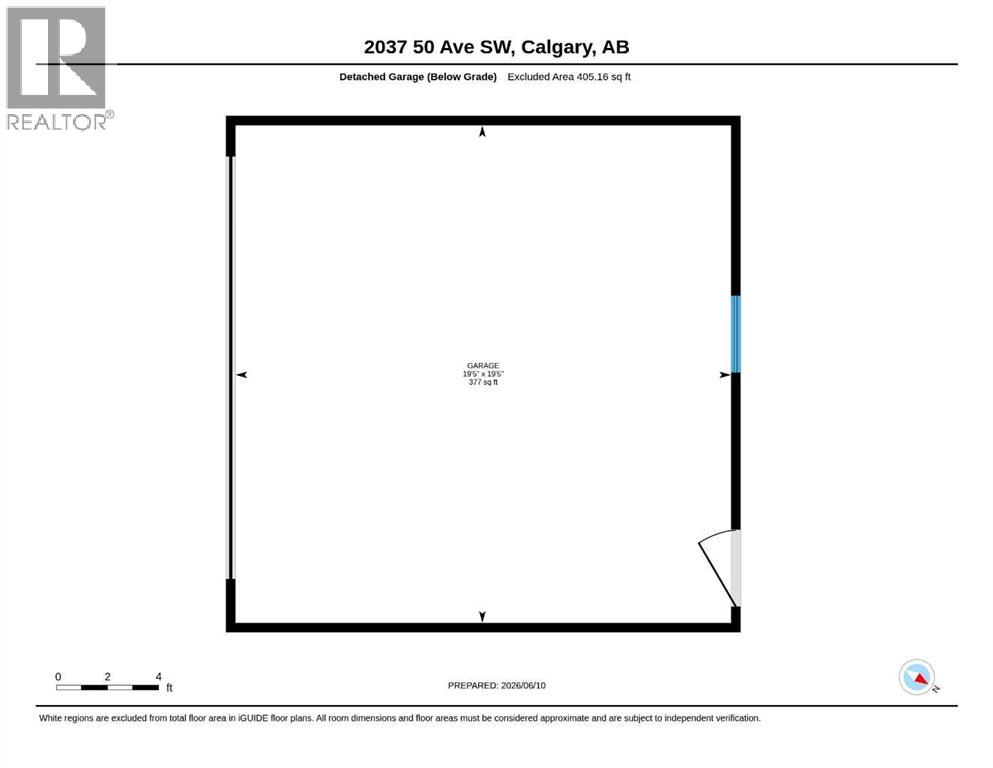
Welcome to North Glenmore Park, one of Calgary’s most sought-after inner-city communities, where an active lifestyle meets outstanding long-term investment potential. Ideally located just one block from Glenmore Athletic Park and the incoming multi-million-dollar Glenmore Twin Arenas, you’ll also enjoy walking distance to River Park Off-Leash Area, the Ken King Pickleball Courts, Sandy Beach, extensive pathway systems, and countless recreational amenities. Situated within a highly desirable redevelopment area, this property also offers exciting future potential while providing an exceptional place to call home today.Inside, newer luxury vinyl plank flooring flows throughout the home, complemented by tile flooring in both bathrooms. The bright living room is filled with natural light from the large front window, creating a warm and inviting space to relax or entertain. The dining area features a stylish built-in bar, while the functional kitchen offers an almost-new dishwasher (8 months old), plus generous pantry storage.The upper level offers three comfortable bedrooms, while a separate side entrance provides convenient access to the fully developed lower level. The expansive recreation room offers endless flexibility for movie nights, a games room, children’s play space, or a home gym. The spacious L-shaped fourth bedroom, complete with a large window, is ideal for guests, teenagers, or a home office. A generous laundry room with built-in cabinetry adds even more practical storage.Step outside into your private, fully fenced, south-facing backyard featuring a spacious deck—perfect for summer BBQs, entertaining, or simply relaxing in the sunshine. Alley access leads to the double detached garage, providing secure parking and additional storage.Adding even more peace of mind, the roof membrane was replaced approximately five years ago, offering years of dependable performance.Whether you’re looking for an outstanding family home, an inner-city lifestyle, or a pr operty with excellent long-term redevelopment potential, this North Glenmore Park home is an opportunity not to be missed. (id:55577)