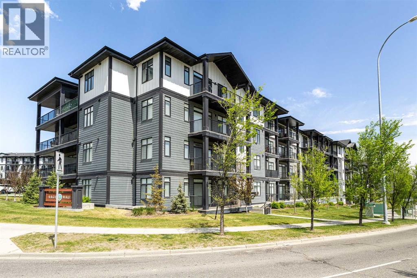
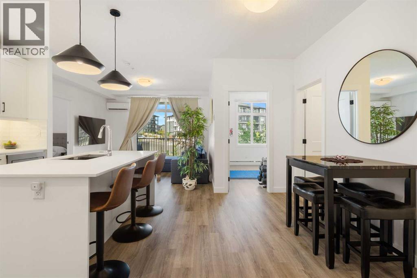
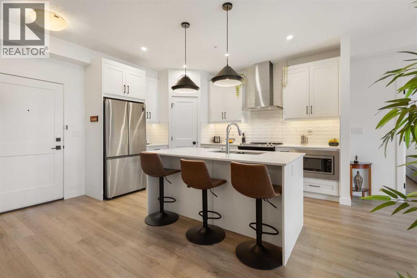
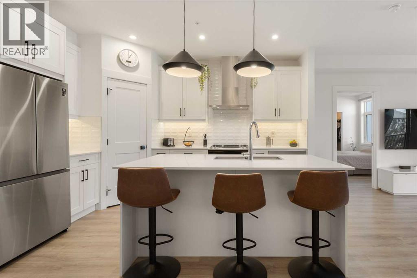
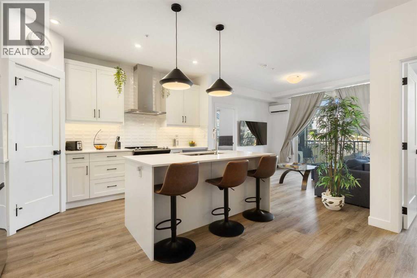
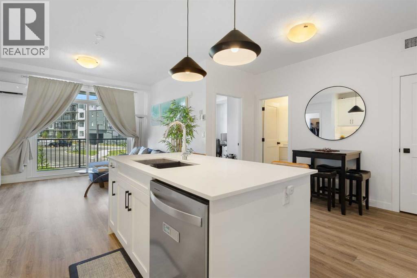
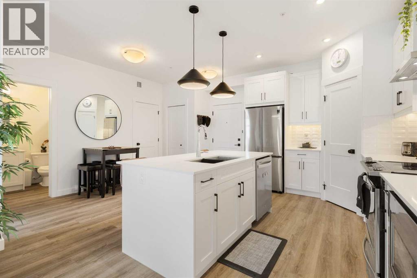
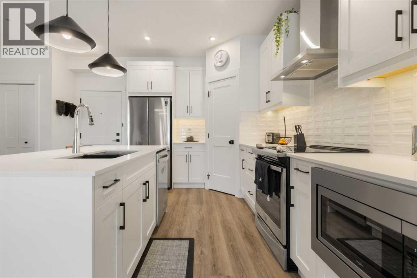
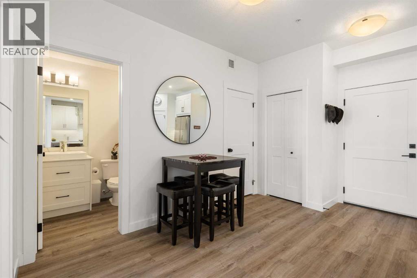
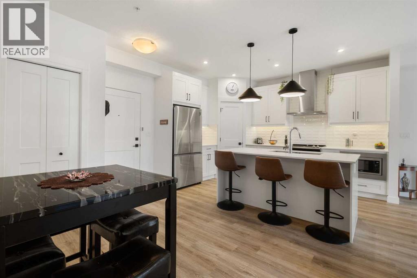
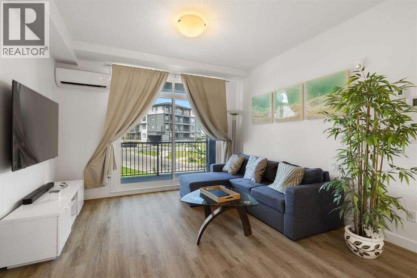
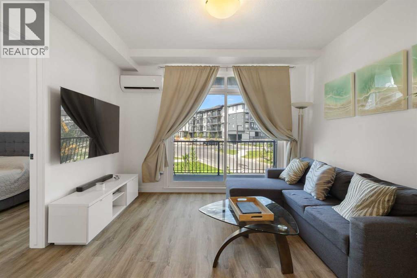
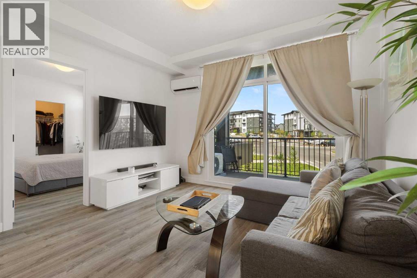
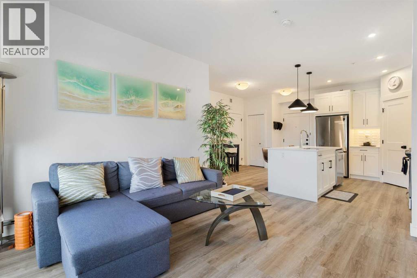
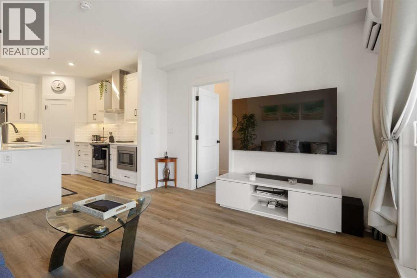
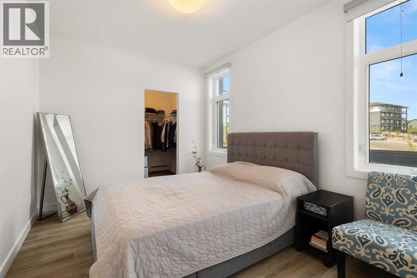
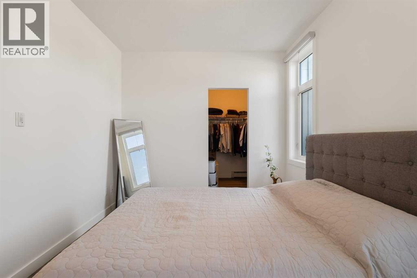
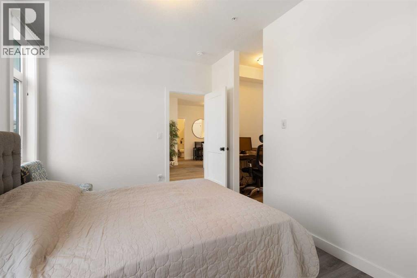
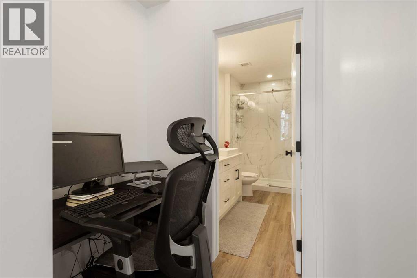
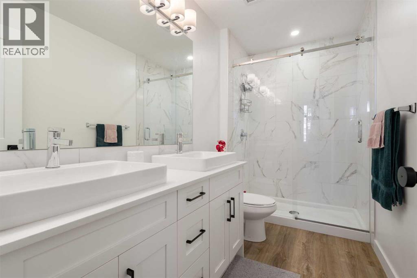
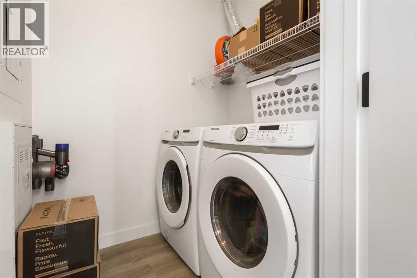
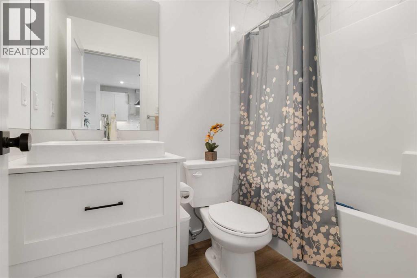
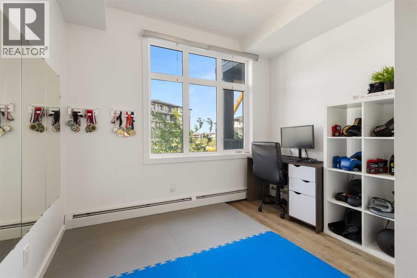
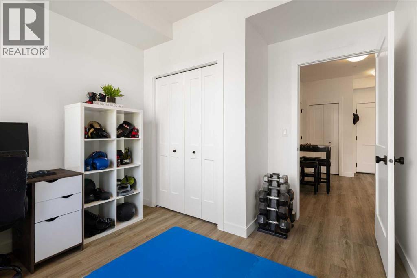
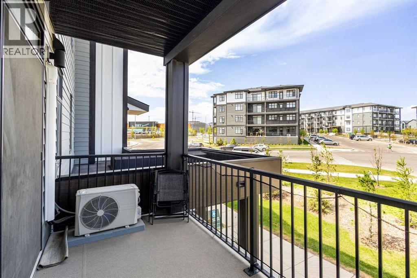
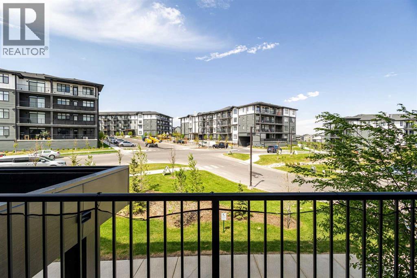
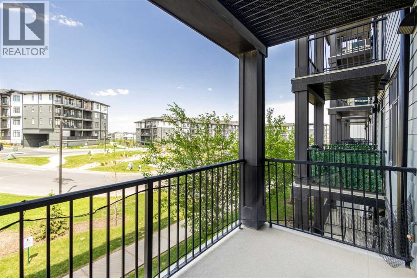
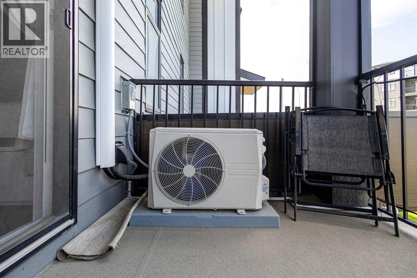
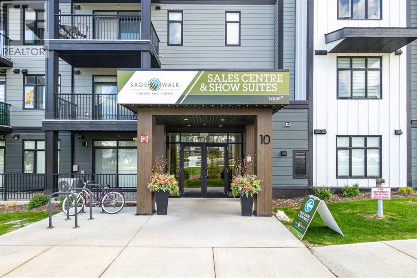
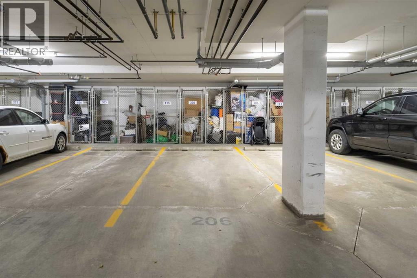
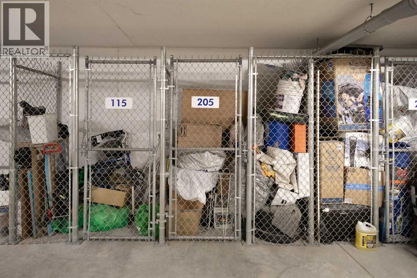
Welcome to this stunning, turnkey 2-bedroom, 2-bathroom contemporary home, packed with premium builder upgrades that elevate it far above the standard layout. The bright, airy interior features 9-foot ceilings, vinyl plank flooring, built-in AC, and massive windows flooded with natural light. Enjoy maximum privacy with only one shared wall and no neighbors on the elevator side, giving you the perfect blend of quiet living and effortless building access. The chef-inspired kitchen boasts quartz countertops, stainless steel appliances, and soft-close cabinets, while the private balcony comes ready with a gas line for your BBQ. Complete with in-suite laundry, an independent fresh air system, a titled underground parking stall, and a storage locker, this home offers the ultimate maintenance-free lifestyle. Best of all, you can ditch the car keys—you're just a 5-minute stroll from Starbucks, Chipotle, Walmart, T&T Supermarket, gyms, and dining. Schedule your private viewing today—this one won’t last! (id:55577)
Property Features
- MLS® Number A2314980
-
Price
$339,900
Maintenance, Caretaker, Common Area Maintenance, Heat, Ground Maintenance, Parking, Property Management, Reserve Fund Contributions, Sewer, Waste Removal, Water
$434 Monthly - Bedrooms: 2
- Bathrooms: 2
- Square Footage: 831 sqft
- Property Type: Apartment
- Community Name: Sage Hill
- Amenities Near By Playground, Schools, Shopping
- Community Features Pets Allowed With Restrictions
- Features No Smoking Home
- Parking Space Total 1
- Plan 2111232
Buildings
| Bathroom Total | 2 | Bedrooms Above Ground | 2 |
| Bedrooms Total | 2 | Appliances | Washer, Refrigerator, Dishwasher, Stove, Microwave, Hood Fan |
| Constructed Date | 2021 | Construction Material | Wood Frame |
| Construction Style Attachment | Attached | Cooling Type | Central Air Conditioning |
| Flooring Type | Vinyl Plank | Heating Type | Baseboard Heaters |
| Stories Total | 4 | Size Interior | 831 Sqft |
| Total Finished Area | 831 Sqft | Type | Apartment |
Parking
| Underground |
Land
| Acreage | No | Land Amenities | Playground, Schools, Shopping |
| Size Total Text | Unknown | Zoning Description | Dc |
Rooms
| Level | Type | Dimensions |
|---|---|---|
| Main Level | 4pc Bathroom | 8.08 Ft x 4.92 Ft |
| Main Level | 5pc Bathroom | 10.50 Ft x 5.25 Ft |
| Main Level | Bedroom | 10.67 Ft x 10.17 Ft |
| Main Level | Dining Room | 14.25 Ft x 8.25 Ft |
| Main Level | Kitchen | 13.50 Ft x 9.25 Ft |
| Main Level | Living Room | 11.83 Ft x 12.17 Ft |
| Main Level | Primary Bedroom | 9.75 Ft x 12.75 Ft |
Agents and Offices
- Michelle Y. Gee
- Office: 2% Realty