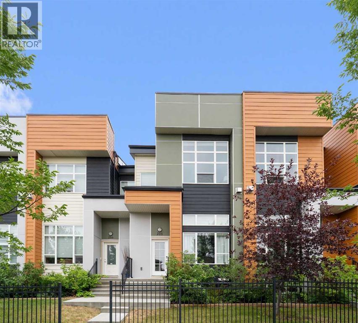
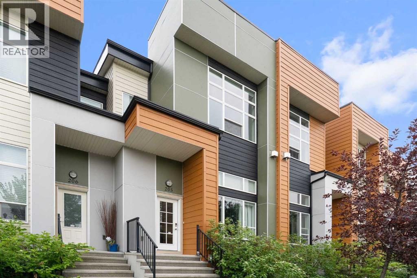
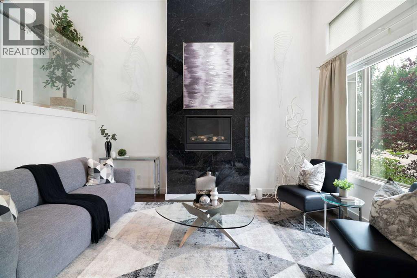
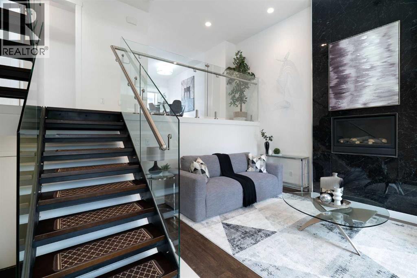
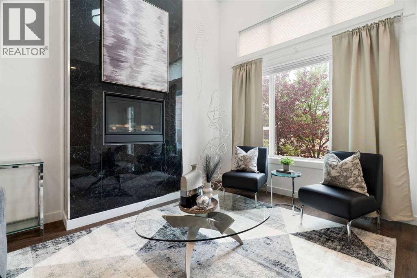
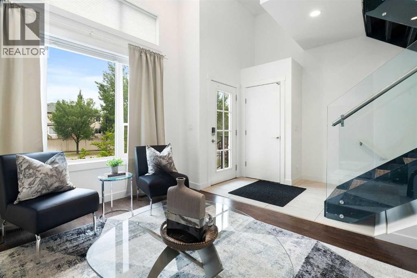
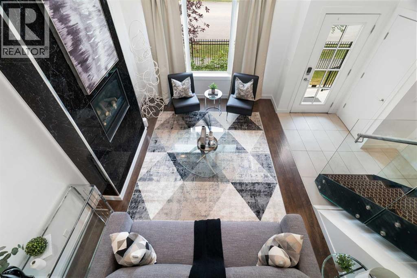
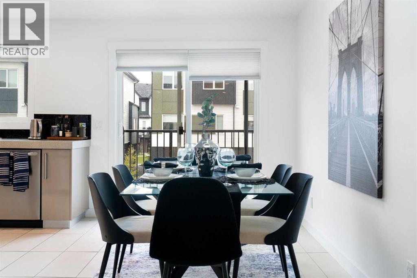
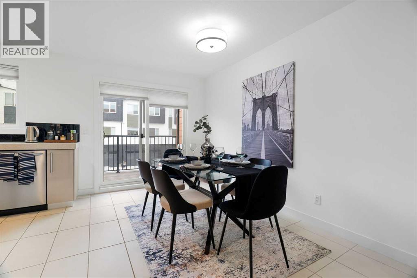
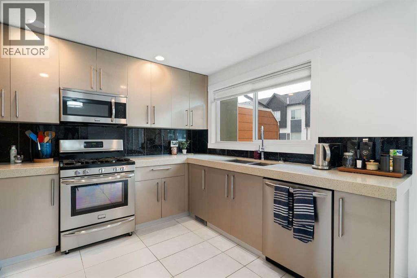
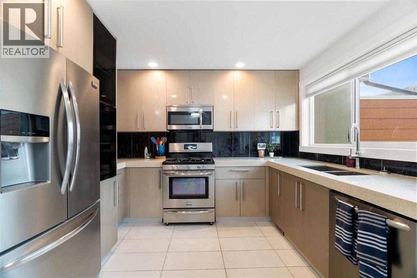
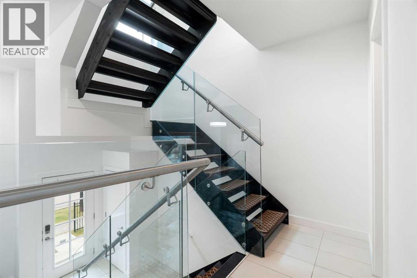
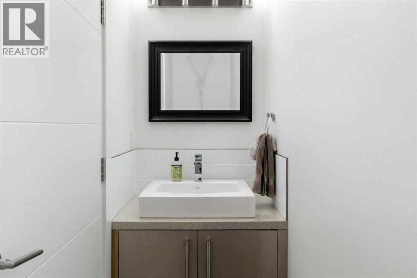
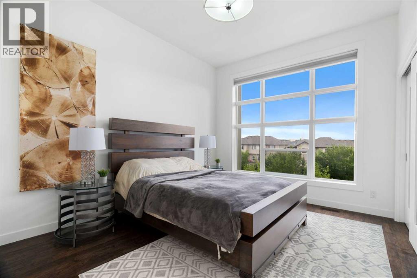
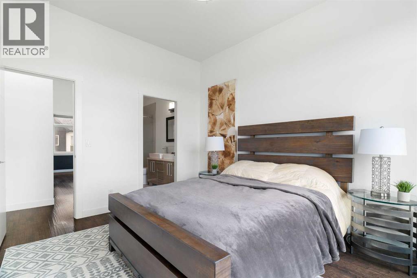
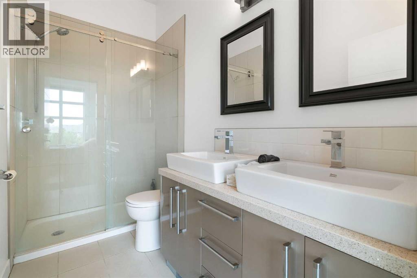
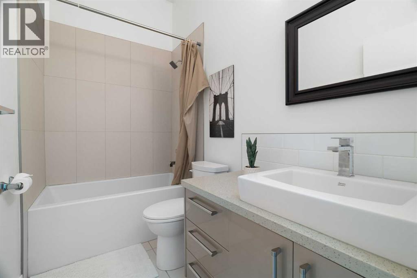
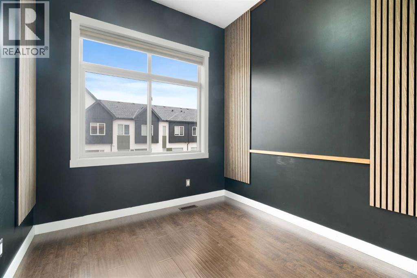
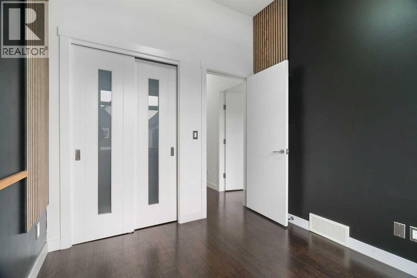
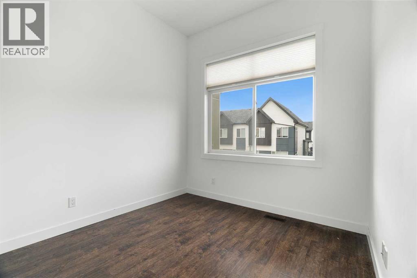
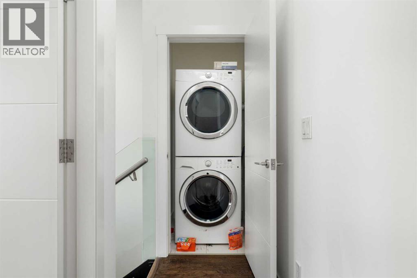
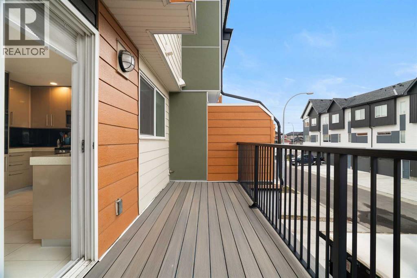
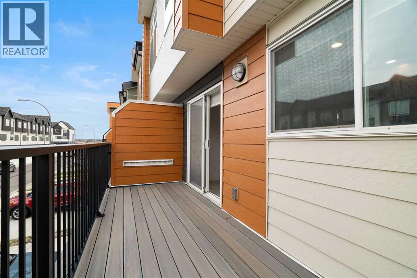
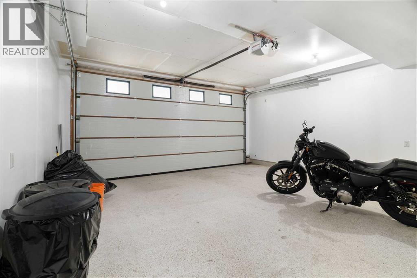
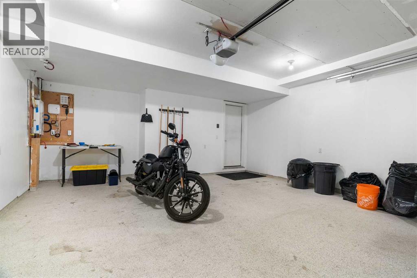
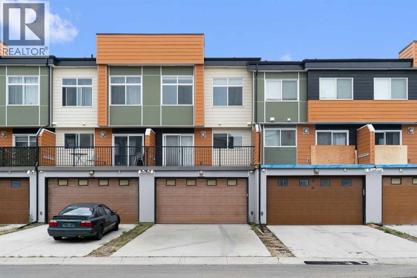
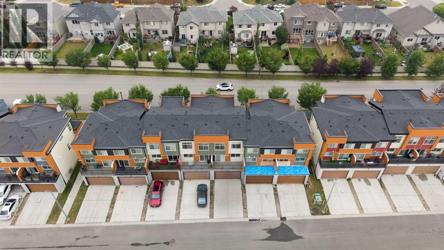
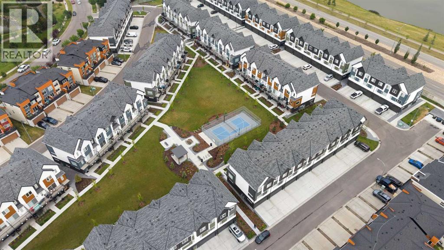
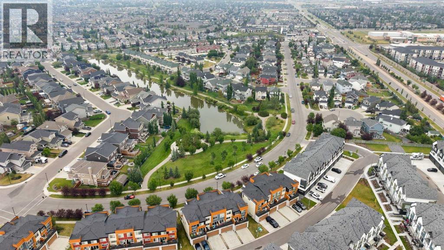
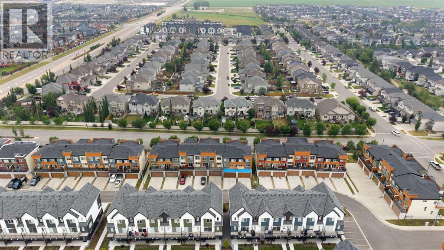
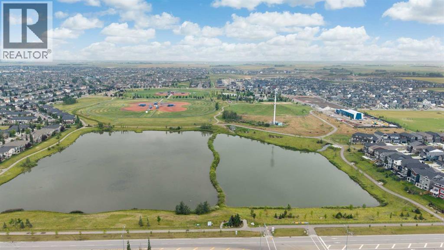
[OPEN HOUSE ON SATURDAY, SEPTEMBER 19 FROM 1 PM - 3 PM, SEE YOU THERE!] Welcome to this beautifully maintained 3-bedroom, 2.5-bathroom townhouse in the sought after community of Bayside, Airdrie. Offering SHOWHOME INSPIRED finishes, thoughtful upgrades, this stylish home combines comfort, functionality, and LOW MAINTENANCE LIVING. Thoughtful upgrades offered throughout, including HUNTER DOUGLAS BLINDS, A NEWLY INSTALLED A/C UNIT, AND A PROFESSIONALLY FINISHED POLYASPARTIC GARAGE FLOOR in the double attached garage. Step inside to a bright, open concept main floor where impressive details immediately catch your eye. The dramatic 14-FOOT FLOOR-TO-CEILING MARBLE FIREPLACE creates a stunning focal point, complemented by hand-scraped laminate flooring, a STRIKING FLOATING STAIRCASE, and a wall of oversized windows that fills the space with natural light. The modern kitchen is both beautiful and practical, featuring QUARTZ COUNTERTOPS, QUALITY CABINETRY, STAINLESS STEEL APPLIANCES, CERAMIC TILE FLOORING, AND A GAS STOVE. CUSTOM ROLL OUT SHELVING adds an extra touch of convenience and makes everyday organization effortless. Upstairs, the spacious primary retreat offers a relaxing escape with a DUAL VANITY ENSUITE, while two additional bedrooms, a full bathroom, and conveniently located stacked laundry provide plenty of space and functionality for family and guests. Beyond your front door, discover the lifestyle that makes Bayside so desirable. Enjoy beautiful canals, scenic pathways, parks, and green spaces right within the community, while schools, shopping, restaurants, Chinook Winds Regional Park, and Genesis Place Recreation Centre are all close by. Stylish, beautifully maintained, thoughtfully upgraded, and ideally located, this exceptional Bayside home offers the perfect opportunity for first-time buyers, downsizers, or anyone seeking carefree, low-maintenance living. With no exterior maintenance to worry about, you can spend more time enjoying the lifestyle Bayside has to offer. Come see why you’ll love calling it home! (id:55577)
Property Features
- MLS® Number A2326723
-
Price
$389,900
Maintenance, Common Area Maintenance, Insurance, Property Management, Reserve Fund Contributions, Waste Removal
$390.11 Monthly - Bedrooms: 3
- Bathrooms: 3
- Square Footage: 1290 sqft
- Property Type: Row / Townhouse
- Community Name: Bayside
- Amenities Near By Recreation Nearby, Water Nearby
- Community Features Lake Privileges, Pets Allowed With Restrictions
- Features Back Lane, Level, Gas Bbq Hookup
- Parking Space Total 4
- Plan 1511490
Buildings
| Bathroom Total | 3 | Bedrooms Above Ground | 3 |
| Bedrooms Total | 3 | Appliances | Washer, Refrigerator, Gas Stove(s), Dishwasher, Dryer, Microwave Range Hood Combo, Window Coverings, Garage Door Opener |
| Architectural Style | 4 Level | Basement Development | Unfinished |
| Basement Type | Full (unfinished) | Constructed Date | 2015 |
| Construction Material | Wood Frame | Construction Style Attachment | Attached |
| Cooling Type | Central Air Conditioning, Fully Air Conditioned | Exterior Finish | Composite Siding, Stone, Vinyl Siding |
| Fireplace Present | Yes | Fireplace Total | 1 |
| Flooring Type | Ceramic Tile, Laminate | Foundation Type | Slab |
| Half Bath Total | 1 | Heating Fuel | Natural Gas |
| Heating Type | Forced Air | Size Interior | 1290 Sqft |
| Total Finished Area | 1290.33 Sqft | Type | Row / Townhouse |
Parking
| Attached Garage | 2 |
| Other | |
| Parking Pad |
Land
| Acreage | No | Fence Type | Not Fenced |
| Land Amenities | Recreation Nearby, Water Nearby | Landscape Features | Landscaped |
| Size Depth | 7.62 M | Size Frontage | 1.6 M |
| Size Irregular | 13.42 | Size Total | 13.42 M2|0-4,050 Sqft |
| Size Total Text | 13.42 M2|0-4,050 Sqft | Zoning Description | R4 |
Rooms
| Level | Type | Dimensions |
|---|---|---|
| Second Level | 1pc Bathroom | 2.92 Ft x 8.42 Ft |
| Second Level | Dining Room | 12.25 Ft x 8.92 Ft |
| Second Level | Kitchen | 11.08 Ft x 9.08 Ft |
| Third Level | 4pc Bathroom | 4.83 Ft x 9.00 Ft |
| Third Level | 4pc Bathroom | 9.50 Ft x 4.92 Ft |
| Third Level | Bedroom | 11.50 Ft x 9.00 Ft |
| Third Level | Bedroom | 9.08 Ft x 8.50 Ft |
| Third Level | Primary Bedroom | 12.92 Ft x 10.92 Ft |
| Basement | Storage | 5.08 Ft x 7.42 Ft |
| Main Level | Living Room | 14.25 Ft x 10.92 Ft |
Agents and Offices
- Manny Forouzan
- Office: RE/MAX Complete Realty