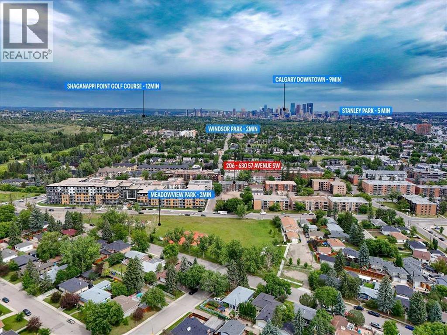
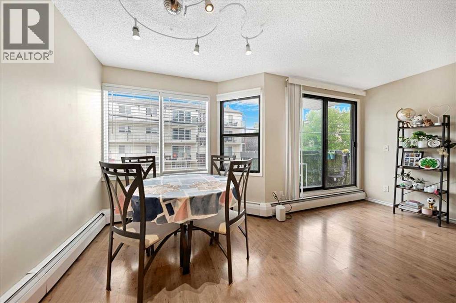
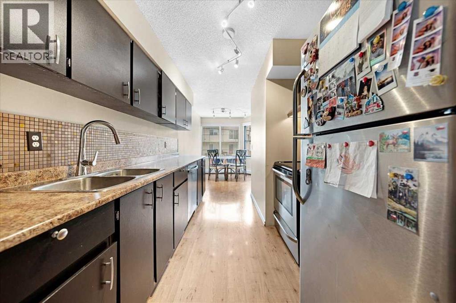
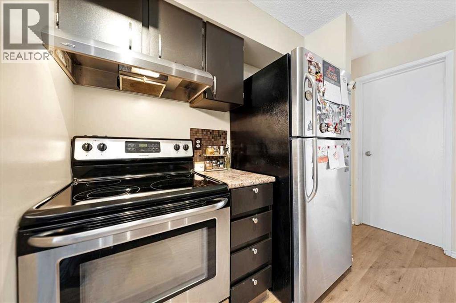
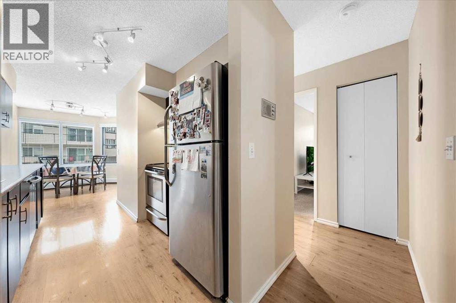
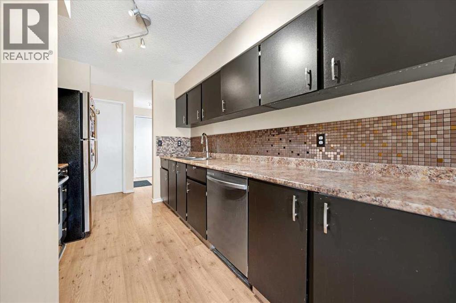
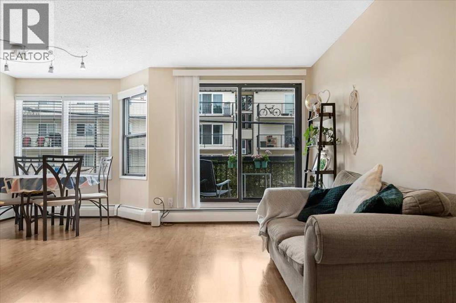
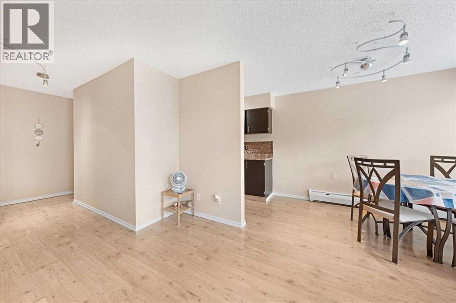
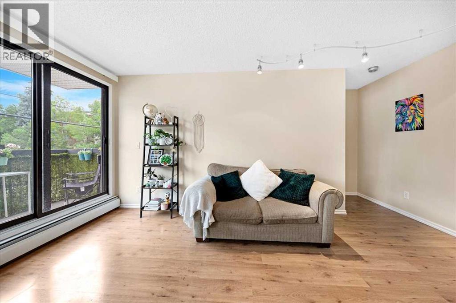
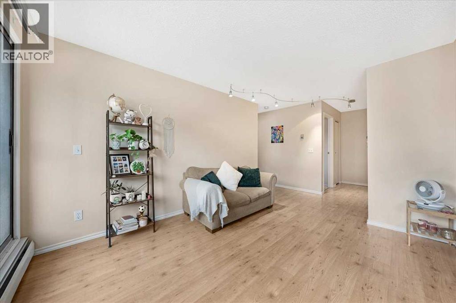
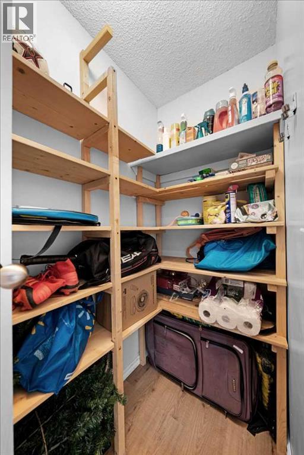
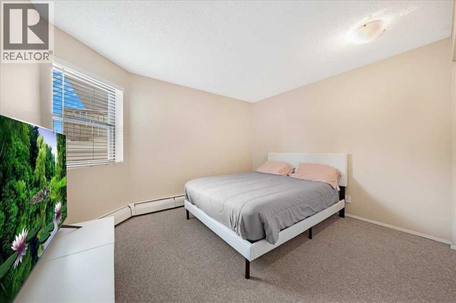
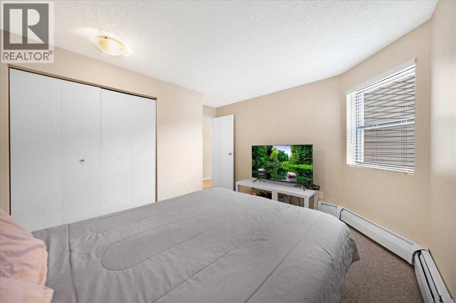
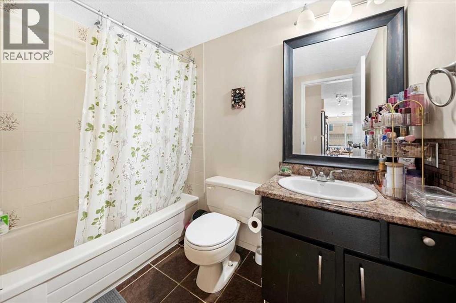
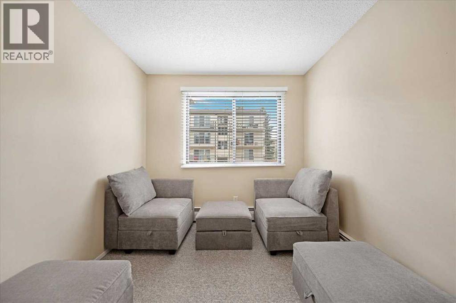
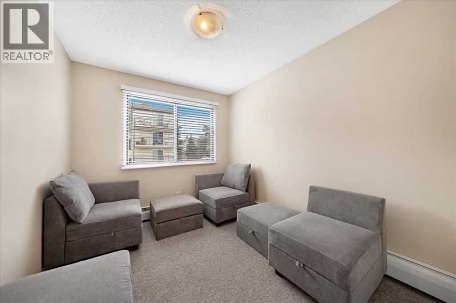
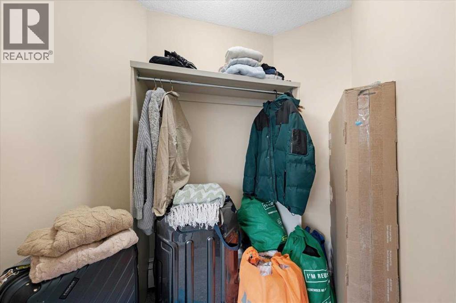
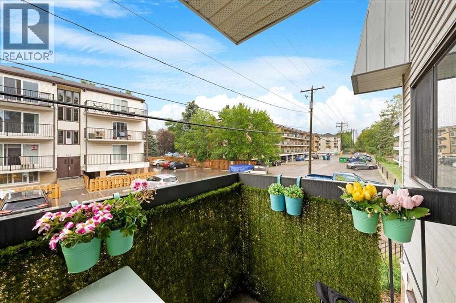
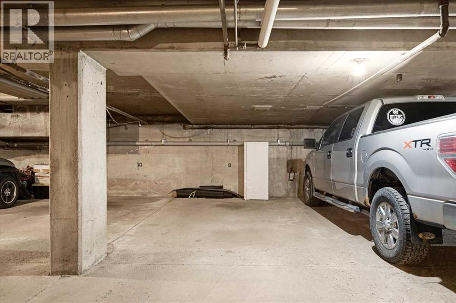
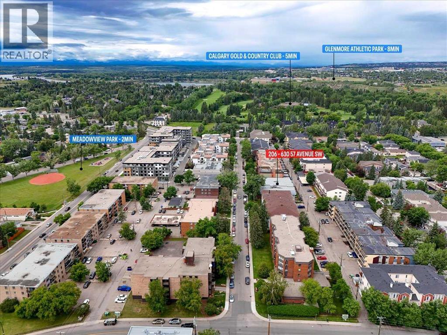
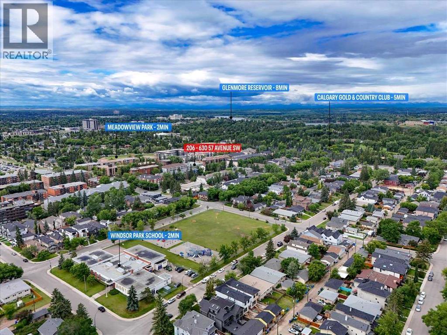
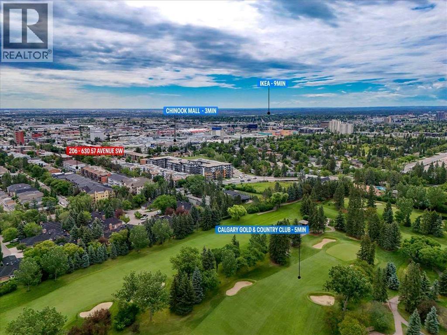
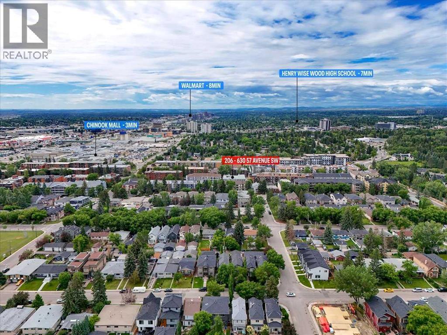
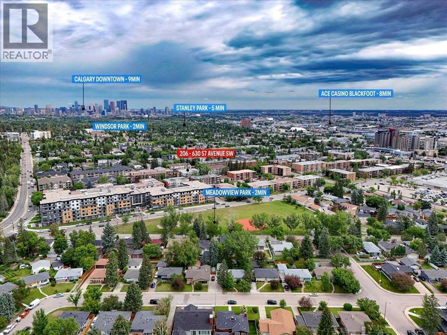
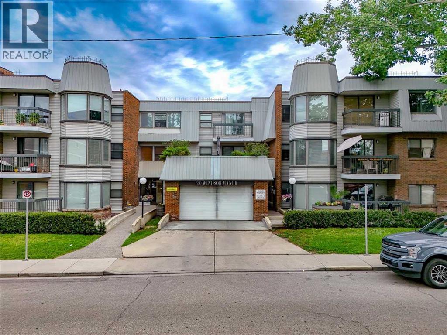
Best Priced 2 Bed Condo in the Area! | No Age Restrictions! | Walk to Chinook Mall, LRT & Parks! Welcome to this bright and beautifully updated 2 bedroom condo in a highly sought after location. Freshly painted and move in ready, this home features a modern kitchen with sleek new stainless steel appliances, updated countertops, and a stylish mosaic tile backsplash. The open concept living area boasts durable laminate flooring, while the spacious bedrooms offer comfort with newer plush carpeting. This well maintained unit includes underground heated parking, in suite storage, and is located in a quiet, professionally managed building with an amazing management company. Recent upgrades throughout the complex include refinished balconies, torch on roofing, new boilers, security cameras on all levels and in the parkade, plus refreshed common areas with contemporary lighting, new door hardware, and new carpets. Potential for in suite laundry subject to board approval, a fantastic opportunity to customize further! Perfectly positioned just steps from Chinook Mall, the LRT, parks, and multiple transit options. With Elbow Drive and Glenmore Trail minutes away, this home delivers unbeatable convenience and lifestyle. Best priced unit in the area with no age restrictions, don’t miss this exceptional value! Comfort, style, and prime location all in one outstanding package. (id:55577)
Property Features
- MLS® Number A2329796
-
Price
$181,000
Maintenance, Condominium Amenities, Common Area Maintenance, Heat, Insurance, Interior Maintenance, Ground Maintenance, Parking, Property Management, Reserve Fund Contributions, Sewer, Waste Removal, Water
$502.23 Monthly - Bedrooms: 2
- Bathrooms: 1
- Square Footage: 744 sqft
- Property Type: Apartment
- Community Name: Windsor Park
- Amenities Near By Park, Playground, Recreation Nearby, Schools, Shopping
- Community Features Pets Allowed
- Features No Smoking Home, Parking
- Parking Space Total 1
- Plan 8310424
Buildings
| Bathroom Total | 1 | Bedrooms Above Ground | 2 |
| Bedrooms Total | 2 | Appliances | Refrigerator, Dishwasher, Stove, Hood Fan, Garage Door Opener |
| Constructed Date | 1982 | Construction Material | Wood Frame |
| Construction Style Attachment | Attached | Cooling Type | None |
| Exterior Finish | Brick, Metal, Vinyl Siding | Flooring Type | Carpeted, Laminate |
| Heating Type | Baseboard Heaters | Stories Total | 3 |
| Size Interior | 744 Sqft | Total Finished Area | 743.64 Sqft |
| Type | Apartment |
Parking
| Underground |
Land
| Acreage | No | Land Amenities | Park, Playground, Recreation Nearby, Schools, Shopping |
| Size Total Text | Unknown | Zoning Description | M-c2 |
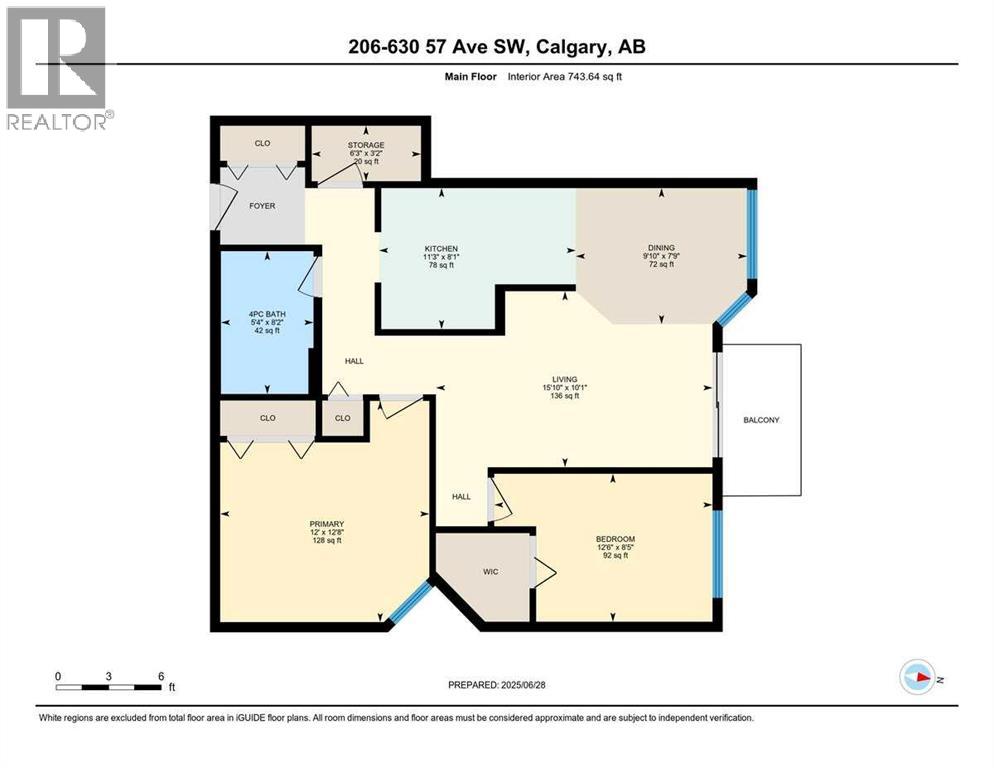
Rooms
| Level | Type | Dimensions |
|---|---|---|
| Main Level | 4pc Bathroom | 8.17 Ft x 5.33 Ft |
| Main Level | Bedroom | 8.42 Ft x 12.50 Ft |
| Main Level | Dining Room | 7.75 Ft x 9.83 Ft |
| Main Level | Kitchen | 8.08 Ft x 11.25 Ft |
| Main Level | Living Room | 10.08 Ft x 15.83 Ft |
| Main Level | Primary Bedroom | 12.67 Ft x 12.00 Ft |
| Main Level | Storage | 3.17 Ft x 6.25 Ft |
Agents and Offices
- Roman Latypov
- Liliya Tsay
- Office: Town Residential