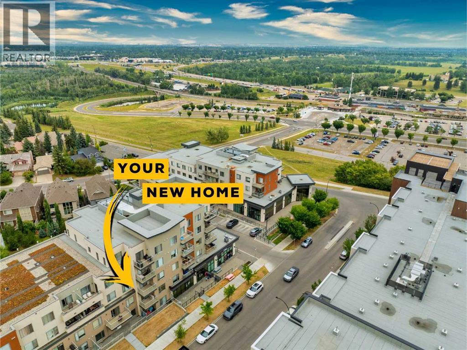
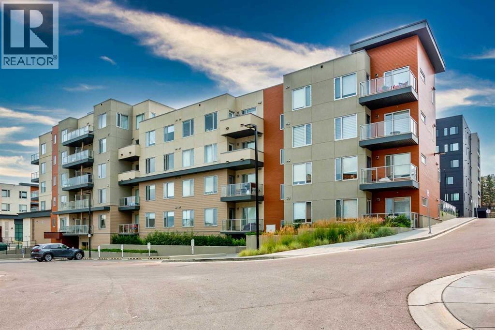
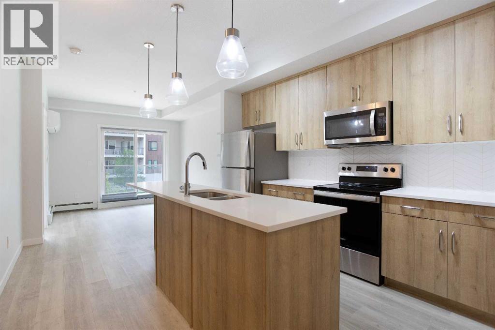
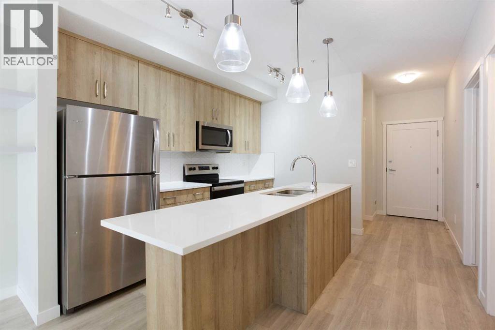
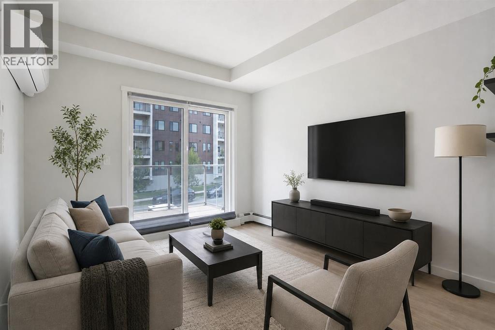
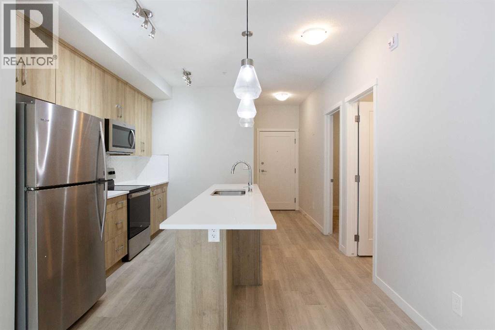
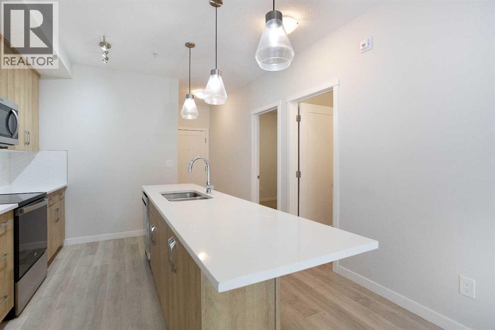
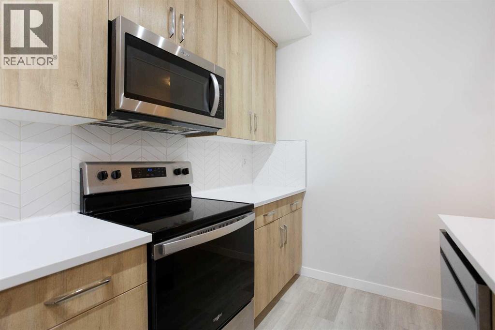
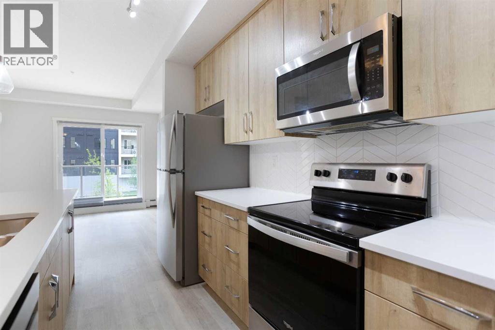
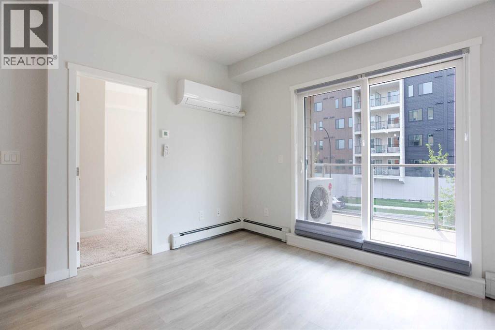
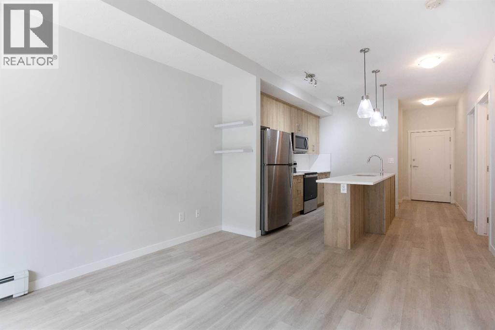
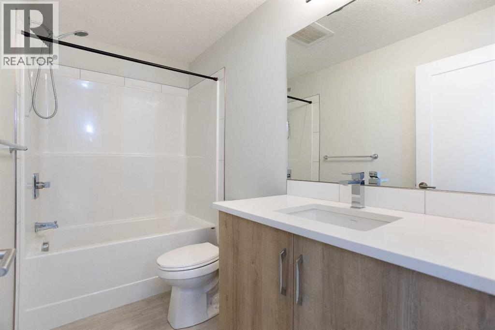
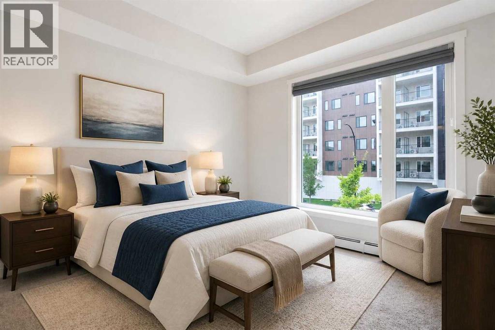
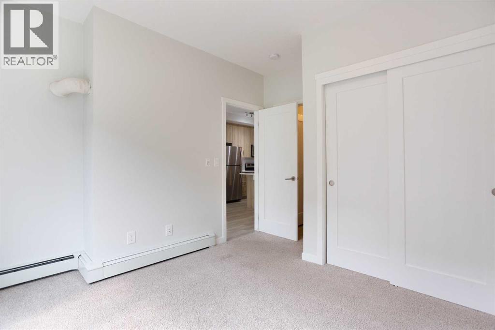
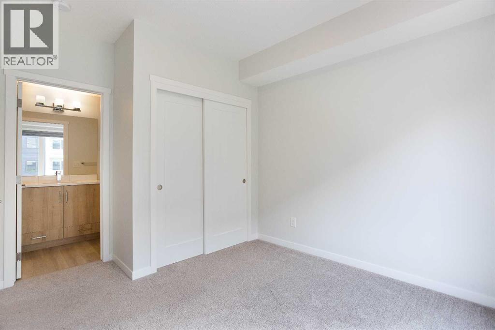
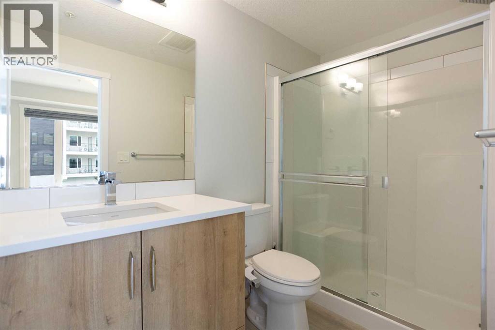
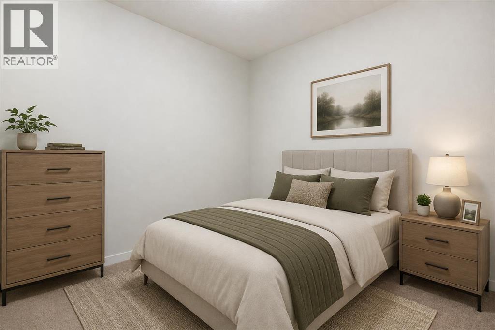
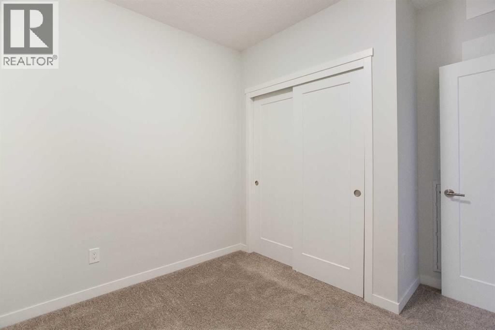
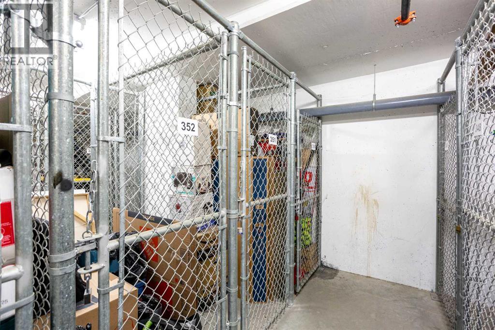
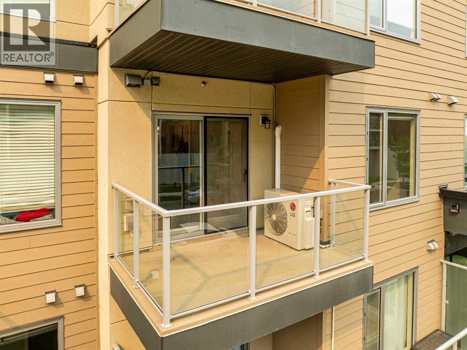
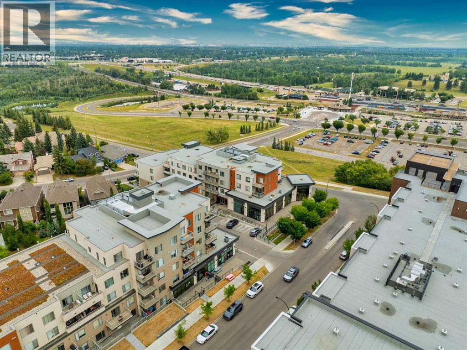
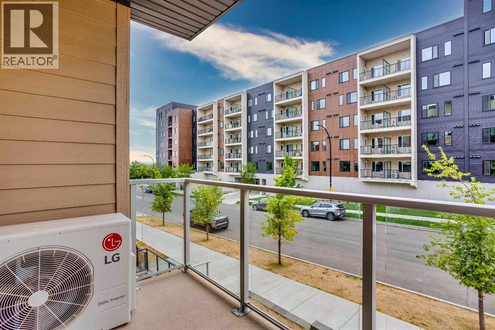
Welcome to 71 Shawnee Common- Tucked just steps from the natural beauty of Fish Creek Park, this stunning two-bedroom, two-bathroom condo offers the perfect blend of comfort, convenience, and community charm. Thoughtfully laid out for effortless living, it features durable luxury vinyl plank flooring throughout the main living areas, plush carpet in the bedrooms, and gleaming quartz countertops—a testament to the extensive upgrades that set this condo apart. An AC unit keeps you cool, ensuring nothing has been overlooked.Ample storage keeps everything in its place, while amenities like a dedicated bike storage room and dog wash station cater to an active, pet-friendly lifestyle. Nestled in the heart of Shawnee Slopes, you'll enjoy peaceful, park-side living with everyday conveniences right at your fingertips, including the Fish Creek-Lacombe LRT station, and access to Macleod and Stoney Trail.This condo truly checks every box, and worry-free living is built right in: condo fees cover heat, water, sewer, insurance, and snow removal, so you can spend less time on upkeep and more time enjoying life.Don't wait — book your showing today and see for yourself why this home has nothing missing. (id:55577)
Property Features
- MLS® Number A2336282
-
Price
$290,000
Maintenance, Common Area Maintenance, Heat, Insurance, Property Management, Reserve Fund Contributions, Sewer, Waste Removal, Water
$461.28 Monthly - Bedrooms: 2
- Bathrooms: 2
- Square Footage: 680 sqft
- Property Type: Apartment
- Community Name: Shawnee Slopes
- Amenities Near By Park, Playground, Schools, Shopping
- Community Features Pets Allowed With Restrictions
- Features See Remarks, Other
- Parking Space Total 1
- Plan 2010540
Buildings
| Bathroom Total | 2 | Bedrooms Above Ground | 2 |
| Bedrooms Total | 2 | Amenities | Other |
| Appliances | Washer, Refrigerator, Dishwasher, Stove, Dryer, Microwave Range Hood Combo, Window Coverings | Constructed Date | 2020 |
| Construction Material | Wood Frame | Construction Style Attachment | Attached |
| Cooling Type | Central Air Conditioning | Exterior Finish | Composite Siding |
| Flooring Type | Carpeted, Vinyl | Heating Type | Baseboard Heaters |
| Stories Total | 5 | Size Interior | 680 Sqft |
| Total Finished Area | 679.84 Sqft | Type | Apartment |
Parking
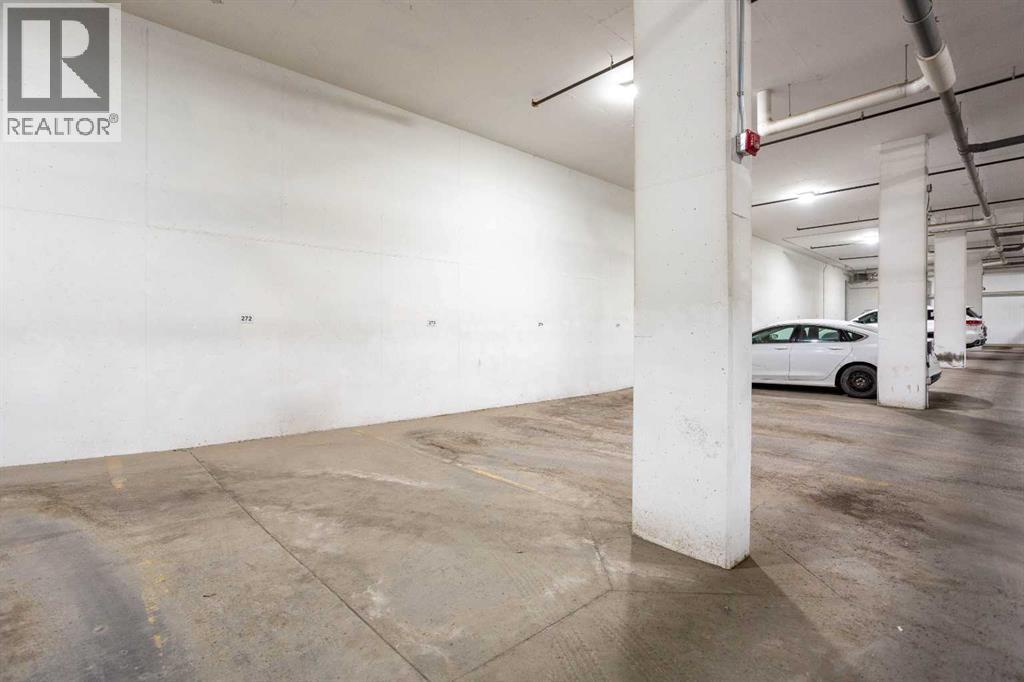
| Underground |
Land
| Acreage | No | Land Amenities | Park, Playground, Schools, Shopping |
| Size Total Text | Unknown | Zoning Description | Dc |
Rooms
| Level | Type | Dimensions |
|---|---|---|
| Main Level | Kitchen | 12.33 Ft x 11.42 Ft |
| Main Level | Living Room | 11.58 Ft x 10.75 Ft |
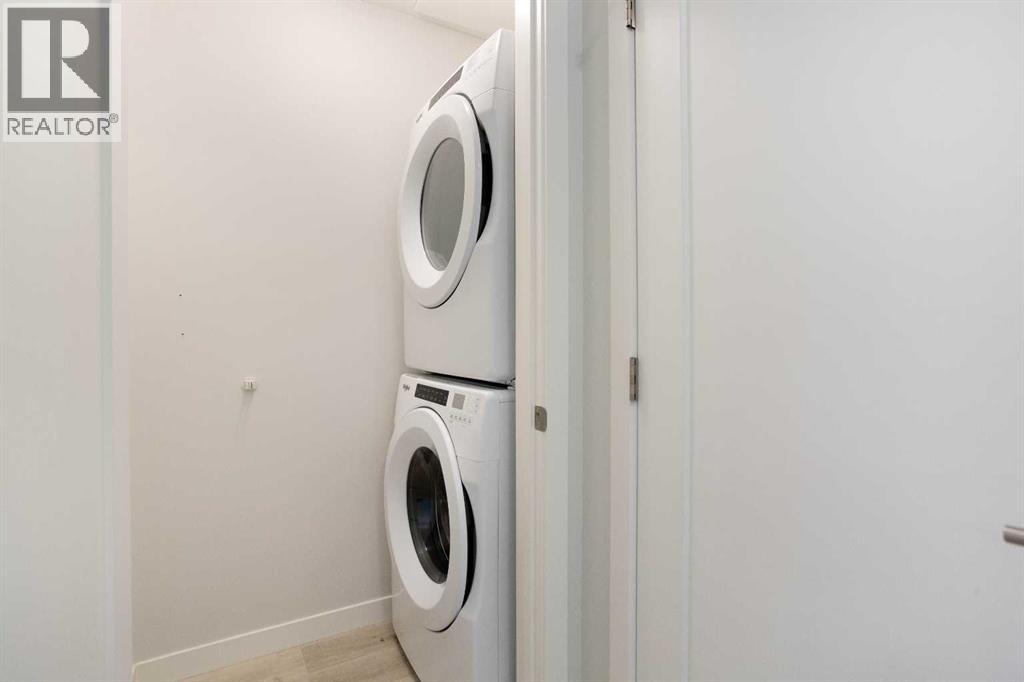
| Main Level | Laundry Room | 5.75 Ft x 2.83 Ft |
| Main Level | Primary Bedroom | 10.08 Ft x 9.92 Ft |
| Main Level | Bedroom | 9.33 Ft x 8.50 Ft |
| Main Level | 3pc Bathroom | 9.33 Ft x 4.92 Ft |
| Main Level | 4pc Bathroom | 9.33 Ft x 4.92 Ft |
Agents and Offices
- Dusko Sremac
- Adam Dawes
- Office: Real Broker