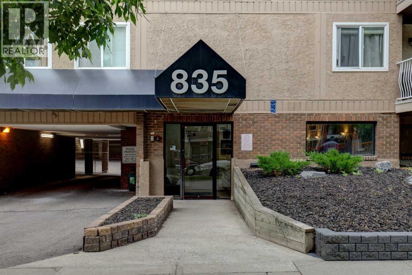
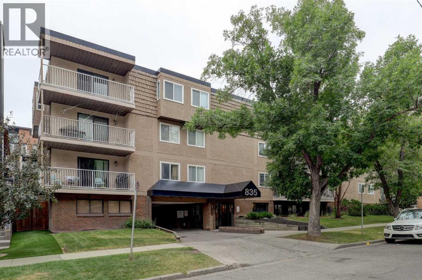
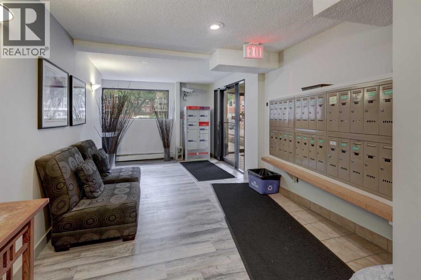
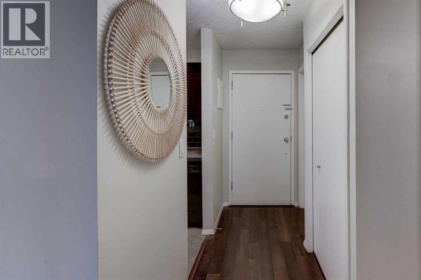
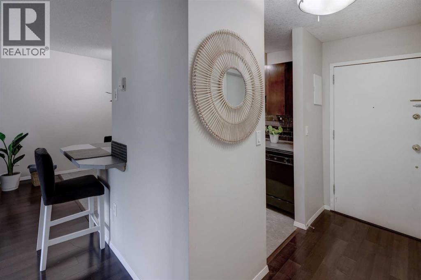
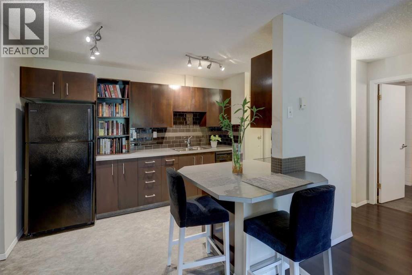
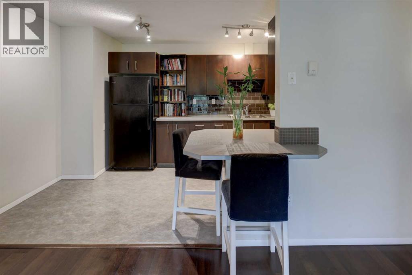
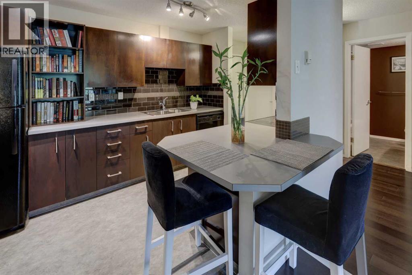
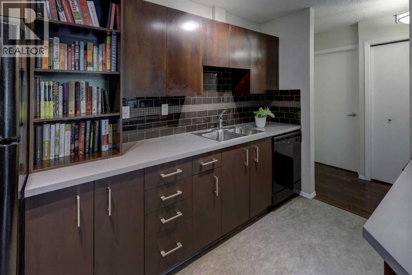
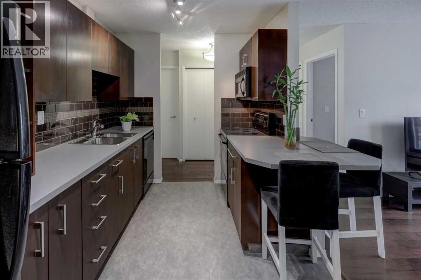
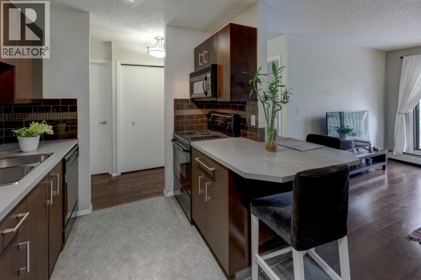
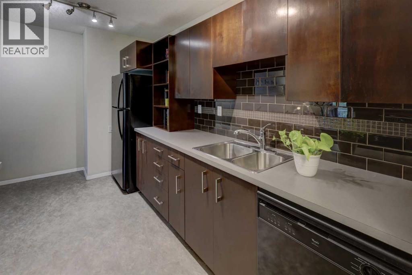
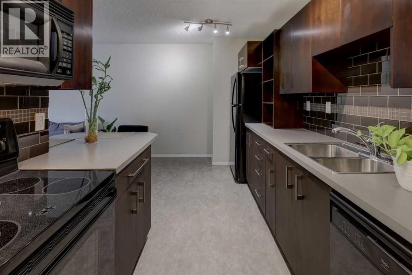
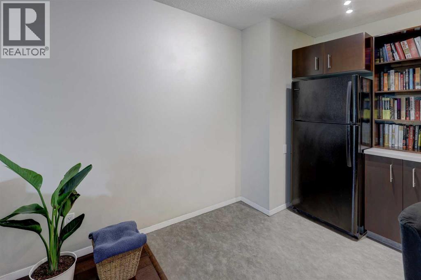
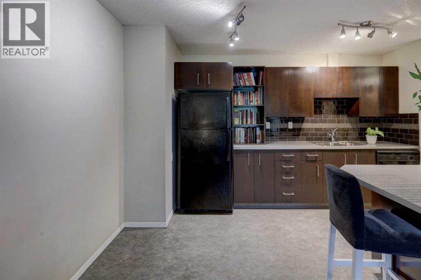
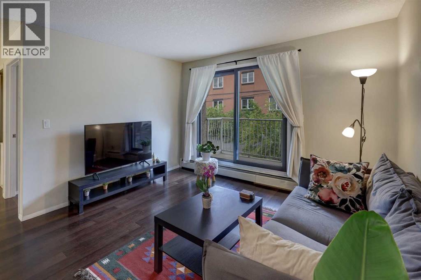
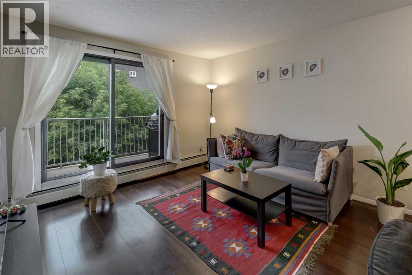
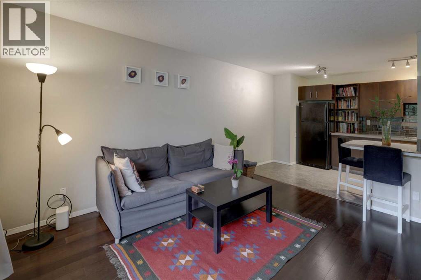
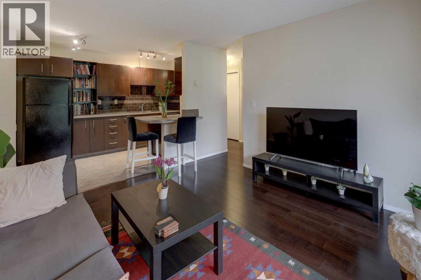
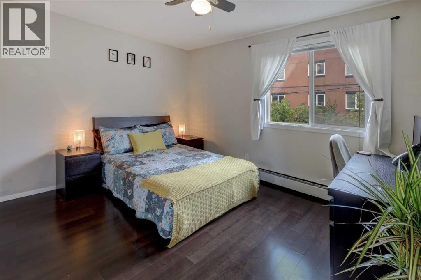
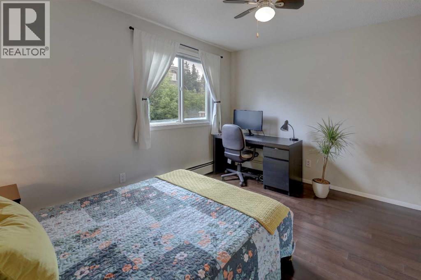
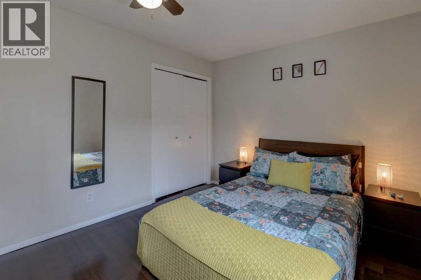
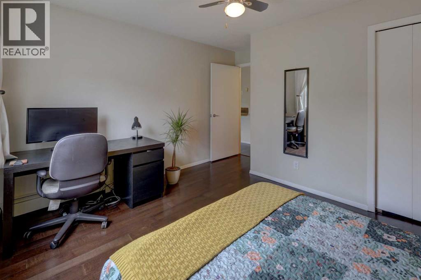
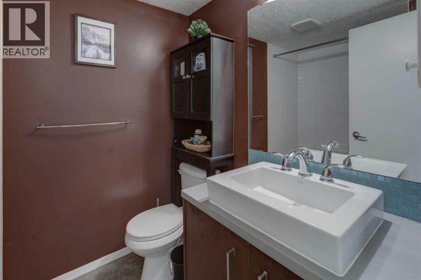
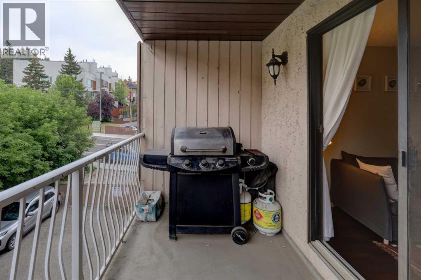
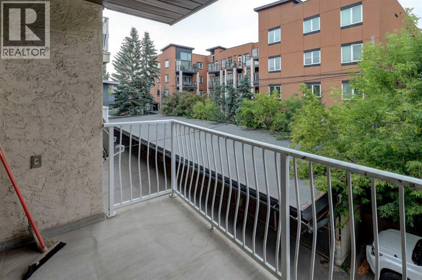
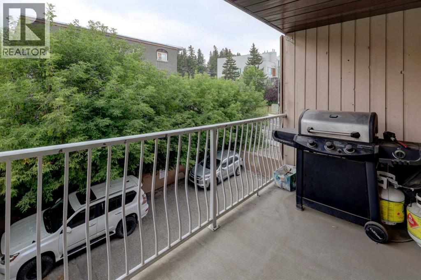
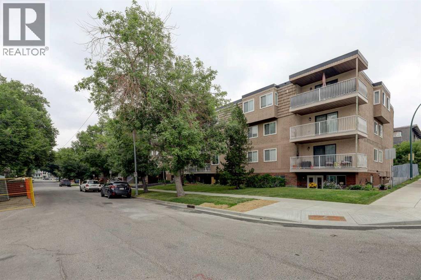
Located in prestigious Lower Mount Royal, this one bedroom apartment condo presents an exceptional opportunity for first time home buyers and real estate investors alike. The functional floor plan optimizes space, offering a practical layout designed for effortless urban living. Situated within walking distance of the vibrant 17th Avenue SW district, residents enjoy immediate access to premier dining, retail shopping, grocery options, and local cafes. Efficient transit routes and direct connections to the Calgary downtown core ensure daily commutes remain quick and convenient. Lower Mount Royal consistently demonstrates strong rental demand, making this property an attractive option for ongoing cash flow potential. A highly walkable location add to the overall financial efficiency of this established residence. Positioned near neighborhood parks and major transit corridors, this property seamlessly balances inner city convenience with lifestyle utility. Contact your preferred real estate professional today to arrange a private viewing of this Calgary property. (id:55577)
Property Features
- MLS® Number A2336657
-
Price
$189,000
Maintenance, Common Area Maintenance, Heat, Insurance, Parking, Property Management, Reserve Fund Contributions, Security, Sewer, Waste Removal
$510.23 Monthly - Bedrooms: 1
- Bathrooms: 1
- Square Footage: 565 sqft
- Property Type: Apartment
- Community Name: Lower Mount Royal
- Amenities Near By Park, Schools, Shopping
- Community Features Pets Allowed With Restrictions
- Features Elevator, Pvc Window, No Animal Home, No Smoking Home, Parking
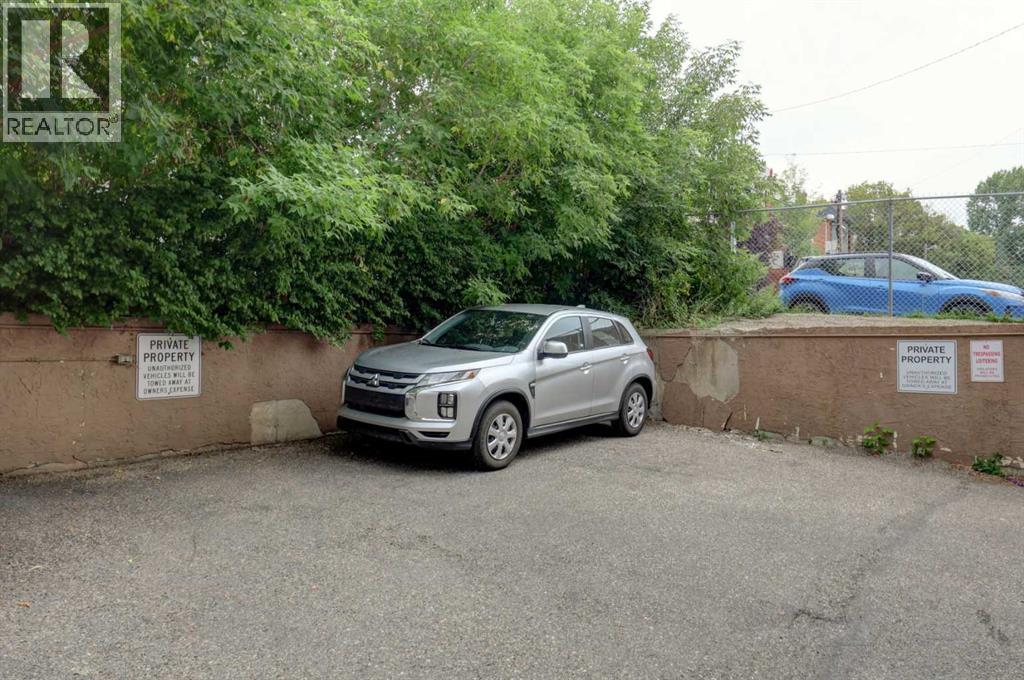
- Parking Space Total 1
- Plan 991146
Buildings
| Bathroom Total | 1 | Bedrooms Above Ground | 1 |
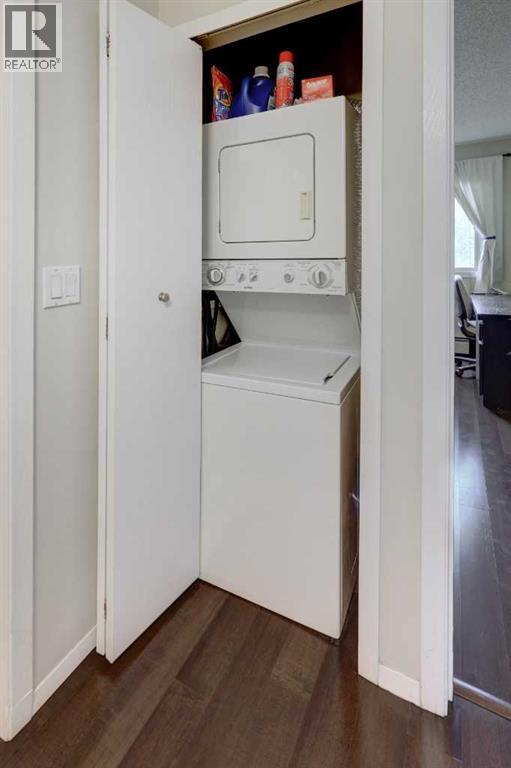
| Bedrooms Total | 1 | Appliances | Refrigerator, Range - Electric, Dishwasher, Microwave Range Hood Combo, Window Coverings, Washer/dryer Stack-up |
| Constructed Date | 1979 | Construction Material | Poured Concrete, Wood Frame |
| Construction Style Attachment | Attached | Cooling Type | None |
| Exterior Finish | Brick, Concrete, Stucco | Fire Protection | Alarm System, Smoke Detectors |
| Flooring Type | Laminate, Linoleum | Foundation Type | Poured Concrete |
| Heating Fuel | Natural Gas | Heating Type | Baseboard Heaters |
| Stories Total | 3 | Size Interior | 565 Sqft |
| Total Finished Area | 564.51 Sqft | Type | Apartment |
Land
| Acreage | No | Land Amenities | Park, Schools, Shopping |
| Size Total Text | Unknown | Zoning Description | M-c2 |
Rooms
| Level | Type | Dimensions |
|---|---|---|
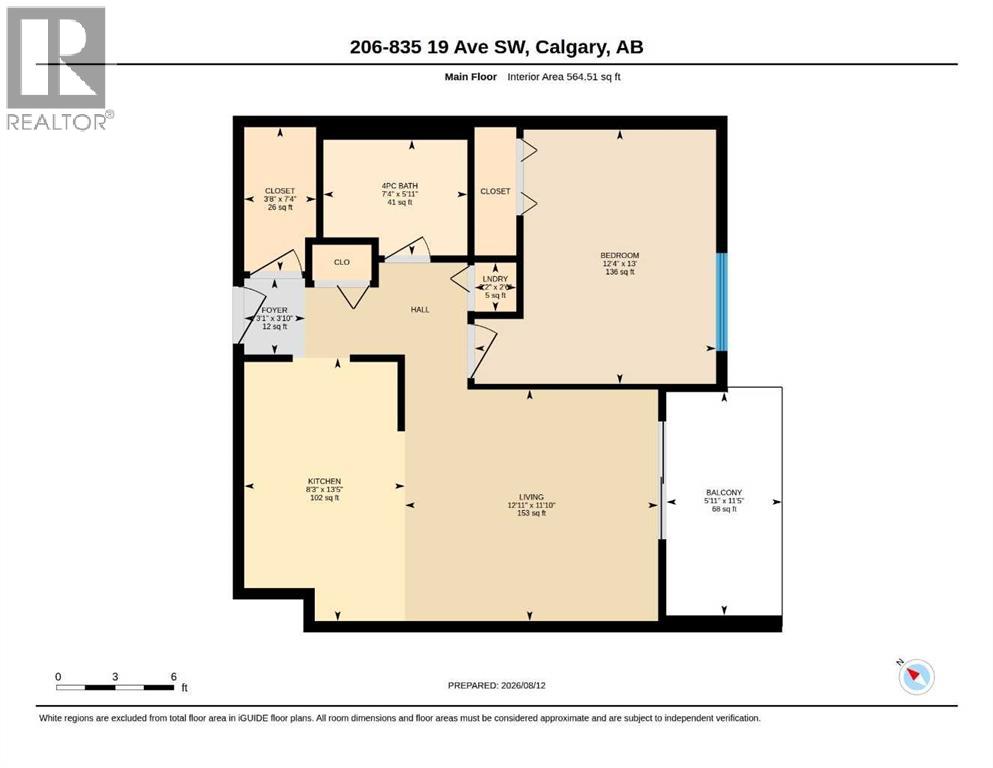
| Main Level | Foyer | 3.83 Ft x 3.08 Ft |
| Main Level | 4pc Bathroom | 7.33 Ft x 5.92 Ft |
| Main Level | Other | 13.42 Ft x 8.25 Ft |
| Main Level | Primary Bedroom | 13.00 Ft x 12.33 Ft |
| Main Level | Storage | 7.33 Ft x 3.67 Ft |
| Main Level | Laundry Room | 2.50 Ft x 2.17 Ft |
| Main Level | Other | 11.42 Ft x 5.92 Ft |
Agents and Offices
- Harry Hooi
- Office: Royal LePage Blue Sky