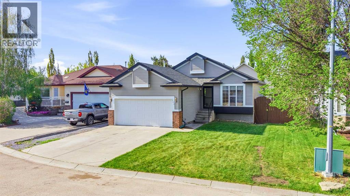
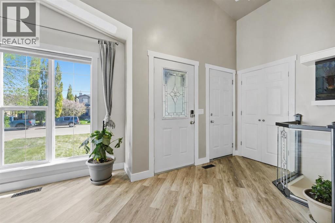
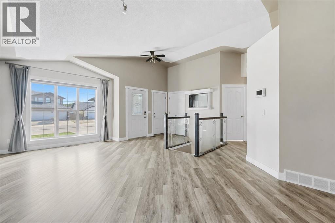
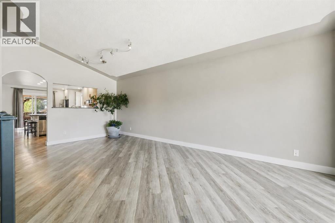
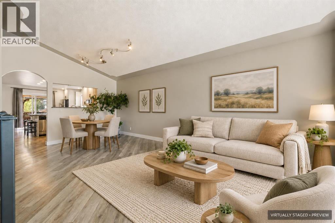
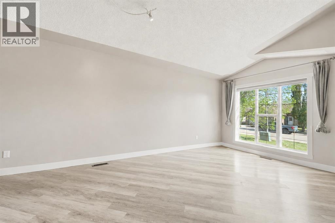
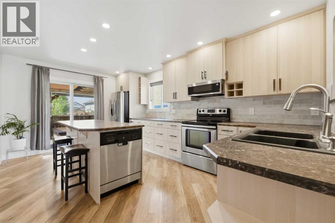
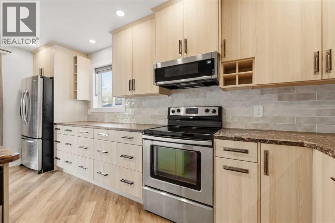
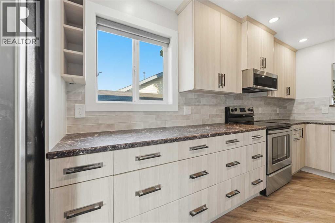
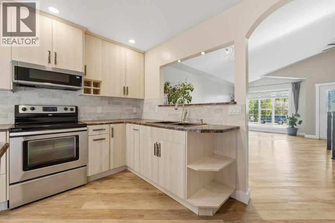
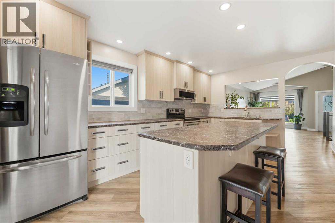
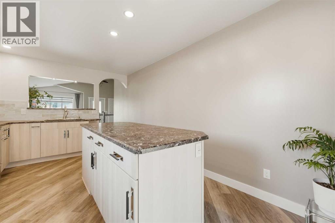
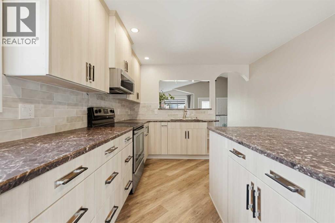
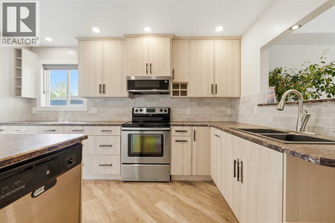
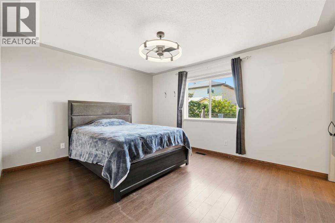
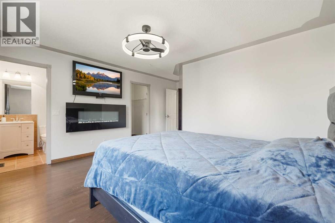
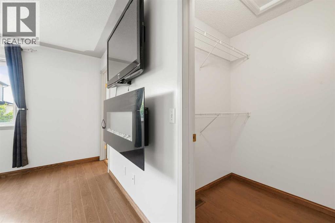
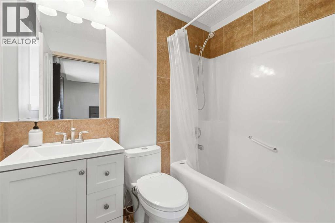
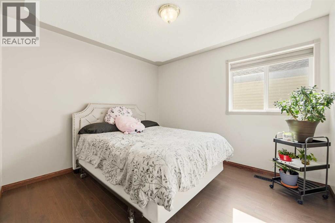
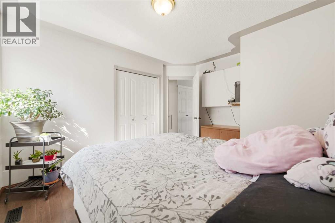
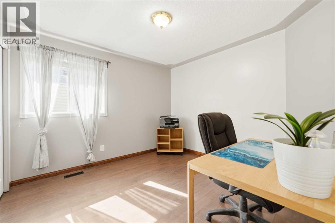
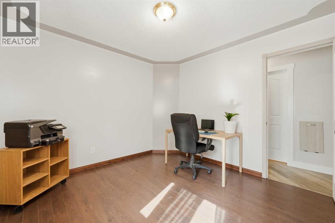
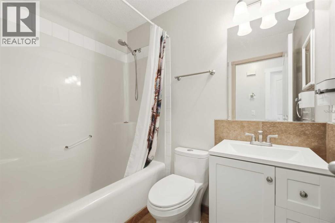
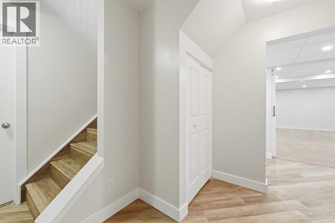
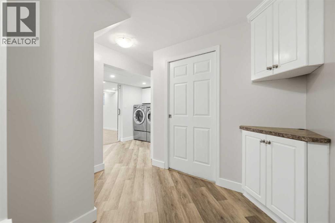
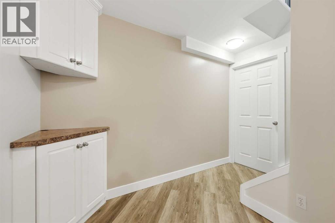
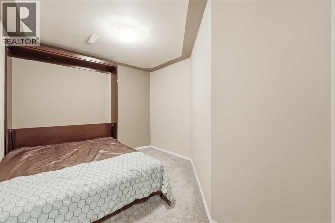
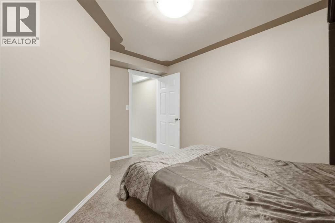
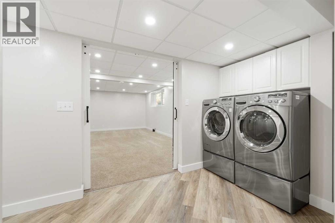
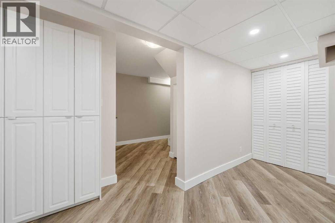
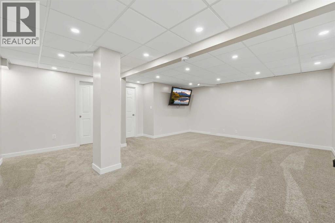
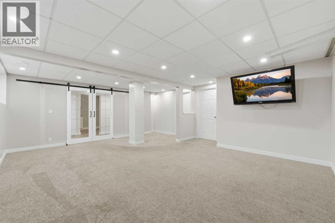
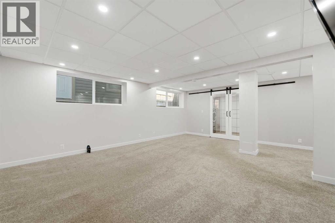
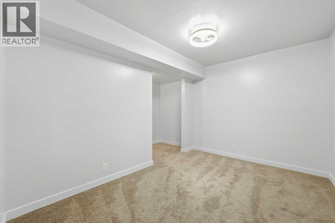
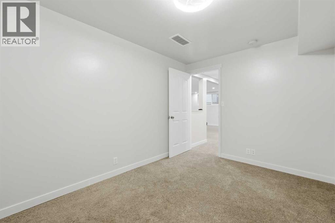
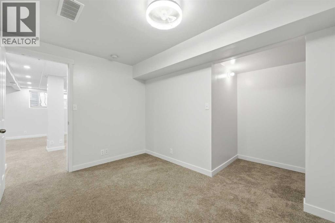
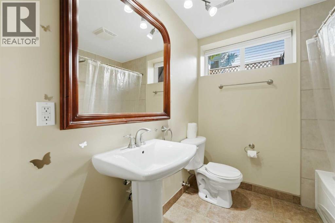
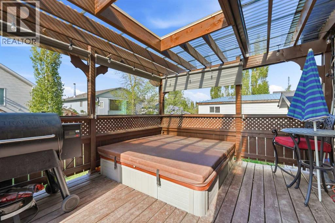
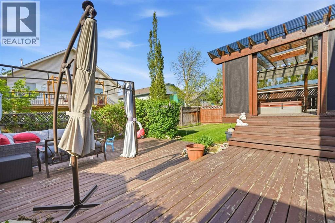
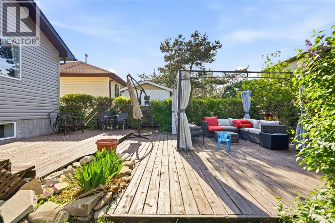
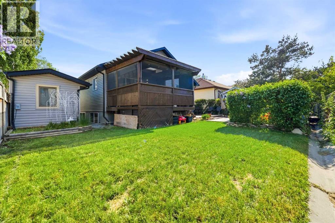
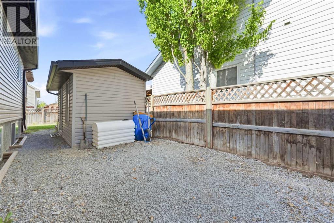
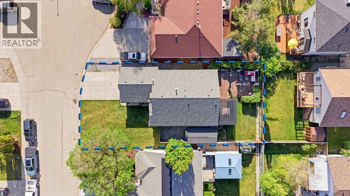
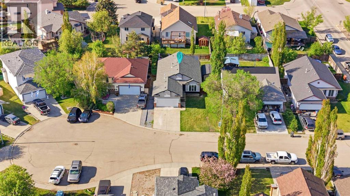
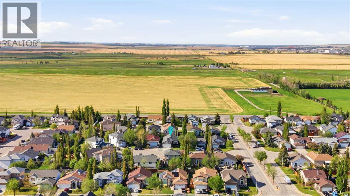
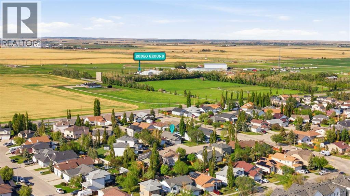
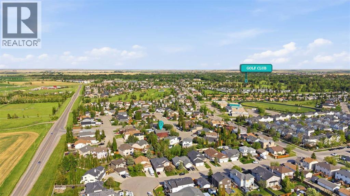
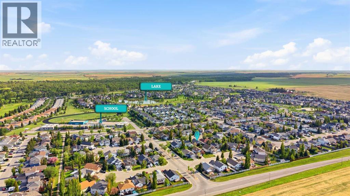
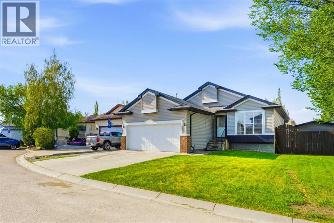
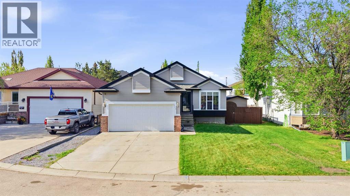
Heated garage, RV parking and comfortable bungalow living in Highwood Village. This four-bedroom home with a separate office and three full bathrooms combines practical extras with inviting spaces to relax and entertain. Vaulted ceilings welcome you into the main living area, while the renovated kitchen makes everyday meals and gatherings easy.Three bedrooms are on the main floor, including the primary bedroom with a walk-in closet and four-piece ensuite. The finished lower level adds a fourth bedroom, a separate office, a third full bathroom and generous recreation space. With 1,220.98 sq. ft. above grade and another 1,116.05 sq. ft. of finished space below grade, there is room for both everyday living and weekend company.The heated double attached garage includes 220V power, with RV parking and a powered, insulated shed adding useful space for hobbies and storage. Enjoy central air conditioning indoors and a covered deck overlooking the private fenced yard outdoors. Roof, siding and flashing were updated in 2018. Book a showing to explore the layout and see how this High River bungalow fits your next chapter.One or more photographs have been virtually staged to illustrate furniture placement. Virtual furnishings and decor are not included in the sale. (id:55577)
Property Features
- MLS® Number A2340365
- Price $579,999
- Bedrooms: 4
- Bathrooms: 3
- Square Footage: 1221 sqft
- Property Type: House
- Community Name: Highwood Village
- Amenities Near By Playground, Schools, Shopping
- Features Cul-de-sac
- Parking Space Total 4
- Plan 9911112
- Structure Deck
Buildings
| Bathroom Total | 3 | Bedrooms Above Ground | 3 |
| Bedrooms Below Ground | 1 | Bedrooms Total | 4 |
| Appliances | Washer, Refrigerator, Dishwasher, Stove, Dryer, Garage Door Opener | Architectural Style | Bungalow |
| Basement Development | Finished | Basement Type | Full (finished) |
| Constructed Date | 2001 | Construction Material | Wood Frame |
| Construction Style Attachment | Detached | Cooling Type | Central Air Conditioning |
| Exterior Finish | Brick, Vinyl Siding | Flooring Type | Carpeted, Laminate |
| Foundation Type | Poured Concrete | Heating Type | Forced Air |
| Stories Total | 1 | Size Interior | 1221 Sqft |
| Total Finished Area | 1220.98 Sqft | Type | House |
Parking
| Attached Garage | 2 |
Land
| Acreage | No | Fence Type | Fence |
| Land Amenities | Playground, Schools, Shopping | Landscape Features | Lawn |
| Size Frontage | 16.12 M | Size Irregular | 546.10 |
| Size Total | 546.1 M2|4,051 - 7,250 Sqft | Size Total Text | 546.1 M2|4,051 - 7,250 Sqft |
| Zoning Description | Tnd |
Rooms
| Level | Type | Dimensions |
|---|---|---|
| Lower Level | 4pc Bathroom | 7.25 Ft x 7.00 Ft |
| Lower Level | Office | 11.75 Ft x 9.50 Ft |
| Lower Level | Bedroom | 11.67 Ft x 12.50 Ft |
| Lower Level | Bonus Room | 11.67 Ft x 8.67 Ft |
| Lower Level | Recreational, Games Room | 17.83 Ft x 21.33 Ft |
| Main Level | 4pc Bathroom | 5.00 Ft x 7.33 Ft |
| Main Level | 4pc Bathroom | 5.00 Ft x 7.33 Ft |
| Main Level | Bedroom | 12.33 Ft x 11.50 Ft |
| Main Level | Bedroom | 10.75 Ft x 10.92 Ft |
| Main Level | Dining Room | 11.00 Ft x 9.58 Ft |
| Main Level | Kitchen | 10.92 Ft x 16.92 Ft |
| Main Level | Living Room | 11.17 Ft x 12.08 Ft |
| Main Level | Primary Bedroom | 14.17 Ft x 17.17 Ft |
Agents and Offices
- Ryan Sexton
- Office: RE/MAX Complete Realty