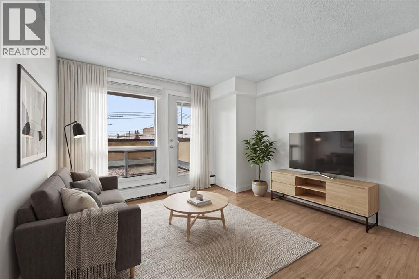
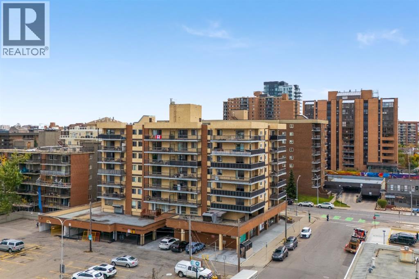
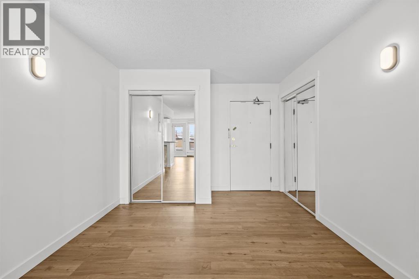
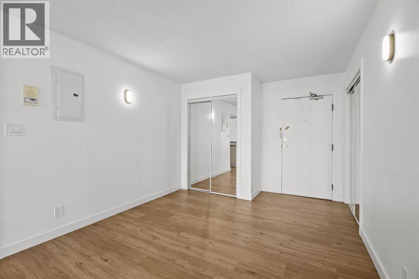
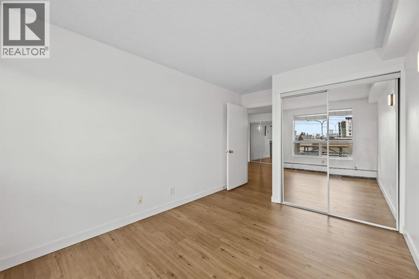
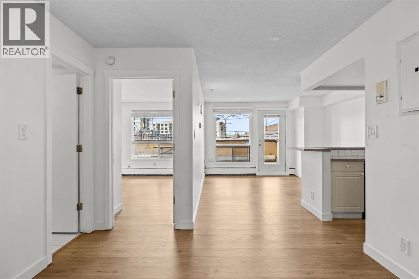
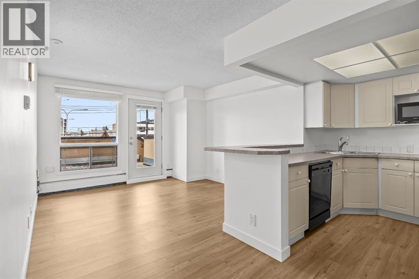
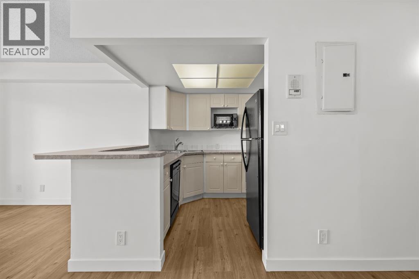
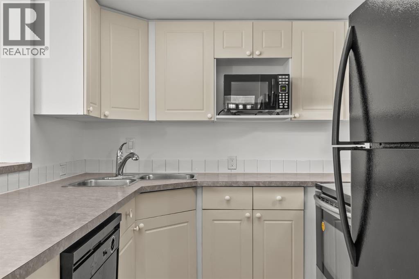
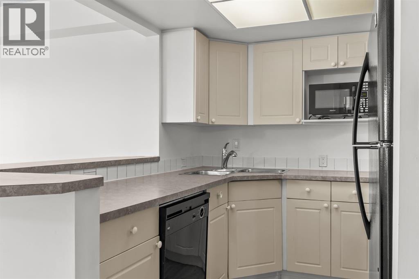
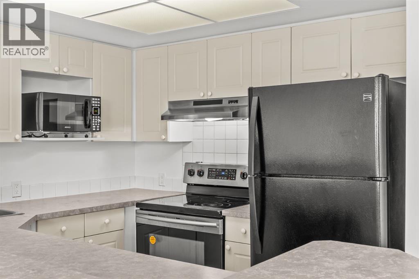
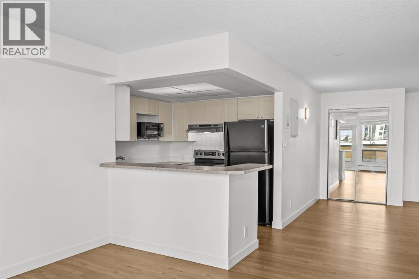
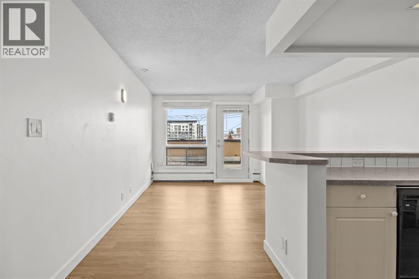
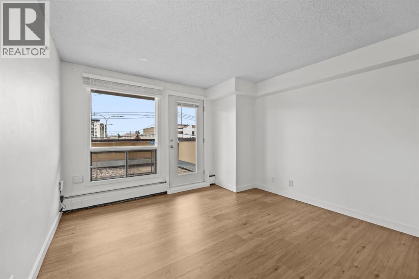
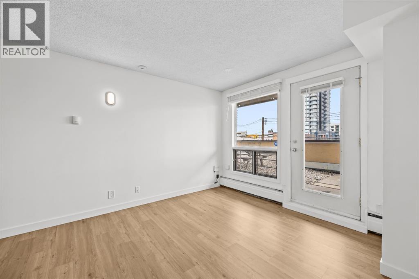
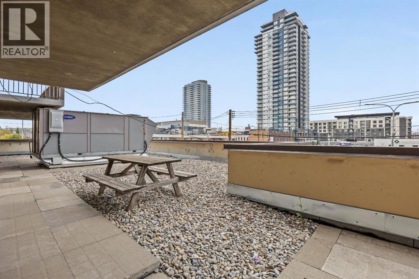
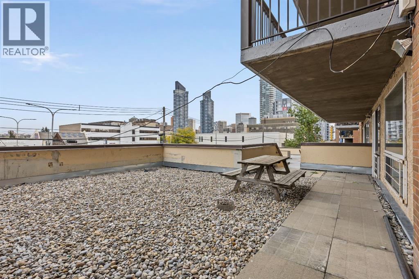
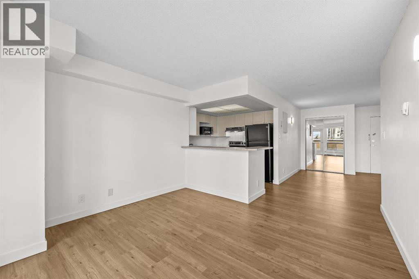
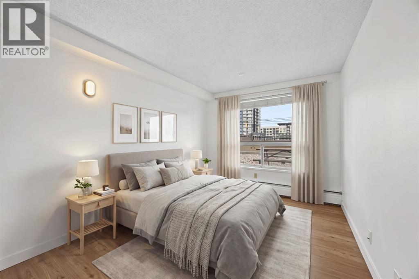
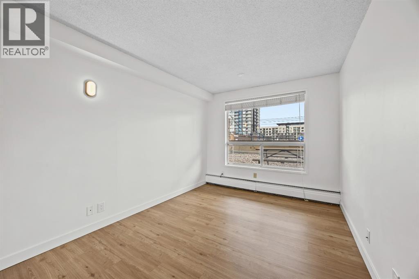
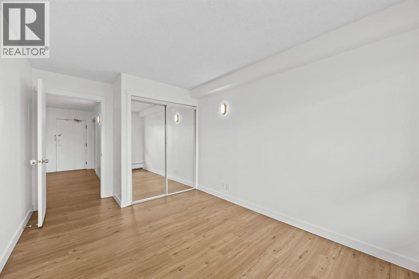
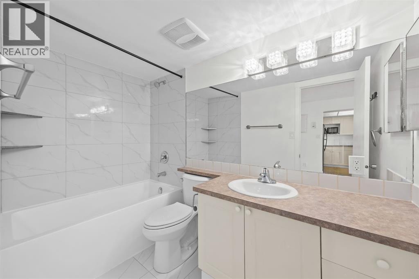
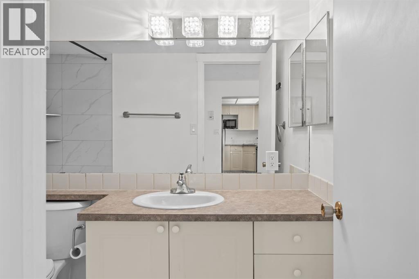
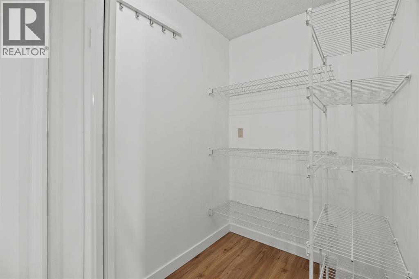
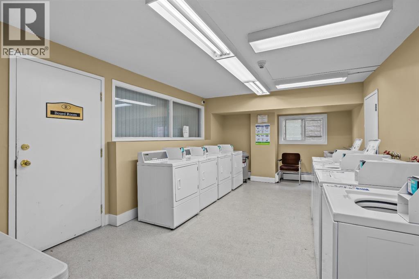
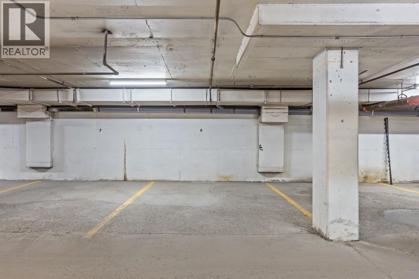
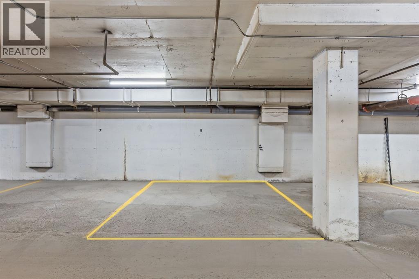
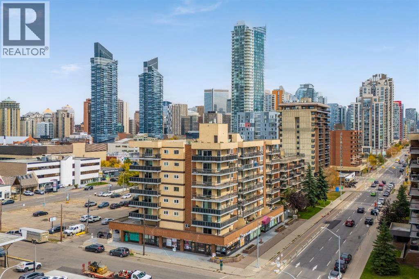
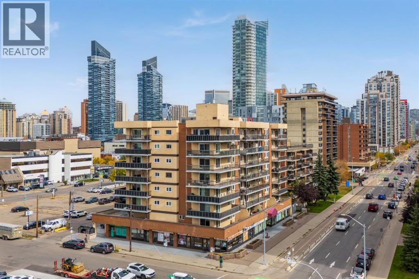
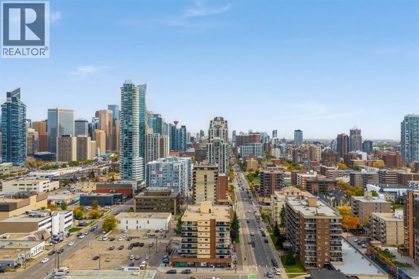
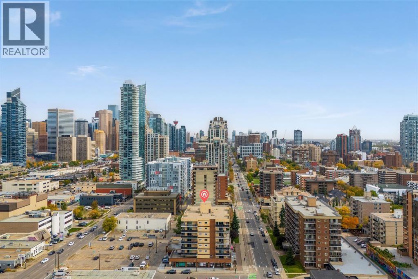
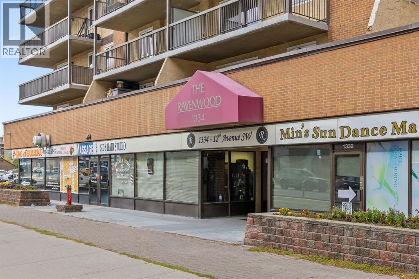
The unit has been refreshed throughout with new flooring and baseboards, fresh paint, new lighting, two new blinds and a new storage room door. The bathroom has been updated with a new tub and tile, bathroom plumbing, toilet, sink and faucet, while new plumbing has also been completed under the kitchen sink.The building offers a fitness room, sauna and coin laundry, with the laundry, sauna and garbage chute conveniently located on the same floor. The unit does not have in-suite laundry. Residents also have access to a large shared balcony.For investors, the condo was previously rented for $1,450/month, providing a recent rental benchmark. For an owner occupant, this is an opportunity to own in the Beltline at a lower entry price, with the major cosmetic updates already completed.The location puts you close to the best of inner-city living, with Ryuko and Nomi Cafe just two blocks away, plus restaurants, coffee shops, shopping and everyday amenities nearby. Sunalta CTrain Station is approximately a 9-minute walk away, making commuting and getting around the city convenient.A refreshed, well-located Beltline condo with an accessible price point and plenty of flexibility for an owner occupant or investor. (id:55577)
Property Features
- MLS® Number A2348426
-
Price
$159,900
Maintenance, Common Area Maintenance, Heat, Insurance, Parking, Property Management, Reserve Fund Contributions, Sewer, Waste Removal, Water
$584.63 Monthly - Bedrooms: 1
- Bathrooms: 1
- Square Footage: 601 sqft
- Property Type: Apartment
- Community Name: Beltline
- Community Features Pets Allowed
- Features Sauna
- Parking Space Total 1
- Plan 9110401
Buildings
| Bathroom Total | 1 | Bedrooms Above Ground | 1 |
| Bedrooms Total | 1 | Amenities | Exercise Centre, Sauna |
| Appliances | Refrigerator, Dishwasher, Stove, Microwave, Hood Fan, Window Coverings | Constructed Date | 1980 |
| Construction Material | Poured Concrete | Construction Style Attachment | Attached |
| Cooling Type | None | Exterior Finish | Brick, Concrete, Stucco |
| Flooring Type | Carpeted, Vinyl | Foundation Type | Poured Concrete |
| Heating Type | Baseboard Heaters | Stories Total | 8 |
| Size Interior | 601 Sqft | Total Finished Area | 601 Sqft |
| Type | Apartment |
Parking
| Carport | |
| Covered |
Land
| Acreage | No | Size Total Text | Unknown |
| Zoning Description | Cc-x |
Rooms
| Level | Type | Dimensions |
|---|---|---|
| Main Level | 4pc Bathroom | 4.92 Ft x 9.08 Ft |
| Main Level | Bedroom | 9.50 Ft x 14.58 Ft |
| Main Level | Dining Room | 10.67 Ft x 12.50 Ft |
| Main Level | Living Room | 12.00 Ft x 14.08 Ft |
| Main Level | Storage | 5.50 Ft x 4.67 Ft |
Agents and Offices
- Annie Demello
- Office: The Real Estate District