
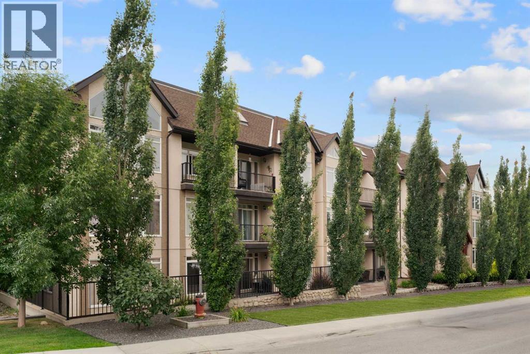
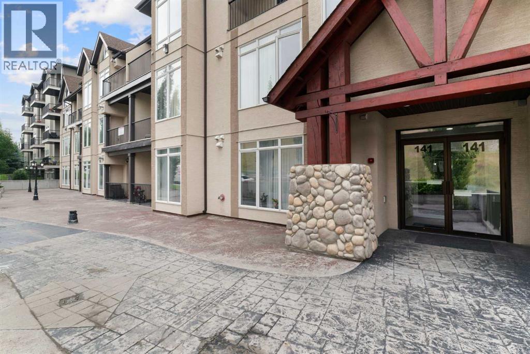
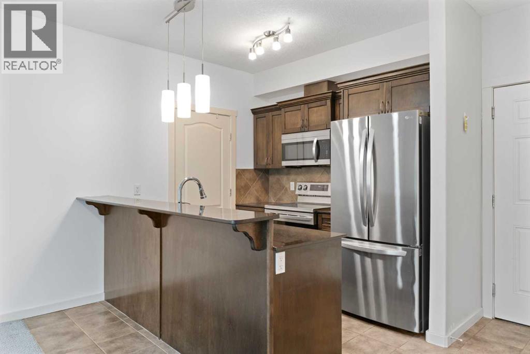
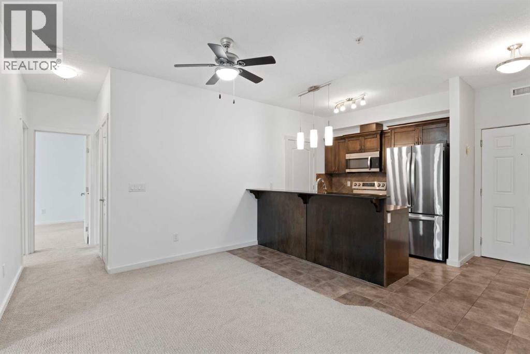
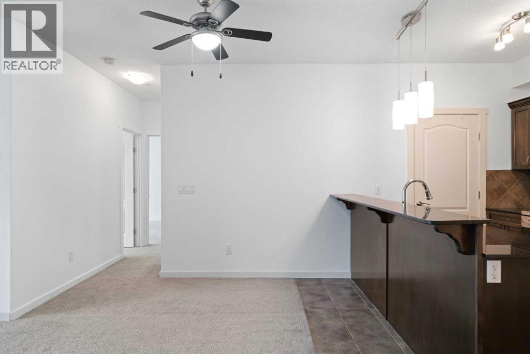
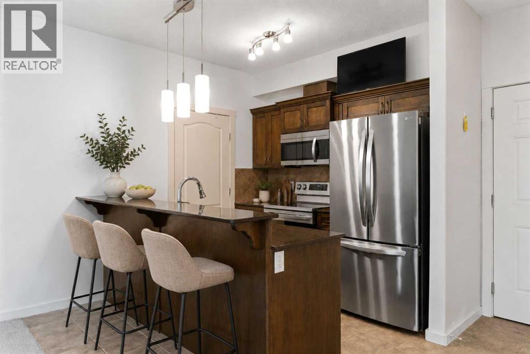
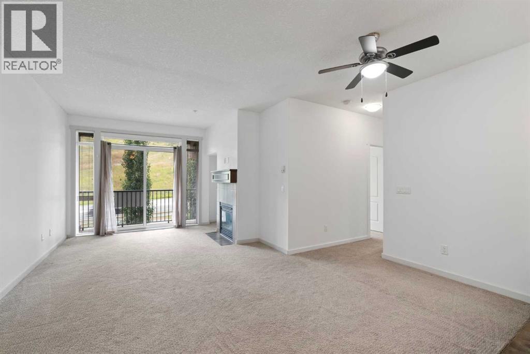
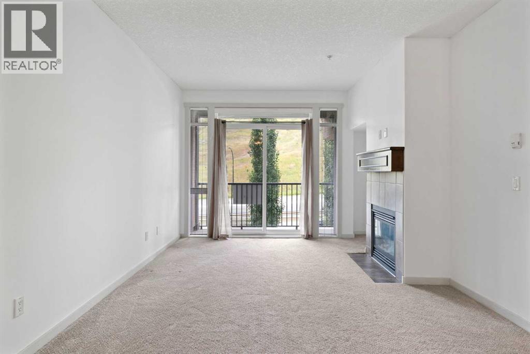
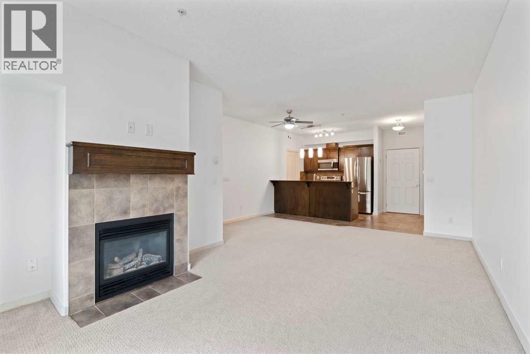
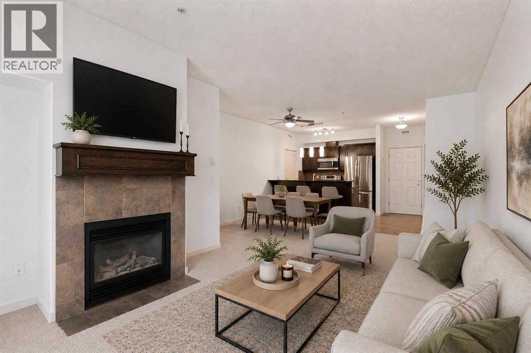
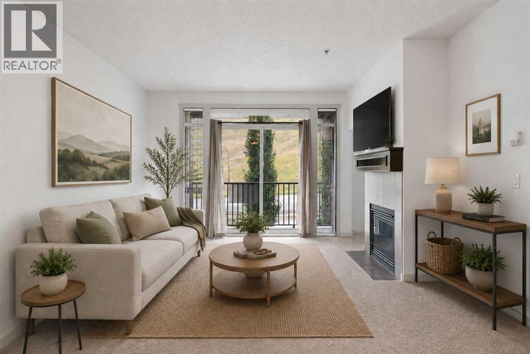
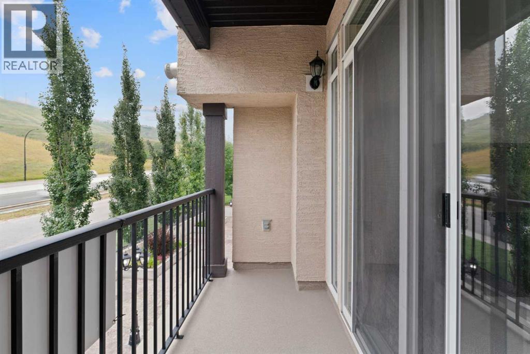
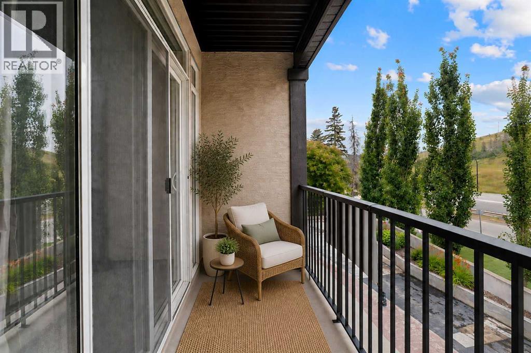
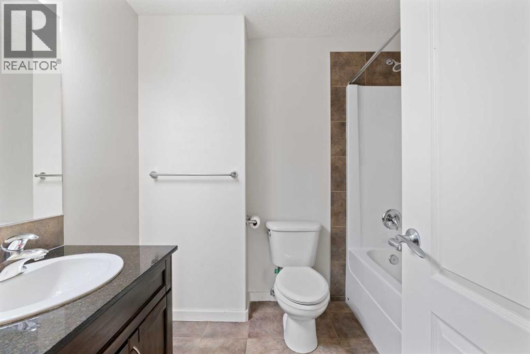
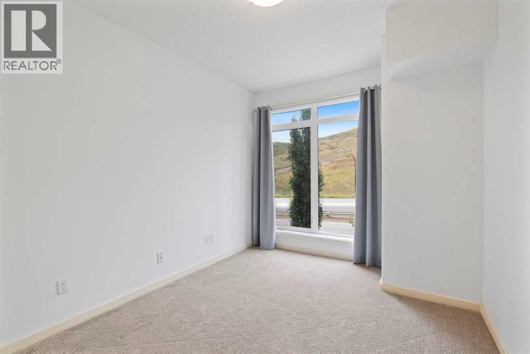
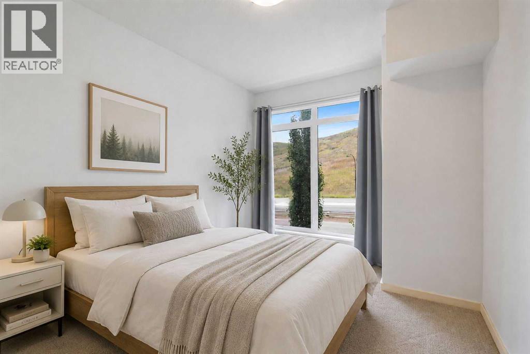
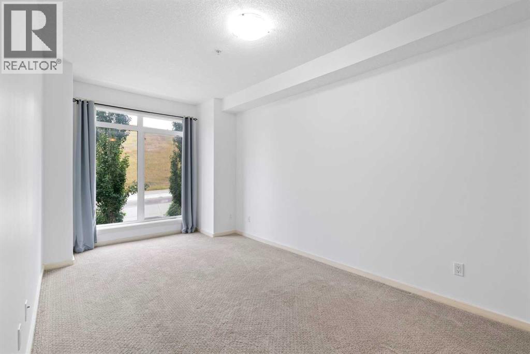
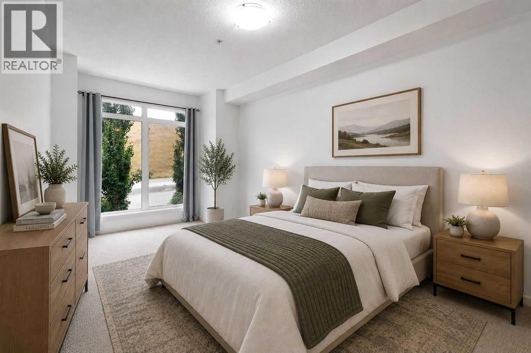
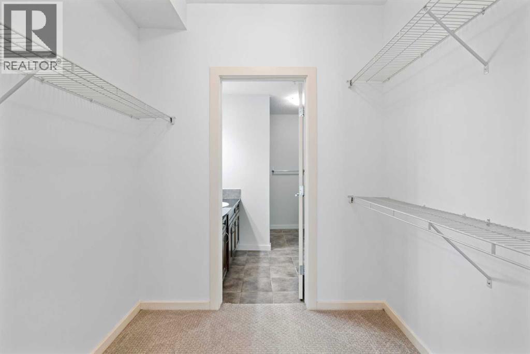
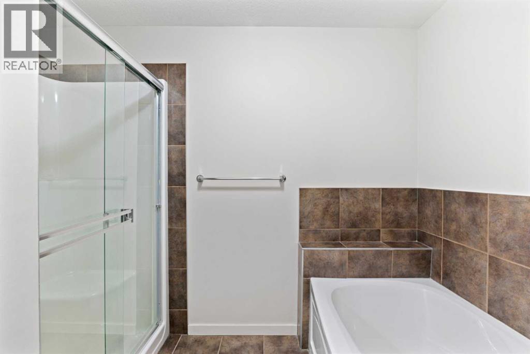
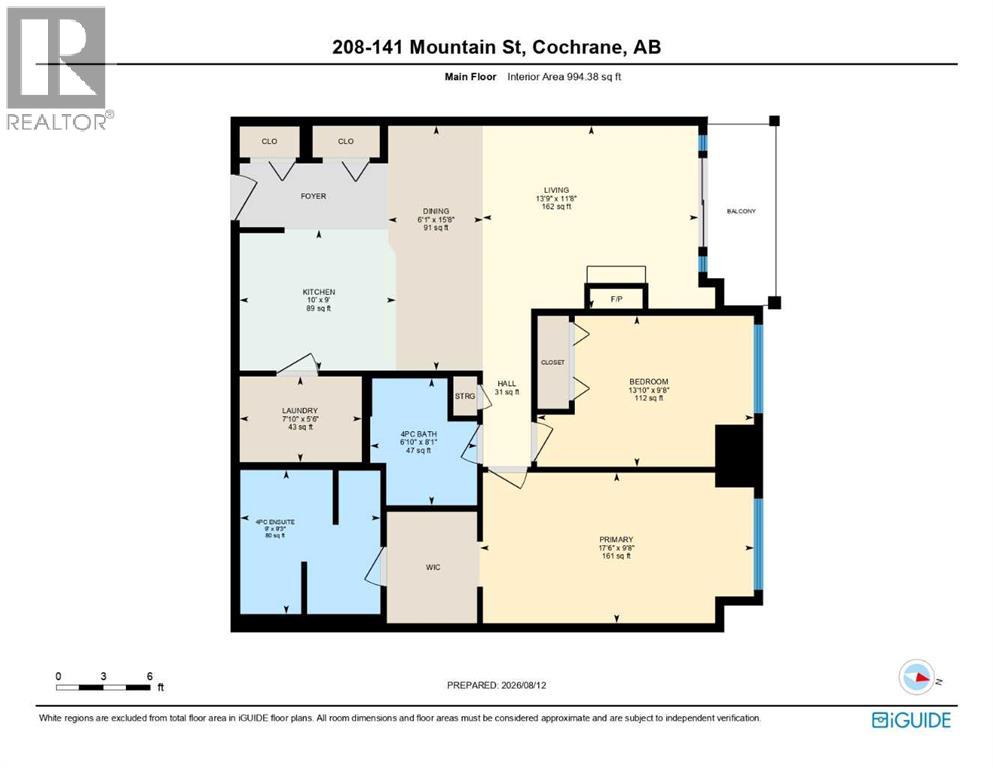
ATTENTION FIRST-TIME HOME BUYERS OR INVESTORS | MOVE IN READY CONDO FOR SALE IN COCHRANE | This beautiful 2 bedroom 2 bath unit has been recently freshly painted and offers a bright open layout. The kitchen features granite countertops and a breakfast bar and newer stainless steel appliances. The living room features a gas fireplace, and opens to a balcony. The primary bedroom has a large walk-in closet and a 4 piece ensuite bath. There is also a second bedroom as well as an additional 4 piece bathroom. You will also find in-suite laundry with loads of storage area. Also there is an underground heated titled parking spot. The location provides for quick access to downtown and the 1A. This unit is truly move in ready, don't miss out on this great opportunity. (id:55577)
Property Features
- MLS® Number A2336064
-
Price
$289,900
Maintenance, Common Area Maintenance, Heat, Insurance, Property Management, Reserve Fund Contributions, Sewer, Waste Removal, Water
$721.37 Monthly - Bedrooms: 2
- Bathrooms: 2
- Square Footage: 994 sqft
- Property Type: Apartment
- Community Name: East End
- Amenities Near By Park, Playground, Schools, Shopping
- Community Features Pets Allowed With Restrictions
- Features No Animal Home, No Smoking Home, Parking
- Parking Space Total 1
- Plan 1013070
Buildings
| Bathroom Total | 2 | Bedrooms Above Ground | 2 |
| Bedrooms Total | 2 | Appliances | Refrigerator, Dishwasher, Stove, Microwave Range Hood Combo, Window Coverings, Washer/dryer Stack-up |
| Constructed Date | 2009 | Construction Material | Wood Frame |
| Construction Style Attachment | Attached | Cooling Type | None |
| Exterior Finish | Stone, Stucco | Fireplace Present | Yes |
| Fireplace Total | 1 | Flooring Type | Carpeted, Tile |
| Heating Fuel | Natural Gas | Heating Type | Baseboard Heaters |
| Stories Total | 4 | Size Interior | 994 Sqft |
| Total Finished Area | 994.38 Sqft | Type | Apartment |
Parking
| Underground |
Land
| Acreage | No | Land Amenities | Park, Playground, Schools, Shopping |
| Size Total Text | Unknown | Zoning Description | R-hd |
Rooms
| Level | Type | Dimensions |
|---|---|---|
| Main Level | Kitchen | 9.00 Ft x 10.00 Ft |
| Main Level | Dining Room | 15.67 Ft x 6.08 Ft |
| Main Level | Primary Bedroom | 9.67 Ft x 17.50 Ft |
| Main Level | Bedroom | 9.67 Ft x 13.83 Ft |
| Main Level | Living Room | 11.67 Ft x 13.75 Ft |
| Main Level | Laundry Room | 5.50 Ft x 7.83 Ft |
| Main Level | 4pc Bathroom | Measurements not available |
| Main Level | 4pc Bathroom | Measurements not available |
Agents and Offices
- Jack Eccles
- Office: Royal LePage Benchmark