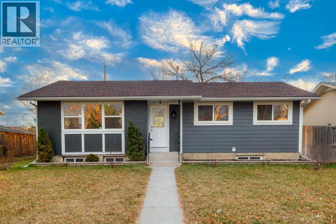
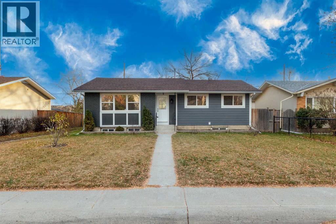
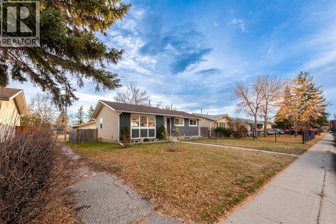
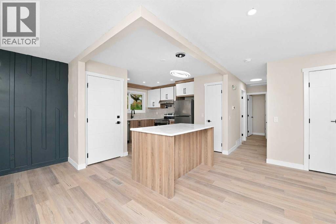
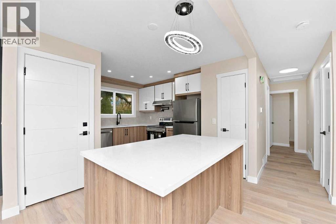
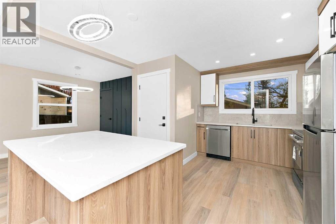
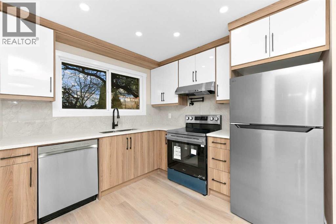
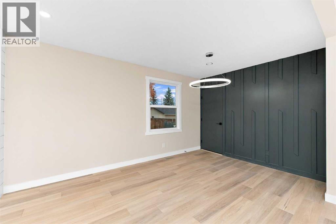
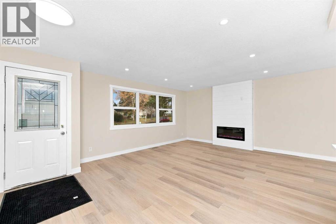
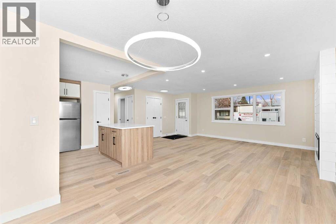
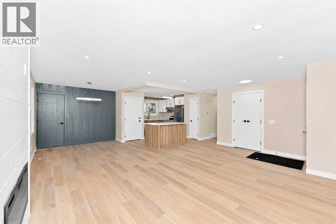
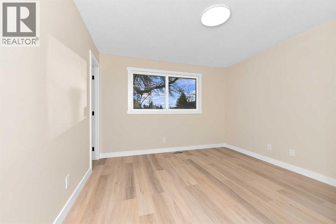
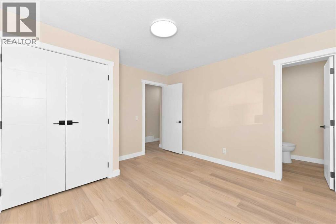
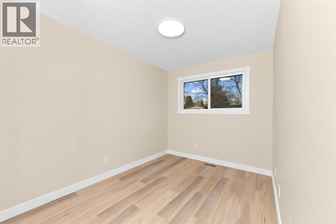
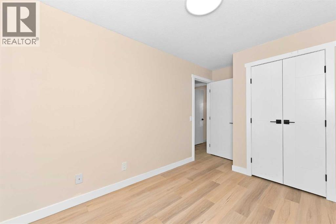
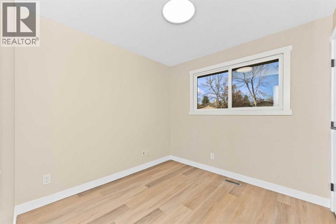
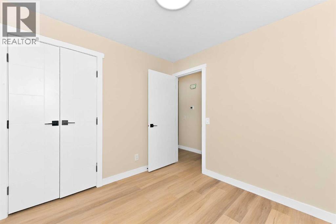
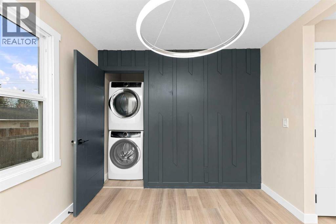
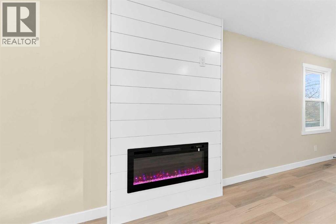
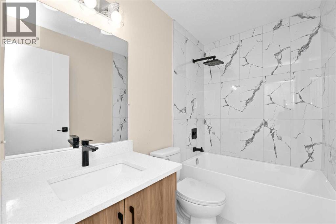
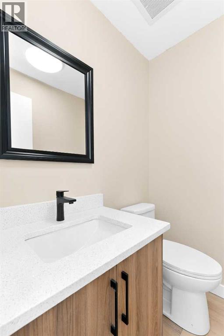
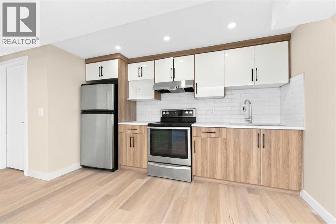
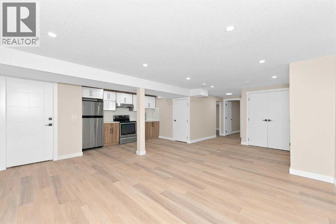
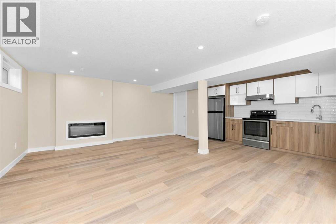
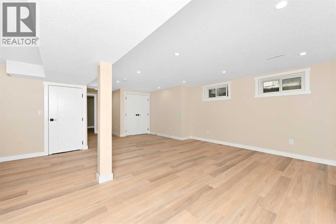
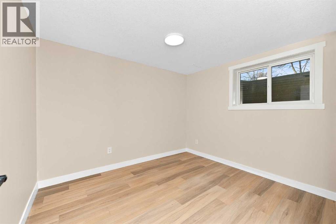
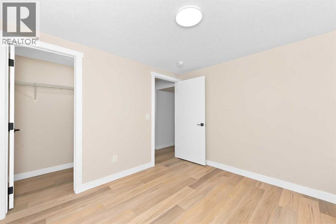
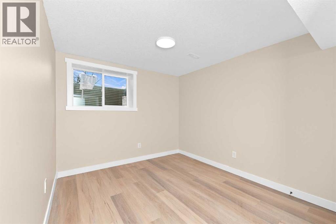
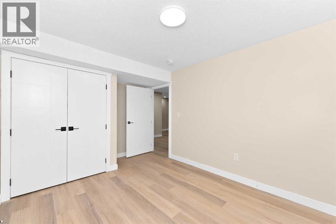
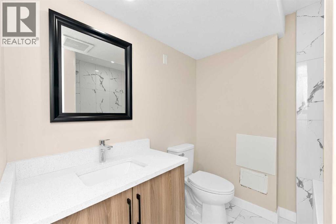
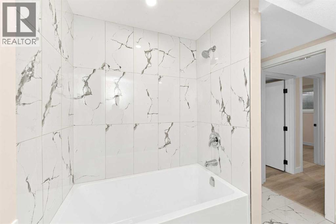
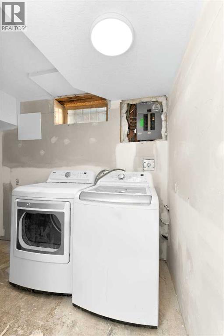
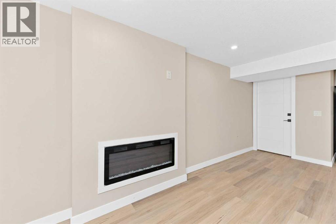
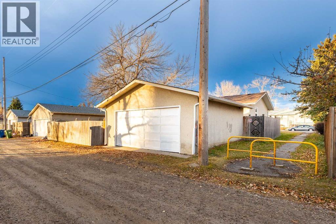
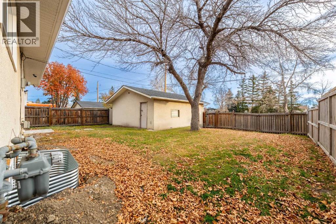
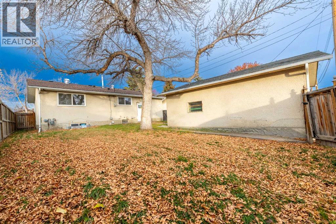
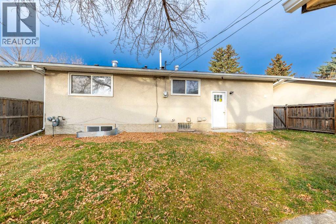
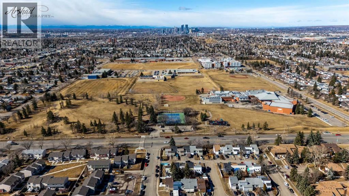
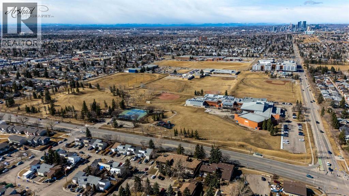
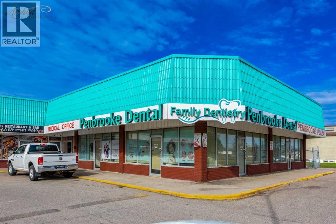
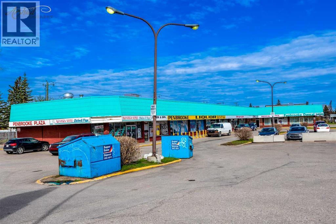
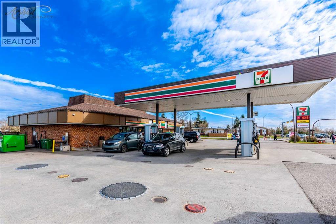
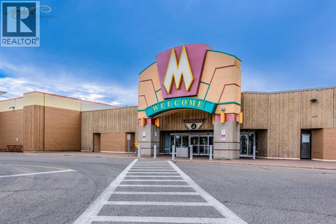
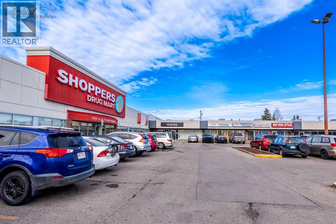
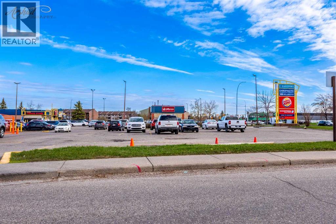
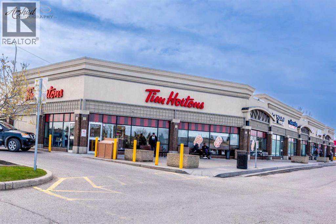
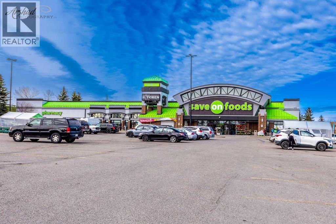
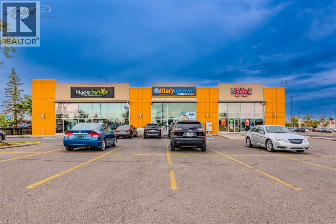
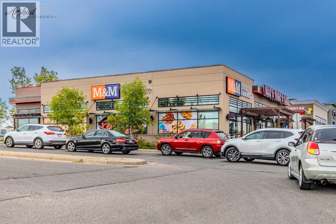
WELCOME TO THIS BEAUTIFULLY UPDATED AND WELL-LOCATED HOME IN FOREST HEIGHTS! Situated on a quiet close in a highly convenient location, this spacious and well-maintained home offers incredible value for families, first-time buyers, and investors alike. Featuring 3 GOOD-SIZED BEDROOMS UPSTAIRS, this bright and inviting home showcases stylish LUXURY VINYL PLANK (LVP) FLOORING AND QUARTZ COUNTER TOP, creating a clean, modern, and durable living space throughout. The main floor offers a functional layout with a bright living area, spacious kitchen, and comfortable dining space perfect for everyday living and entertaining. Large windows bring in plenty of natural light, giving the home a warm and welcoming feel. The BASEMENT FEATURES A LEGAL SUITE WITH 2 BEDROOMS, A DEN/OFFICE, KITCHEN, AND A SEPARATE SIDE ENTRANCE — offering excellent flexibility for extended family, guests, home office use, or potential rental income opportunities (subject to city approval and compliance). This newly renovated home includes separate laundries in each unit. Outside, enjoy the convenience of a great-sized yard with ample space for outdoor enjoyment, gardening, or future possibilities. LOCATION IS EVERYTHING — and this home delivers! Conveniently located just minutes from Marlborough Mall, schools, parks, public transit, restaurants, shopping, and major roadways, making daily commuting and errands incredibly easy. Whether you are looking for a comfortable family home or an investment opportunity in a mature and established Northeast Calgary community, this property checks all the boxes. DON’T MISS THIS OPPORTUNITY TO OWN A WELL-PRICED HOME IN A PRIME LOCATION! BOOK YOUR PRIVATE SHOWING TODAY! (id:55577)
Property Features
- MLS® Number A2357284
- Price $610,000
- Bedrooms: 5
- Bathrooms: 3
- Square Footage: 1098 sqft
- Property Type: House
- Community Name: Forest Heights
- Amenities Near By Park, Playground, Schools, Shopping
- Features Back Lane, No Animal Home, No Smoking Home
- Parking Space Total 2
- Plan 7411090
- Structure None
Buildings
| Bathroom Total | 3 | Bedrooms Above Ground | 3 |
| Bedrooms Below Ground | 2 | Bedrooms Total | 5 |
| Appliances | Refrigerator, Range - Electric, Dishwasher, Dryer, Washer & Dryer | Architectural Style | Bungalow |
| Basement Development | Finished | Basement Features | Separate Entrance, Walk-up, Suite |
| Basement Type | Full (finished) | Constructed Date | 1975 |
| Construction Style Attachment | Detached | Cooling Type | None |
| Exterior Finish | Stucco | Fireplace Present | Yes |
| Fireplace Total | 2 | Flooring Type | Ceramic Tile, Vinyl Plank |
| Foundation Type | Poured Concrete | Half Bath Total | 1 |
| Heating Type | Forced Air | Stories Total | 1 |
| Size Interior | 1098 Sqft | Total Finished Area | 1097.98 Sqft |
| Type | House |
Parking
| Detached Garage | 2 |
Land
| Acreage | No | Fence Type | Fence |
| Land Amenities | Park, Playground, Schools, Shopping | Size Depth | 30.48 M |
| Size Frontage | 15.85 M | Size Irregular | 5198.97 |
| Size Total | 5198.97 Sqft|4,051 - 7,250 Sqft | Size Total Text | 5198.97 Sqft|4,051 - 7,250 Sqft |
| Zoning Description | R-c1 |
Rooms
| Level | Type | Dimensions |
|---|---|---|
| Basement | Bedroom | 12.75 Ft x 9.42 Ft |
| Basement | Bedroom | 10.50 Ft x 9.33 Ft |
| Basement | 4pc Bathroom | 8.83 Ft x 6.67 Ft |
| Basement | Recreational, Games Room | 20.92 Ft x 21.58 Ft |
| Main Level | Primary Bedroom | 12.00 Ft x 11.42 Ft |
| Main Level | Bedroom | 13.00 Ft x 8.00 Ft |
| Main Level | Bedroom | 8.83 Ft x 8.92 Ft |
| Main Level | 2pc Bathroom | 4.33 Ft x 5.17 Ft |
| Main Level | 4pc Bathroom | 7.92 Ft x 4.92 Ft |
| Main Level | Kitchen | 13.00 Ft x 12.50 Ft |
| Main Level | Living Room | 14.25 Ft x 19.42 Ft |
Agents and Offices
- Birdavinder Pawar
- Chanvarinder Wraich
- Office: First Place Realty