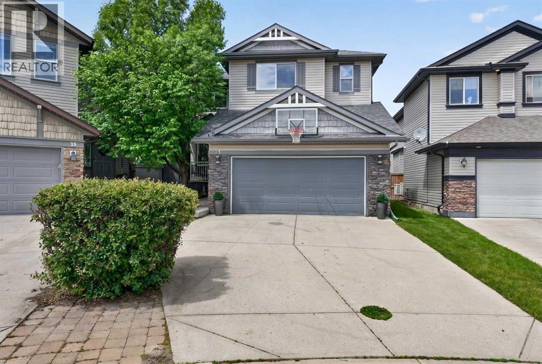
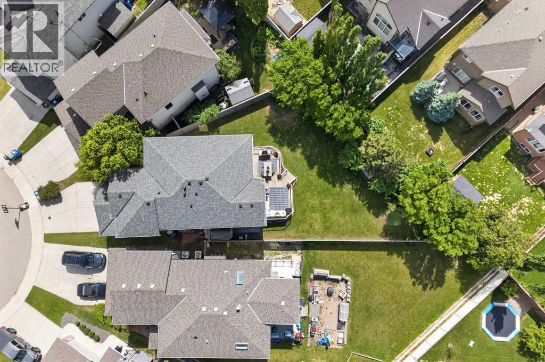
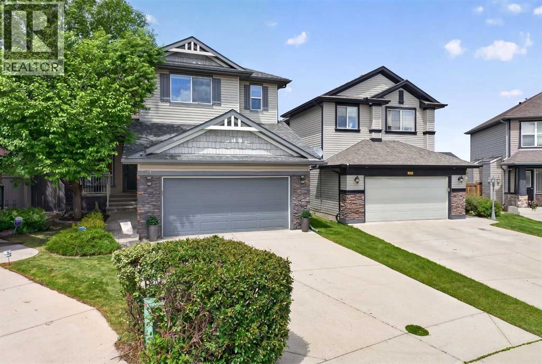
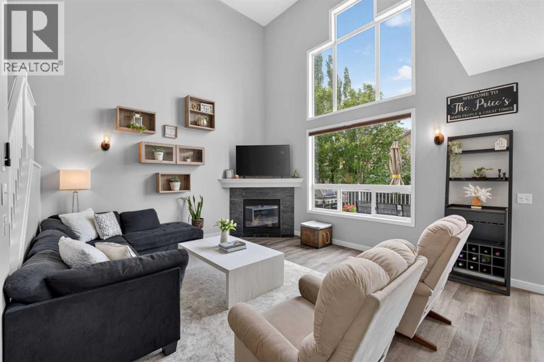
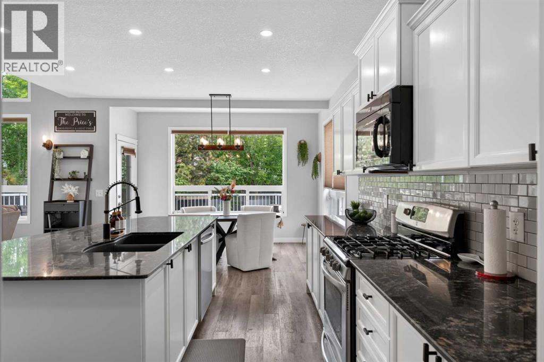
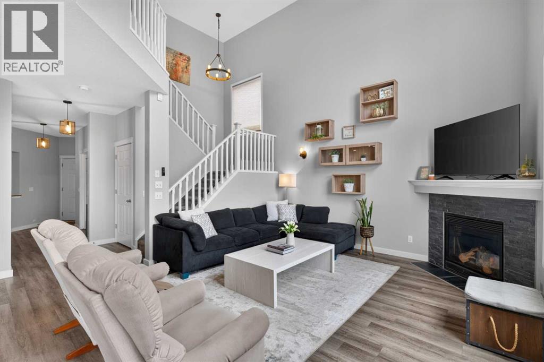
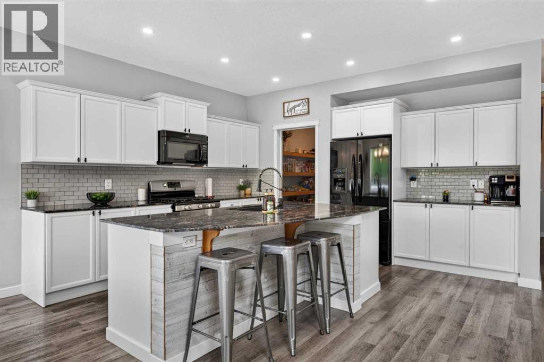
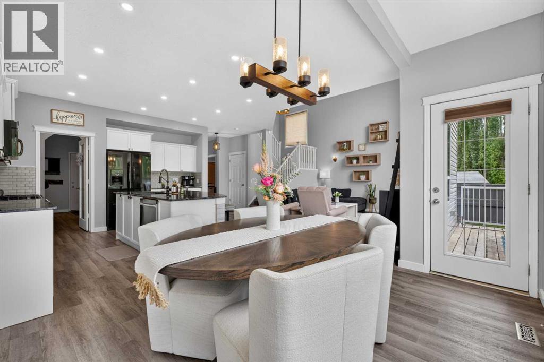
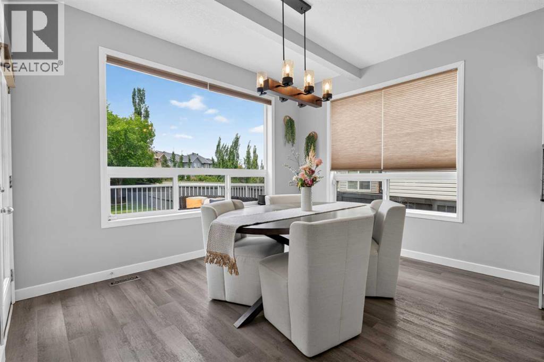
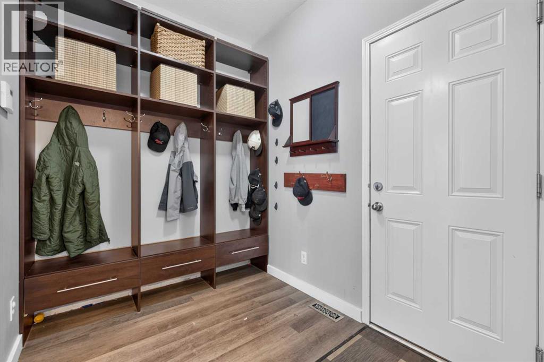
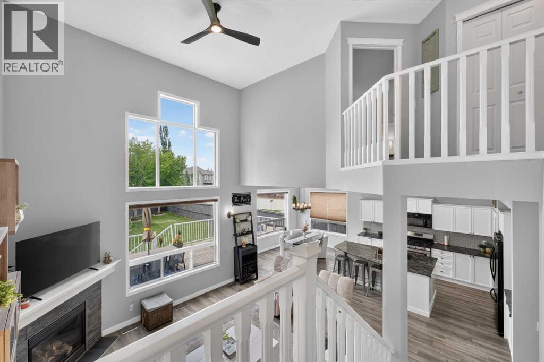
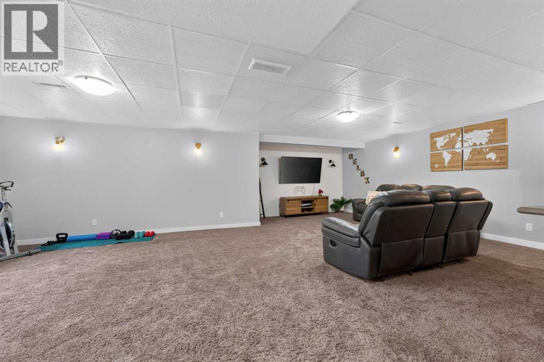
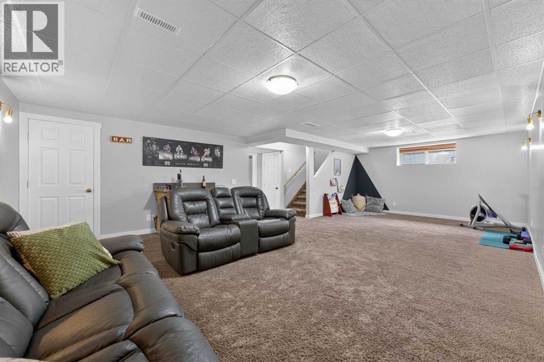
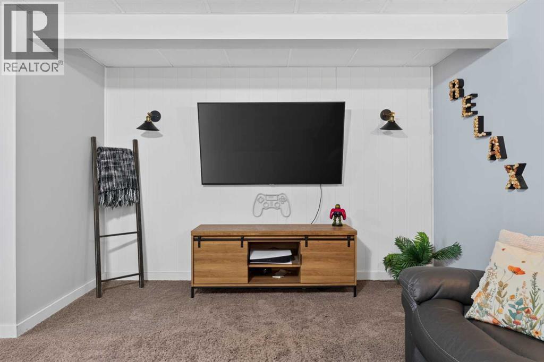
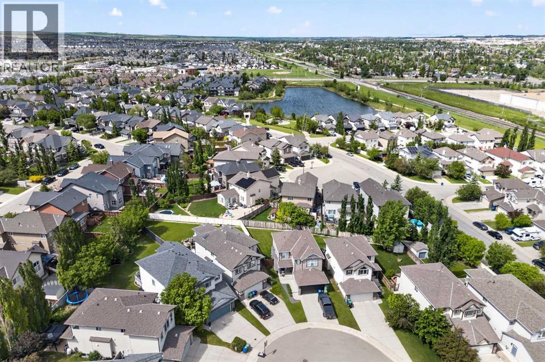
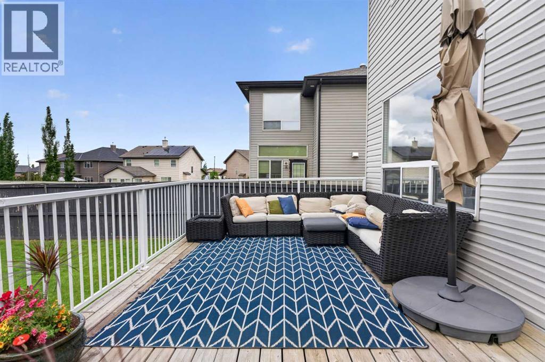
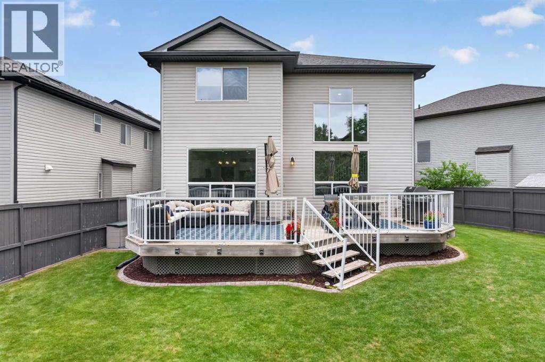
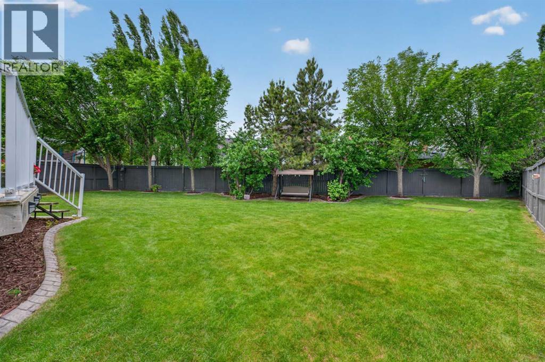
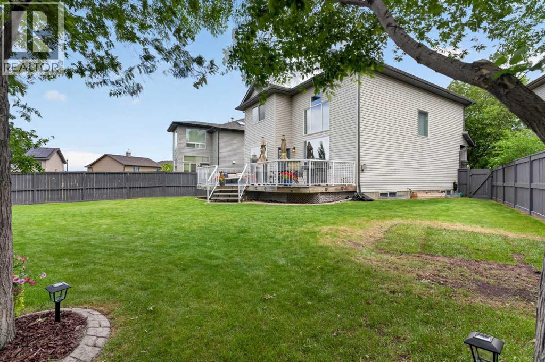
Tucked away on a quiet cul-de-sac and set on an exceptional 667 sq. metre lot, this beautifully maintained home offers more than 3,200 sq. ft. of thoughtfully designed living space in a setting that is increasingly difficult to find. Mature trees, expansive outdoor living, and a safe street where children can ride bikes and play freely create the ideal backdrop for everyday life. Inside, soaring vaulted ceilings and a gas fireplace anchor the bright, inviting living room, while the open-concept kitchen is designed for gathering, featuring a large stone island, oversized pantry, and convenient mudroom access. The fully developed basement adds exceptional versatility, offering the perfect space for movie nights, games, and entertaining. Outside, the private west-facing backyard is a true retreat, complete with a generous deck, two natural gas connections for outdoor cooking, underground irrigation, and plenty of space for children and pets to play while enjoying the afternoon and evening sun. Central air conditioning ensures year-round comfort. Located within walking distance of schools, parks, pathways, and everyday amenities, this is a rare opportunity to own an exceptional home on one of the community's most desirable cul-de-sacs. (id:55577)
Property Features
- MLS® Number A2321703
- Price $735,000
- Bedrooms: 4
- Bathrooms: 4
- Square Footage: 2270 sqft
- Property Type: House
- Community Name: Morningside
- Amenities Near By Park, Playground, Schools, Shopping
- Features Gas Bbq Hookup
- Parking Space Total 4
- Plan 0710893
- Structure Deck
Buildings
| Bathroom Total | 4 | Bedrooms Above Ground | 3 |
| Bedrooms Below Ground | 1 | Bedrooms Total | 4 |
| Appliances | Washer, Refrigerator, Oven - Gas, Dishwasher, Dryer, Microwave, Window Coverings, Garage Door Opener | Basement Development | Finished |
| Basement Type | Full (finished) | Constructed Date | 2006 |
| Construction Material | Wood Frame | Construction Style Attachment | Detached |
| Cooling Type | Central Air Conditioning | Exterior Finish | Vinyl Siding |
| Fireplace Present | Yes | Fireplace Total | 2 |
| Flooring Type | Carpeted, Ceramic Tile, Laminate | Foundation Type | Poured Concrete |
| Half Bath Total | 1 | Heating Type | Forced Air |
| Stories Total | 2 | Size Interior | 2270 Sqft |
| Total Finished Area | 2270 Sqft | Type | House |
Parking
| Attached Garage | 2 |
Land
| Acreage | No | Fence Type | Fence |
| Land Amenities | Park, Playground, Schools, Shopping | Landscape Features | Landscaped |
| Size Frontage | 6.25 M | Size Irregular | 667.30 |
| Size Total | 667.3 M2|4,051 - 7,250 Sqft | Size Total Text | 667.3 M2|4,051 - 7,250 Sqft |
| Zoning Description | R1 |
Rooms
| Level | Type | Dimensions |
|---|---|---|
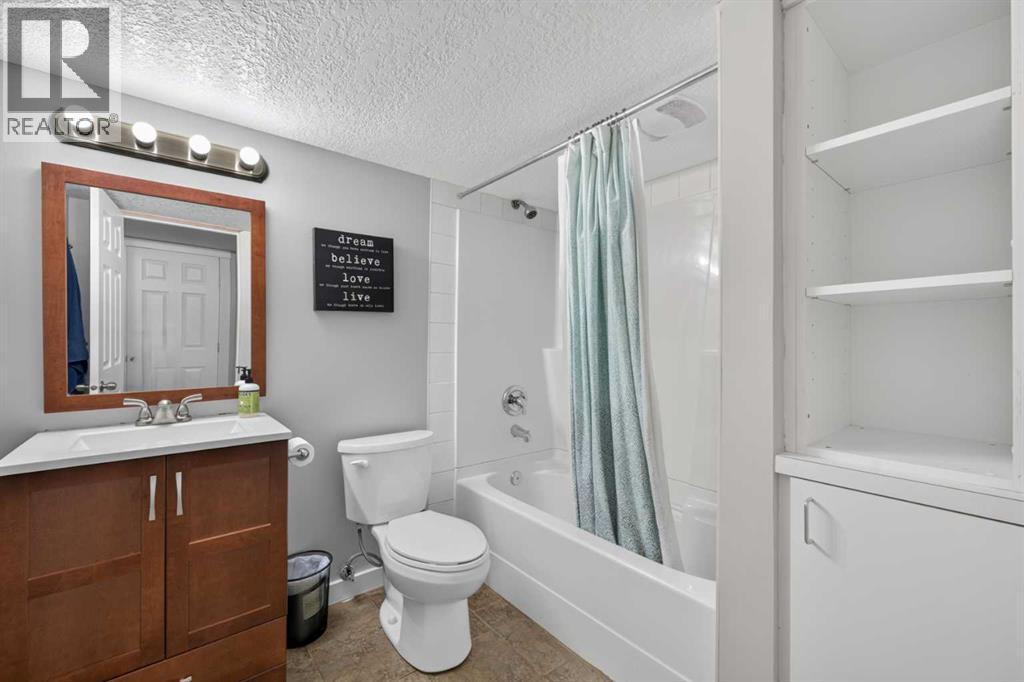
| Basement | 4pc Bathroom | Measurements not available |
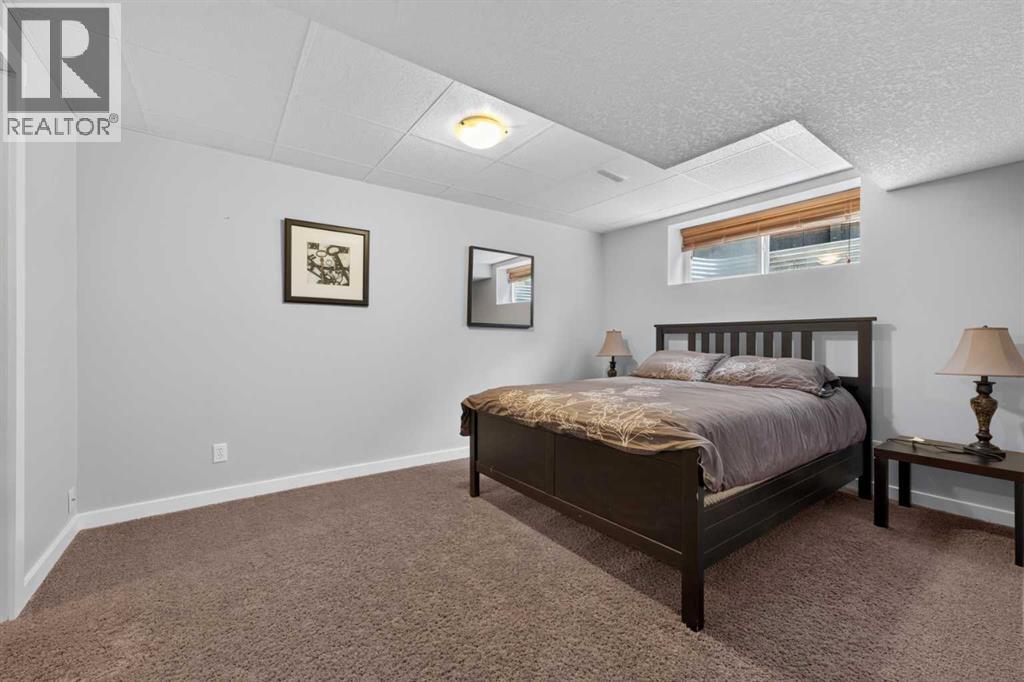
| Basement | Bedroom | 13.83 Ft x 10.58 Ft |
| Basement | Recreational, Games Room | 27.83 Ft x 24.92 Ft |
| Main Level | 2pc Bathroom | Measurements not available |
| Main Level | Dining Room | 13.83 Ft x 9.50 Ft |
| Main Level | Kitchen | 13.83 Ft x 14.58 Ft |
| Main Level | Living Room | 15.17 Ft x 14.92 Ft |
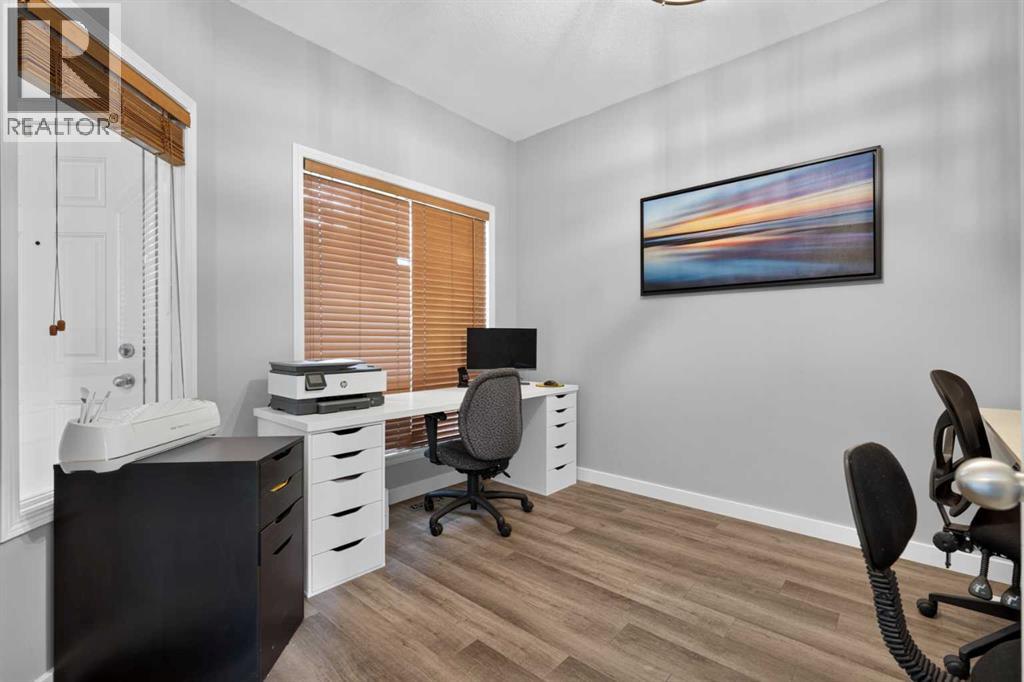
| Main Level | Office | 9.75 Ft x 11.08 Ft |
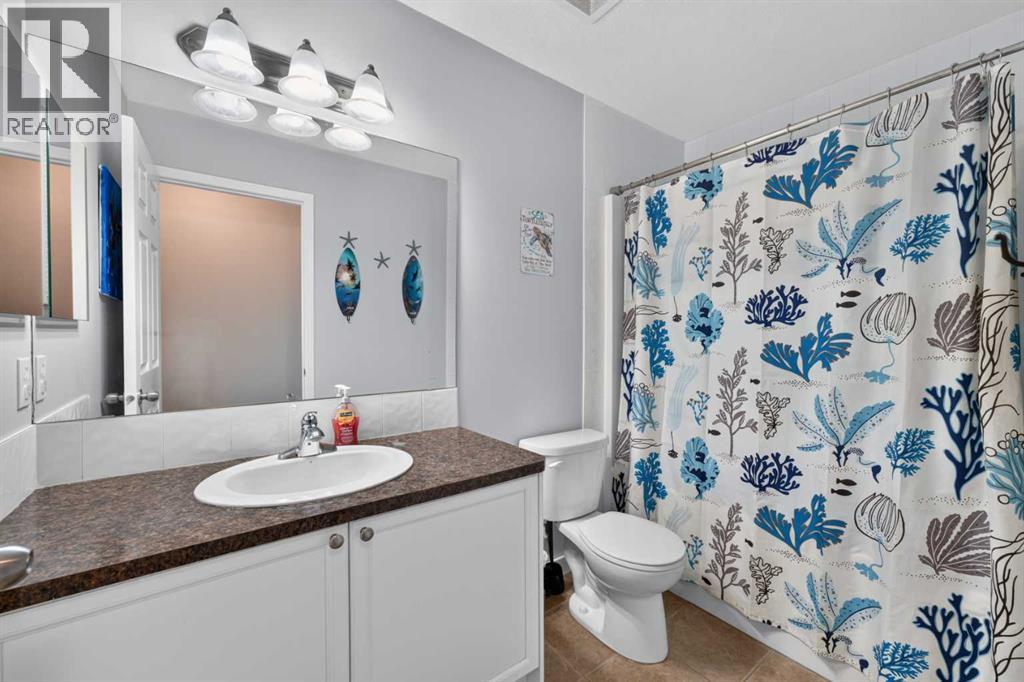
| Upper Level | 4pc Bathroom | Measurements not available |
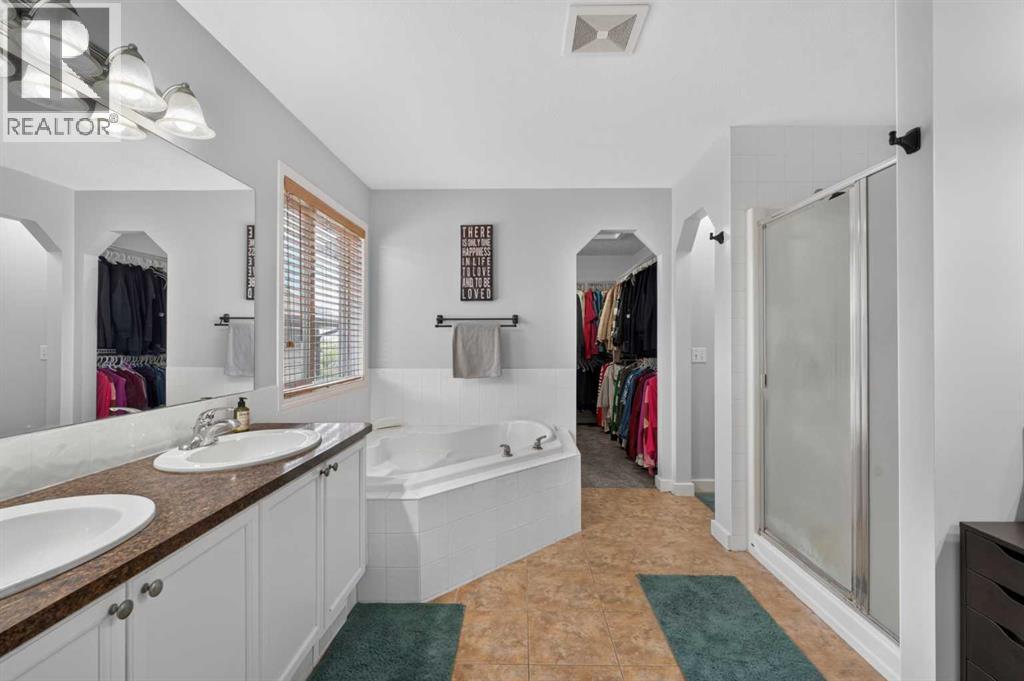
| Upper Level | 5pc Bathroom | .00 Ft |
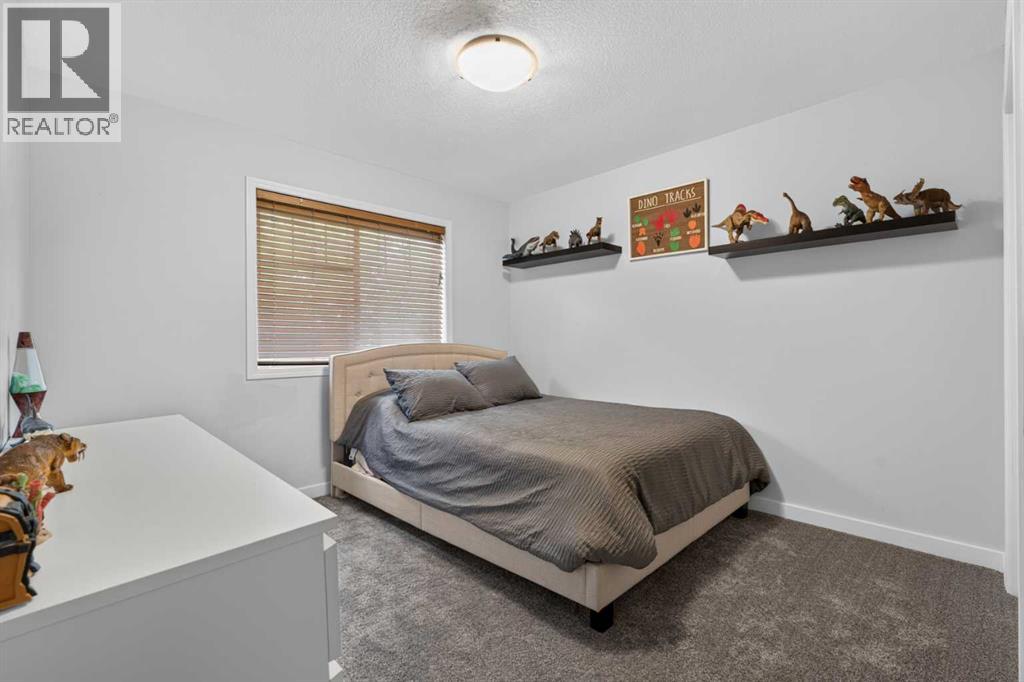
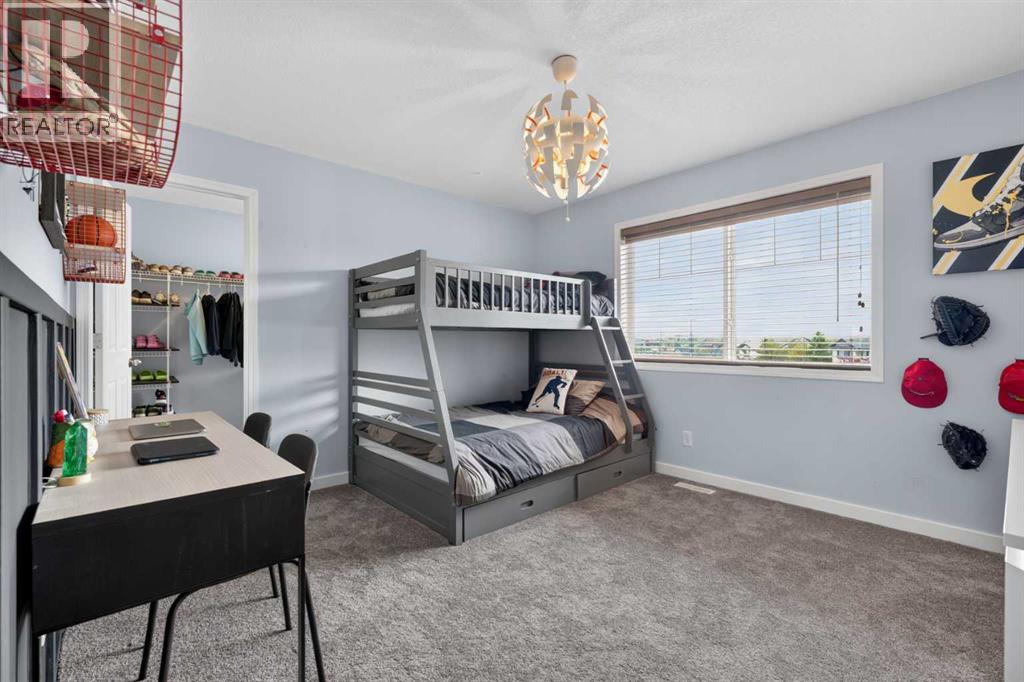
| Upper Level | Bedroom | 13.00 Ft x 15.50 Ft |
| Upper Level | Bedroom | 10.67 Ft x 13.17 Ft |
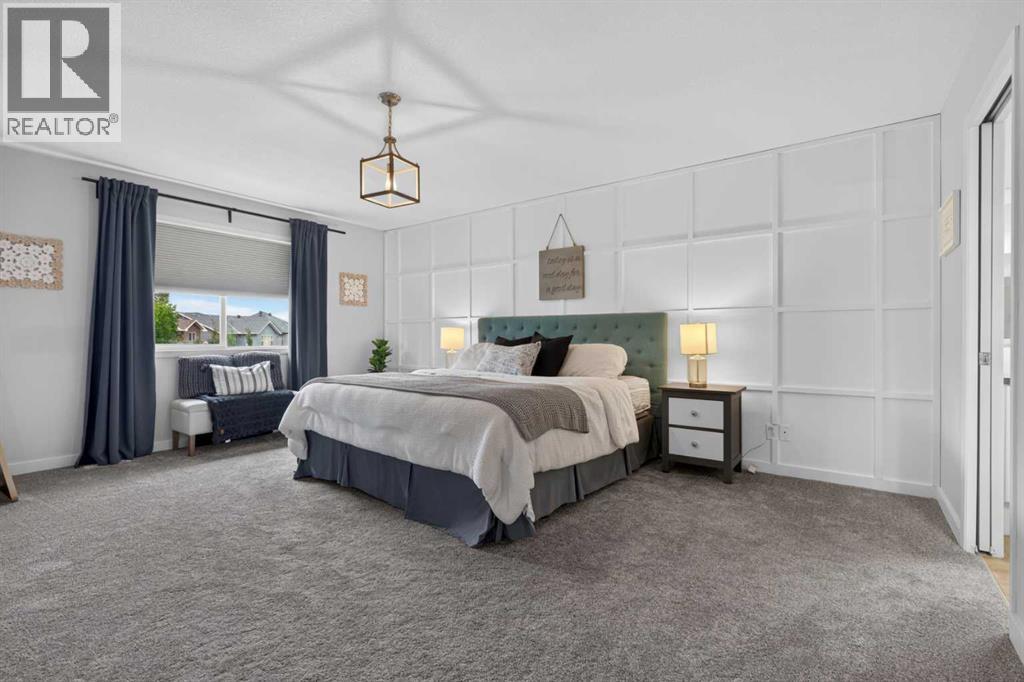
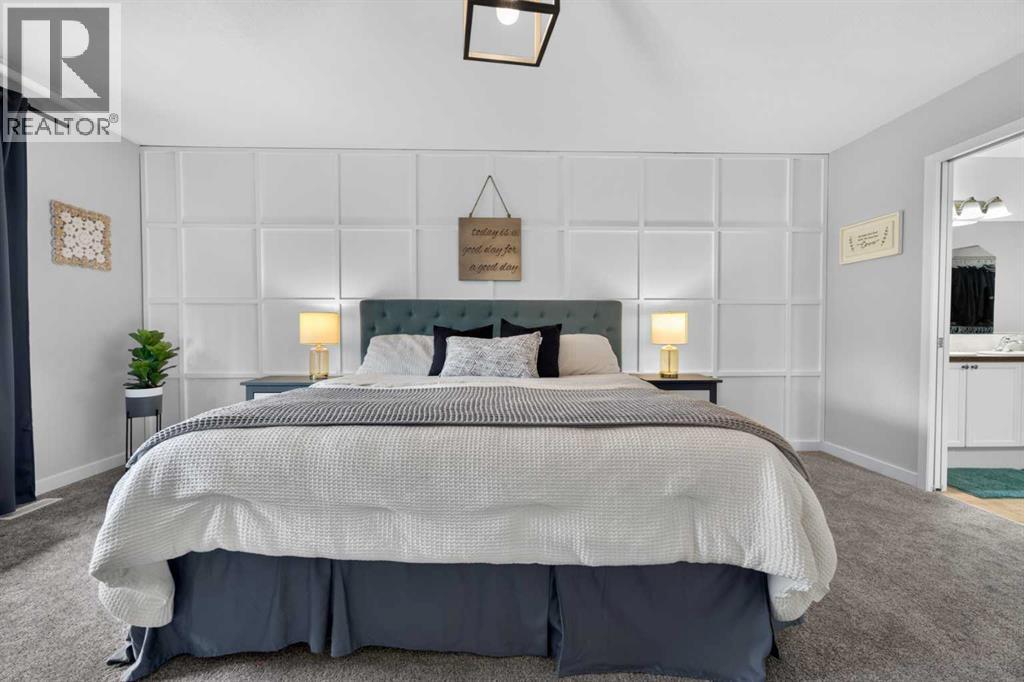
| Upper Level | Primary Bedroom | 16.33 Ft x 18.00 Ft |
Agents and Offices
- Jeff Jackson
- Office: Century 21 Masters