21 Pinetree Close, Blackfalds, Alberta T4M 0G4 New

Browse our exclusive listings.

$350,000

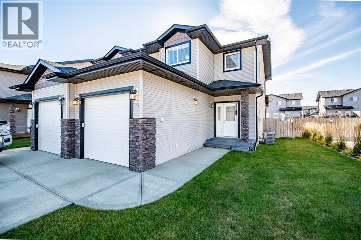
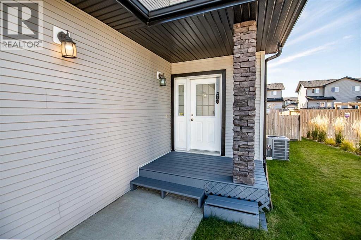
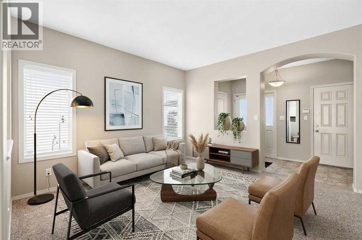
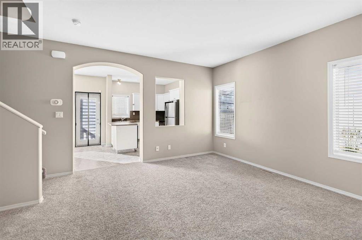
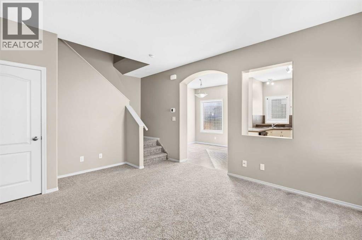
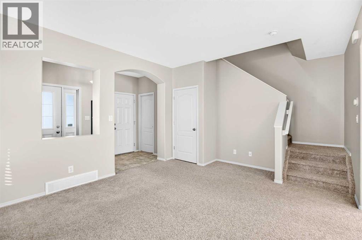
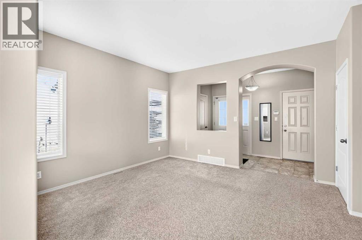
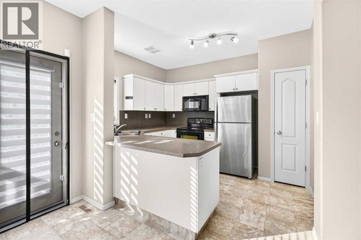
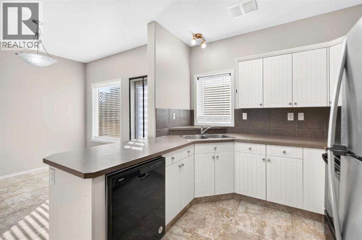
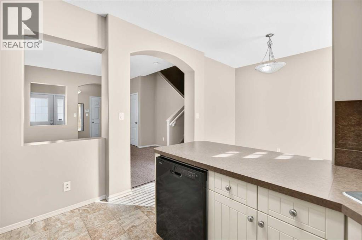
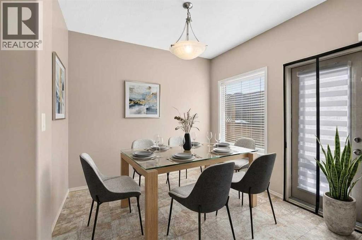
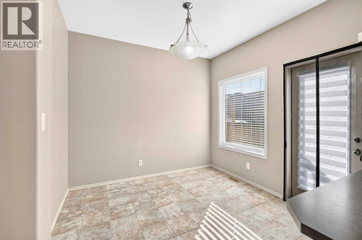
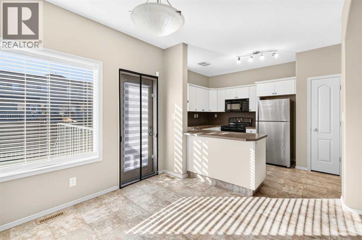
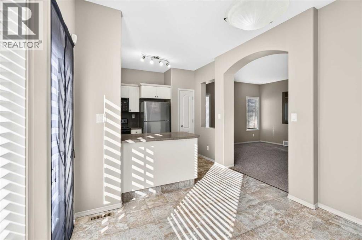
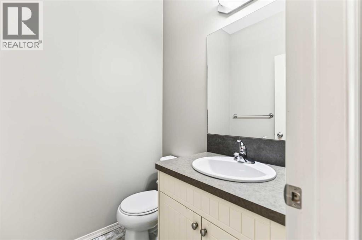
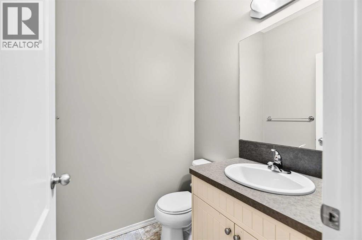
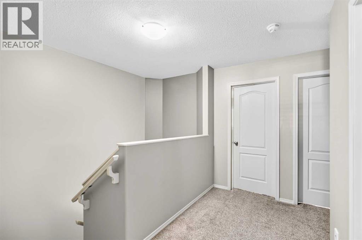
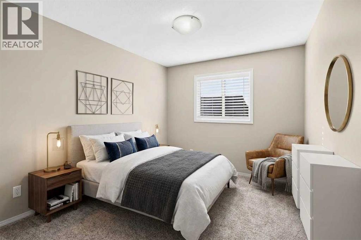
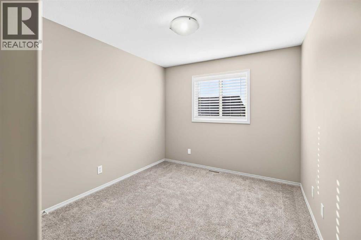
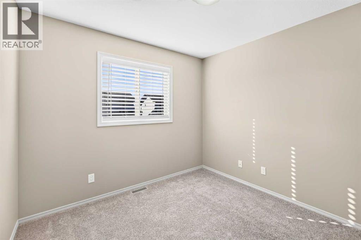
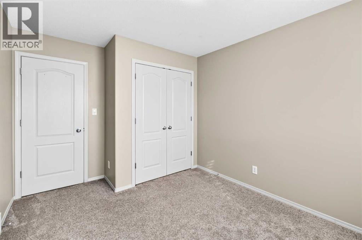
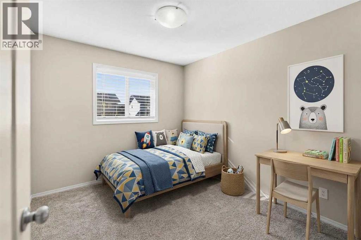
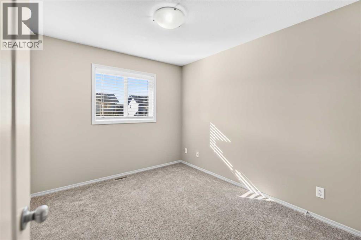
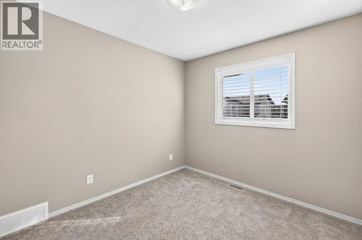
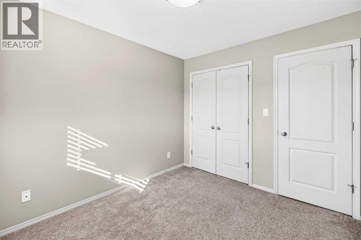
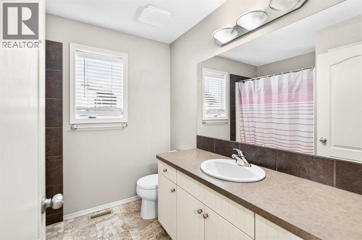
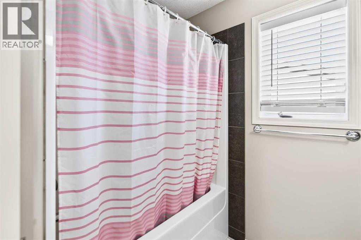
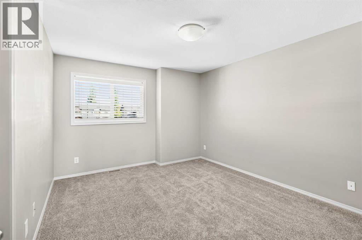
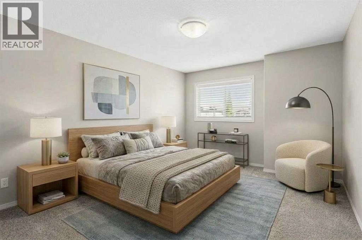
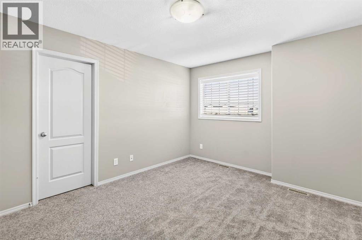
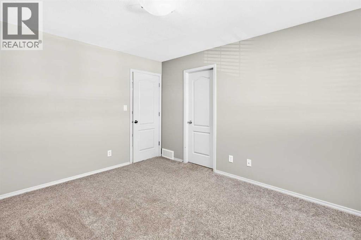
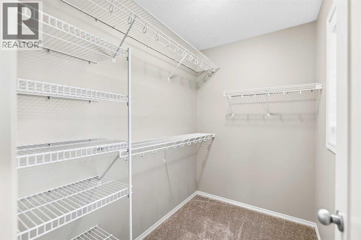
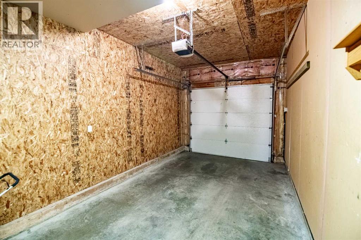
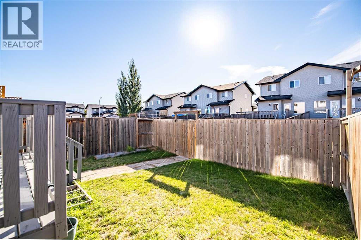
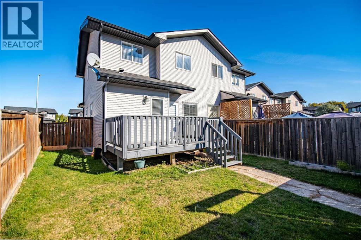
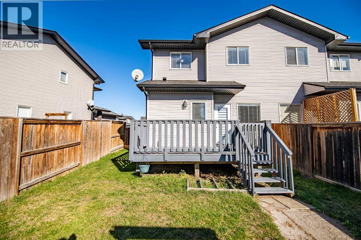
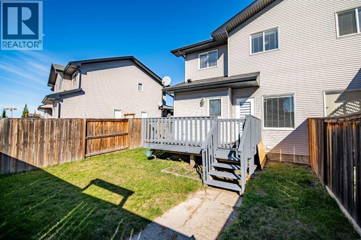
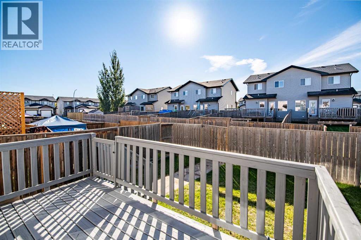
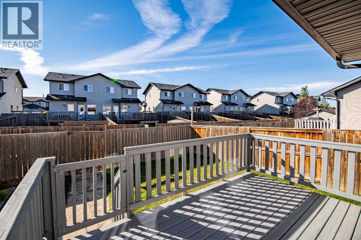
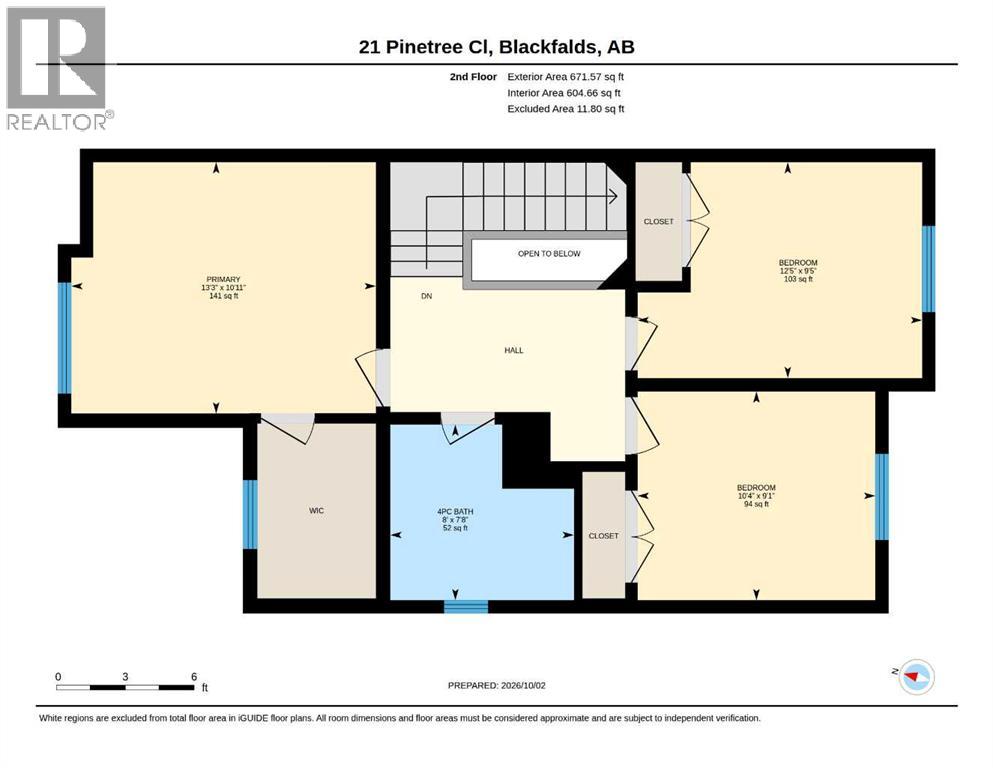
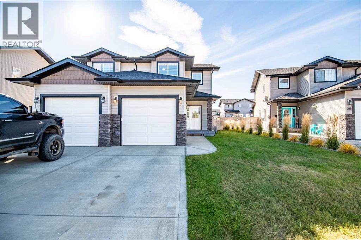
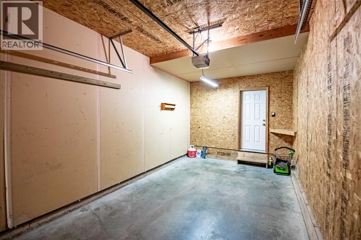
Welcome to 21 Pinetree Close, a beautifully maintained 3-bedroom, 1.5-bathroom home ideally situated on a quiet cul-de-sac in a family-friendly neighbourhood. Offering a functional layout, thoughtful updates, and excellent outdoor space, this home is move-in ready and perfect for families, first-time buyers, or anyone looking for comfortable, low-maintenance living.Step inside to a bright and welcoming main floor featuring a spacious living area, a well-appointed kitchen with ample cabinetry and counter space, and a dining area that provides easy access to the backyard—perfect for everyday living and entertaining. A convenient 2-piece bathroom completes the main level.Upstairs, you’ll find three comfortable bedrooms, including a generous primary bedroom, along with a full 4-piece bathroom. The home offers plenty of natural light and practical living space for the entire family.Fully fenced south-facing backyard offering excellent sunlight throughout the day and plenty of room for children, pets, gardening, or summer gatherings. The outdoor space provides a wonderful extension of the home's living area.The property also comes with several valuable recent upgrades, including a brand-new roof installed in 2026 with a transferable warranty, a new central air conditioner installed in 2025, and an EV charger plug-in (Charger not included) in the attached garage, adding comfort, convenience, and peace of mind for years to come.Located on a quiet cul-de-sac with an easy access to parks, playgrounds, schools, walking paths, shopping, and everyday amenities, 21 Pinetree Close offers the perfect combination of location, functionality, and modern updates.Move-in ready, well cared for, and packed with valuable upgrades—this is a home you don’t want to miss! (id:55577)

Property Features

  • MLS® Number A2349849
  • Price $350,000
  • Bedrooms: 3
  • Bathrooms: 2
  • Square Footage: 1303 sqft
  • Property Type: Duplex
  • Community Name: Panorama Estates
  • Amenities Near By Park, Playground
  • Features Cul-de-sac, See Remarks, Back Lane, Pvc Window, No Animal Home, No Smoking Home, Level
  • Parking Space Total 2
  • Plan 0724955
  • Structure Deck, See Remarks

Buildings

Bathroom Total 2 Bedrooms Above Ground 3
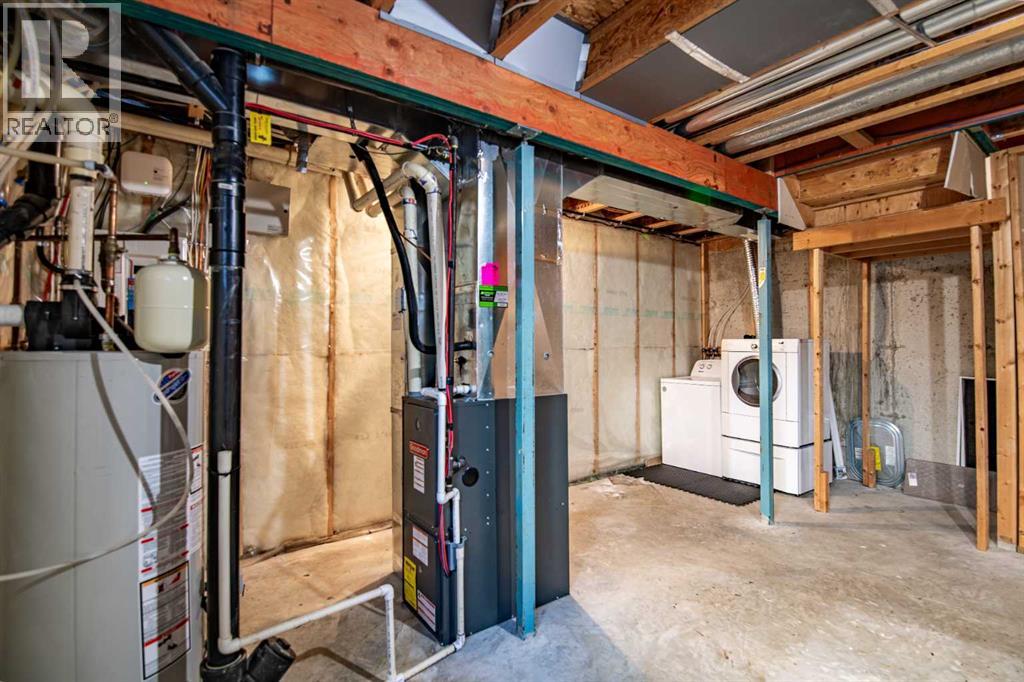
Bedrooms Total 3 Appliances Washer, Refrigerator, Dishwasher, Stove, Dryer, Microwave Range Hood Combo
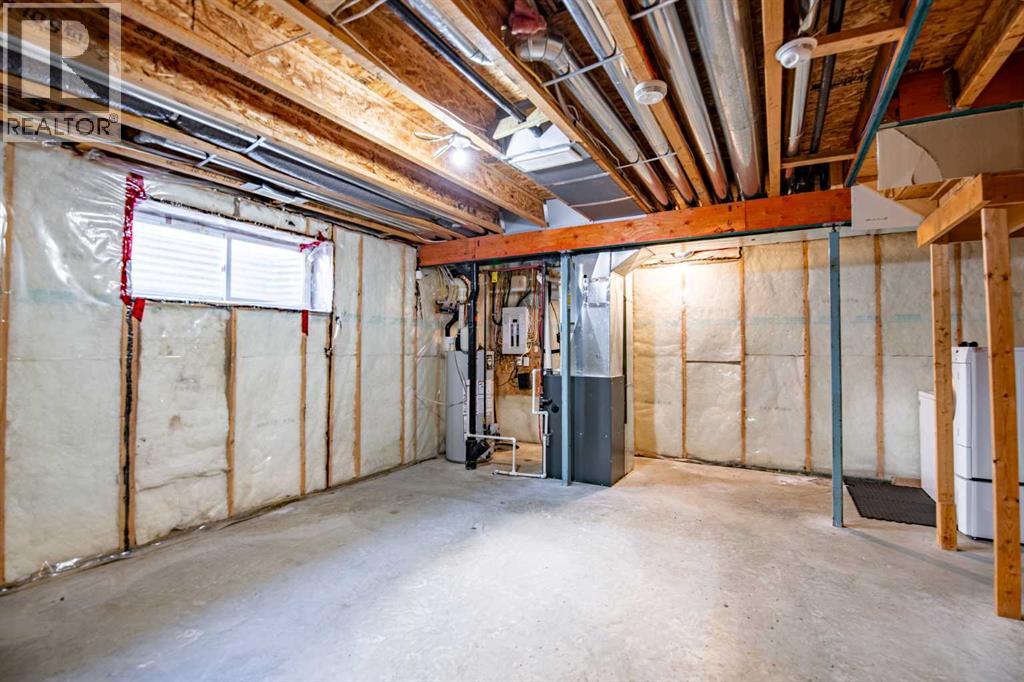
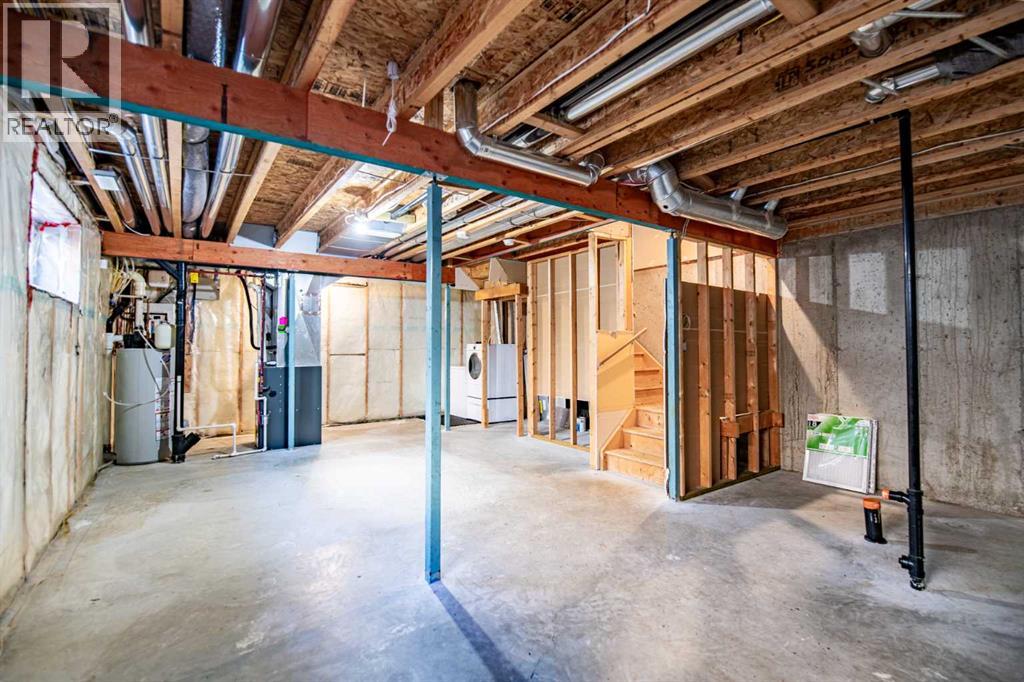
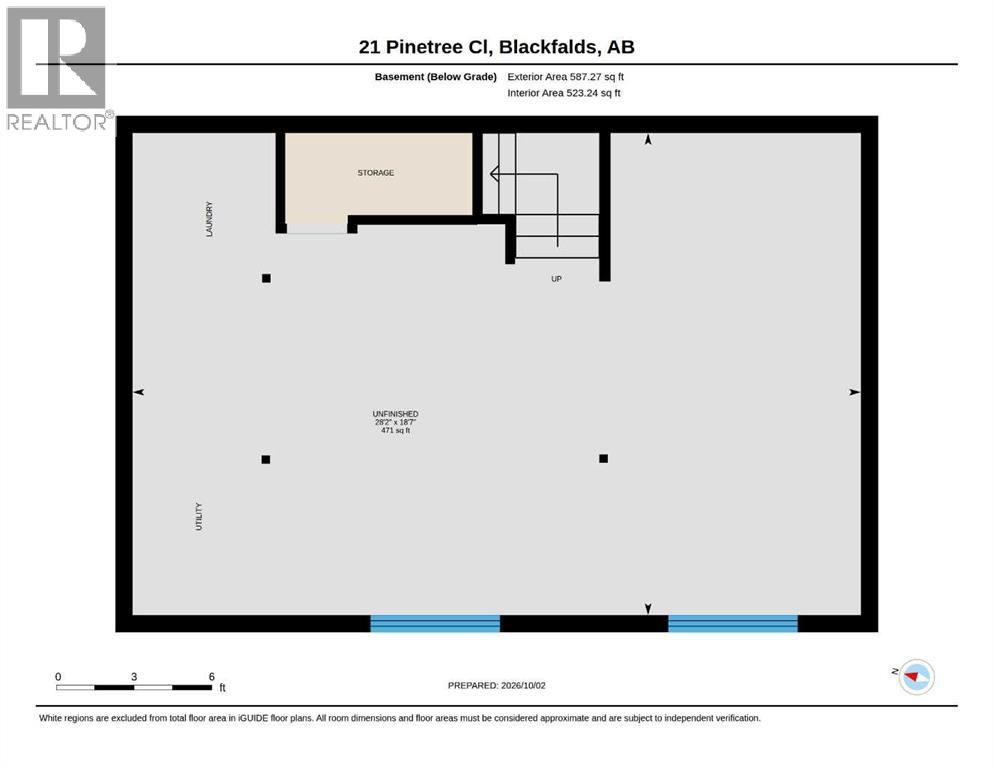
Basement Development Unfinished Basement Type Full (unfinished)
Constructed Date 2009 Construction Material Poured Concrete, Wood Frame
Construction Style Attachment Semi-detached Cooling Type Central Air Conditioning
Exterior Finish Concrete, Vinyl Siding Flooring Type Carpeted, Linoleum
Foundation Type Poured Concrete Half Bath Total 1
Heating Fuel Natural Gas Heating Type Central Heating, Forced Air
Stories Total 2 Size Interior 1303 Sqft
Total Finished Area 1302.54 Sqft Type Duplex

Parking

Attached Garage 1

Land

Acreage No Fence Type Fence
Land Amenities Park, Playground Landscape Features Landscaped
Size Depth 28.65 M Size Frontage 9.75 M
Size Irregular 3000.00 Size Total 3000 Sqft|0-4,050 Sqft
Size Total Text 3000 Sqft|0-4,050 Sqft Zoning Description R2

Rooms

Level Type Dimensions
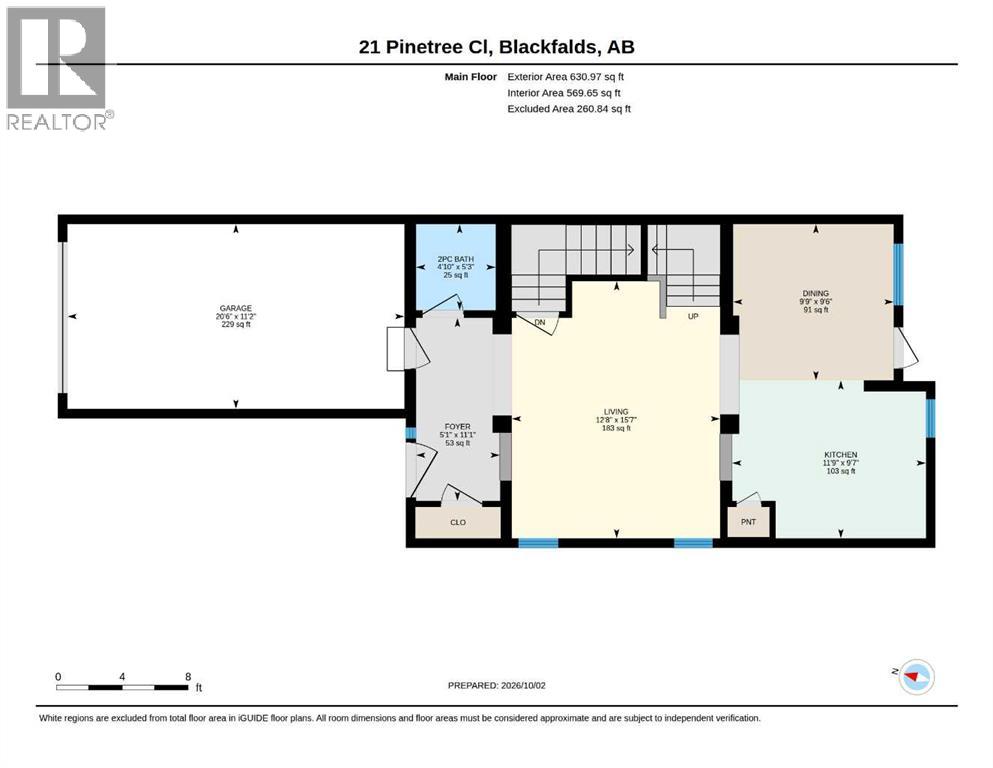
Main Level 2pc Bathroom 5.25 Ft x 4.83 Ft
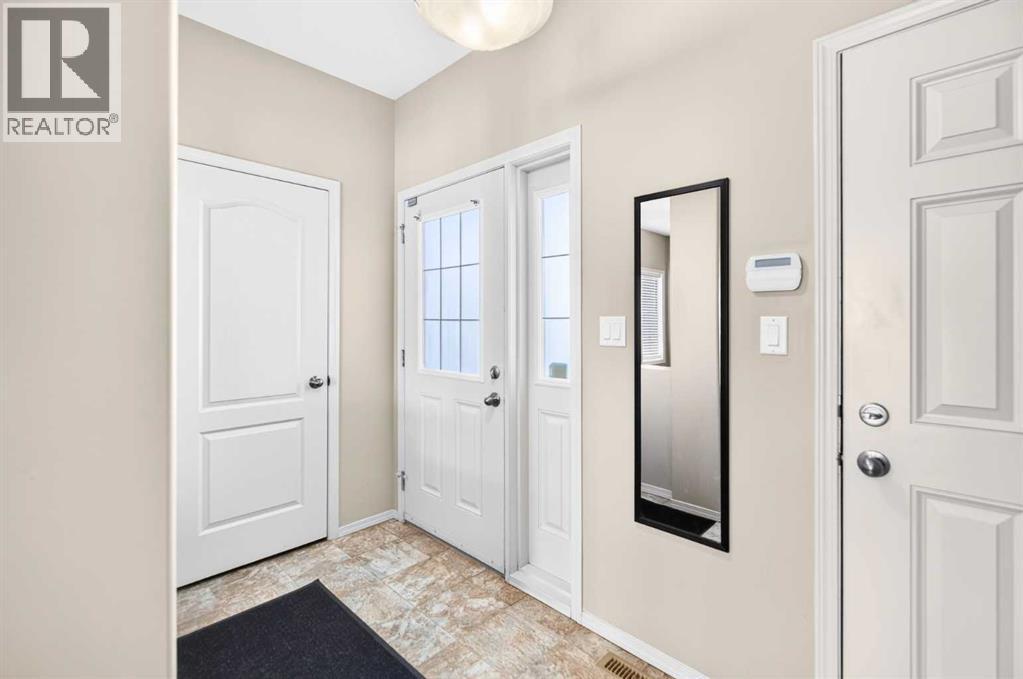
Main Level Foyer 11.08 Ft x 5.08 Ft
Main Level Living Room 15.58 Ft x 12.67 Ft
Main Level Kitchen 9.58 Ft x 11.75 Ft
Main Level Dining Room 9.50 Ft x 9.75 Ft
Upper Level Primary Bedroom 10.92 Ft x 13.25 Ft
Upper Level Bedroom 9.08 Ft x 10.33 Ft
Upper Level Bedroom 9.42 Ft x 12.42 Ft
Upper Level 4pc Bathroom 7.67 Ft x 8.00 Ft

Agents and Offices

  • Jayesh Chaudhary
  • Office: RE/MAX Real Estate (Mountain View)

Do you have questions?

Call or text today, we are here to help!

+1 403-483-3300