

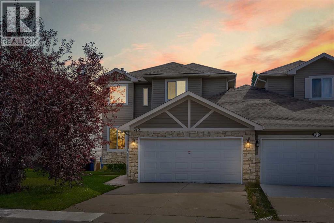
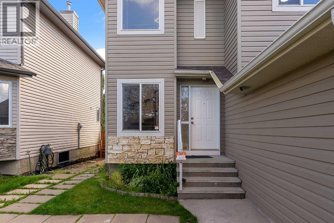
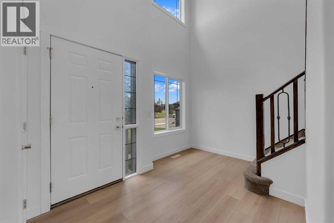
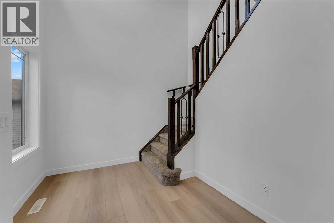
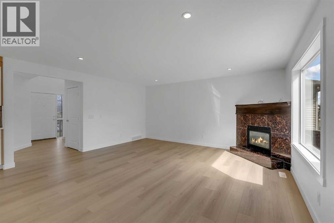
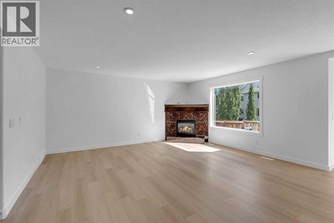
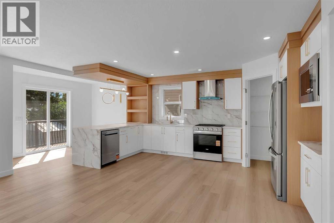
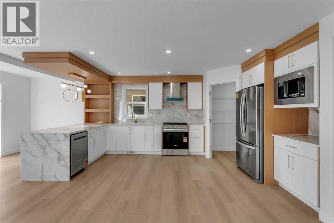
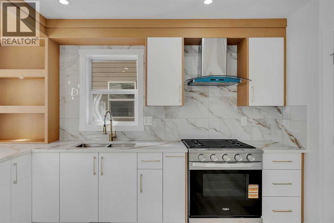
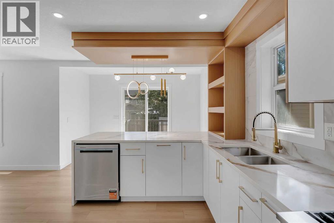
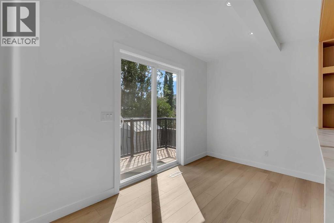
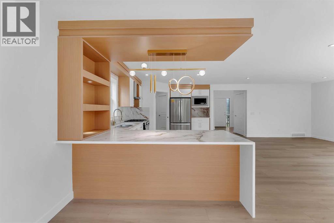
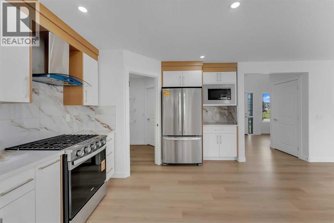
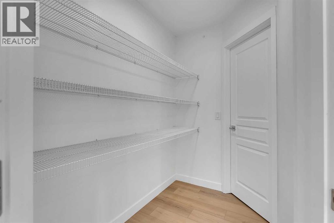
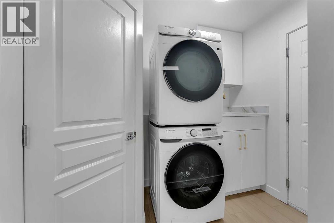
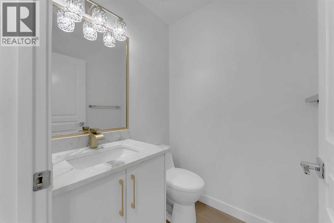
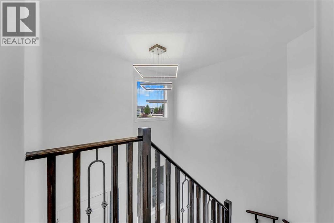
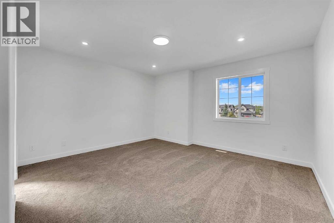
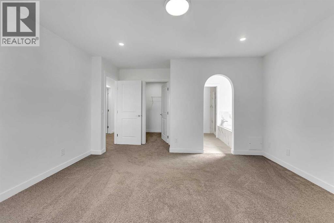
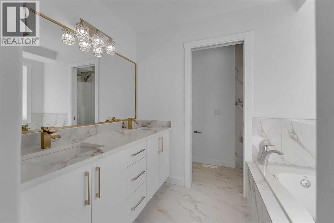
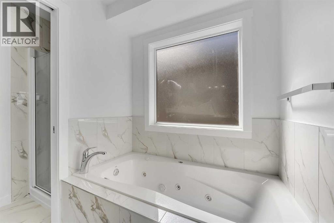
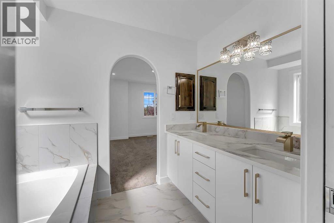
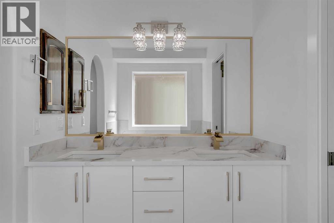
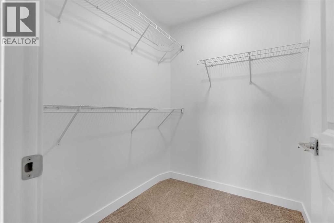
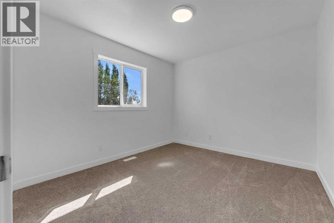
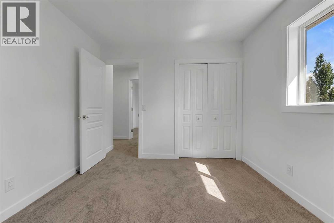
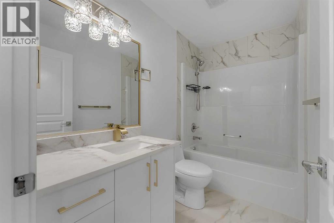
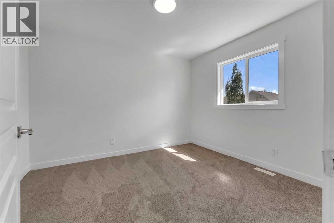
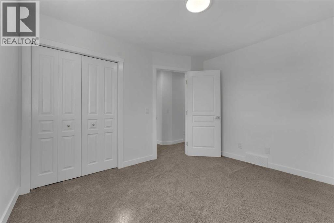
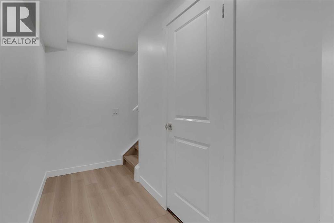
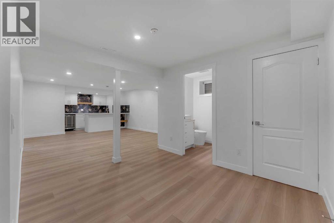
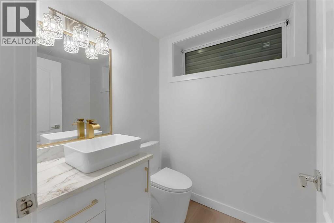
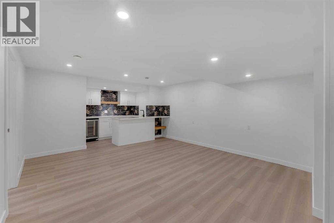
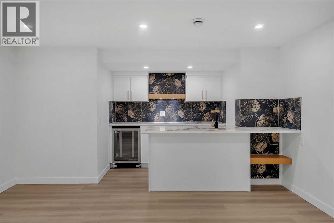
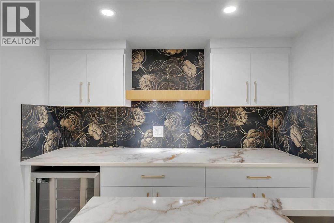
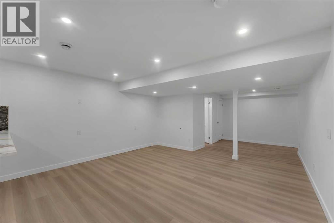
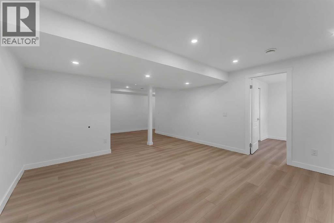
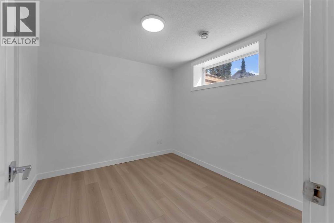
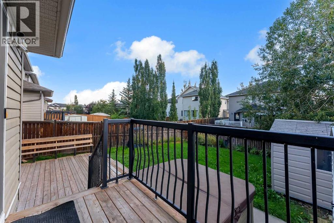
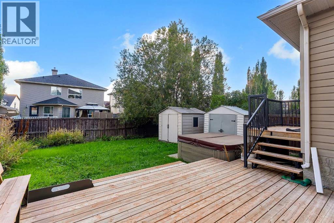
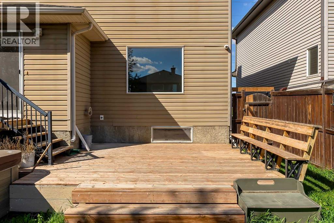
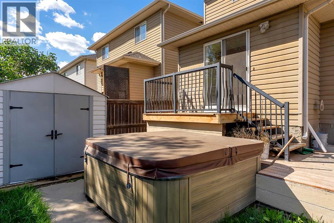
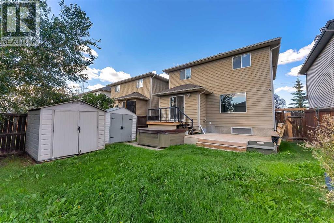
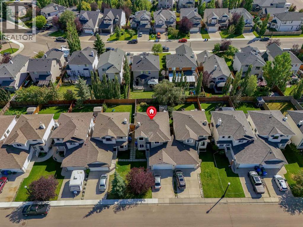
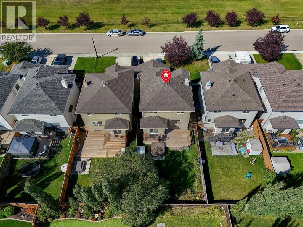
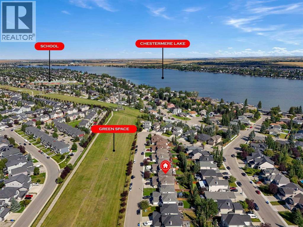
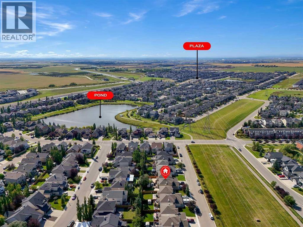
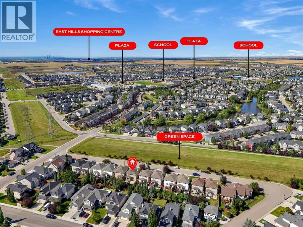
Welcome to this beautifully renovated home in Rainbow Falls, Chestermere! This home has been extensively rennovated with newer kitchen, fresh paint, newer appliances, updated flooring, newer carpet, modern lighting, refreshed bathrooms and numerous upgrades throughout.The bright open-to-above foyer welcomes you into a spacious main floor featuring a cozy gas fireplace and a newly renovated kitchen with newer stainless-steel appliances, gas range, built-in microwave, central island and walkthrough pantry.Upstairs, the spacious primary retreat offers a walk-in closet and 5-piece ensuite with an oversized jetted tub, while two additional bedrooms and a refreshed 4-piece bathroom complete the upper level.The fully finished, newly renovated basement adds exceptional living space with a recreation room, built-in bar, updated 2-piece bathroom and fourth bedroom—perfect for guests, a home office or family living.Enjoy the southwest-facing backyard with a two-tiered deck, garden space, flower beds, two sheds and hot tub. A double attached garage and driveway provide ample parking.Freshly renovated, freshly painted, newer appliances and upgraded throughout—this home truly feels like a brand-new home! (id:55577)
Property Features
- MLS® Number A2344836
- Price $629,900
- Bedrooms: 4
- Bathrooms: 4
- Square Footage: 1666 sqft
- Property Type: Duplex
- Community Name: Rainbow Falls
- Amenities Near By Park, Water Nearby
- Community Features Lake Privileges
- Features Wet Bar, No Animal Home, No Smoking Home
- Parking Space Total 4
- Plan 0410177
- Structure Deck
Buildings
| Bathroom Total | 4 | Bedrooms Above Ground | 3 |
| Bedrooms Below Ground | 1 | Bedrooms Total | 4 |
| Appliances | Washer, Refrigerator, Gas Stove(s), Dishwasher, Dryer, Microwave, Hood Fan | Basement Development | Finished |
| Basement Type | Full (finished) | Constructed Date | 2005 |
| Construction Material | Wood Frame | Construction Style Attachment | Semi-detached |
| Cooling Type | Central Air Conditioning | Exterior Finish | Vinyl Siding |
| Fireplace Present | Yes | Fireplace Total | 1 |
| Flooring Type | Carpeted, Vinyl Plank | Foundation Type | Poured Concrete |
| Half Bath Total | 2 | Heating Type | Other, Forced Air |
| Stories Total | 2 | Size Interior | 1666 Sqft |
| Total Finished Area | 1666 Sqft | Type | Duplex |
Parking
| Attached Garage | 2 |
Land
| Acreage | No | Fence Type | Fence |
| Land Amenities | Park, Water Nearby | Size Frontage | 11.2 M |
| Size Irregular | 388.30 | Size Total | 388.3 M2|4,051 - 7,250 Sqft |
| Size Total Text | 388.3 M2|4,051 - 7,250 Sqft | Zoning Description | R-2 |
Rooms
| Level | Type | Dimensions |
|---|---|---|
| Second Level | 4pc Bathroom | 8.83 Ft x 4.92 Ft |
| Second Level | 5pc Bathroom | 8.50 Ft x 9.17 Ft |
| Second Level | Bedroom | 9.92 Ft x 11.58 Ft |
| Second Level | Bedroom | 11.17 Ft x 9.92 Ft |
| Second Level | Primary Bedroom | 14.00 Ft x 15.58 Ft |
| Lower Level | 2pc Bathroom | 5.17 Ft x 7.17 Ft |
| Lower Level | Other | 14.92 Ft x 6.33 Ft |
| Lower Level | Bedroom | 9.67 Ft x 9.25 Ft |
| Lower Level | Recreational, Games Room | 14.92 Ft x 25.50 Ft |
| Lower Level | Furnace | 9.67 Ft x 6.83 Ft |
| Main Level | 2pc Bathroom | 4.92 Ft x 4.92 Ft |
| Main Level | Foyer | 11.58 Ft x 7.00 Ft |
| Main Level | Kitchen | 11.33 Ft x 24.00 Ft |
| Main Level | Laundry Room | 8.08 Ft x 8.58 Ft |
| Main Level | Living Room | 14.92 Ft x 16.92 Ft |
Agents and Offices
- Karamveer Kamboj
- Office: RE/MAX Complete Realty