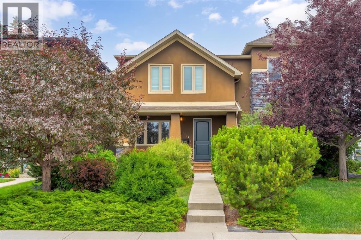
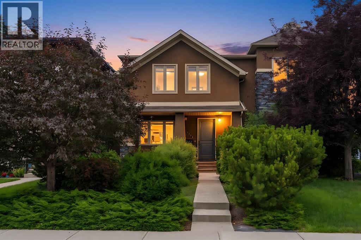
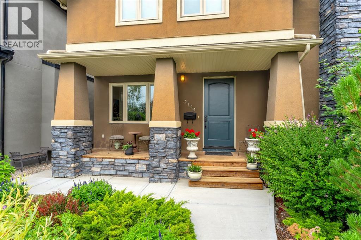
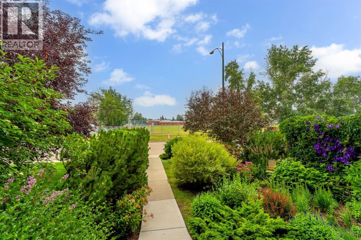
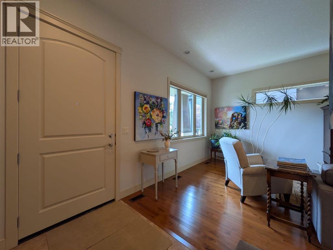
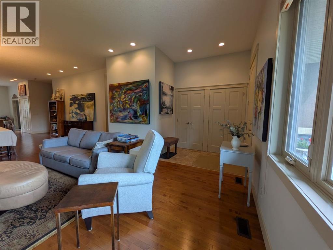
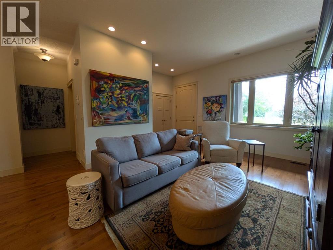
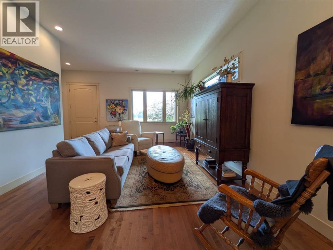
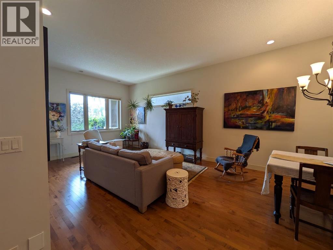
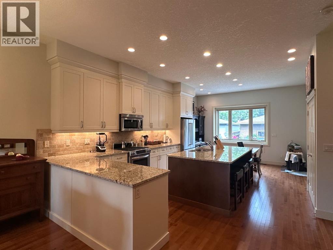
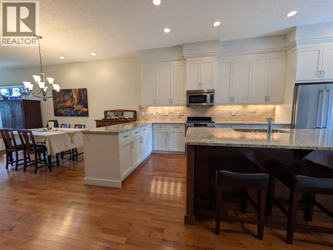
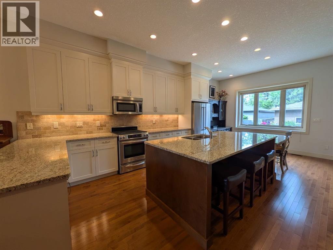
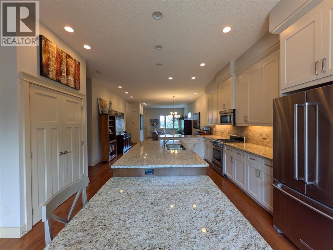
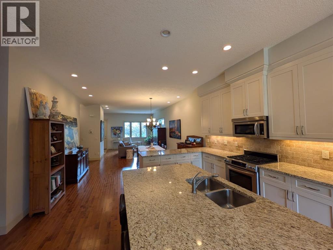
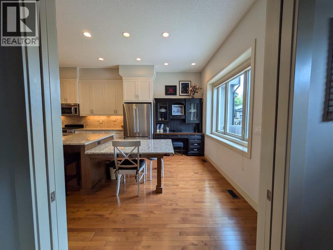
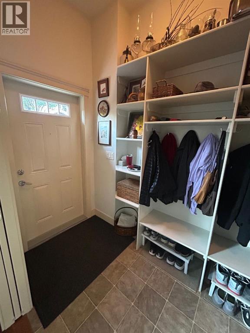
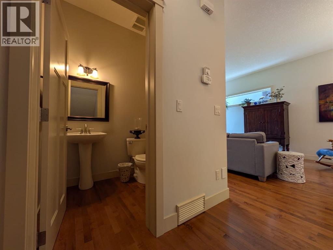
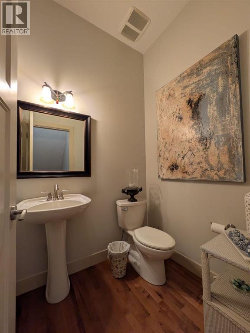
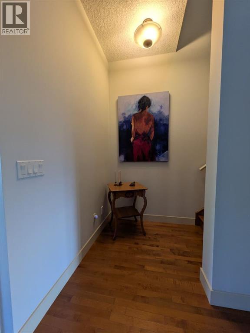
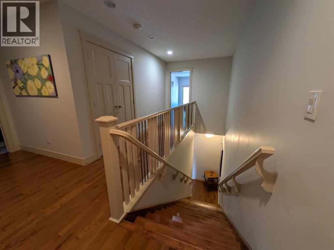
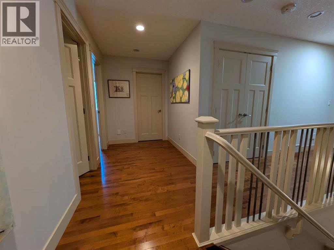
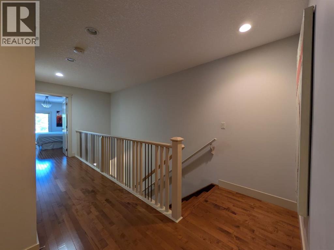
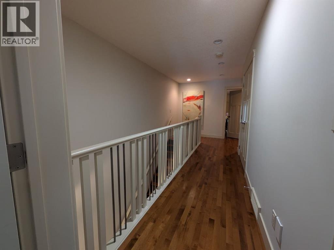
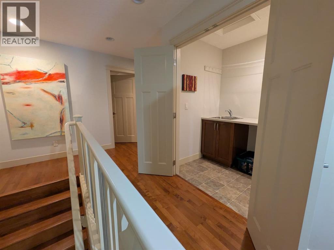
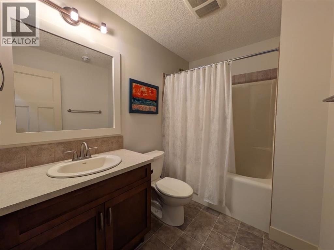
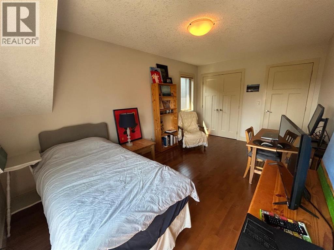
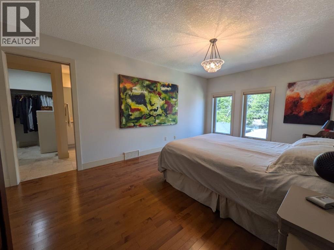
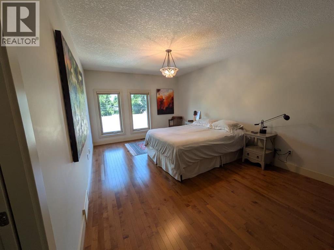
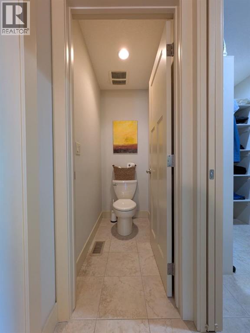
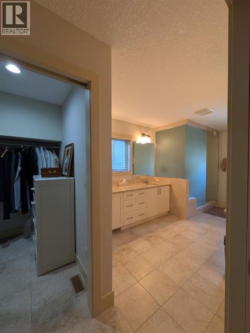
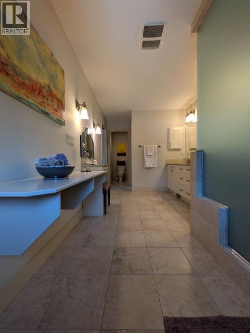
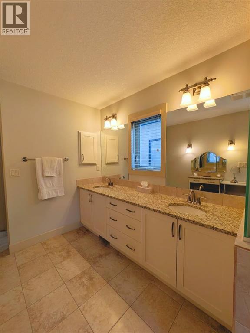
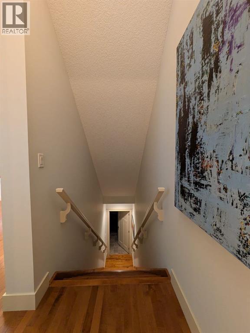
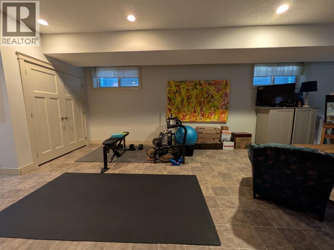
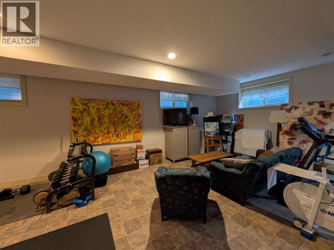
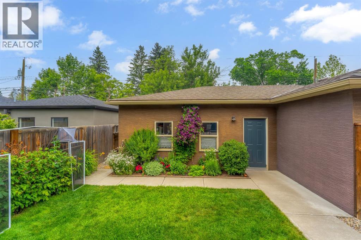
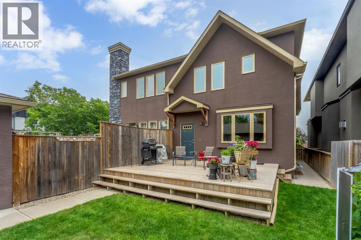
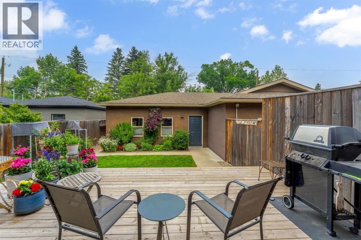
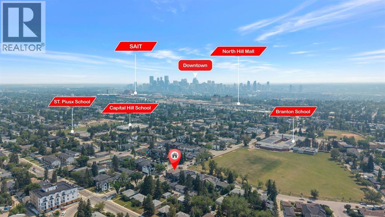
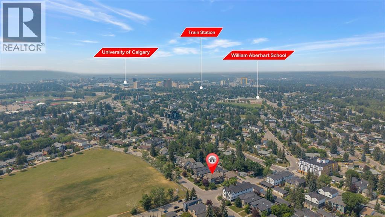
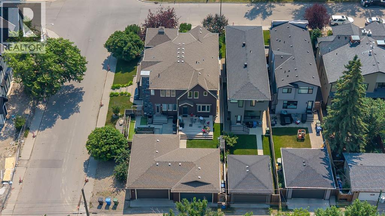
Welcome to an exceptional custom built inner-city residence where space, quality and location come together beautifully. Set on an impressive 25' x 145' professionally landscaped lot, this impeccably maintained four-bedroom home is ideally located across from a schoolyard and just blocks from schools, three CTrain stations, the university and major hospitals. Downtown is only approximately 10 minutes away, making this an outstanding option for families, professionals and anyone seeking convenient city living.Inside, the main floor makes an immediate impression with a soaring 10-foot ceiling, walnut engineered hardwood flooring and striking maple stairs. The chef-inspired kitchen is the true heart of the home, featuring stainless steel appliances, extensive cabinetry and an oversized granite island with generous seating—perfect for entertaining, family gatherings or everyday living. A spacious mudroom and large pantry add exceptional storage and functionality.The thoughtfully designed floor plan offers four bedrooms, including three on the upper level and one on the lower level, along with multiple bathrooms, including a beautiful four-piece ensuite complete with a luxurious steam shower.The outdoor space is equally impressive, featuring a large 16' x 20' deck, professional landscaping and an oversized 21' x 27' double garage with ample room for vehicles, storage and workspace. All-new triple-pane windows were installed in 2024, adding comfort, efficiency and peace of mind.Meticulously cared for and presented in excellent condition, this remarkable home offers generous living space, premium finishes and an unbeatable location close to everything the city has to offer. (id:55577)
Property Features
- MLS® Number A2332514
- Price $945,500
- Bedrooms: 4
- Bathrooms: 4
- Square Footage: 2035 sqft
- Property Type: Duplex
- Community Name: Banff Trail
- Amenities Near By Park, Playground, Schools, Shopping
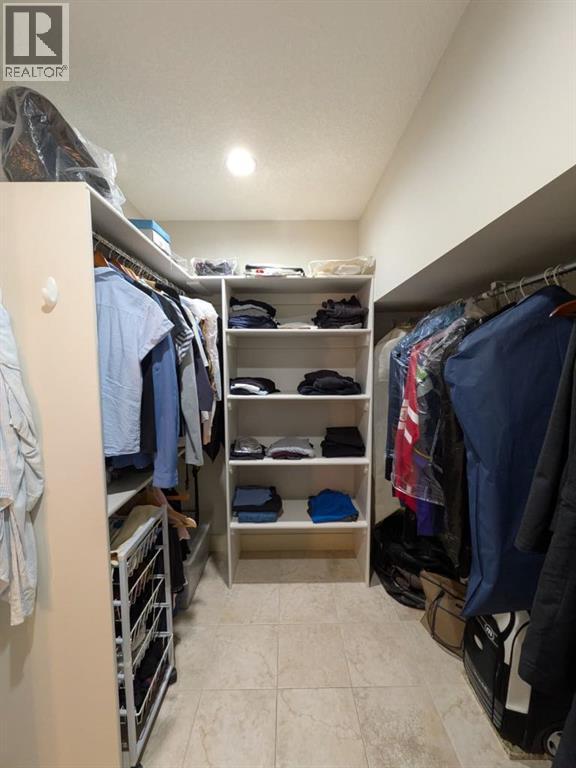
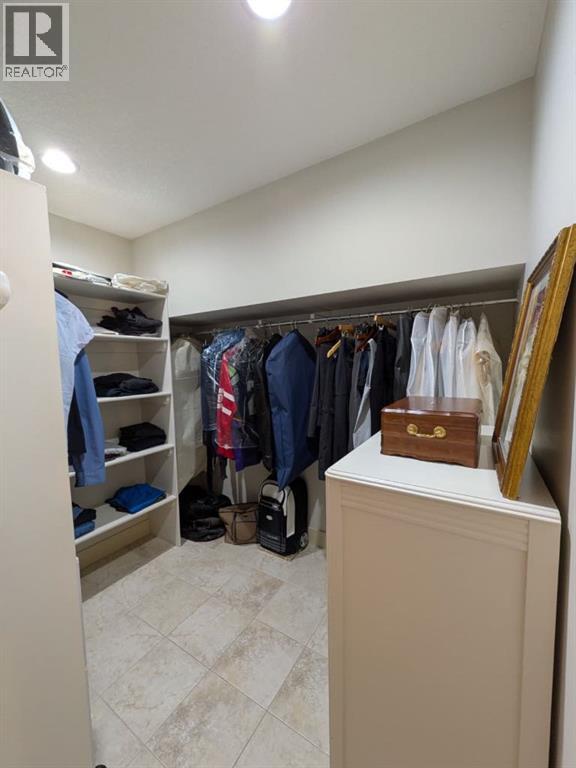
- Features Back Lane, Closet Organizers, No Animal Home, No Smoking Home, Gas Bbq Hookup
- Parking Space Total 2
- Plan 0815860
Buildings
| Bathroom Total | 4 | Bedrooms Above Ground | 3 |
| Bedrooms Below Ground | 1 | Bedrooms Total | 4 |
| Appliances | Washer, Refrigerator, Oven - Gas, Gas Stove(s), Dishwasher, Dryer, Microwave Range Hood Combo, Window Coverings, Garage Door Opener | Basement Development | Finished |
| Basement Type | Full (finished) | Constructed Date | 2008 |
| Construction Material | Wood Frame | Construction Style Attachment | Semi-detached |
| Cooling Type | None | Exterior Finish | Stucco |
| Flooring Type | Ceramic Tile, Hardwood, Linoleum | Foundation Type | Poured Concrete |
| Half Bath Total | 1 | Heating Fuel | Natural Gas |
| Heating Type | Forced Air | Stories Total | 2 |
| Size Interior | 2035 Sqft | Total Finished Area | 2035.18 Sqft |
| Type | Duplex |
Parking
| Detached Garage | 2 |
| Gravel | |
| Oversize |
Land
| Acreage | No | Fence Type | Fence |
| Land Amenities | Park, Playground, Schools, Shopping | Landscape Features | Garden Area, Landscaped, Lawn |
| Size Depth | 44.19 M | Size Frontage | 7.62 M |
| Size Irregular | 340.00 | Size Total | 340 M2|0-4,050 Sqft |
| Size Total Text | 340 M2|0-4,050 Sqft | Zoning Description | R-cg |
Rooms
| Level | Type | Dimensions |
|---|---|---|
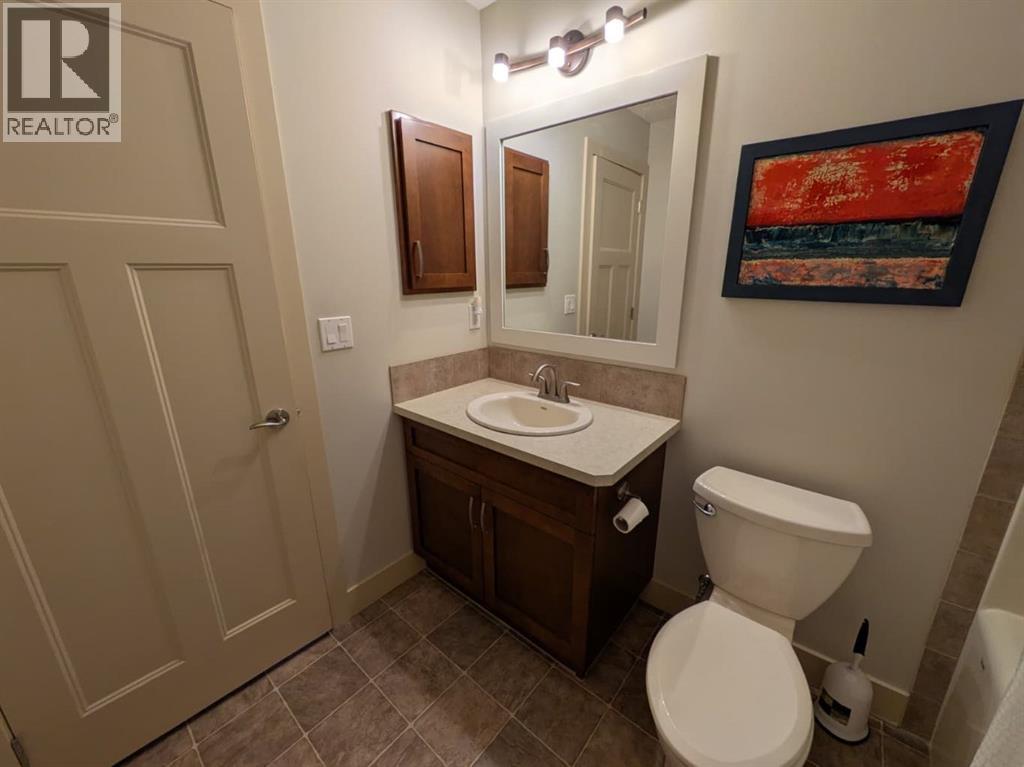
| Basement | 4pc Bathroom | 8.42 Ft x 5.92 Ft |
| Basement | Bedroom | 14.42 Ft x 11.42 Ft |
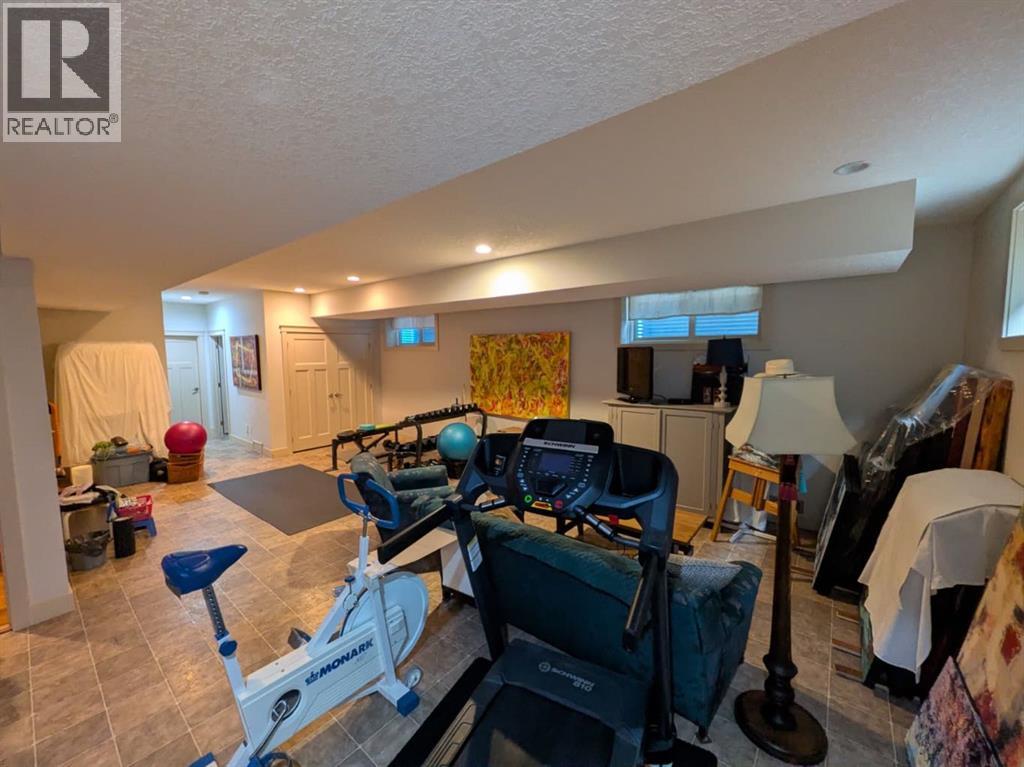
| Basement | Recreational, Games Room | 19.42 Ft x 29.42 Ft |
| Main Level | 2pc Bathroom | 5.75 Ft x 5.00 Ft |
| Main Level | Breakfast | 14.50 Ft x 5.92 Ft |
| Main Level | Dining Room | 15.42 Ft x 11.67 Ft |
| Main Level | Foyer | 4.42 Ft x 7.42 Ft |
| Main Level | Kitchen | 15.75 Ft x 17.00 Ft |
| Main Level | Living Room | 13.00 Ft x 14.42 Ft |
| Main Level | Other | 5.00 Ft x 13.50 Ft |
| Upper Level | 4pc Bathroom | 5.00 Ft x 10.75 Ft |
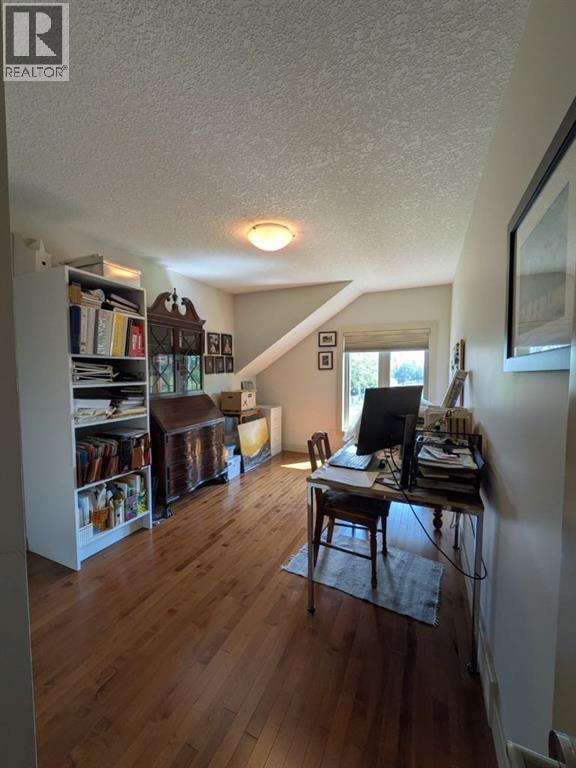
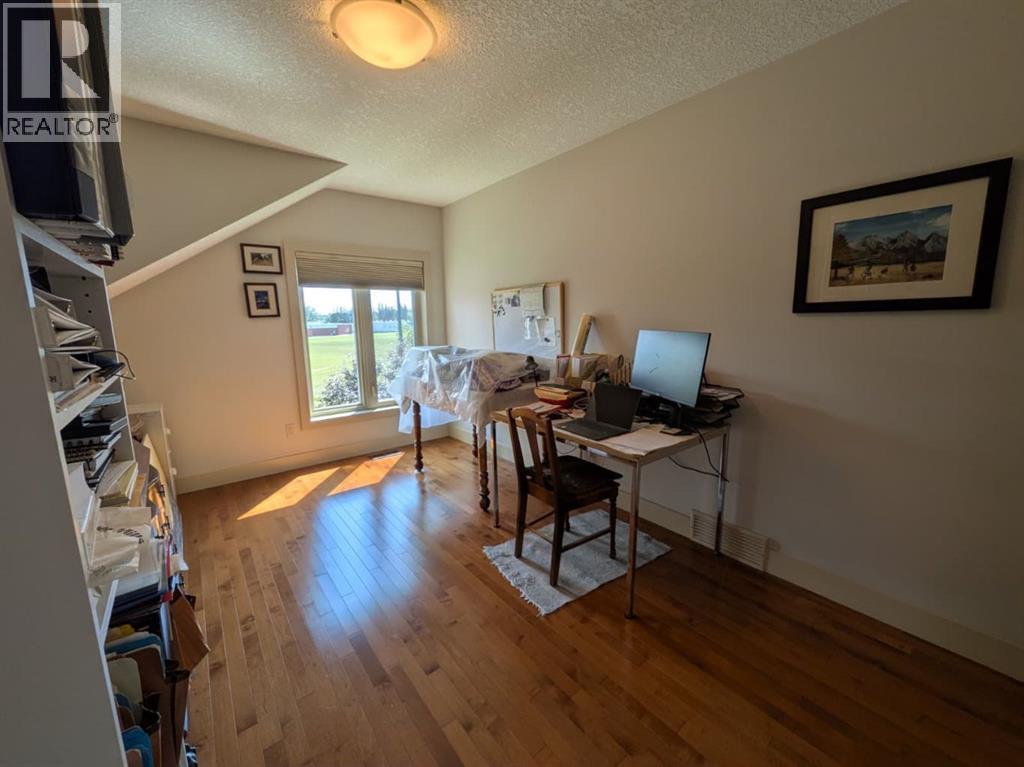
| Upper Level | Bedroom | 9.58 Ft x 13.58 Ft |
| Upper Level | Bedroom | 9.92 Ft x 15.92 Ft |
| Upper Level | Primary Bedroom | 11.17 Ft x 17.50 Ft |
| Upper Level | 4pc Bathroom | 8.17 Ft x 23.08 Ft |
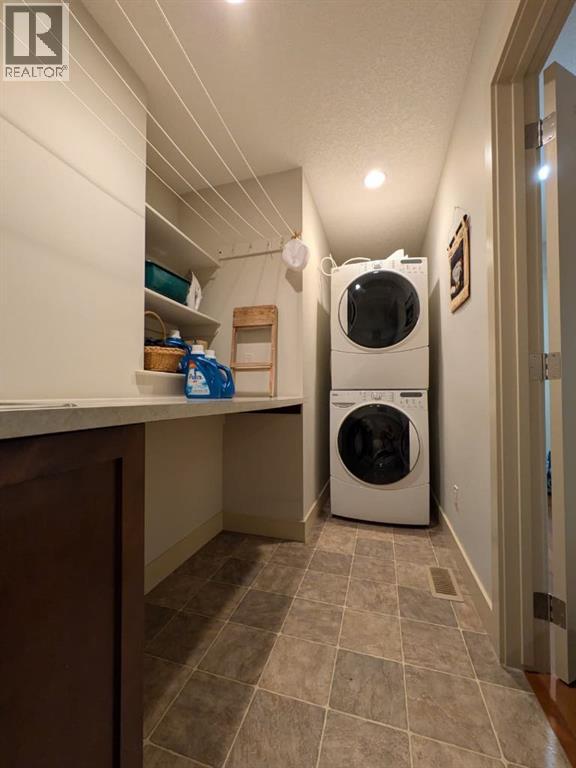
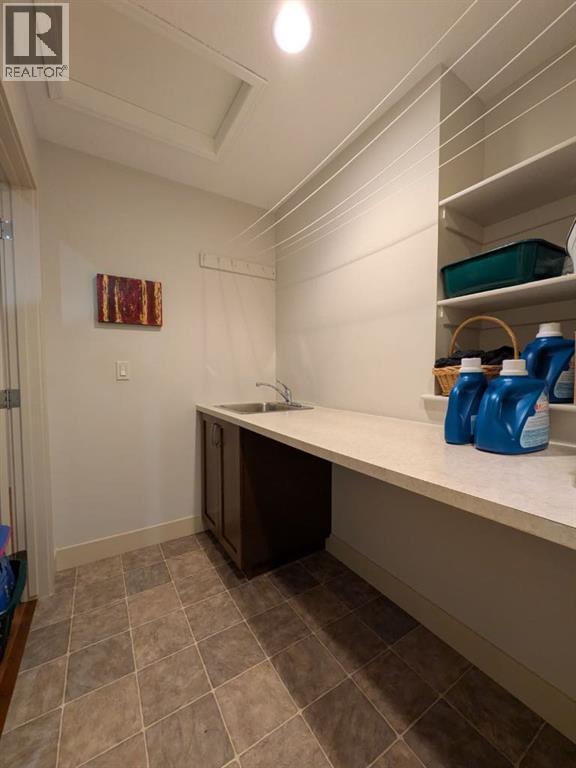
| Upper Level | Laundry Room | 6.17 Ft x 12.58 Ft |
Agents and Offices
- John Preston
- Office: RE/MAX Real Estate (Mountain View)