
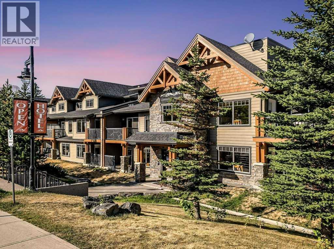
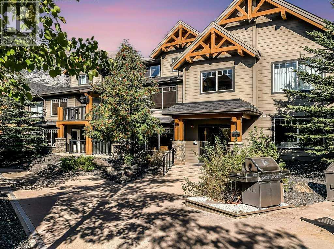
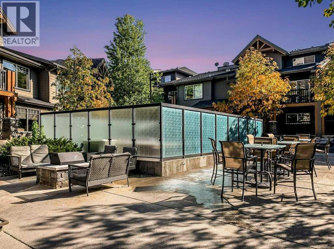
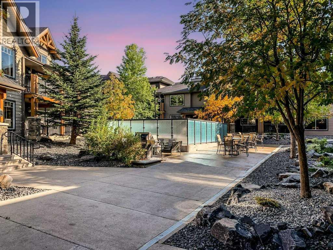
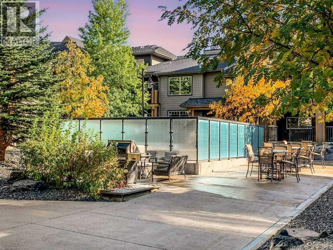
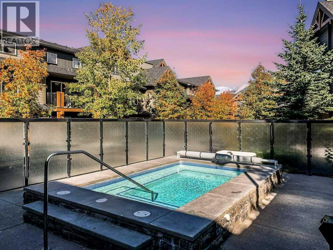
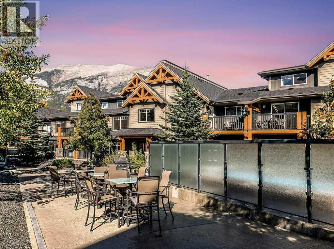
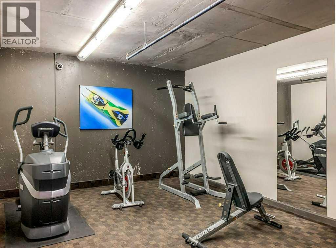
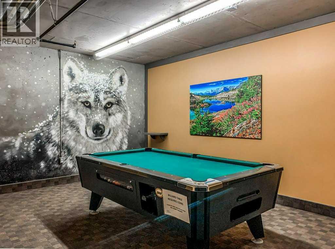
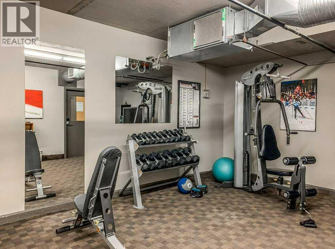
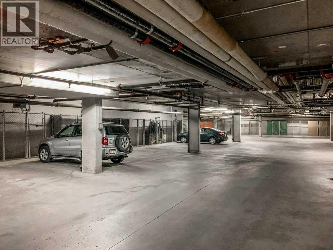
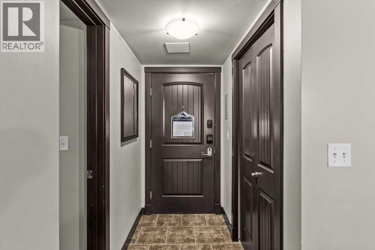
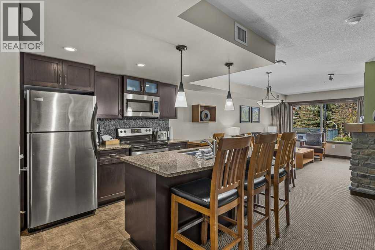
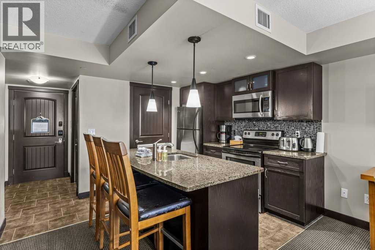
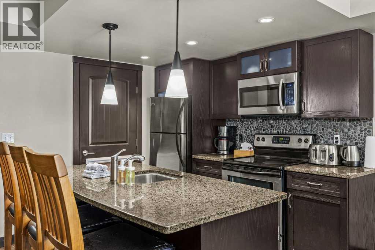
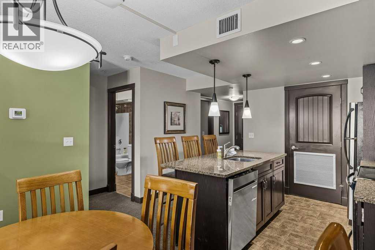
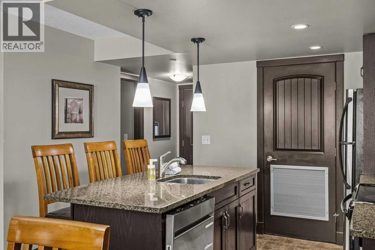
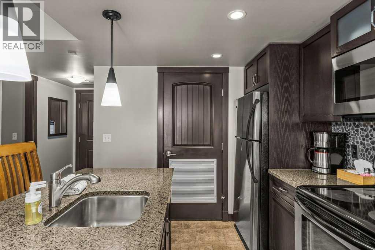
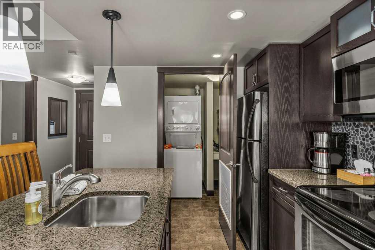
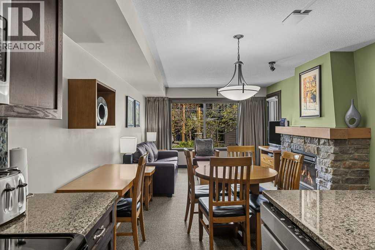
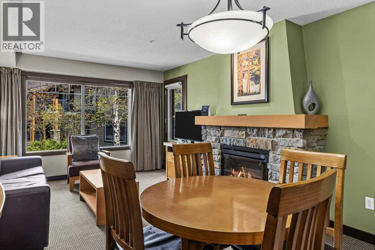
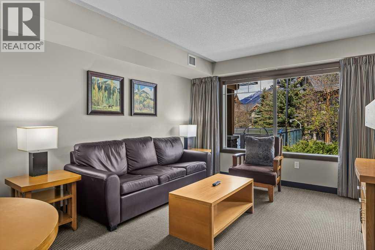
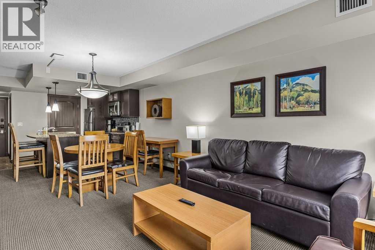
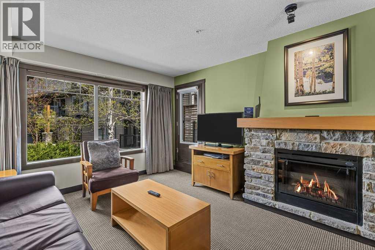
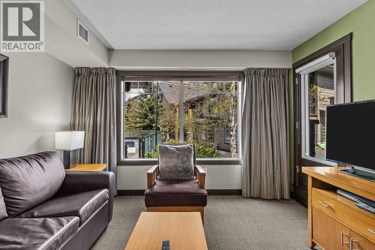
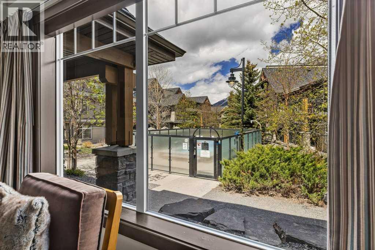
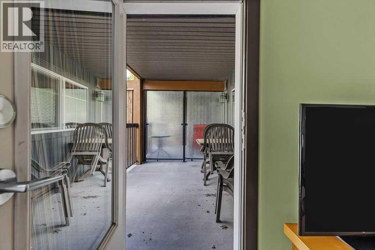
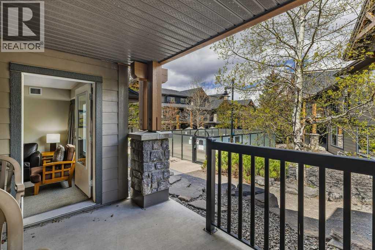
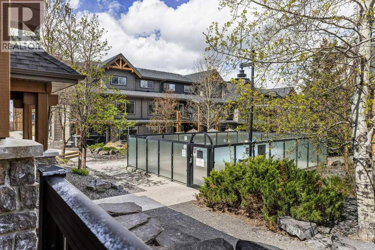
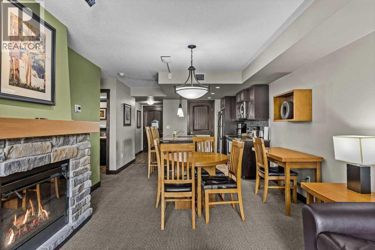
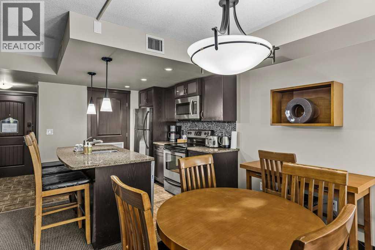
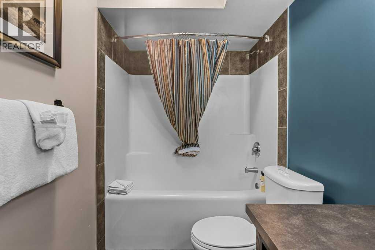
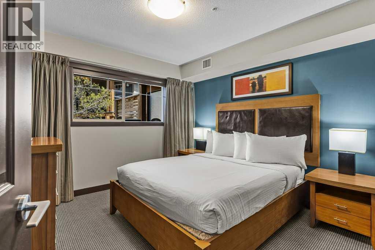
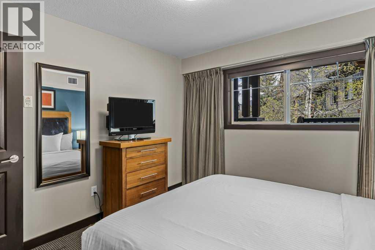
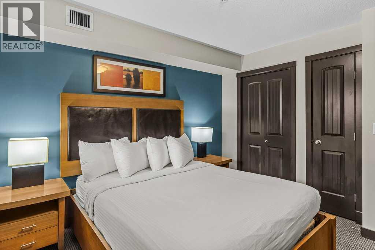
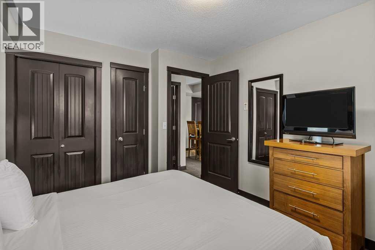
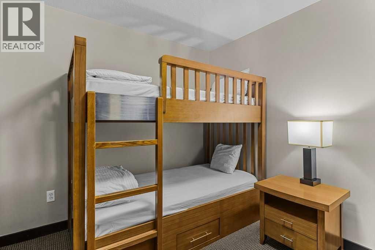
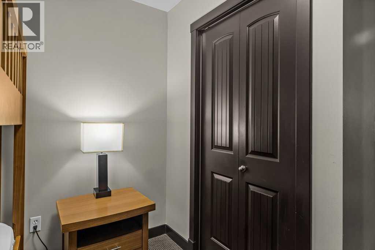
Located in Copperstone Resort in Dead Man’s Flats, this fully furnished 1-bedroom + den hotel condo offers an excellent opportunity for mountain getaway use and short-term rental revenue generation. This turnkey property is ready for immediate enjoyment and income potential.The open-concept layout features a spacious living area, a functional kitchen, and a versatile den ideal for additional guest accommodations. Warm mountain inspired finishes create a welcoming atmosphere, while the private balcony provides the perfect place to relax after a day exploring the surrounding mountains.Owners and guests enjoy access to Copperstone Resort’s popular amenities, including a large outdoor hot tub, fitness facilities, and underground heated parking. Conveniently located just minutes from Canmore and surrounded by world-class hiking, biking, golf, and skiing, this property offers the perfect balance of lifestyle and investment potential in the Canadian Rockies. (id:55577)
Property Features
- MLS® Number A2311751
-
Price
$603,750
Maintenance, Electricity, Insurance, Parking, Sewer, Waste Removal, Water
$988 Monthly - Bedrooms: 2
- Bathrooms: 1
- Square Footage: 720 sqft
- Property Type: Apartment
- Community Features Pets Allowed With Restrictions
- Features Parking
- Parking Space Total 1
- Plan 1812595
- Structure None
Buildings
| Bathroom Total | 1 | Bedrooms Above Ground | 2 |
| Bedrooms Total | 2 | Amenities | Whirlpool |
| Appliances | Washer, Refrigerator, Dishwasher, Stove, Dryer | Constructed Date | 2008 |
| Construction Material | Wood Frame | Construction Style Attachment | Attached |
| Cooling Type | None | Fireplace Present | Yes |
| Fireplace Total | 1 | Flooring Type | Carpeted, Ceramic Tile |
| Heating Fuel | Natural Gas | Heating Type | Forced Air |
| Stories Total | 4 | Size Interior | 720 Sqft |
| Total Finished Area | 719.95 Sqft | Type | Apartment |
Land
| Acreage | No | Size Total Text | Unknown |
| Zoning Description | Res Multi |
Rooms
| Level | Type | Dimensions |
|---|---|---|
| Main Level | Eat In Kitchen | 8.75 Ft x 8.83 Ft |
| Main Level | Dining Room | 11.75 Ft x 6.50 Ft |
| Main Level | Living Room | 11.75 Ft x 12.25 Ft |
| Main Level | Primary Bedroom | 11.00 Ft x 12.00 Ft |
| Main Level | Bedroom | 10.08 Ft x 8.67 Ft |
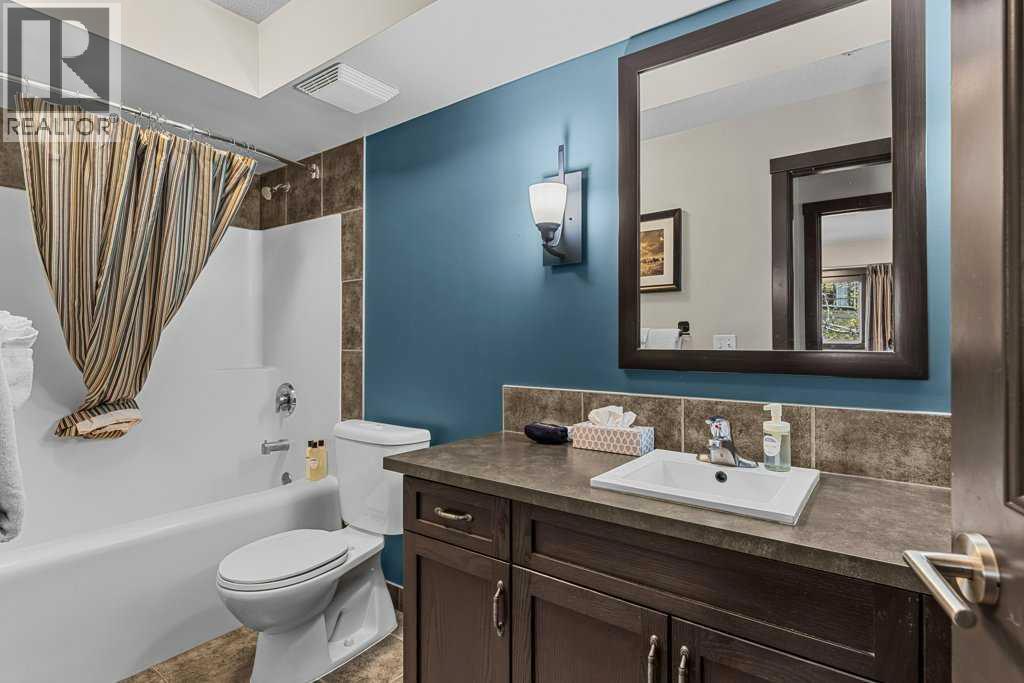
| Main Level | 4pc Bathroom | Measurements not available |
| Main Level | Laundry Room | 6.17 Ft x 5.33 Ft |
Agents and Offices
- Richard Greaves
- Office: RE/MAX Alpine Realty