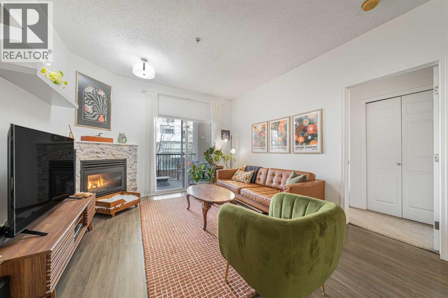
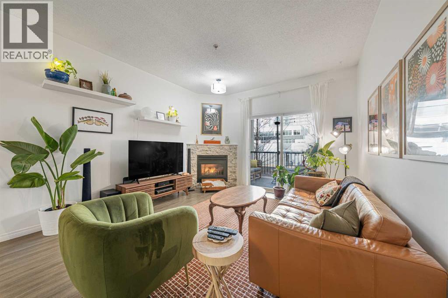
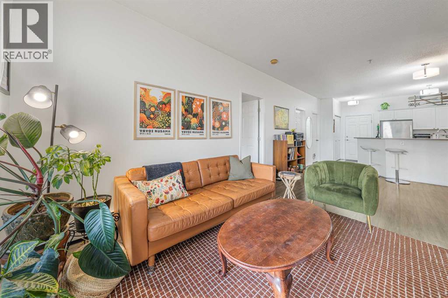
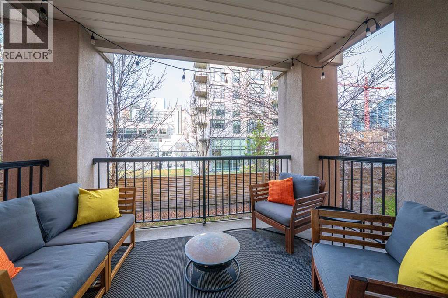
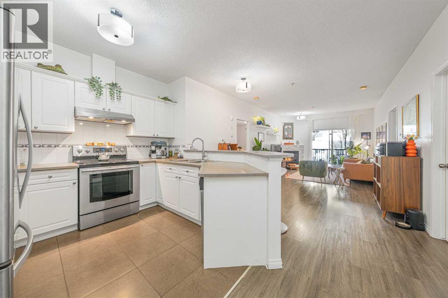
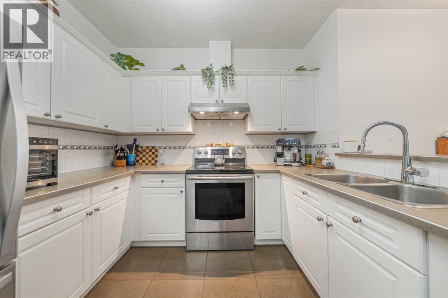
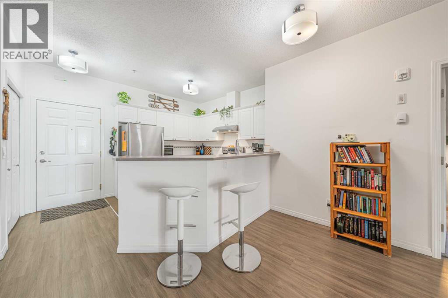
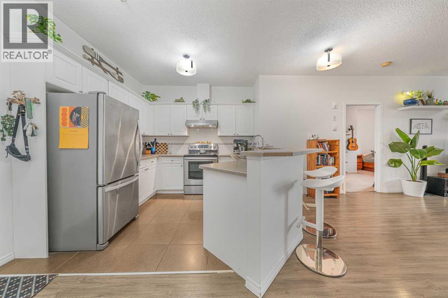
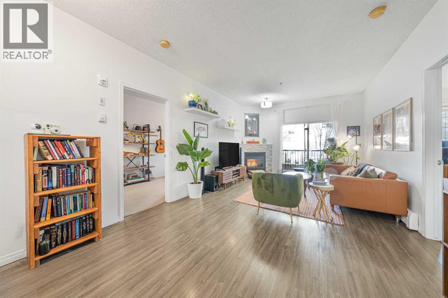
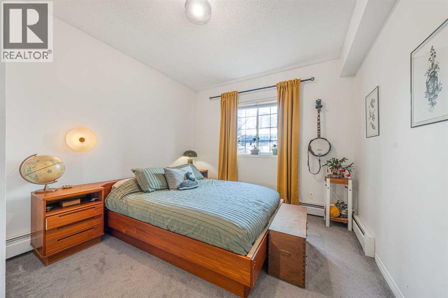
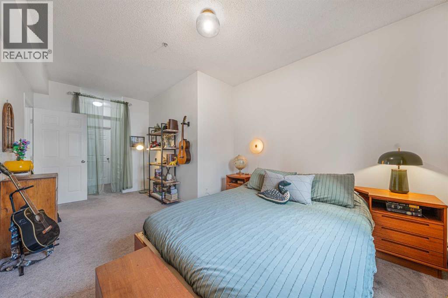
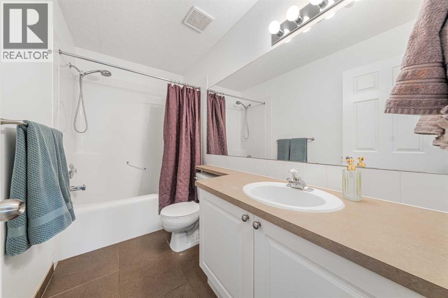
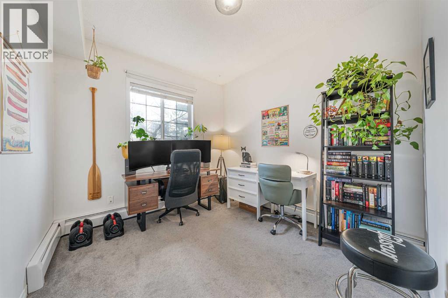
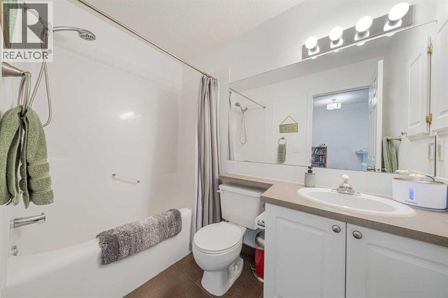
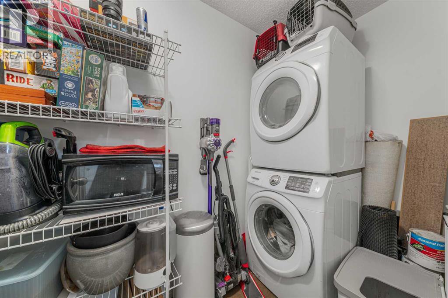
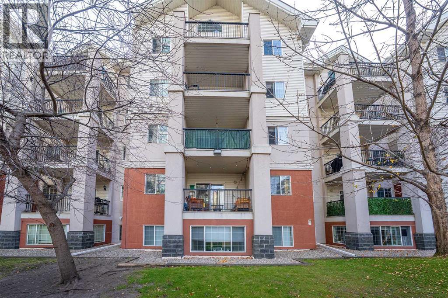
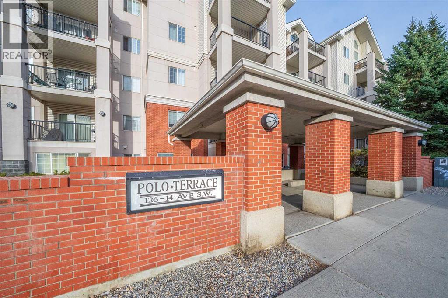
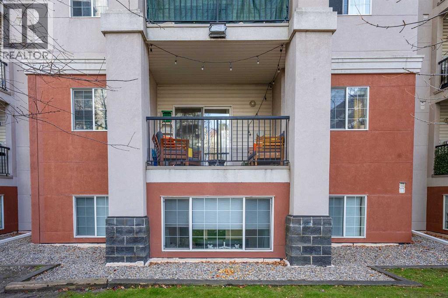
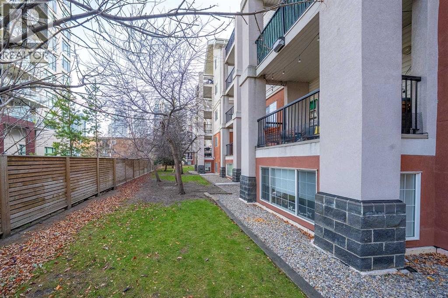
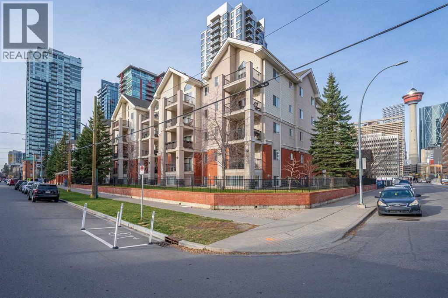
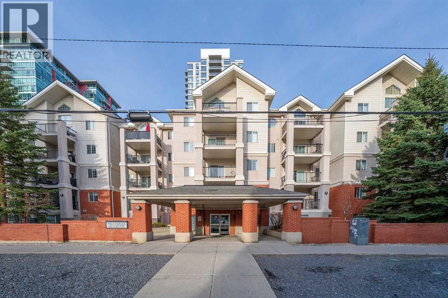
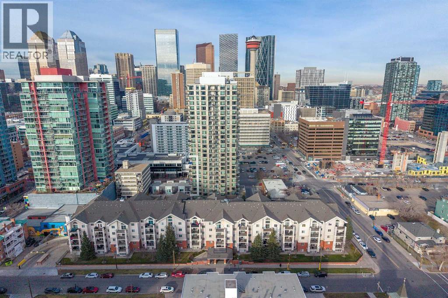
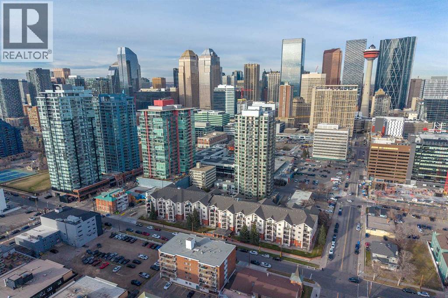
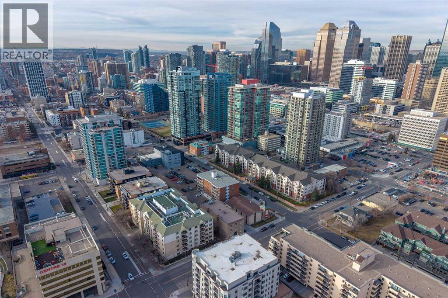
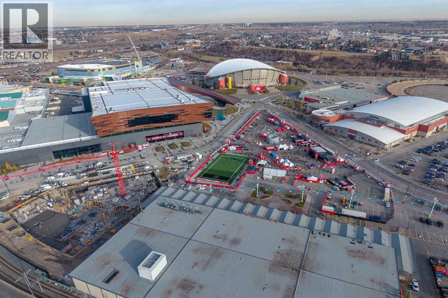
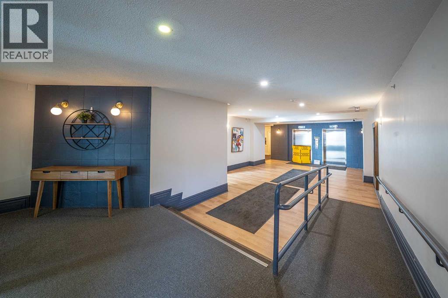
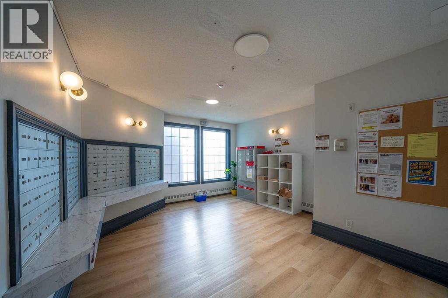
Immaculate and inviting, this 2-bedroom, 2-bathroom condo in Polo Terrace offers serene living in the heart of the city. The expansive open floor plan with 9ft ceilings features a bright kitchen with stainless steel appliances and a sit-up island, flowing into a cozy living room with a gas fireplace and access to a large private balcony with a BBQ gas line. The primary suite includes a walk-through closet and private ensuite, while the second bedroom easily serves as a guest room or home office.Additional highlights include in-suite laundry, a titled underground parking stall, ample visitor parking, and a pet-friendly policy (with board approval).Set in a highly walkable location, you are steps from the shops, cafes, restaurants of 17th Avenue and dog parks. Commuting is effortless with the Victoria Park C-Train station just a 7-minute walk away, and you’ll enjoy unbeatable proximity to Stephen Avenue, Central Memorial Park, the BMO Centre, Stampede Grounds, the Saddledome, and the new Calgary Flames arena. Enjoy premier urban convenience without sacrificing peace and quiet. (id:55577)
Property Features
- MLS® Number A2358405
-
Price
$319,900
Maintenance, Condominium Amenities, Common Area Maintenance, Insurance, Ground Maintenance, Property Management, Reserve Fund Contributions, Sewer, Waste Removal, Water
$624.25 Monthly - Bedrooms: 2
- Bathrooms: 2
- Square Footage: 913 sqft
- Property Type: Apartment
- Community Name: Beltline
- Amenities Near By Park, Playground, Schools, Shopping
- Community Features Pets Allowed With Restrictions
- Features Closet Organizers, Gas Bbq Hookup, Parking
- Parking Space Total 1
- Plan 9912839
Buildings
| Bathroom Total | 2 | Bedrooms Above Ground | 2 |
| Bedrooms Total | 2 | Appliances | Refrigerator, Dishwasher, Stove, Hood Fan, Window Coverings, Garage Door Opener, Washer & Dryer |
| Constructed Date | 1999 | Construction Material | Poured Concrete |
| Construction Style Attachment | Attached | Cooling Type | None |
| Exterior Finish | Concrete, Vinyl Siding | Fireplace Present | Yes |
| Fireplace Total | 1 | Flooring Type | Carpeted, Ceramic Tile, Vinyl Plank |
| Heating Fuel | Natural Gas | Heating Type | Baseboard Heaters |
| Stories Total | 5 | Size Interior | 913 Sqft |
| Total Finished Area | 913.43 Sqft | Type | Apartment |
Parking
| Garage | |
| Heated Garage | |
| Underground |
Land
| Acreage | No | Land Amenities | Park, Playground, Schools, Shopping |
| Size Total Text | Unknown | Zoning Description | Cc-mh |
Rooms
| Level | Type | Dimensions |
|---|---|---|
| Main Level | 4pc Bathroom | 5.00 Ft x 7.92 Ft |
| Main Level | 4pc Bathroom | 4.92 Ft x 9.58 Ft |
| Main Level | Bedroom | 9.50 Ft x 15.58 Ft |
| Main Level | Primary Bedroom | 10.83 Ft x 18.67 Ft |
| Main Level | Other | 11.92 Ft x 8.67 Ft |
| Main Level | Kitchen | 8.92 Ft x 9.58 Ft |
| Main Level | Living Room | 11.92 Ft x 13.25 Ft |
| Main Level | Laundry Room | 5.00 Ft x 10.08 Ft |
| Main Level | Other | 7.42 Ft x 5.67 Ft |
Agents and Offices
- Julio Florez
- Office: Royal LePage Benchmark