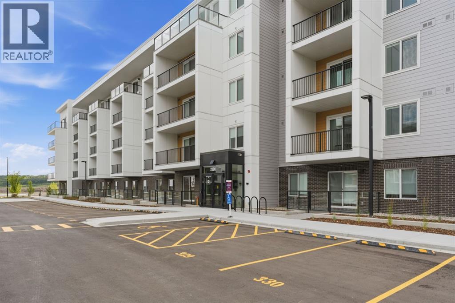
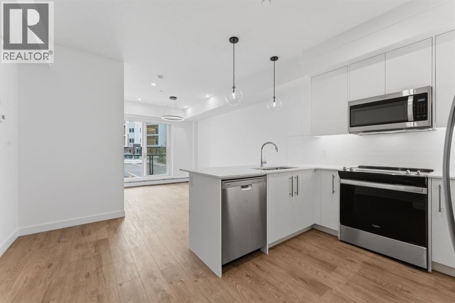
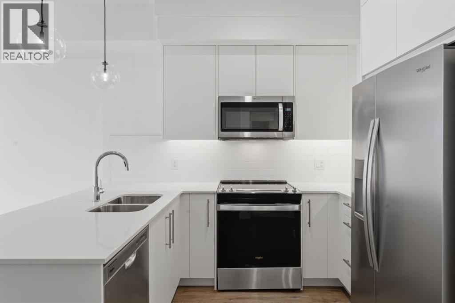
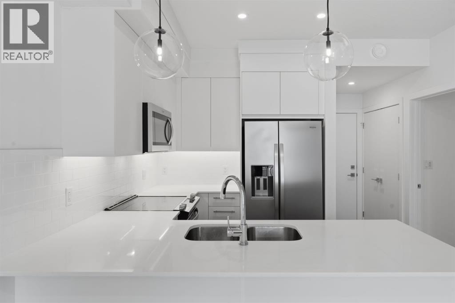
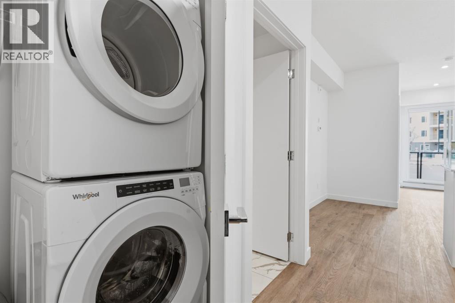
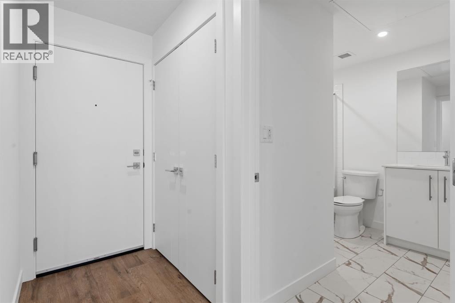
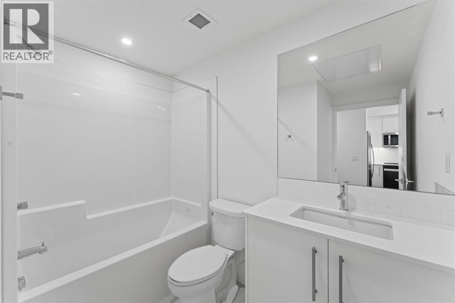
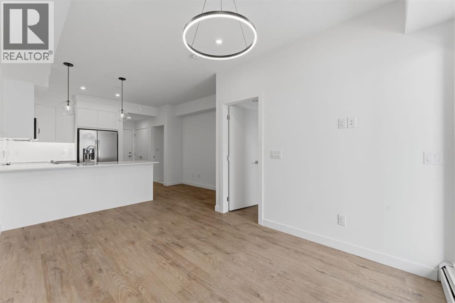
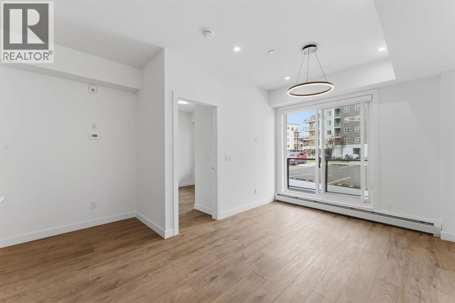
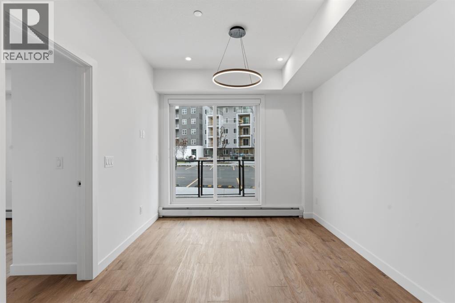
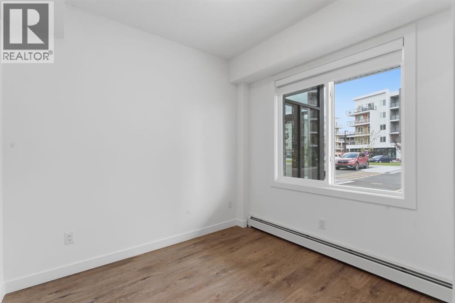
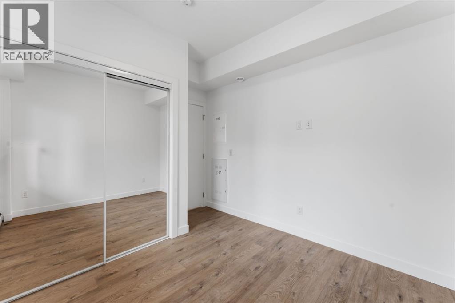
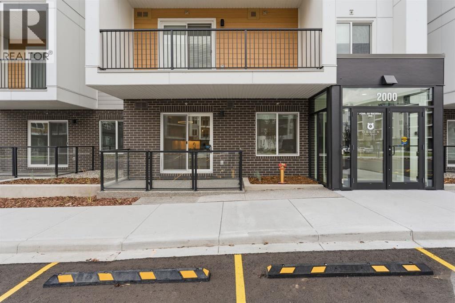
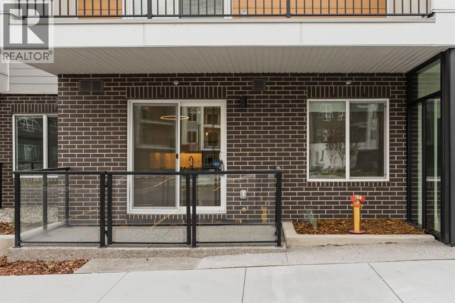
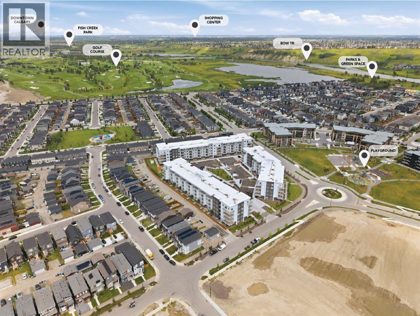
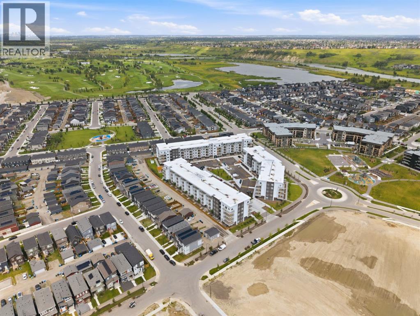
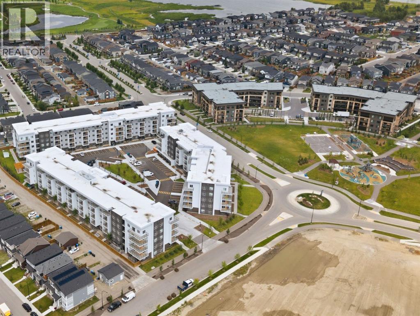
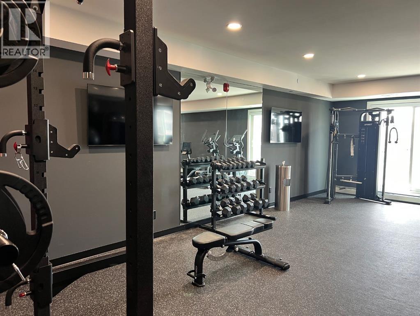
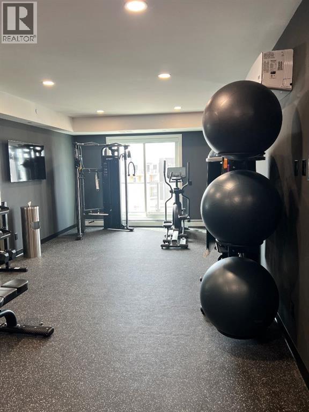
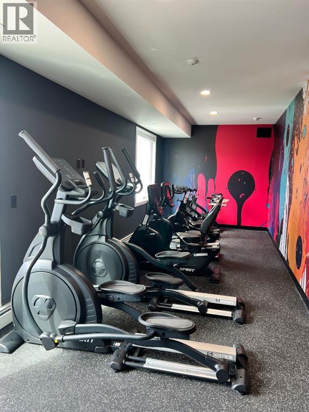
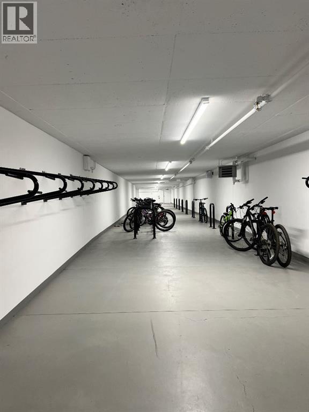
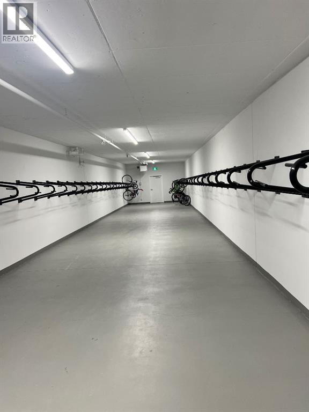
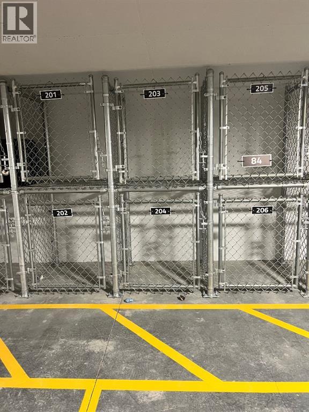
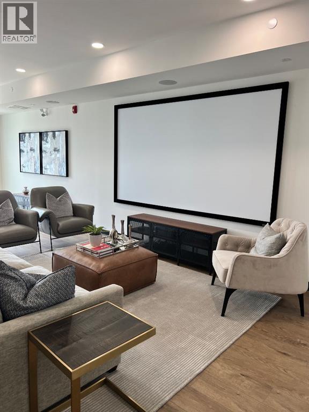
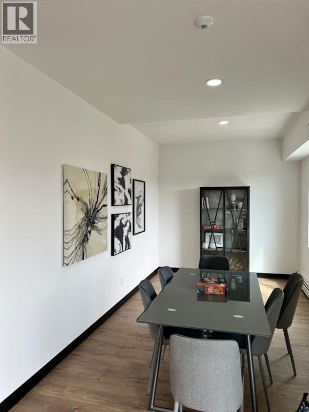
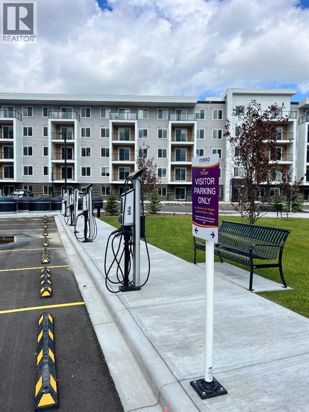
Open House Sat Aug 22 1:30-3pm! Welcome to this beautifully appointed 1-bedroom, 1-bathroom condo featuring the rare bonus of 2 titled parking stalls conveniently located near the building's front entrance. Perfectly situated in the vibrant and growing community of Wolf Willow. This move-in-ready home offers the ideal blend of comfort, style, and convenience.Enjoy easy access to parks, playgrounds, scenic walking and biking pathways, golf, shopping, and everyday amenities, all just moments from your doorstep.Inside, the bright open-concept layout is enhanced by 9-foot ceilings and durable luxury vinyl plank flooring throughout the main living areas, creating a spacious and modern feel. The thoughtfully designed kitchen showcases full-height cabinetry, quartz countertops, a stainless steel appliance package, and an oversized eat-up peninsula—perfect for casual dining or entertaining guests. The bedroom and well-appointed bathroom complete this inviting home, while installed window coverings add immediate comfort and privacy. Residents enjoy an impressive selection of building amenities, including a fully equipped fitness centre, pet spa, owners' lounge with a large screen surround sound movie room, and secure bike storage, making it easy to embrace the active Wolf Willow lifestyle. Whether you're a first-time buyer, down-sizer, or investor, this exceptional condo offers outstanding value in one of Calgary's most desirable new communities. (id:55577)
Property Features
- MLS® Number A2329385
-
Price
$259,000
Maintenance, Condominium Amenities, Common Area Maintenance, Heat, Property Management, Reserve Fund Contributions, Sewer, Waste Removal, Water
$234.80 Monthly - Bedrooms: 1
- Bathrooms: 1
- Square Footage: 442 sqft
- Property Type: Apartment
- Community Name: Wolf Willow
- Amenities Near By Playground, Schools, Shopping
- Community Features Pets Allowed With Restrictions
- Features Other, Gas Bbq Hookup, Parking
- Parking Space Total 2
- Plan 2512019
Buildings
| Bathroom Total | 1 | Bedrooms Above Ground | 1 |
| Bedrooms Total | 1 | Amenities | Exercise Centre, Party Room |
| Appliances | Refrigerator, Dishwasher, Range, Microwave Range Hood Combo, Washer & Dryer | Constructed Date | 2026 |
| Construction Material | Wood Frame | Construction Style Attachment | Attached |
| Cooling Type | None | Exterior Finish | Composite Siding |
| Flooring Type | Vinyl Plank | Foundation Type | Poured Concrete |
| Heating Type | Baseboard Heaters | Stories Total | 5 |
| Size Interior | 442 Sqft | Total Finished Area | 442 Sqft |
| Type | Apartment |
Land
| Acreage | No | Land Amenities | Playground, Schools, Shopping |
| Size Total Text | Unknown | Zoning Description | M-x2 |
Rooms
| Level | Type | Dimensions |
|---|---|---|
| Main Level | Foyer | 3.00 Ft x 6.25 Ft |
| Main Level | Living Room | 12.92 Ft x 14.17 Ft |
| Main Level | Kitchen | 12.17 Ft x 9.83 Ft |
| Main Level | Primary Bedroom | 11.00 Ft x 9.42 Ft |
| Main Level | 4pc Bathroom | 8.17 Ft x 8.33 Ft |
| Main Level | Laundry Room | 3.08 Ft x 4.58 Ft |
Agents and Offices
- Lori Gillespie
- Office: RE/MAX Complete Realty