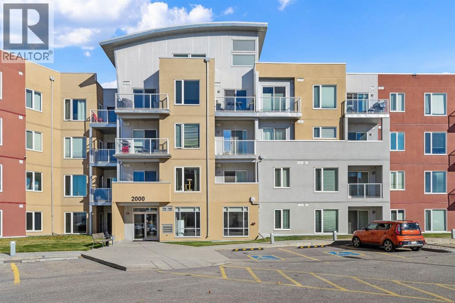
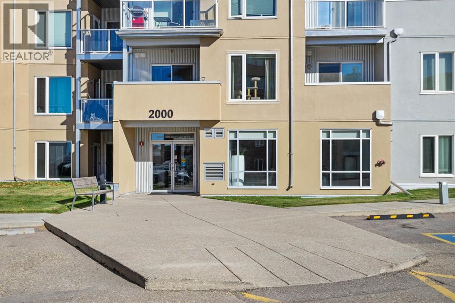
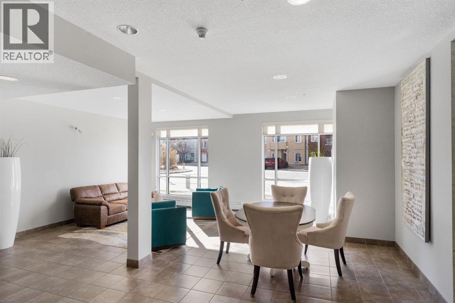
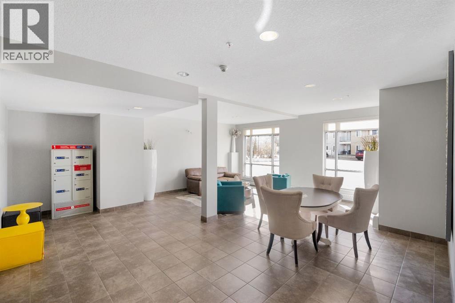
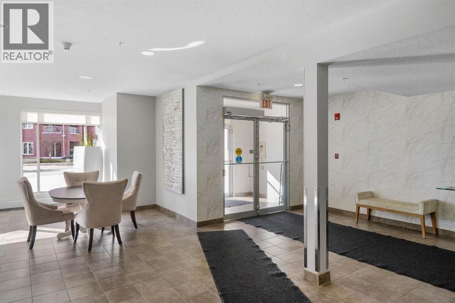
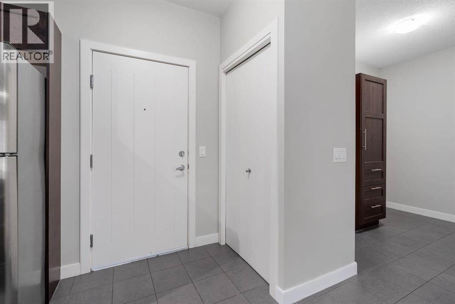
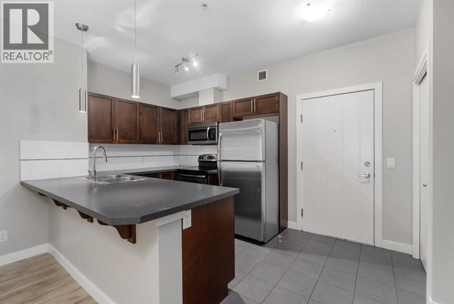
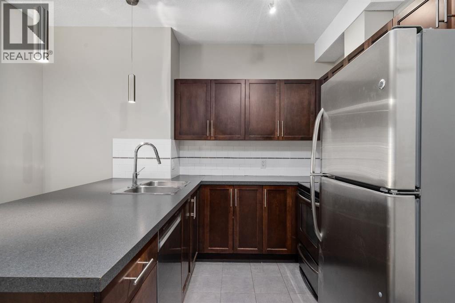
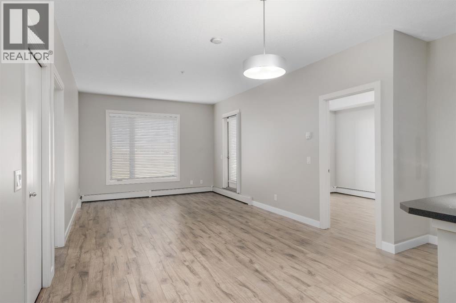
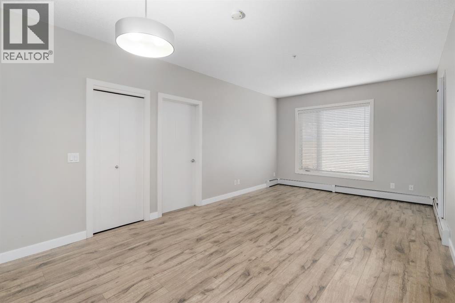
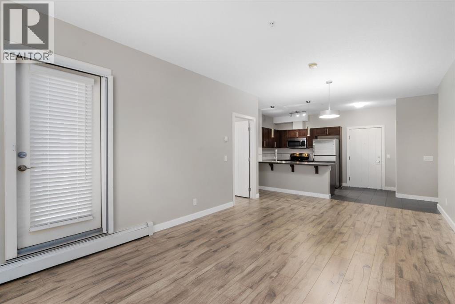
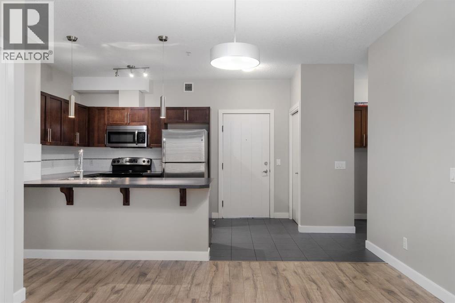
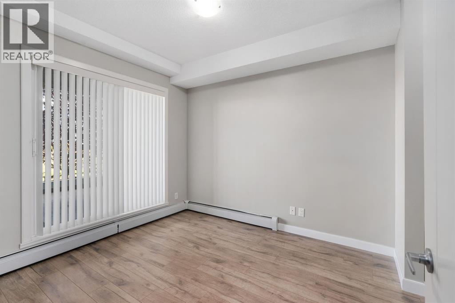
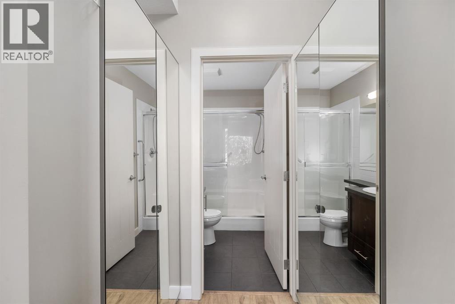
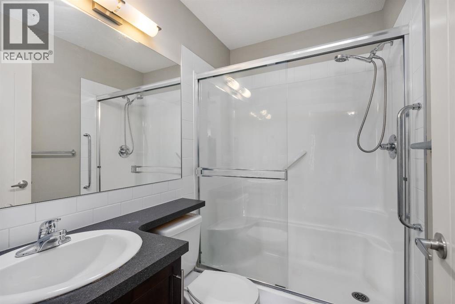
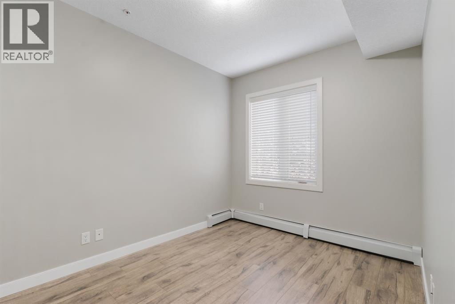
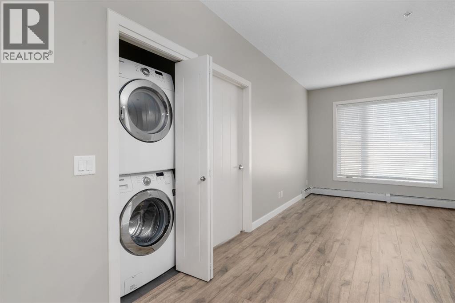
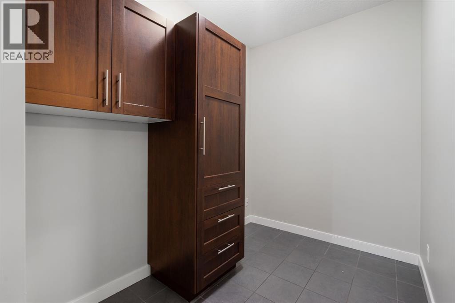
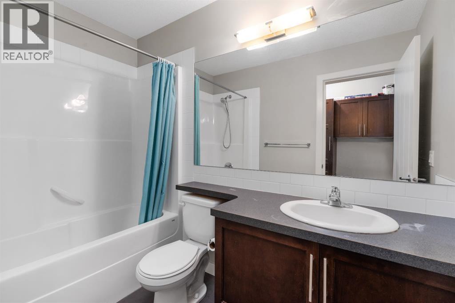
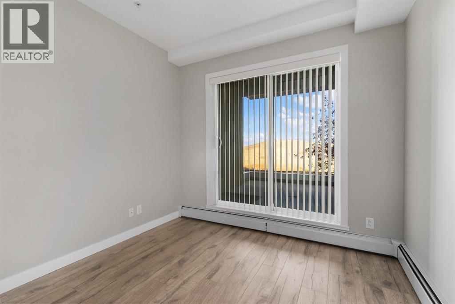
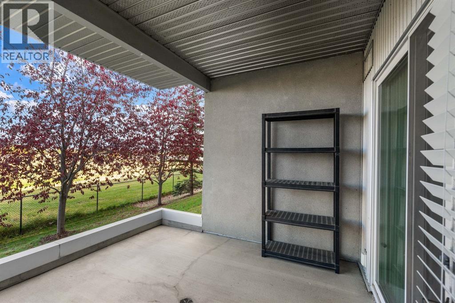
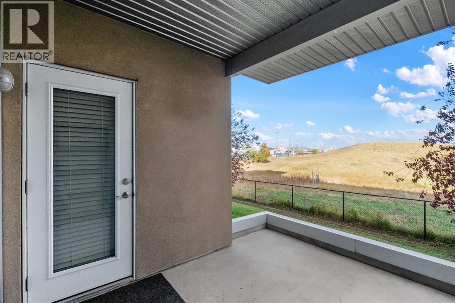
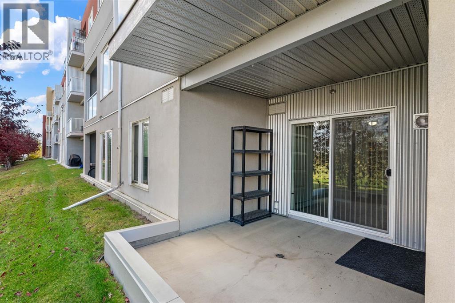
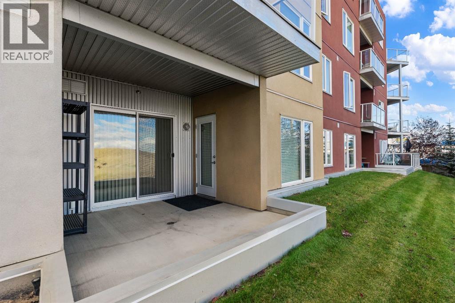
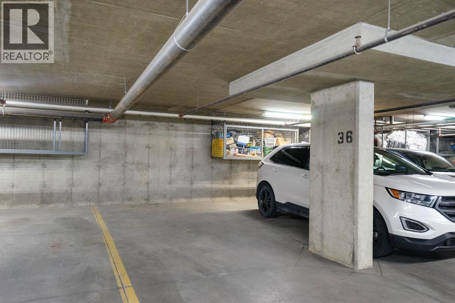
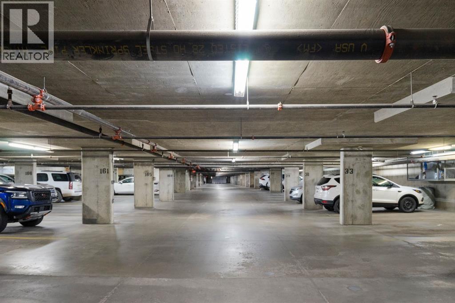
Great opportunity to own a gorgeous East facing, ground floor unit in phase 2 of The Edge with a titled and secure, heated underground parking. Freshly painted, new flooring, no pets and none smoking unit. As you walk into this home you’ll be in awe of the amount of natural light and open concept floor plan. The kitchen features plenty of cabinetry space, four stainless steel appliances andgenerous counter space for cooking or baking. The dining area is perfect for entertaining guests and flows seamlessly into the living room.This unit offers tons of natural light and a view that overlooks the adjacent greenspace, and you’ll love the privacy offered to enjoy summerevenings on the massive patio the French door off of the living room. The Master bedroom boasts a large, walk-through closet area with built-in organizers and a gleaming, 3-piece ensuite. The second bedroom is located across the unit and is perfect for guests or a roommate.Adjacent to the home office area and foyer is a separate 4-piece main bathroom. Also, an in-suite laundry? Genesis Place is right next dooralong with pathways and access to nearby transit. Call today for your private viewing. (id:55577)
Property Features
- MLS® Number A2353098
-
Price
$259,900
Maintenance, Common Area Maintenance, Heat, Insurance, Property Management, Reserve Fund Contributions, Waste Removal, Water
$523.26 Monthly - Bedrooms: 2
- Bathrooms: 2
- Square Footage: 826 sqft
- Property Type: Apartment
- Community Name: East Lake Industrial
- Amenities Near By Schools, Shopping
- Community Features Pets Allowed With Restrictions
- Features Elevator, Closet Organizers, No Animal Home, No Smoking Home, Parking
- Parking Space Total 1
- Plan 0913950
Buildings
| Bathroom Total | 2 | Bedrooms Above Ground | 2 |
| Bedrooms Total | 2 | Appliances | Washer, Refrigerator, Dishwasher, Stove, Dryer, Microwave Range Hood Combo, Window Coverings |
| Constructed Date | 2013 | Construction Material | Wood Frame |
| Construction Style Attachment | Attached | Cooling Type | None |
| Exterior Finish | Metal, Stucco | Flooring Type | Ceramic Tile, Laminate |
| Foundation Type | Poured Concrete | Heating Fuel | Natural Gas |
| Heating Type | Baseboard Heaters, Forced Air | Stories Total | 4 |
| Size Interior | 826 Sqft | Total Finished Area | 826 Sqft |
| Type | Apartment |
Parking
| Underground |
Land
| Acreage | No | Land Amenities | Schools, Shopping |
| Size Total Text | Unknown | Zoning Description | Dc-29 |
Rooms
| Level | Type | Dimensions |
|---|---|---|
| Main Level | Living Room | 13.83 Ft x 11.75 Ft |
| Main Level | Kitchen | 15.83 Ft x 8.08 Ft |
| Main Level | Dining Room | 14.25 Ft x 7.33 Ft |
| Main Level | Den | 9.25 Ft x 6.33 Ft |
| Main Level | Laundry Room | 3.25 Ft x 2.92 Ft |
| Main Level | Other | 7.08 Ft x 4.58 Ft |
| Main Level | Primary Bedroom | 11.00 Ft x 9.75 Ft |
| Main Level | Bedroom | 12.83 Ft x 9.75 Ft |
| Main Level | 4pc Bathroom | 7.08 Ft x 4.83 Ft |
| Main Level | 4pc Bathroom | 8.75 Ft x 5.00 Ft |
Agents and Offices
- Joaquin Benitez
- Office: Century 21 Bravo Realty