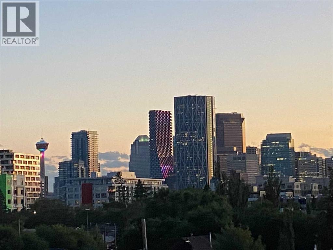
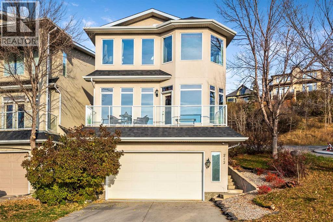
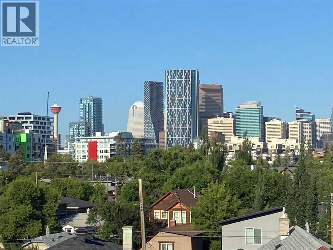
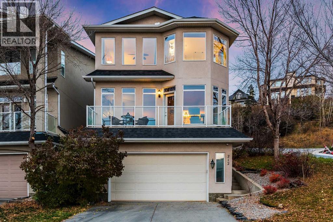
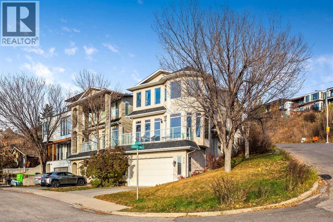
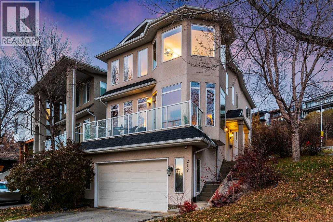
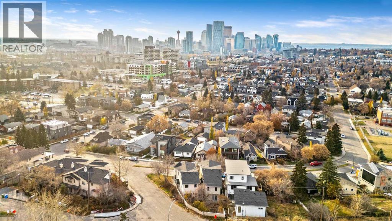
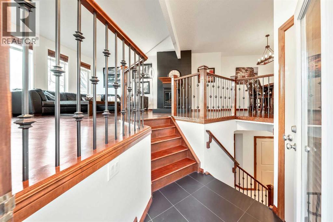
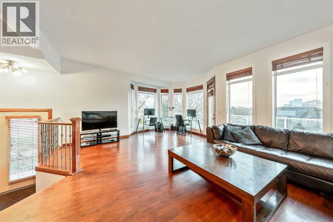
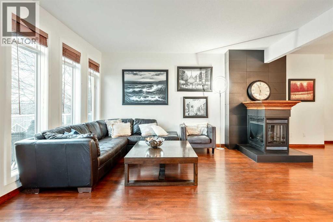
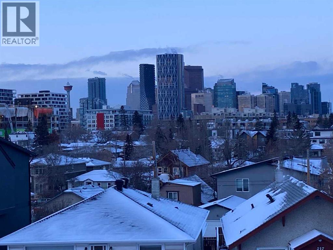
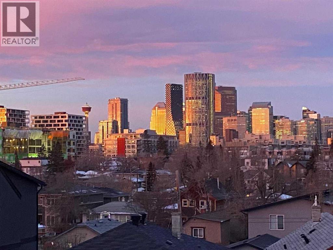
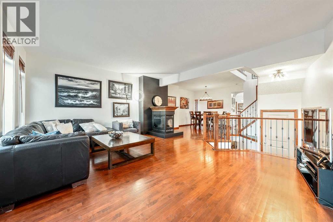
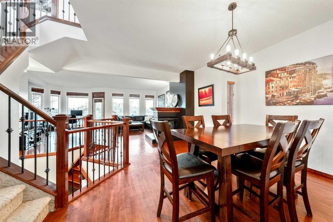
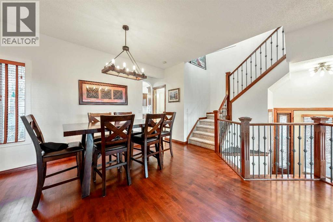
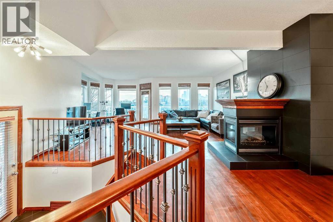
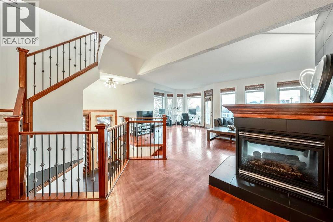
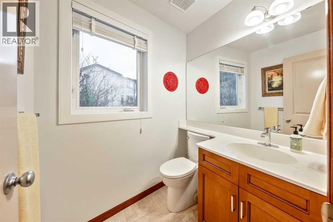
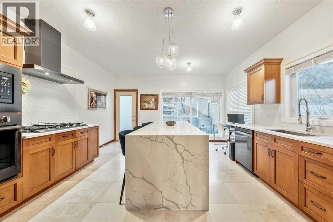
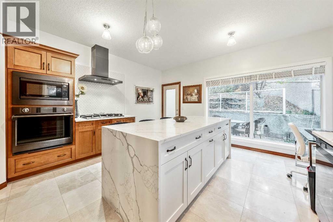
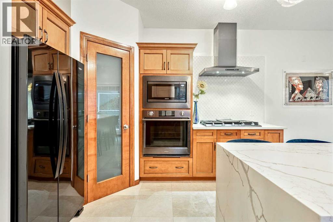
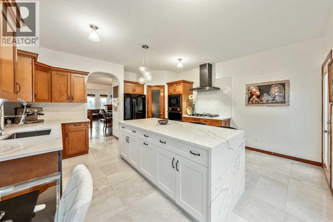
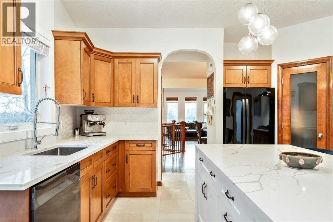
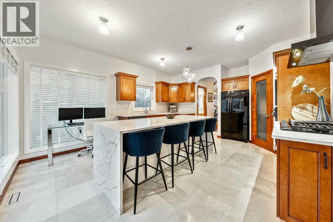
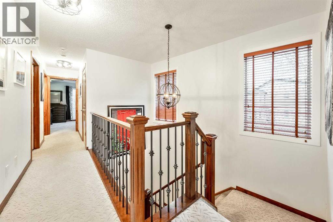
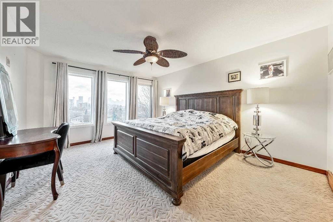
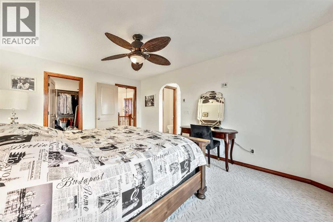
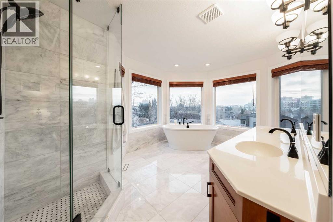
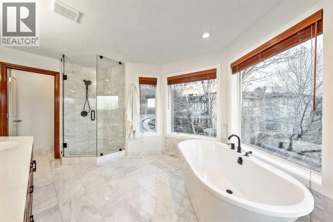
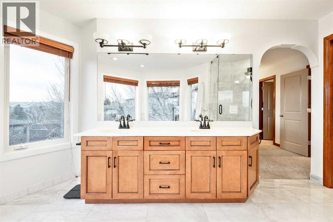
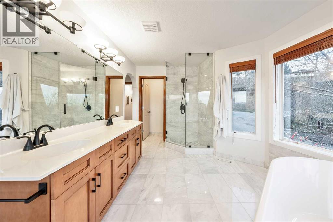
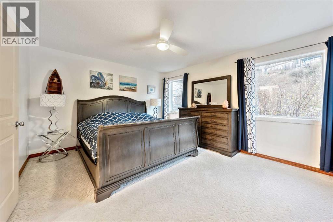
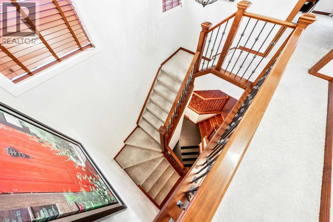
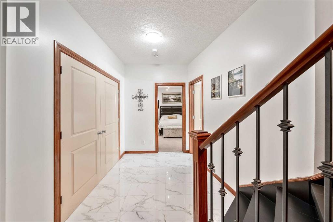
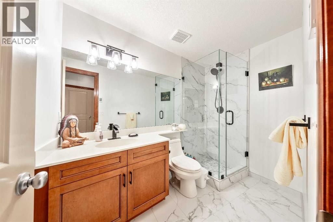
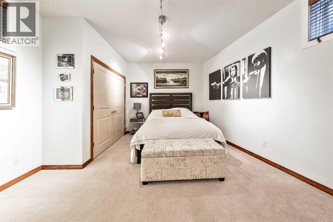
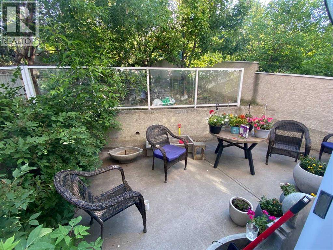
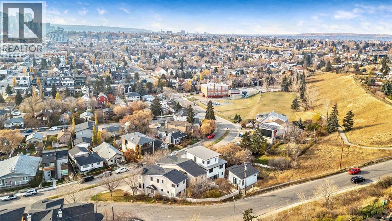
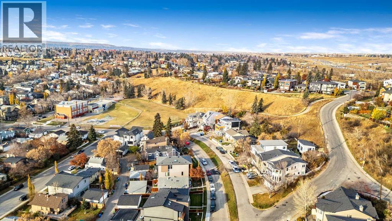
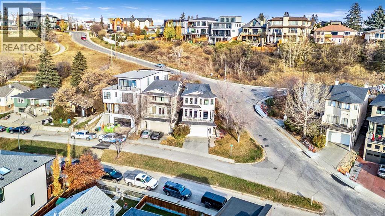
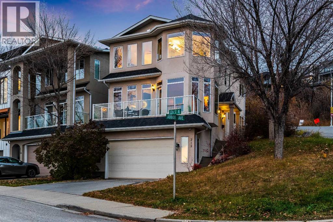
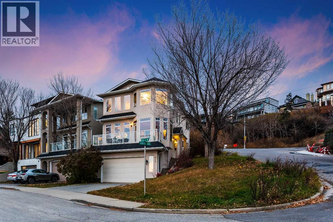
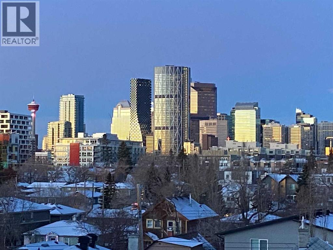
DETACHED IN BRIDGELAND — NO SHARED WALLS! Perched at one of Bridgeland’s highest points, this extensively renovated 3-bedroom single-family home delivers something truly hard to replicate: unobstructed Downtown Calgary skyline and mountain views from all three levels. Situated on a corner lot, the home’s unique design places the double heated garage at ground level and the main living area one floor above the street, creating exceptional privacy while maximizing those incredible views. Inside, you’ll find a bright, open layout with three extra-large bedrooms—two up and one down. Both upper bedrooms feature spacious walk-in closets. The beautifully renovated primary ensuite is a private retreat with heated polished marble floors, marble shower and freestanding soaker tub overlooking the skyline. The lower level also features heated floors, a large bedroom and full bathroom—ideal for guests, teens or a private home office. The extensively upgraded kitchen features an oversized island, updated countertops, travertine flooring, black stainless appliances, gas cooktop, wall oven and built-in microwave. Numerous upgrades throughout include newer roof shingles, R-45 attic insulation, furnace, hot water tank, updated lighting and plumbing fixtures, epoxy garage flooring and a gas garage heater. Central A/C plus a dedicated mini-split in the primary bedroom keeps the home comfortable all summer. Enjoy a private, low-maintenance backyard patio with mature landscaping and a stone waterfall pond—perfect for those who want outdoor space without spending weekends maintaining a large yard.And the location is exceptional: walk or bike Downtown in approximately 15 minutes or drive there in under 5. Walk to Bridgeland’s restaurants, cafés and shops, the CTrain, Bow River pathways and nearby off-leash park, with a private school located on the same street. A renovated detached home, no shared walls, double heated garage, inner-city walkability and a skyline view you simply can’t renovate into another property. (id:55577)
Property Features
- MLS® Number A2314149
- Price $1,100,000
- Bedrooms: 3
- Bathrooms: 4
- Square Footage: 1918 sqft
- Property Type: House
- Community Name: Bridgeland/Riverside
- Amenities Near By Park, Playground, Recreation Nearby, Schools, Shopping
- Features See Remarks, No Neighbours Behind
- Parking Space Total 4
- Plan 0012265
- View Type View
Buildings
| Bathroom Total | 4 | Bedrooms Above Ground | 2 |
| Bedrooms Below Ground | 1 | Bedrooms Total | 3 |
| Appliances | Washer, Refrigerator, Cooktop - Gas, Dishwasher, Dryer, Microwave, Oven - Built-in, Hood Fan, Window Coverings, Garage Door Opener | Basement Development | Finished |
| Basement Features | Walk Out | Basement Type | Full (finished) |
| Constructed Date | 2000 | Construction Material | Wood Frame |
| Construction Style Attachment | Detached | Cooling Type | Central Air Conditioning |
| Exterior Finish | Stucco | Fireplace Present | Yes |
| Fireplace Total | 1 | Flooring Type | Carpeted, Marble, Stone, Tile, Wood |
| Foundation Type | Poured Concrete | Half Bath Total | 1 |
| Heating Fuel | Natural Gas | Heating Type | Other, Forced Air, In Floor Heating |
| Stories Total | 2 | Size Interior | 1918 Sqft |
| Total Finished Area | 1918 Sqft | Type | House |
Parking
| Attached Garage | 2 |
| Garage | |
| Heated Garage |
Land
| Acreage | No | Fence Type | Fence |
| Land Amenities | Park, Playground, Recreation Nearby, Schools, Shopping | Landscape Features | Fruit Trees, Garden Area, Landscaped, Lawn |
| Size Depth | 38.44 M | Size Frontage | 10.2 M |
| Size Irregular | 289.00 | Size Total | 289 M2|0-4,050 Sqft |
| Size Total Text | 289 M2|0-4,050 Sqft | Zoning Description | R-cg |
Rooms
| Level | Type | Dimensions |
|---|---|---|
| Basement | Bedroom | 4.67 M x 4.40 M |
| Basement | Furnace | 2.23 M x 1.30 M |
| Basement | 3pc Bathroom | Measurements not available |
| Main Level | Kitchen | 4.57 M x 2.87 M |
| Main Level | Dining Room | 3.66 M x 2.67 M |
| Main Level | Living Room | 7.09 M x 6.58 M |
| Main Level | Foyer | 1.90 M x 1.52 M |
| Main Level | Other | 7.01 M x 1.70 M |
| Main Level | 2pc Bathroom | Measurements not available |
| Upper Level | Primary Bedroom | 4.62 M x 3.76 M |
| Upper Level | Bedroom | 4.55 M x 3.79 M |
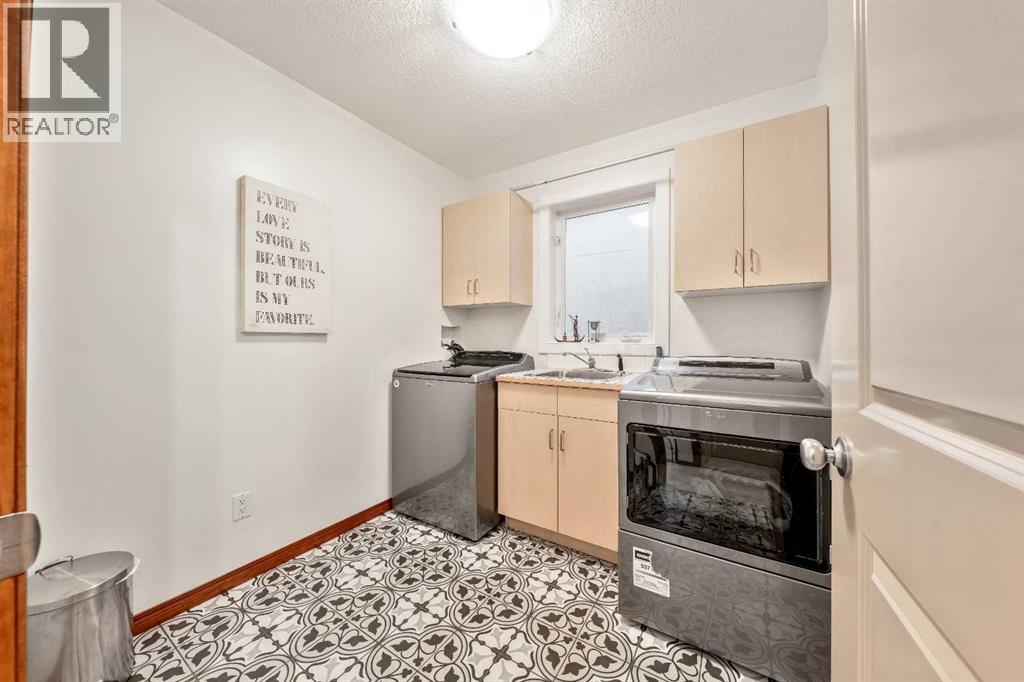
| Upper Level | Laundry Room | 2.26 M x 2.23 M |
| Upper Level | 5pc Bathroom | Measurements not available |
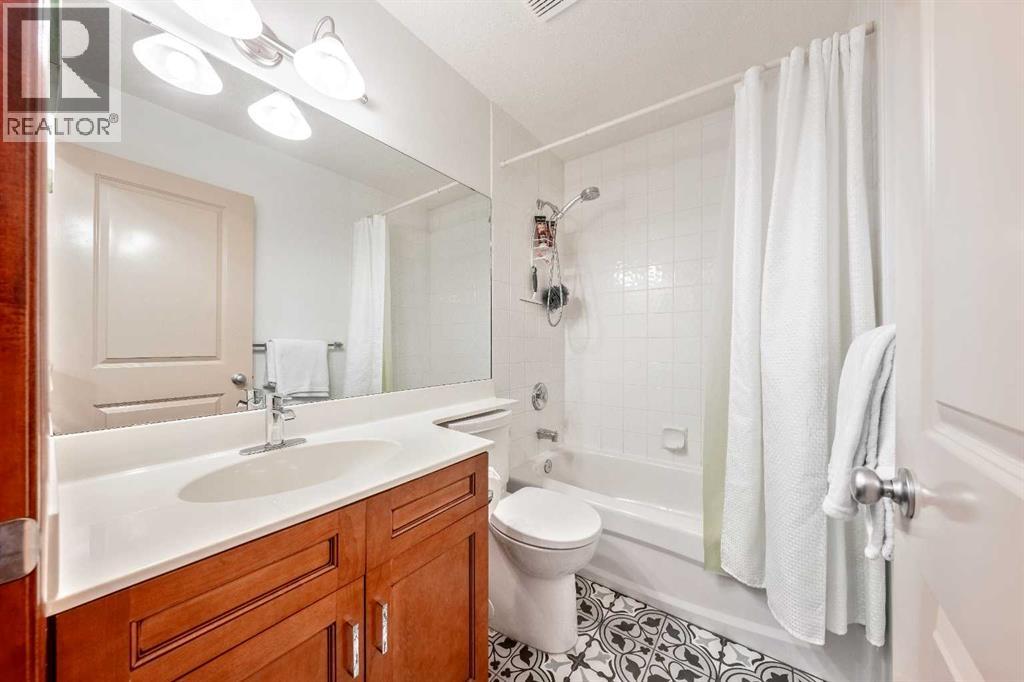
| Upper Level | 4pc Bathroom | Measurements not available |
Agents and Offices
- Payam Motamedi
- Office: RE/MAX Innovations