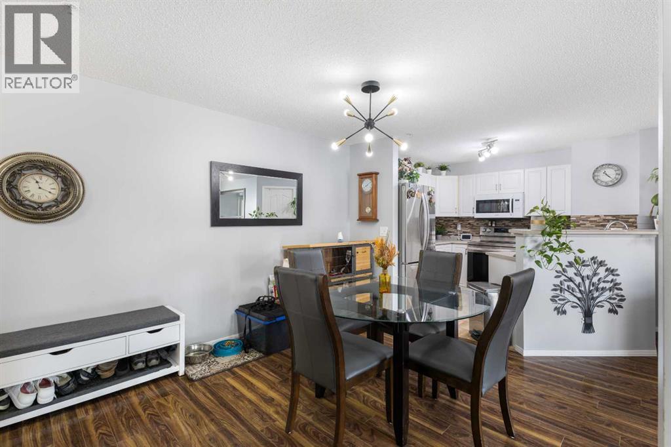
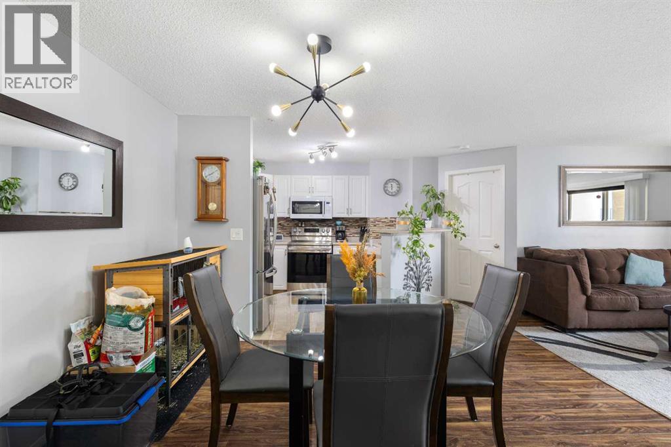
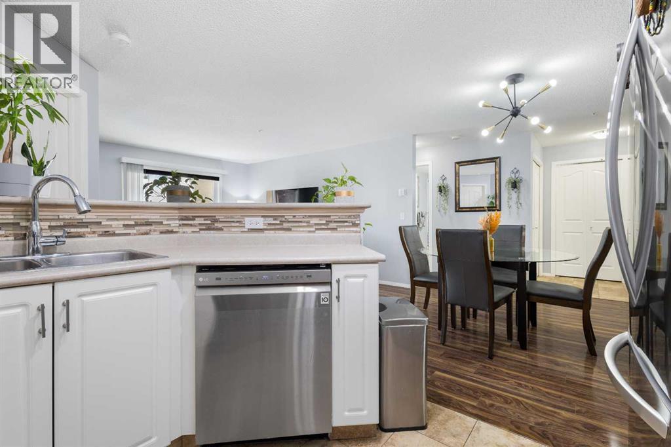
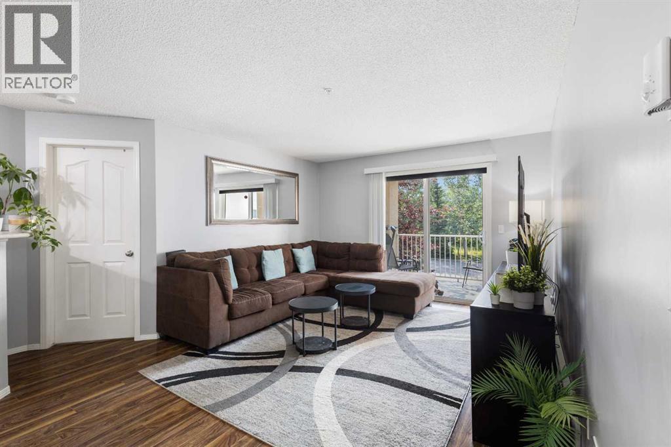
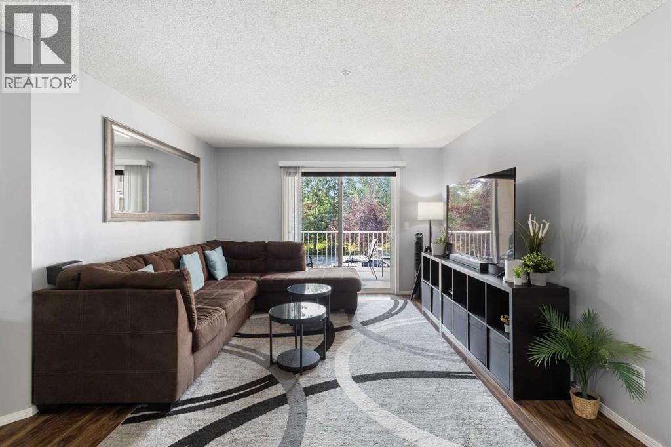
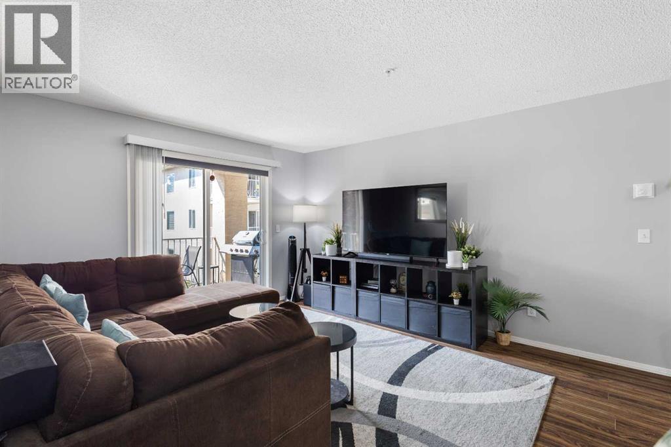
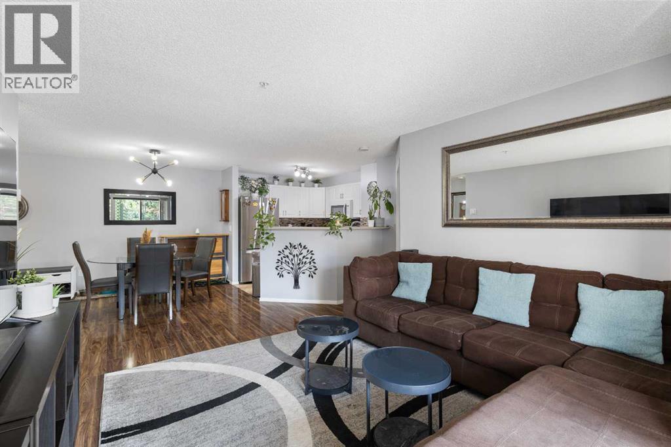
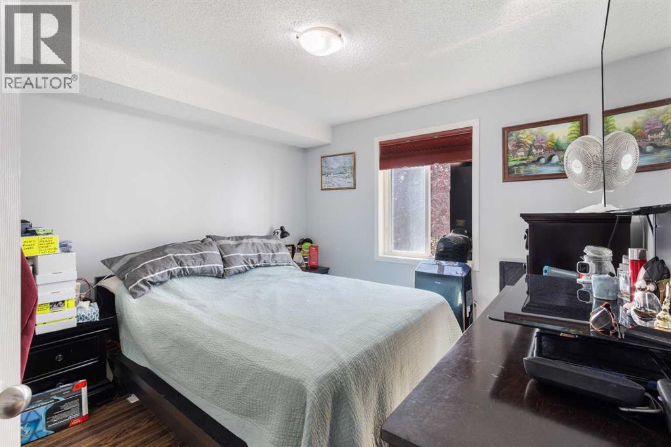
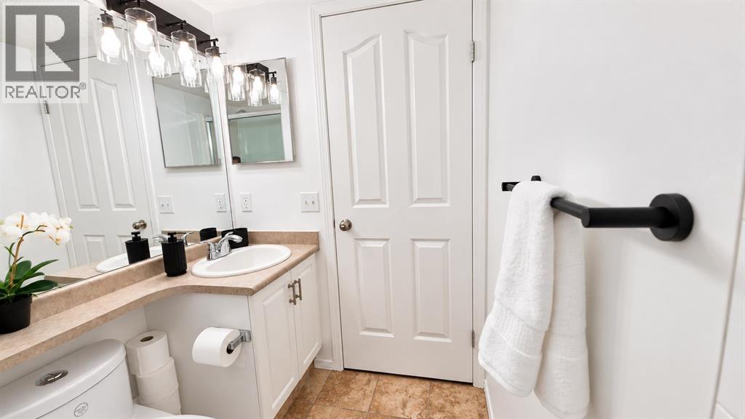
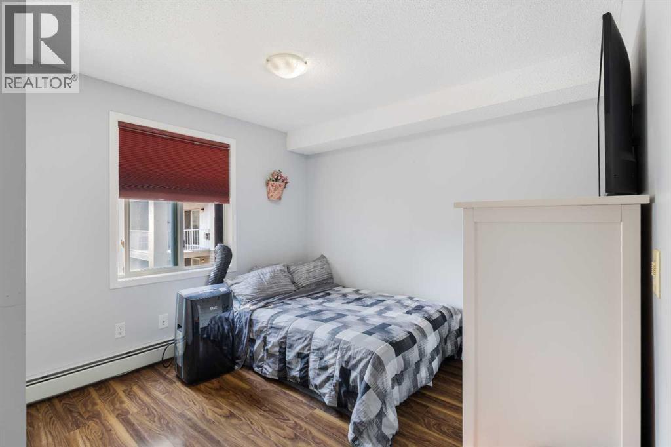
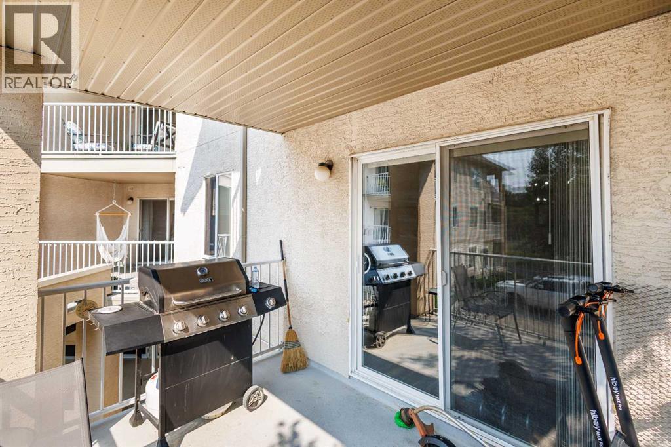
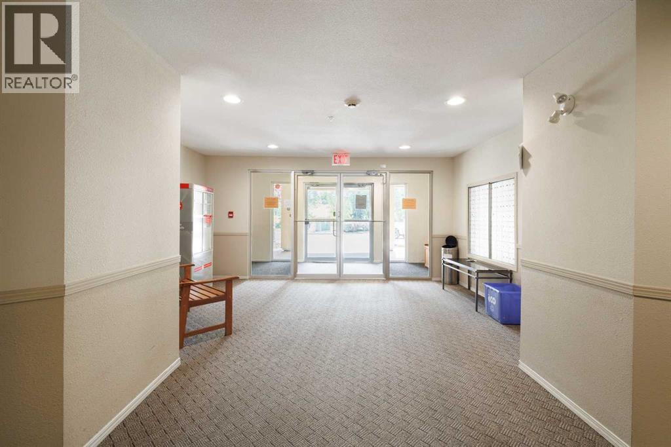
Comfortable Condo Living with Titled Heated Underground Parking! Welcome to this bright and inviting 2-bedroom, 2-bathroom condo in the desirable NW community of Citadel. Offering approximately 847 sq. ft. of comfortable living space, this well-maintained home features a functional layout, thoughtful updates, and the added convenience of titled, heated underground parking - a valuable perk during Calgary’s cold winter months. Enjoy the comfort of a sheltered parking stall without the hassle of scraping snow and ice off your vehicle. Inside, the practical layout offers two spacious bedrooms and two full bathrooms, making it an ideal choice for first-time buyers, couples, small families, or those seeking extra space for guests or a home office. The recently updated ensuite adds a fresh, modern touch, while updated laminate flooring enhances the home’s clean and welcoming feel. The kitchen features appliances updated within approximately the past five years, including a smart oven, providing added convenience for everyday cooking. The bright southeast-facing exposure brings in plenty of natural light, creating a warm and inviting atmosphere throughout the home. Another great benefit is the condo fee, which includes electricity, heat, water, and common expenses, helping simplify monthly budgeting. Whether you’re entering the real estate market, downsizing, or looking for a comfortable home with practical everyday features, this condo offers an appealing combination of functionality, thoughtful updates, and year-round convenience. This is an excellent opportunity to enjoy comfortable, low-maintenance condo living in NW Calgary! (id:55577)
Property Features
- MLS® Number A2339488
-
Price
$269,000
Maintenance, Common Area Maintenance, Electricity, Heat, Insurance, Ground Maintenance, Parking, Property Management, Reserve Fund Contributions, Waste Removal, Water
$595.80 Monthly - Bedrooms: 2
- Bathrooms: 2
- Square Footage: 847 sqft
- Property Type: Apartment
- Community Name: Citadel
- Amenities Near By Playground, Schools, Shopping
- Community Features Pets Allowed With Restrictions
- Features Parking
- Parking Space Total 1
- Plan 0311225
Buildings
| Bathroom Total | 2 | Bedrooms Above Ground | 2 |
| Bedrooms Total | 2 | Appliances | Washer, Refrigerator, Dishwasher, Stove, Dryer, Microwave Range Hood Combo |
| Constructed Date | 2003 | Construction Material | Wood Frame |
| Construction Style Attachment | Attached | Cooling Type | None |
| Exterior Finish | Stucco, Vinyl Siding | Flooring Type | Laminate, Tile |
| Heating Type | Baseboard Heaters | Stories Total | 3 |
| Size Interior | 847 Sqft | Total Finished Area | 846.68 Sqft |
| Type | Apartment |
Parking
| Underground |
Land
| Acreage | No | Land Amenities | Playground, Schools, Shopping |
| Size Total Text | Unknown | Zoning Description | M-c1 D75 |
Rooms
| Level | Type | Dimensions |
|---|---|---|
| Main Level | Living Room | 11.83 Ft x 9.92 Ft |
| Main Level | Kitchen | 10.83 Ft x 8.67 Ft |
| Main Level | Dining Room | 10.00 Ft x 9.42 Ft |
| Main Level | Primary Bedroom | 10.58 Ft x 10.92 Ft |
| Main Level | Bedroom | 10.17 Ft x 9.50 Ft |
| Main Level | 4pc Bathroom | 8.50 Ft x 4.83 Ft |
| Main Level | 3pc Bathroom | 7.67 Ft x 4.92 Ft |
Agents and Offices
- Vincent Phan
- Office: 2% Realty