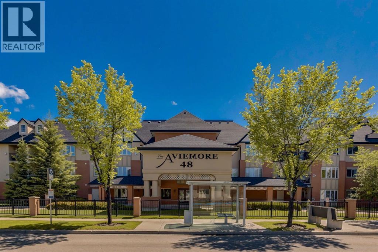
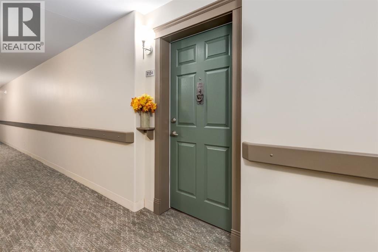
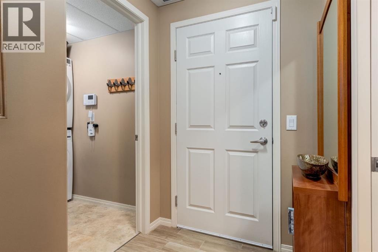
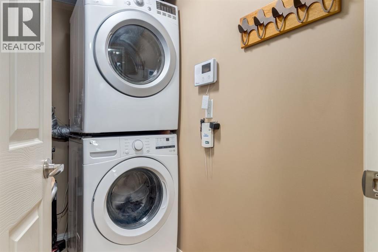
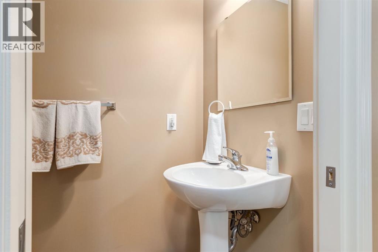
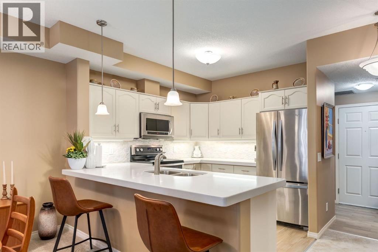
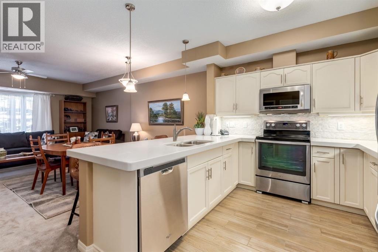
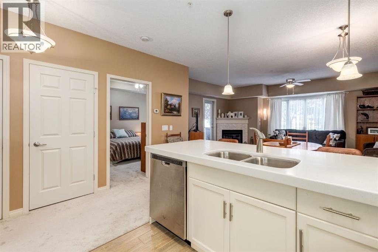
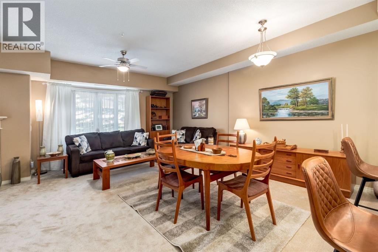
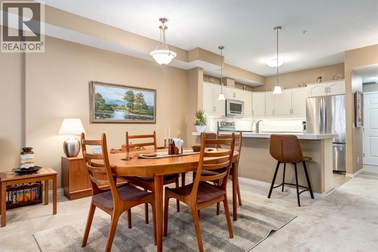
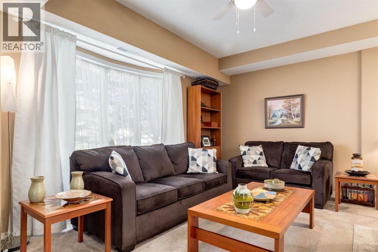
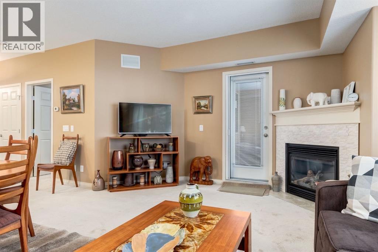
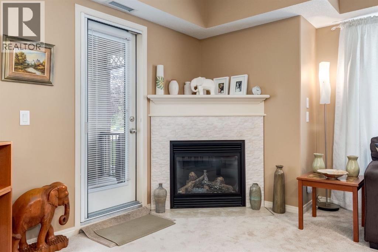
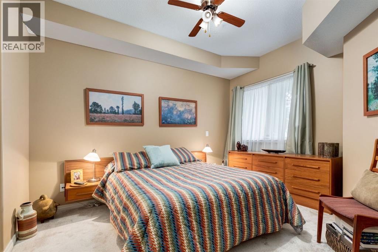
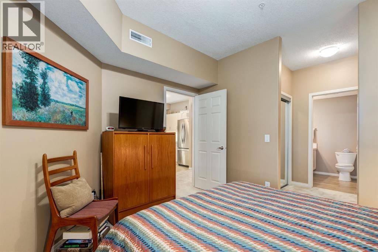
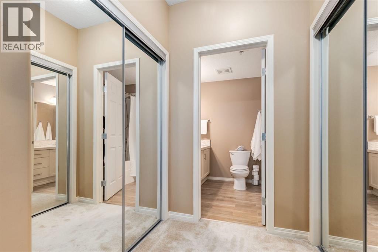
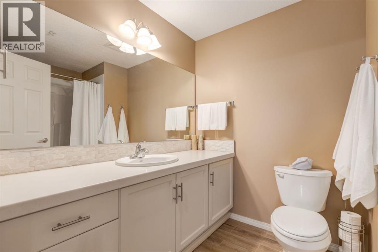
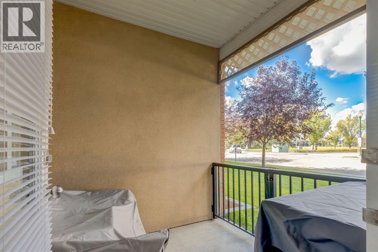
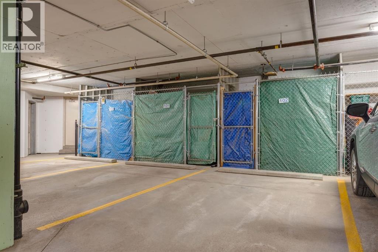
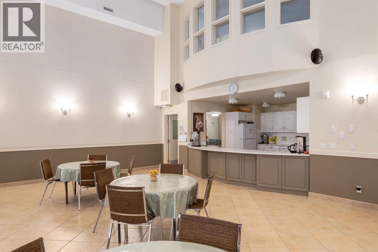
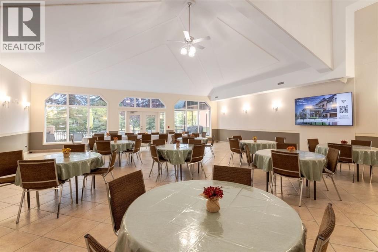
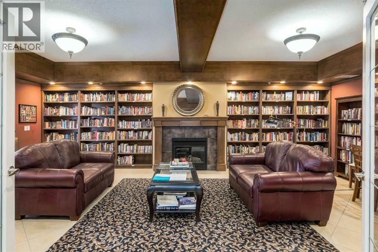
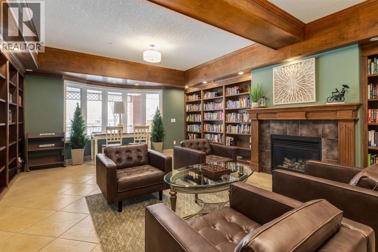
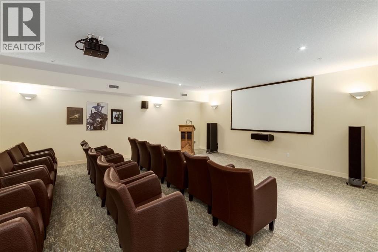
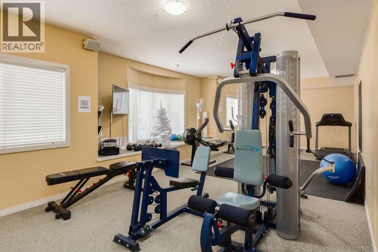
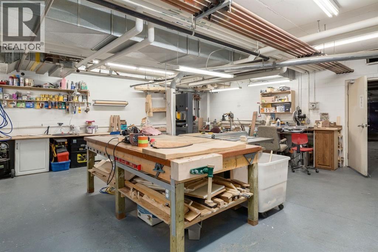
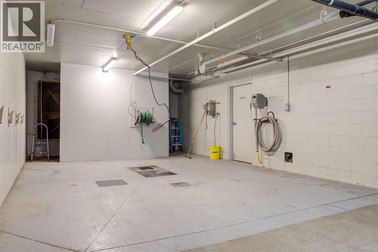
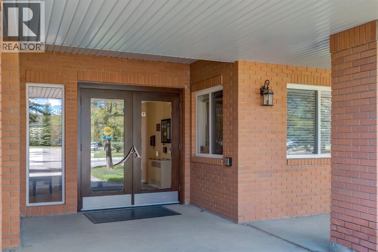
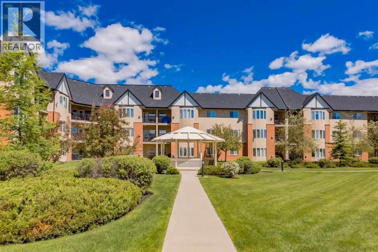
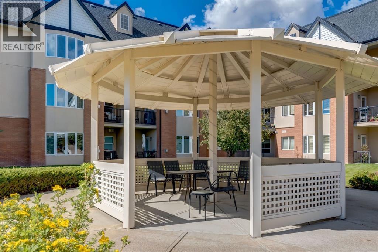
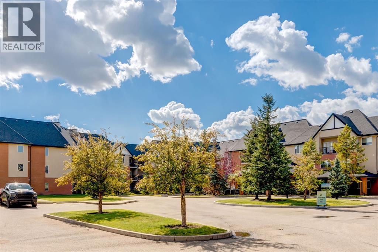
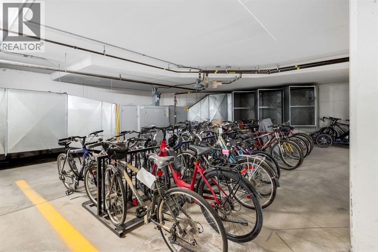
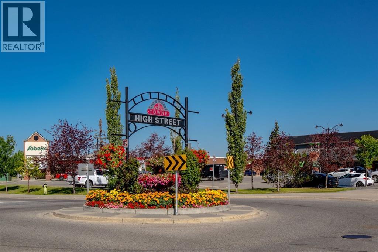
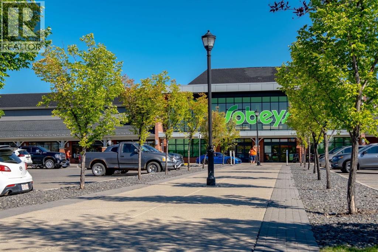
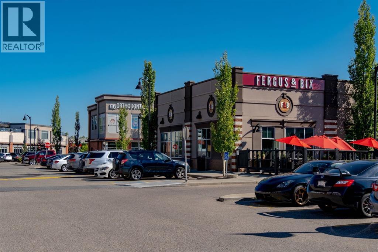
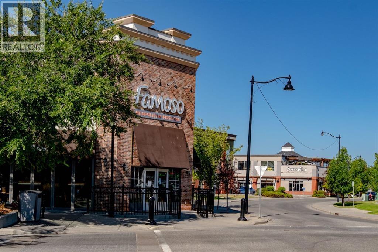
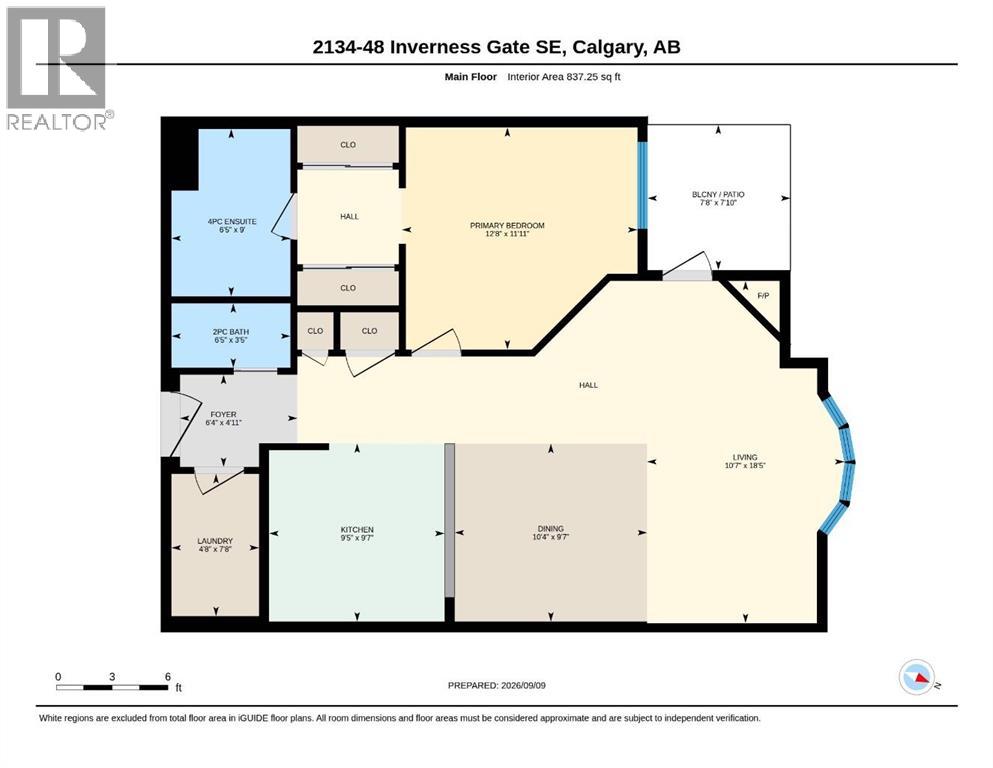
Welcome to the Aviemore, a premiere 55+ luxury complex in popular McKenzie Towne. This elegant & spacious one bedroom apartment has a fantastic layout with 1.5 bathrooms, 9' ceilings, central air conditioning, a titled underground parking stall & a good-size storage locker. The entire condo has been beautifully updated and professionally painted throughout, including the kitchen & bathroom cabinets, baseboards, trim and interior doors. The kitchen cabinets are a warm shade of light cream and look lovely with an elegant Corian countertop, stone tile backsplash, undermount sink, newer stainless steel appliances and a delightful breakfast bar. The large dining area is perfect for hosting dinners with family & friends. The living room will be your favourite spot for cozy evenings at home with its lovely gas fireplace featuring a new mantle & stylish tiled surround. The spacious bedroom is connected to a beautifully updated 4-pc ensuite. The lovely ensuite has a new sink, custom Corian counter & a new toilet. The half bath has a new pedestal sink & a new toilet. The laundry room includes a newer washer and dryer & in-suite storage. The kitchen, foyer & bathrooms feature unique porcelain tile that resembles luxury vinyl plank flooring. The bedroom, living & dining rooms have newer carpet. New fans have been installed in the living room and bedroom. Pantry/linen closet is located beside the 1/2 bath. The patio has a gas line for BBQ. Just move in and enjoy! The Aviemore amenities are outstanding. They include a community room with a kitchen, two guest suites, fitness & steam room, theatre, library, billiards and puzzle room, car wash & a workshop. One cat or one dog allowed, no larger than 20 lbs with board approval. Close to the South Hospital, shopping, services, restaurants, transit & the walking paths of Inverness Pond. An ideal home! Please check out the photos & i-Guide video and then come to see it for yourself. (id:55577)
Property Features
- MLS® Number A2343148
-
Price
$365,000
Maintenance, Condominium Amenities, Caretaker, Common Area Maintenance, Heat, Insurance, Ground Maintenance, Parking, Property Management, Reserve Fund Contributions, Security, Waste Removal, Water
$548.53 Monthly - Bedrooms: 1
- Bathrooms: 2
- Square Footage: 837 sqft
- Property Type: Apartment
- Community Name: McKenzie Towne
- Amenities Near By Shopping
- Community Features Pets Allowed With Restrictions, Age Restrictions
- Features No Animal Home, No Smoking Home, Gazebo, Guest Suite, Sauna, Gas Bbq Hookup, Parking
- Parking Space Total 1
- Plan 0711166
Buildings
| Bathroom Total | 2 | Bedrooms Above Ground | 1 |
| Bedrooms Total | 1 | Amenities | Car Wash, Exercise Centre, Guest Suite, Party Room, Recreation Centre, Sauna |
| Appliances | Refrigerator, Dishwasher, Stove, Microwave Range Hood Combo, Window Coverings, Washer/dryer Stack-up | Constructed Date | 2007 |
| Construction Material | Wood Frame | Construction Style Attachment | Attached |
| Cooling Type | Central Air Conditioning | Exterior Finish | Brick, Stucco |
| Fire Protection | Alarm System, Full Sprinkler System | Fireplace Present | Yes |
| Fireplace Total | 1 | Flooring Type | Carpeted, Tile |
| Foundation Type | Poured Concrete | Half Bath Total | 1 |
| Heating Fuel | Natural Gas | Heating Type | Other, Forced Air |
| Stories Total | 4 | Size Interior | 837 Sqft |
| Total Finished Area | 837.25 Sqft | Type | Apartment |
Parking
| Underground |
Land
| Acreage | No | Land Amenities | Shopping |
| Landscape Features | Landscaped, Lawn, Underground Sprinkler | Size Total Text | Unknown |
| Zoning Description | M-1 D75 |
Rooms
| Level | Type | Dimensions |
|---|---|---|
| Main Level | Foyer | 6.33 Ft x 4.92 Ft |
| Main Level | Kitchen | 9.42 Ft x 9.58 Ft |
| Main Level | Dining Room | 10.33 Ft x 9.58 Ft |
| Main Level | Living Room | 10.58 Ft x 18.42 Ft |
| Main Level | Primary Bedroom | 12.67 Ft x 11.92 Ft |
| Main Level | 4pc Bathroom | 6.42 Ft x 9.00 Ft |
| Main Level | 2pc Bathroom | 6.42 Ft x 3.42 Ft |
| Main Level | Laundry Room | 4.67 Ft x 7.67 Ft |
Agents and Offices
- Debbora White
- Megan Stuart
- Office: Greater Calgary Real Estate