
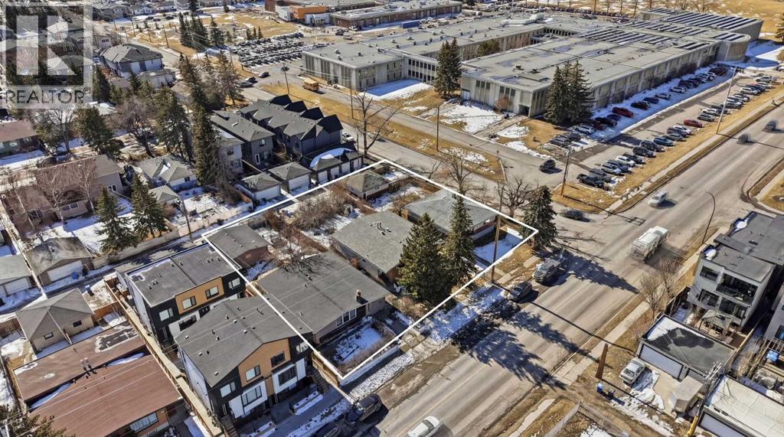
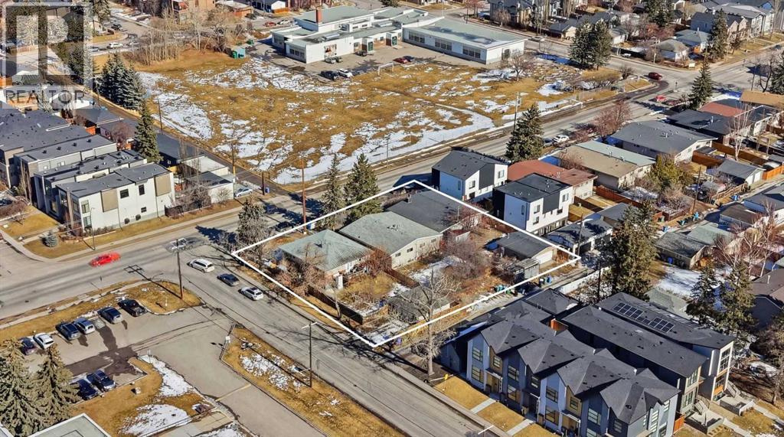
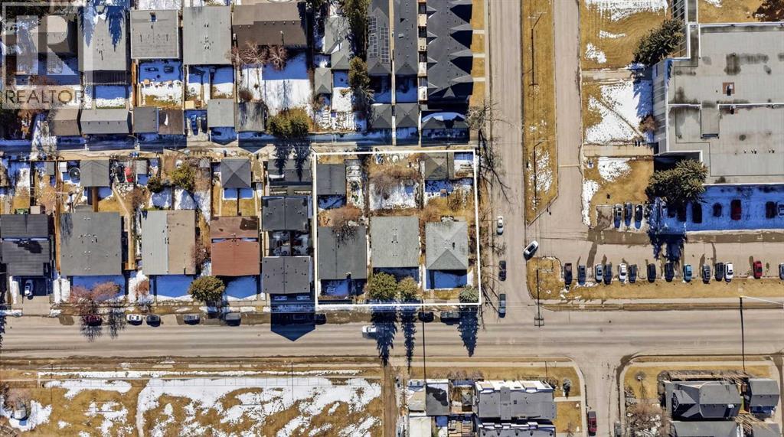
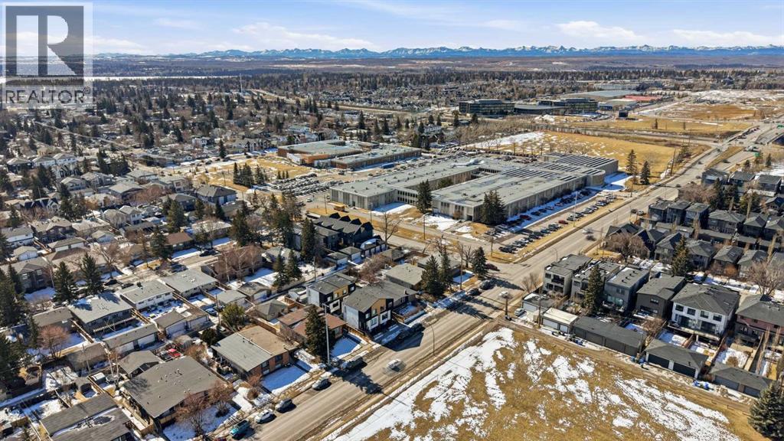
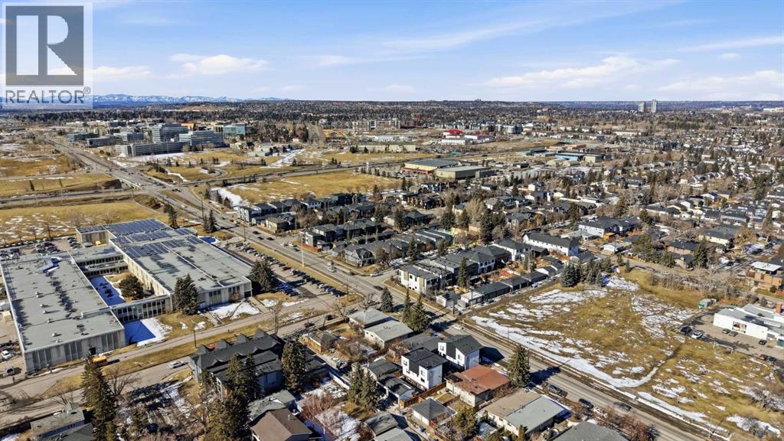
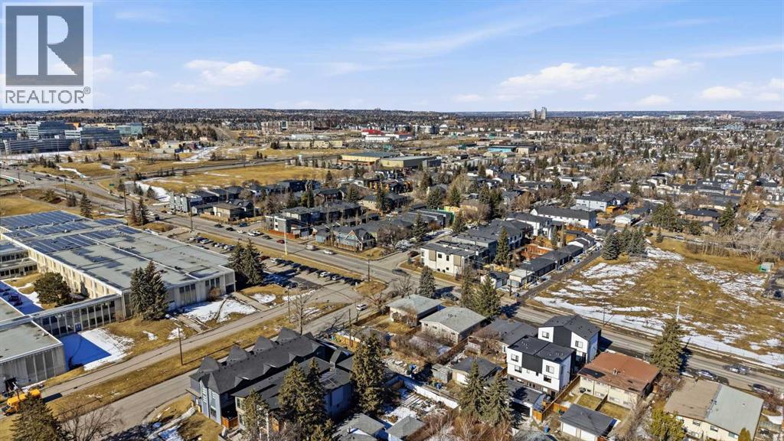
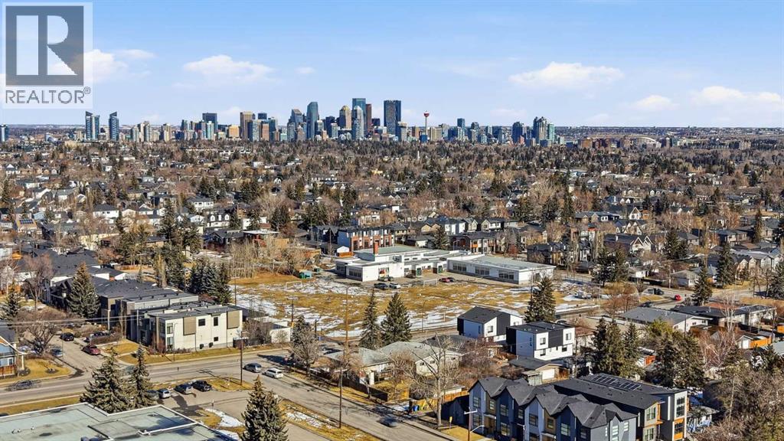
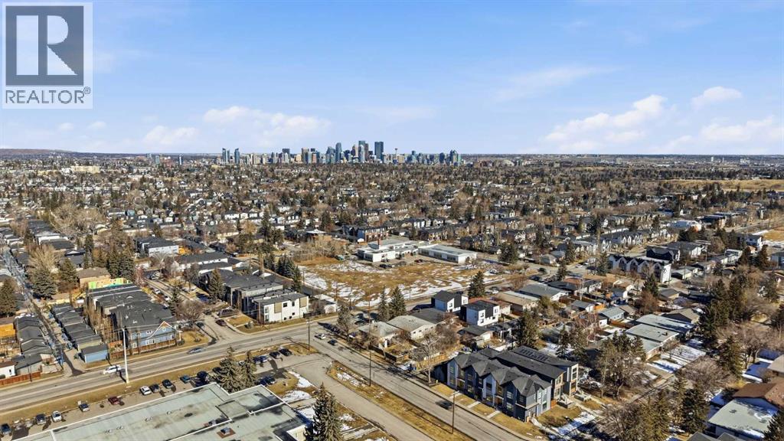
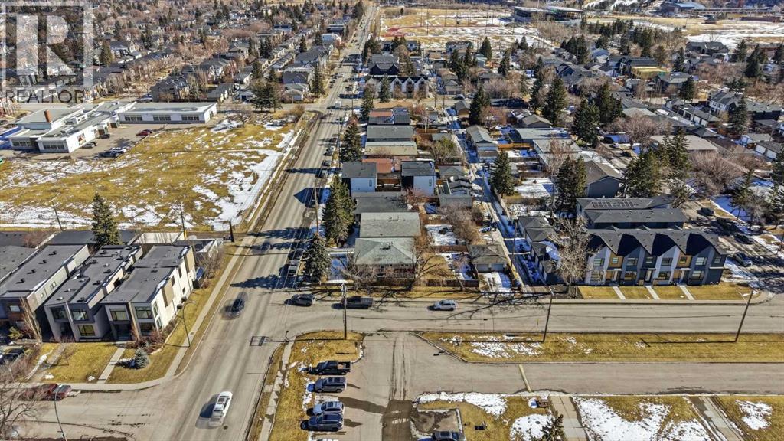
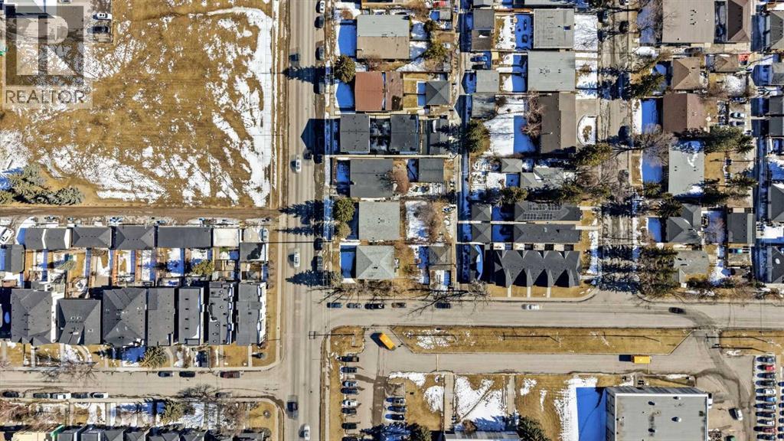
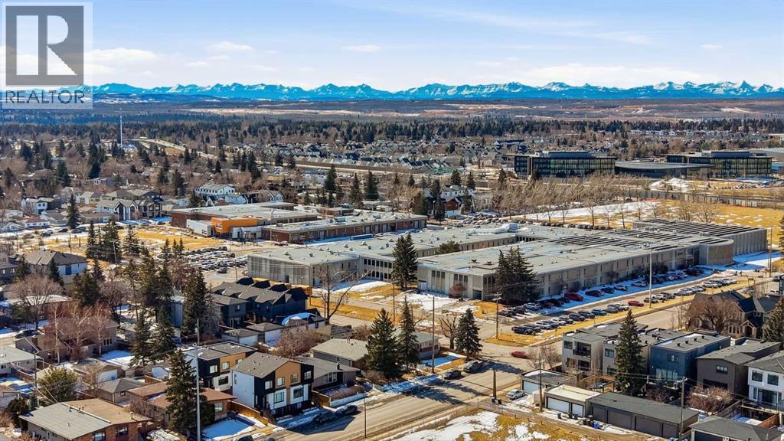
150' x 138' LAND ASSEMBLY IN NORTH GLENMORE PARK | THREE ADJACENT PARCELS OFFERED TOGETHER | SUITED TO A 5-STOREY APARTMENT, SUBJECT TO CITY APPROVAL | FLAT SITE, CORNER INFLUENCE, SOUTH-FACING REAR | HOLDING INCOME FROM EXISTING HOMES | 8 MINUTES TO DOWNTOWN. Assembling this much land in North Glenmore Park is close to impossible; here it has already been done for you. Three adjacent properties, each approximately 50' x 139', are offered together to create a combined 150' x 138' footprint well-suited to a mid-rise purpose-built rental or condominium project, subject to city approval. The flat topography, corner influence and south-facing rear exposure support efficient building design, strong unit layouts and optimal natural light, the drivers of rental performance and long-term asset value. The existing homes provide holding income while entitlements proceed, but the primary value is the assembly itself and its capacity for higher-density redevelopment in a mature, high-demand inner-city location surrounded by quality infill. Surrounding amenities drive tenant demand: Central Memorial High School and Altadore School nearby; North Glenmore Park and the Glenmore Reservoir with pathways, the Calgary Canoe Club, Calgary Rowing Club, tennis courts, cross-country skiing, skating trails and picnic areas; plus Glenmore Athletic Park and the Glenmore Aquatic Centre. Downtown is approximately 8 minutes away via Crowchild Trail and Glenmore Trail. For developers and investors targeting a Calgary multifamily site with scale, configuration, exposure and location, this is a strategic acquisition for a long-term hold or build-to-sell project. (id:55577)
Property Features
- MLS® Number A2302642
- Price $3,450,000
- Bedrooms: 9
- Bathrooms: 5
- Square Footage: 3925 sqft
- Property Type: House
- Community Name: North Glenmore Park
- Amenities Near By Park, Playground, Schools, Shopping
- Features See Remarks, Back Lane, Level
- Parking Space Total 6
Buildings
| Bathroom Total | 5 | Bedrooms Above Ground | 8 |
| Bedrooms Below Ground | 1 | Bedrooms Total | 9 |
| Appliances | See Remarks | Architectural Style | Bungalow |
| Basement Development | Finished | Basement Features | Separate Entrance, Suite |
| Basement Type | Full (finished) | Constructed Date | 1961 |
| Construction Material | Wood Frame | Construction Style Attachment | Detached |
| Cooling Type | None | Exterior Finish | Stucco, Wood Siding |
| Fire Protection | Smoke Detectors | Fireplace Present | Yes |
| Fireplace Total | 2 | Flooring Type | Carpeted, Linoleum |
| Foundation Type | Poured Concrete | Heating Type | Forced Air |
| Stories Total | 1 | Size Interior | 3925 Sqft |
| Total Finished Area | 3924.94 Sqft | Type | House |
Parking
| Detached Garage | 2 |
| Other | |
| Oversize |
Land
| Acreage | No | Fence Type | Fence |
| Land Amenities | Park, Playground, Schools, Shopping | Landscape Features | Landscaped |
| Size Depth | 42.19 M | Size Frontage | 45.72 M |
| Size Irregular | 1928.93 | Size Total | 1928.93 M2|10,890 - 21,799 Sqft (1/4 - 1/2 Ac) |
| Size Total Text | 1928.93 M2|10,890 - 21,799 Sqft (1/4 - 1/2 Ac) | Zoning Description | R-c2 |
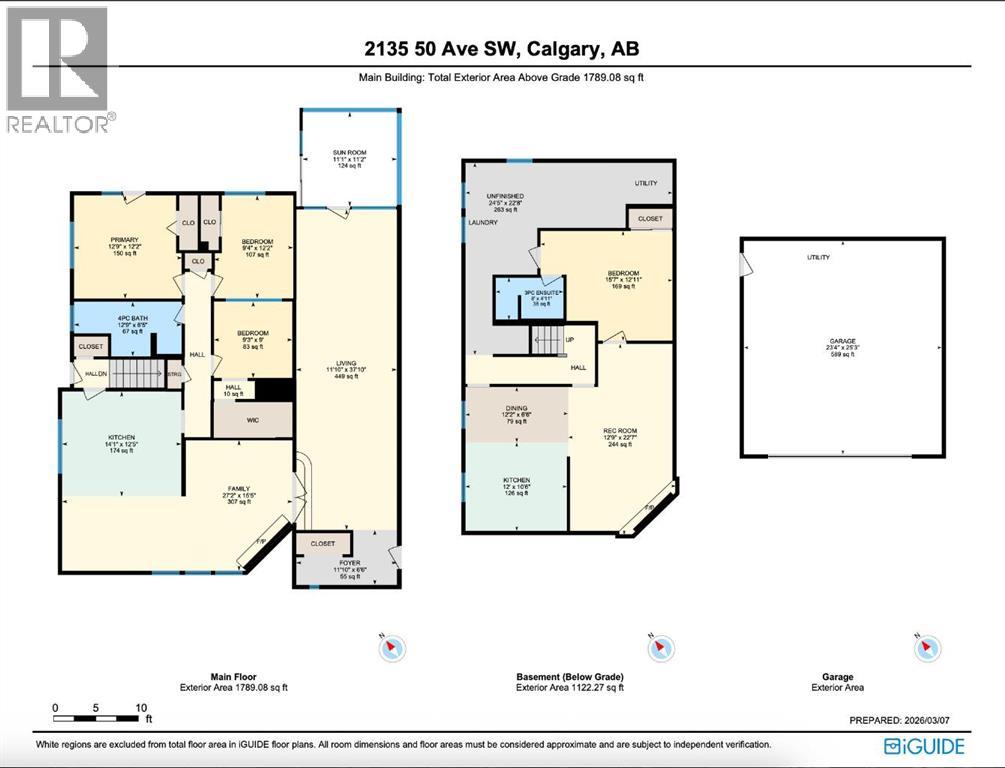
Rooms
| Level | Type | Dimensions |
|---|---|---|
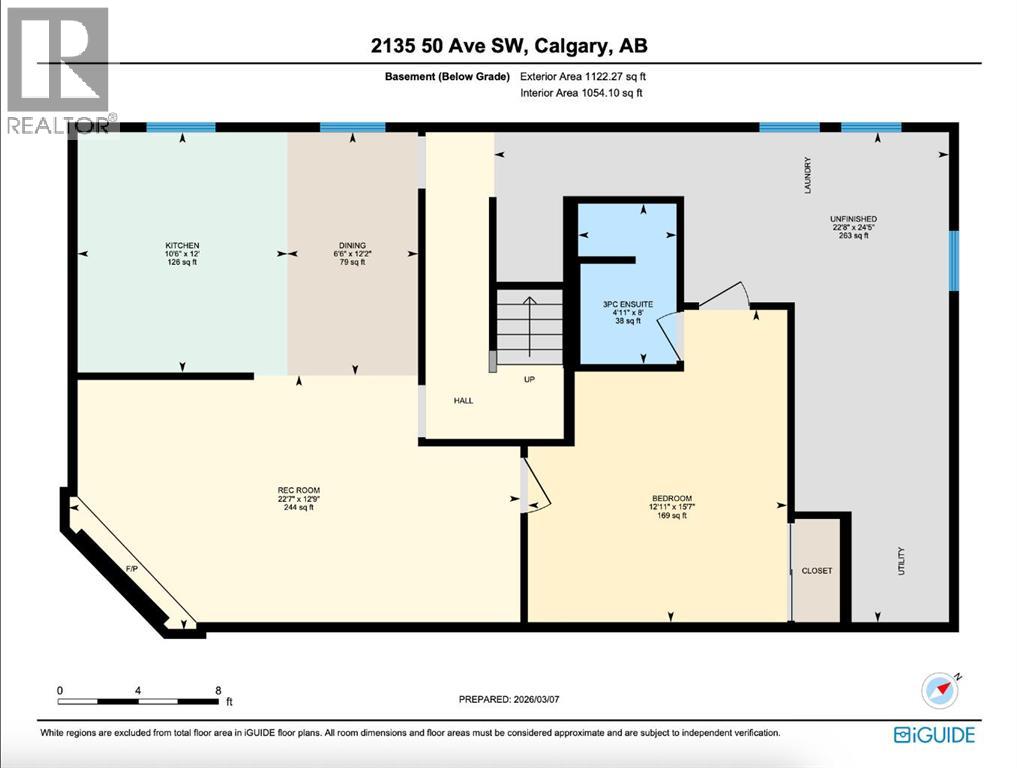
| Basement | Recreational, Games Room | 12.75 Ft x 22.58 Ft |
| Basement | Kitchen | 12.00 Ft x 10.50 Ft |
| Basement | Bedroom | 15.58 Ft x 12.92 Ft |
| Basement | 3pc Bathroom | 8.00 Ft x 4.92 Ft |
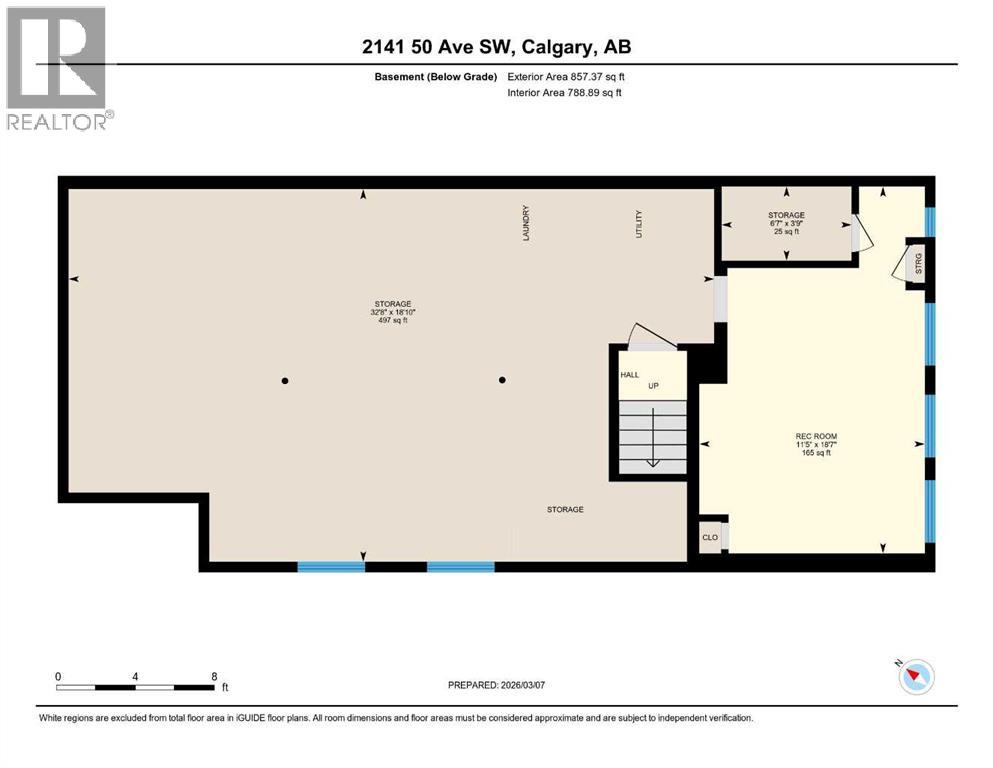
| Basement | Recreational, Games Room | 18.58 Ft x 11.42 Ft |
| Basement | Storage | 18.83 Ft x 32.67 Ft |
| Basement | Storage | 3.75 Ft x 6.58 Ft |
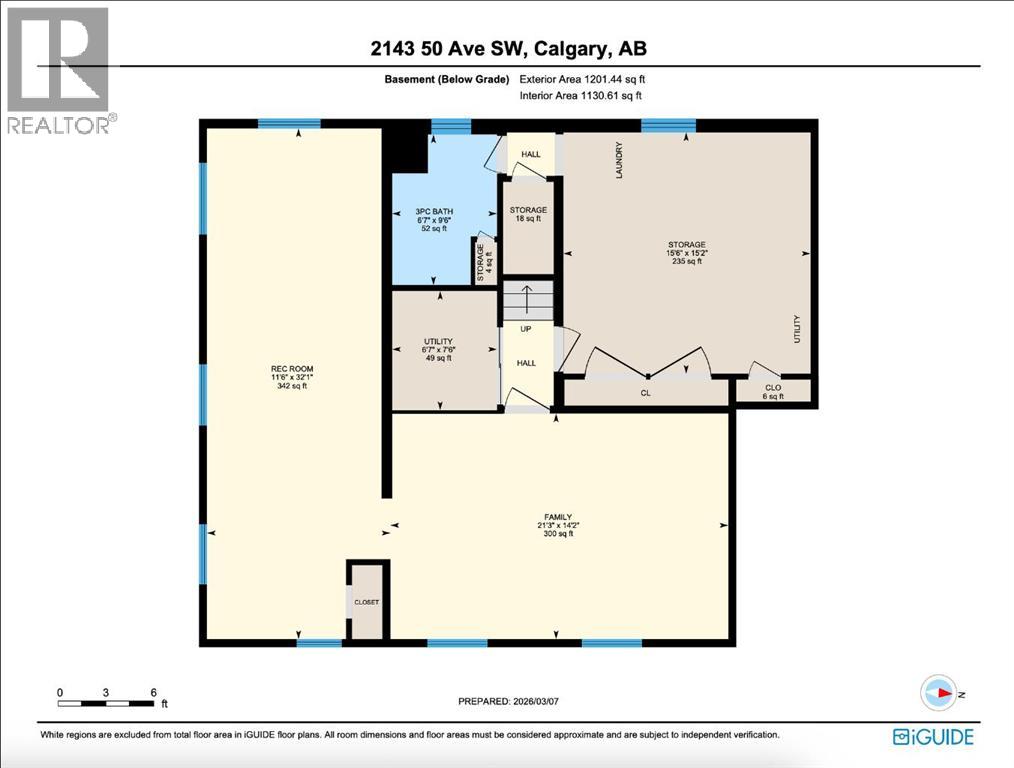
| Basement | Family Room | 14.17 Ft x 21.25 Ft |
| Basement | Recreational, Games Room | 32.08 Ft x 11.50 Ft |
| Basement | Storage | 15.17 Ft x 15.50 Ft |
| Basement | Furnace | 7.50 Ft x 6.58 Ft |
| Basement | 3pc Bathroom | 9.50 Ft x 6.58 Ft |
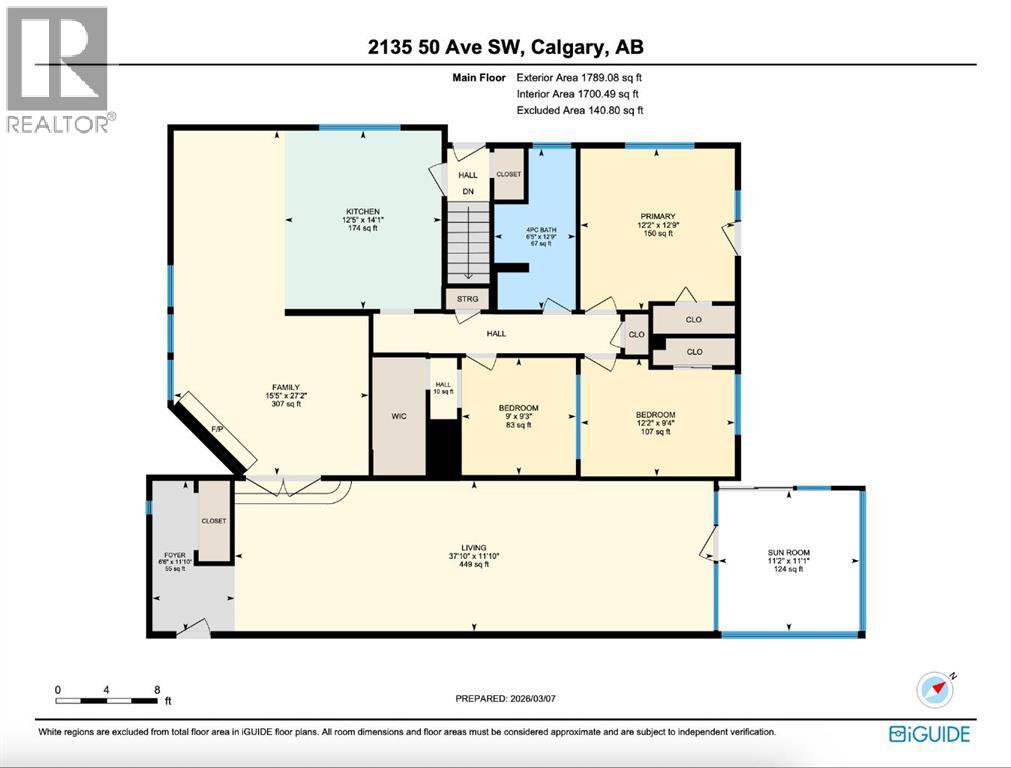
| Main Level | Foyer | 11.83 Ft x 6.50 Ft |
| Main Level | Living Room | 11.83 Ft x 37.83 Ft |
| Main Level | Kitchen | 14.08 Ft x 12.42 Ft |
| Main Level | Family Room | 27.17 Ft x 15.42 Ft |
| Main Level | Sunroom | 11.08 Ft x 11.17 Ft |
| Main Level | Primary Bedroom | 12.75 Ft x 12.17 Ft |
| Main Level | Bedroom | 9.33 Ft x 12.17 Ft |
| Main Level | Bedroom | 9.25 Ft x 9.00 Ft |
| Main Level | 4pc Bathroom | 12.75 Ft x 6.42 Ft |
| Main Level | Dining Room | 12.17 Ft x 6.50 Ft |
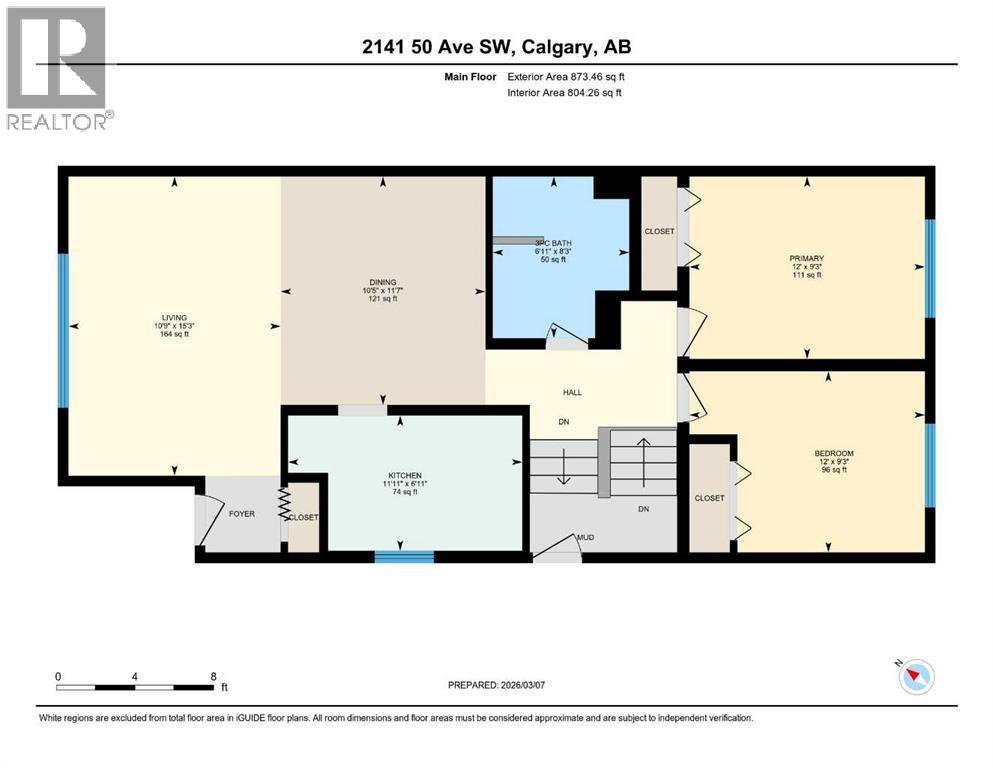
| Main Level | Living Room | 15.25 Ft x 10.75 Ft |
| Main Level | Dining Room | 11.58 Ft x 10.42 Ft |
| Main Level | Kitchen | 6.92 Ft x 11.92 Ft |
| Main Level | Primary Bedroom | 9.25 Ft x 12.00 Ft |
| Main Level | Bedroom | 9.25 Ft x 12.00 Ft |
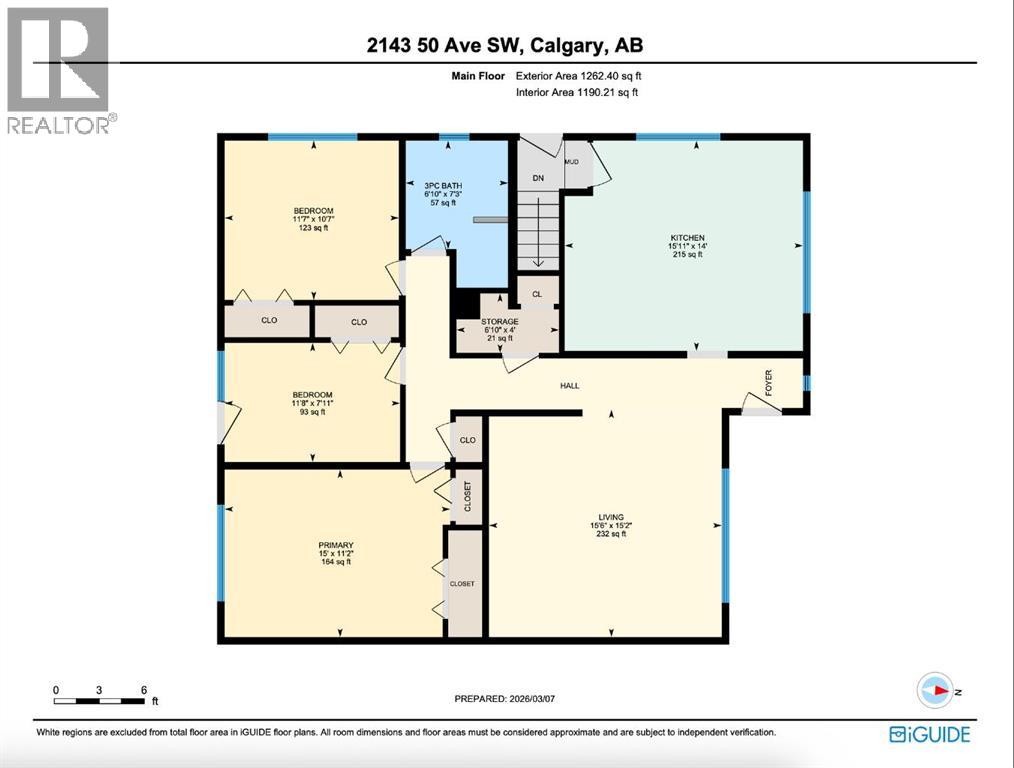
| Main Level | 3pc Bathroom | 8.25 Ft x 6.92 Ft |
| Main Level | Living Room | 15.17 Ft x 15.50 Ft |
| Main Level | Kitchen | 14.00 Ft x 15.92 Ft |
| Main Level | Storage | 4.00 Ft x 6.83 Ft |
| Main Level | Primary Bedroom | 11.17 Ft x 15.00 Ft |
| Main Level | Bedroom | 10.58 Ft x 11.58 Ft |
| Main Level | Bedroom | 7.92 Ft x 11.67 Ft |
| Main Level | 3pc Bathroom | 7.25 Ft x 6.83 Ft |
Agents and Offices
- Justin Warthe
- Michelle Fournier
- Office: Real Broker