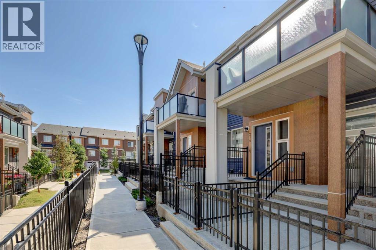
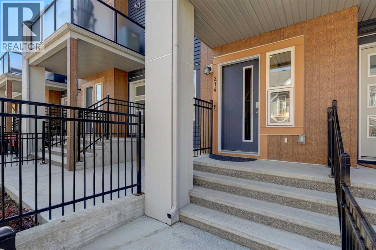
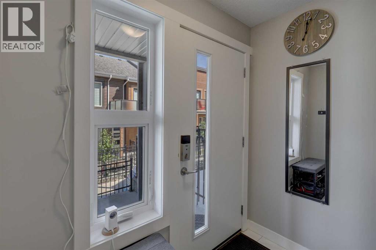
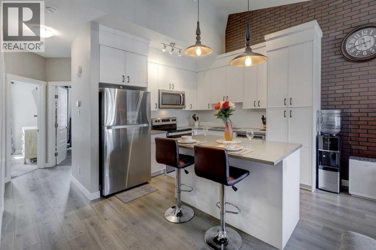
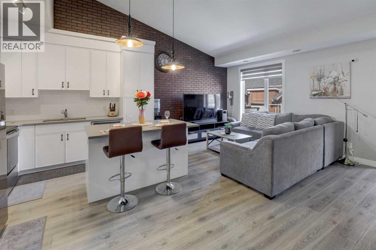
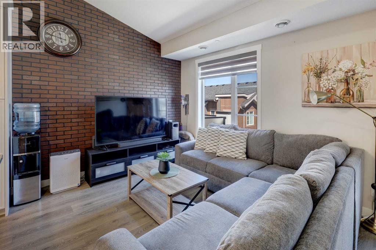
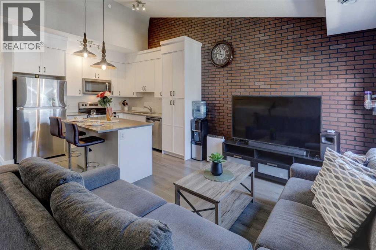
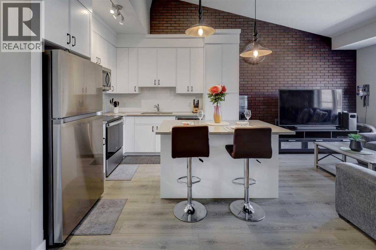
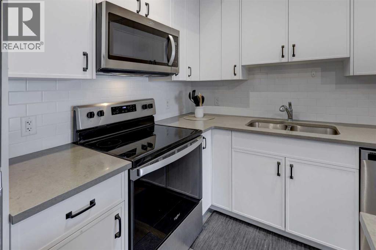
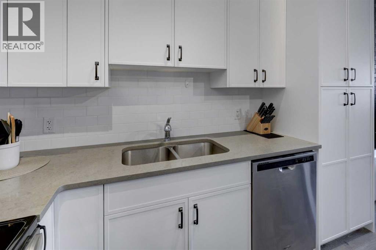
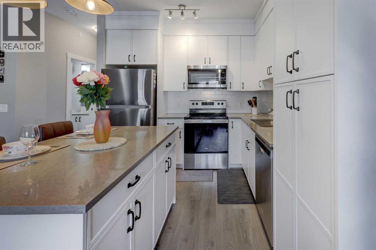
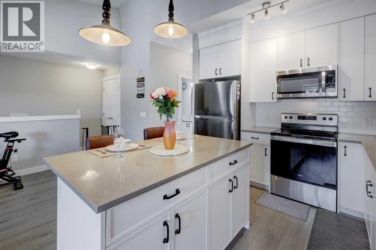
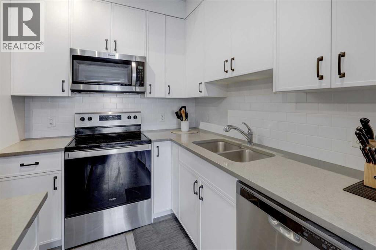
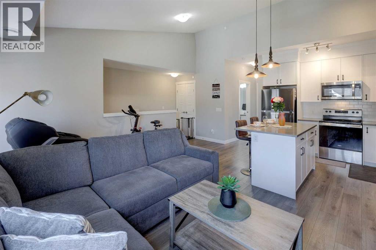
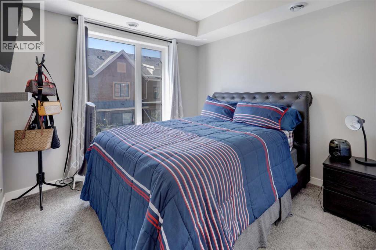
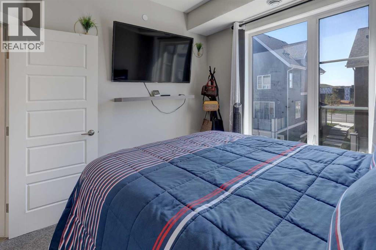
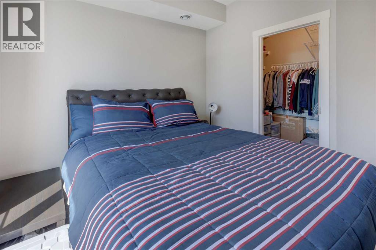
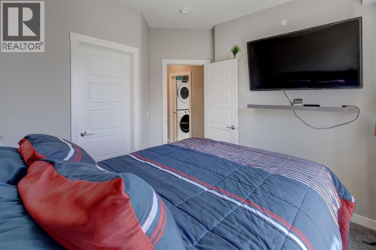
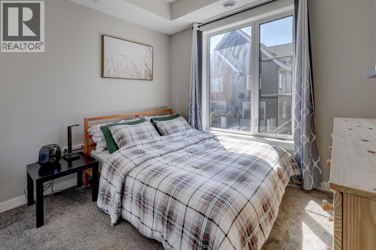
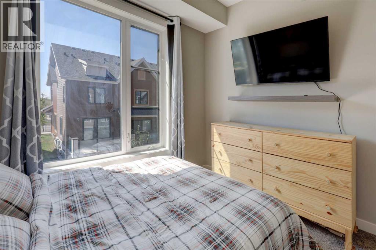
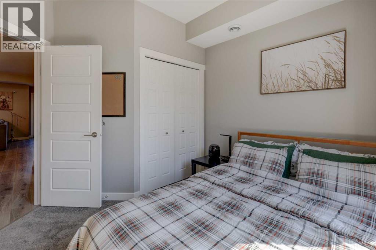
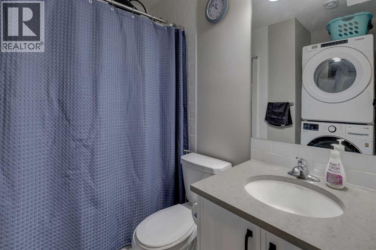
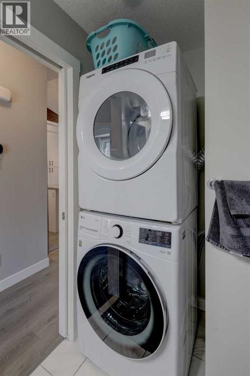
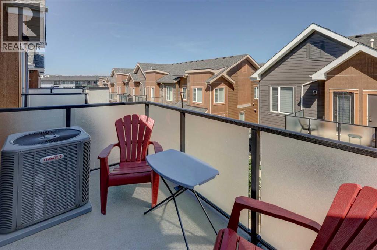
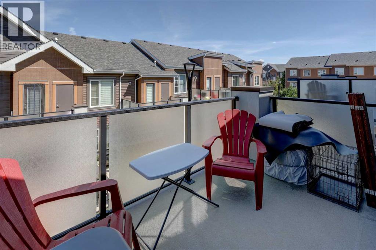
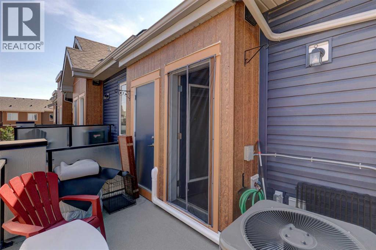
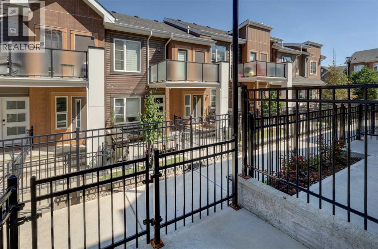
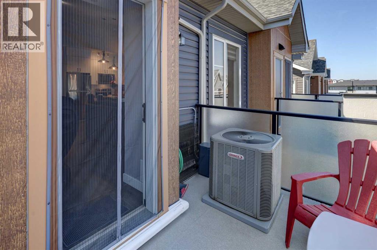
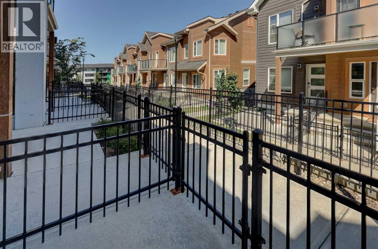
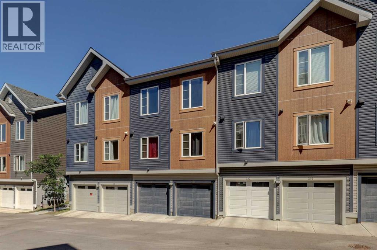
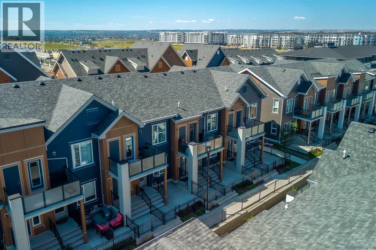
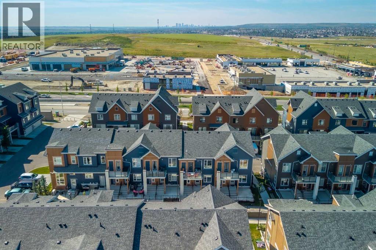
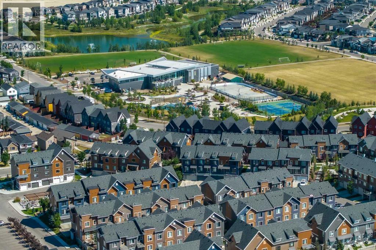
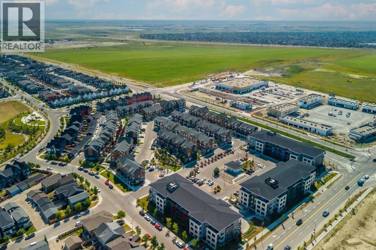
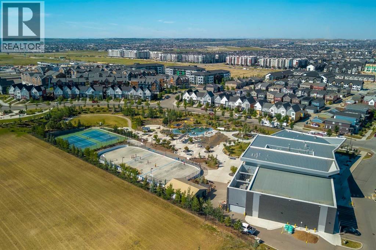
Welcome to this stylish and beautifully designed 2-bedroom, 1-bathroom townhouse in the vibrant and sought-after community of Livingston!Step inside and be welcomed by a bright, open-concept layout featuring vaulted ceilings and large windows that fill the spacious living area with natural light. The modern kitchen is both functional and inviting, showcasing quartz countertops, stainless steel appliances, and plenty of workspace—perfect for everyday living or entertaining guests.Enjoy the convenience of in-suite laundry, zebra window blinds, central A/C, and an attached garage—everything you need for comfortable, low-maintenance living. Step outside onto your private balcony, an ideal spot to enjoy your morning coffee or unwind at the end of the day.With low condo fees and a thoughtfully designed layout, this home is an excellent opportunity for first-time buyers, downsizers, or investors looking for value and convenience.Location is a standout! You’re just steps from the Livingston Community Hub and close to shopping, restaurants, major roadways, and Calgary International Airport. With modern finishes, practical amenities, and an unbeatable location, this is a home that truly delivers on comfort, convenience, and lifestyle.Move-in ready, low-maintenance, and full of value—this Livingston townhouse is one you won’t want to miss! (id:55577)
Property Features
- MLS® Number A2335131
-
Price
$359,900
Maintenance, Common Area Maintenance, Reserve Fund Contributions
$270.24 Monthly - Bedrooms: 2
- Bathrooms: 1
- Square Footage: 991 sqft
- Property Type: Row / Townhouse
- Community Name: Livingston
- Amenities Near By Park, Playground, Recreation Nearby, Schools, Shopping
- Community Features Pets Allowed With Restrictions
- Features See Remarks, No Smoking Home, Parking
- Parking Space Total 1
- Plan 2111105
Buildings
| Bathroom Total | 1 | Bedrooms Above Ground | 2 |
| Bedrooms Total | 2 | Appliances | Refrigerator, Dishwasher, Stove, Microwave Range Hood Combo, Washer/dryer Stack-up |
| Basement Type | None | Constructed Date | 2020 |
| Construction Material | Wood Frame | Construction Style Attachment | Attached |
| Cooling Type | Central Air Conditioning | Exterior Finish | Vinyl Siding |
| Flooring Type | Carpeted, Laminate | Foundation Type | Poured Concrete |
| Heating Type | Forced Air | Stories Total | 2 |
| Size Interior | 991 Sqft | Total Finished Area | 991.33 Sqft |
| Type | Row / Townhouse |
Parking
| Attached Garage | 1 |
Land
| Acreage | No | Fence Type | Fence |
| Land Amenities | Park, Playground, Recreation Nearby, Schools, Shopping | Size Total Text | Unknown |
| Zoning Description | M1-d100 |
Rooms
| Level | Type | Dimensions |
|---|---|---|
| Second Level | 4pc Bathroom | 7.33 Ft x 7.50 Ft |
| Second Level | Bedroom | 10.33 Ft x 11.00 Ft |
| Second Level | Kitchen | 9.92 Ft x 10.25 Ft |
| Second Level | Living Room | 17.42 Ft x 15.92 Ft |
| Second Level | Primary Bedroom | 10.75 Ft x 11.50 Ft |
| Second Level | Furnace | 2.83 Ft x 2.83 Ft |
Agents and Offices
- Carla Garcia
- Office: Cir Realty