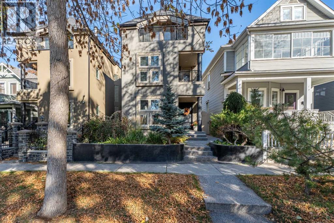
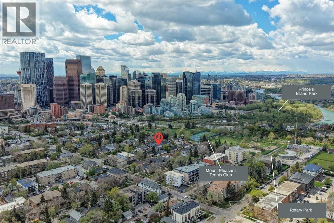
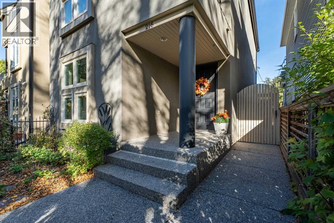
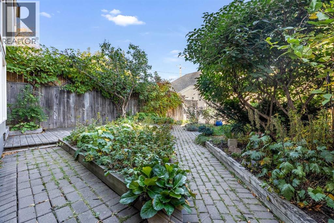
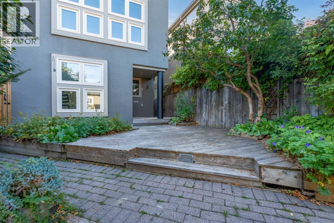
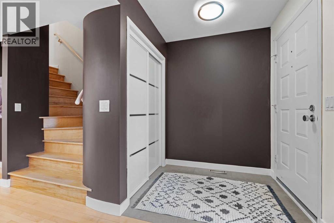
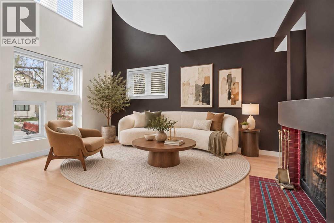
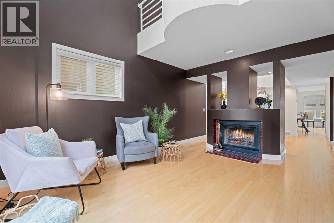
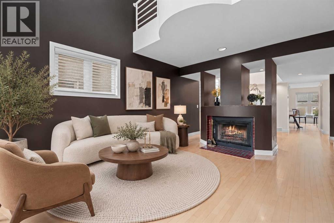
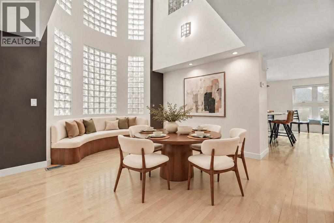
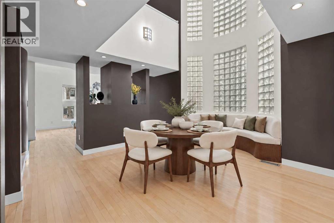
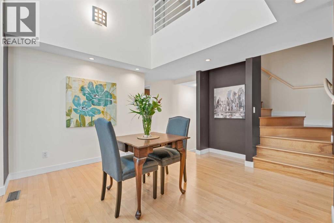
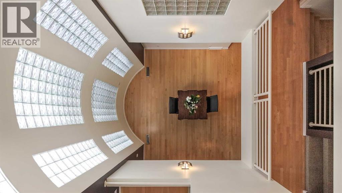
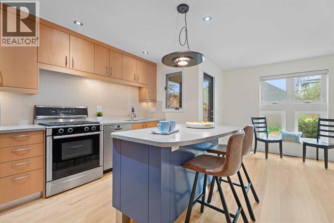
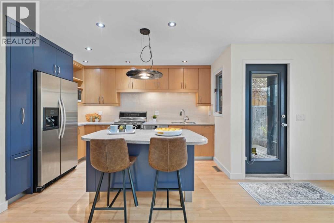
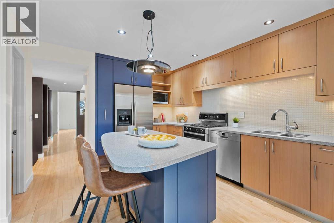
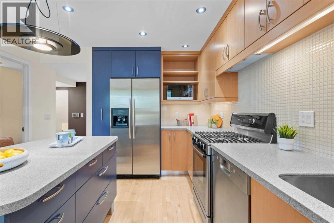
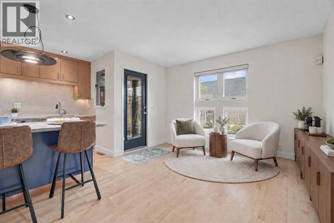
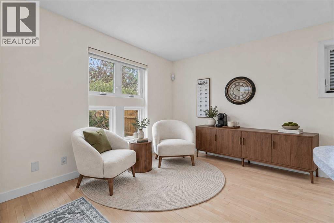
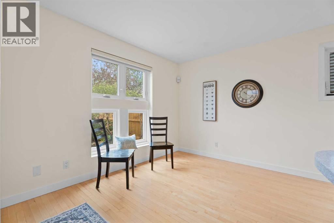
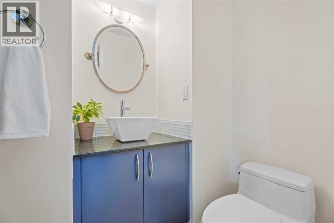
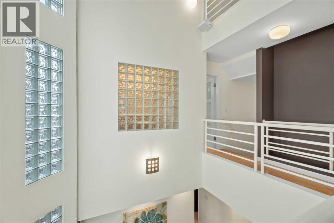
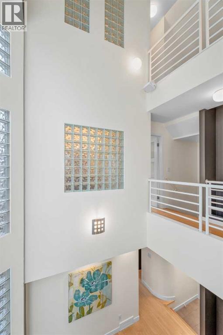
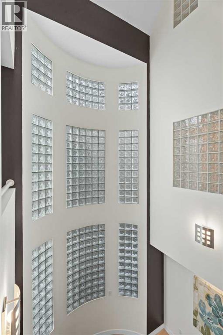
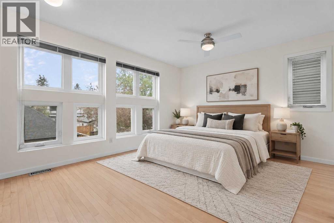
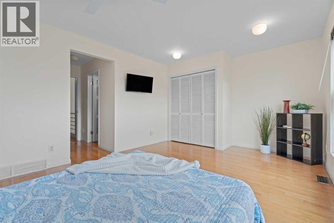
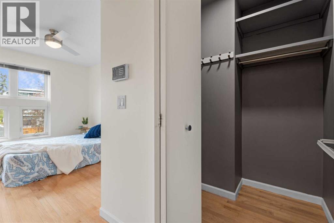
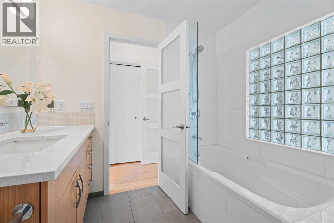
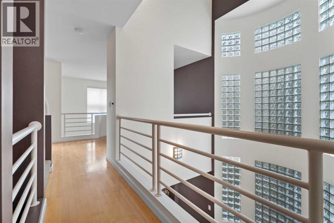
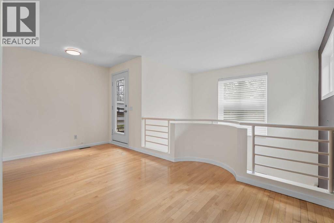
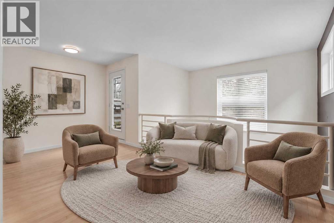
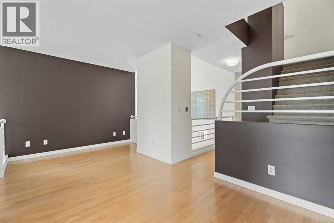
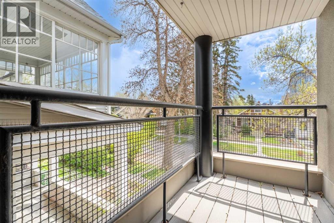
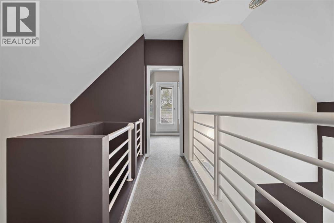
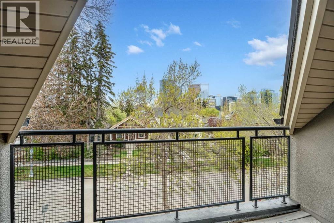
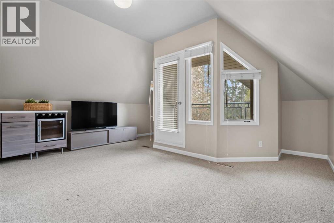
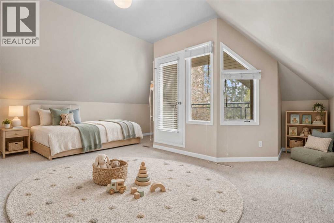
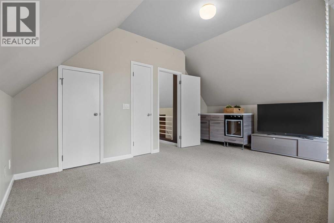
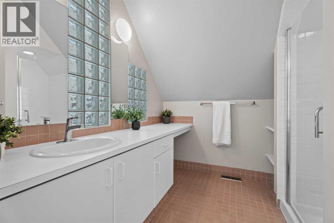
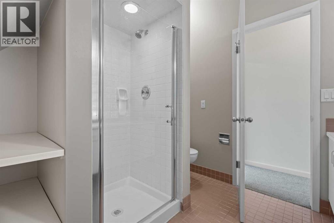
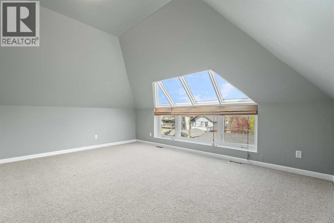
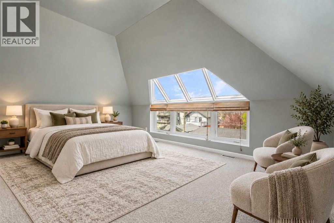
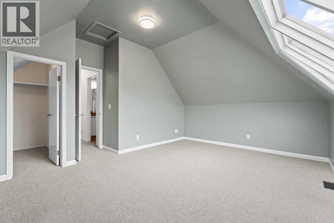
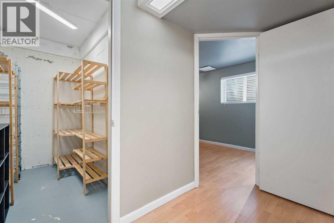
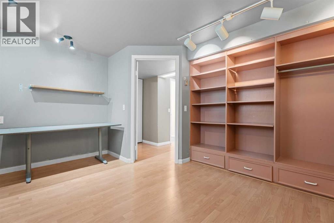
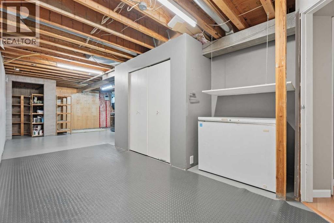
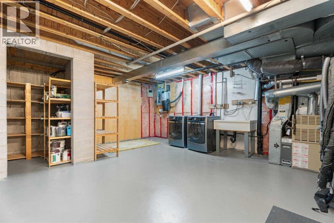
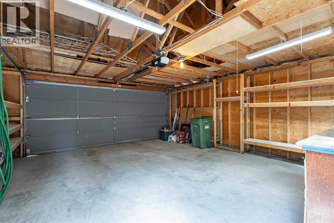
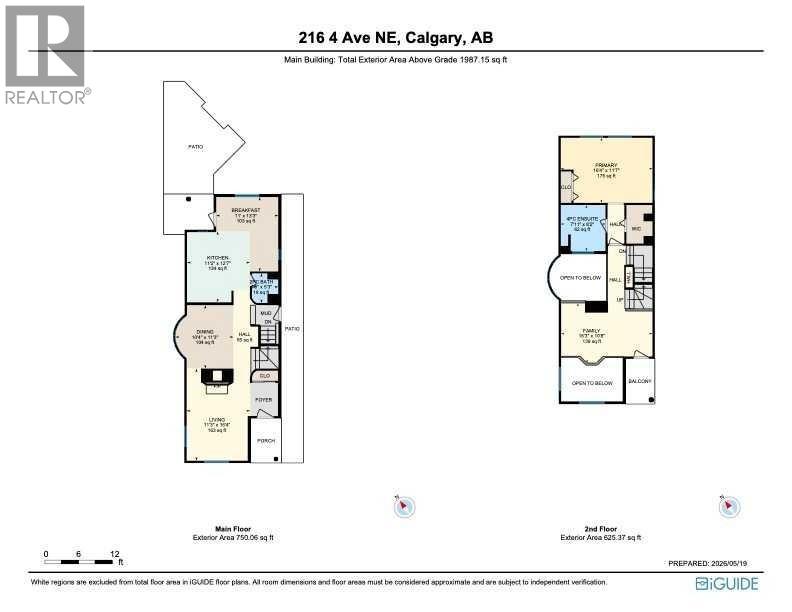
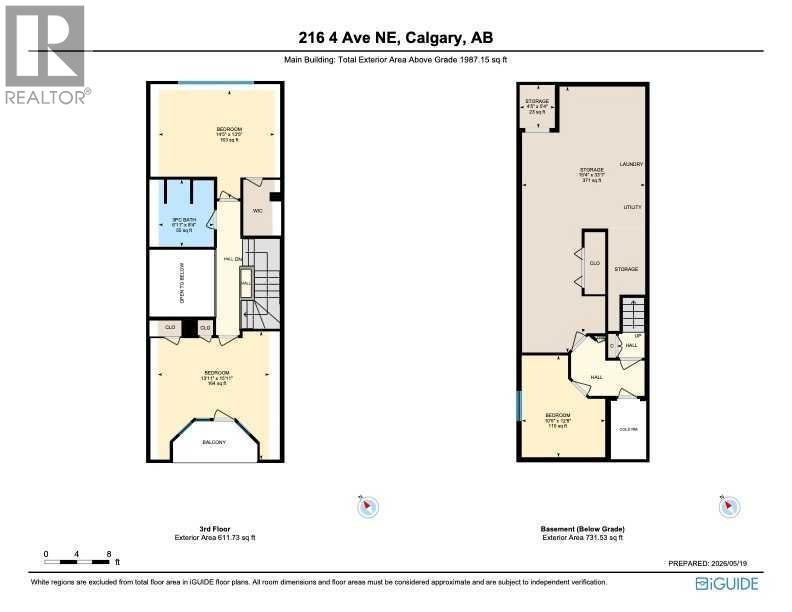
OPEN HOUSE ** SUN OCT 18 ** 3-5pm ** Architectural distinction meets refined inner-city living in this exceptional Crescent Heights residence with a spectacular three-storey glass-block feature wall. Designed for those who appreciate individuality, natural light and an elevated sense of space, this remarkable home offers a sophisticated backdrop for both everyday living and entertaining. A dramatic multi-level interior is defined by expansive windows, striking architectural details and an abundance of daylight. Rich hardwood floors anchor the main living spaces, while the updated kitchen pairs contemporary finishes with quality appliances and a generous island designed for casual gathering. Thoughtful glass-block detailing adds a distinctive design element throughout the home. The flexible residence offers three bedrooms, a spacious family room and beautifully appointed principal quarters featuring a walk-in closet and private 4-piece ensuite. Two secluded balconies create additional opportunities to take in the surrounding downtown city views and enjoy Calgary's changing seasons from above. The partially developed lower level extends the home's versatility with an additional bedroom or executive office, dedicated laundry and an impressive amount of storage. Outside, the grounds have been thoughtfully curated as a private garden sanctuary, featuring mature landscaping, abundant perennials, a tranquil water feature and beautifully integrated wood and brick pathways. A detached double garage and 50 amp GFI service provide exceptional practicality, with the infrastructure already in place for a future hot tub or EV charging. Positioned moments from Mount Pleasant Tennis Club and Rotary Park, the off-leash dog park, close to downtown and Prince’s Island Park, this is an extraordinary opportunity to experience an established inner-city lifestyle surrounded by mature greenery and exceptional amenities. A truly sophisticated and highly individual offering for the discer ning buyer. (id:55577)
Property Features
- MLS® Number A2349690
- Price $1,145,000
- Bedrooms: 4
- Bathrooms: 3
- Square Footage: 1987 sqft
- Property Type: House
- Community Name: Crescent Heights
- Amenities Near By Park, Playground, Recreation Nearby, Schools, Shopping
- Features See Remarks, Back Lane, Pvc Window, Closet Organizers
- Parking Space Total 2
- Plan 1332n
- Structure Deck
Buildings
| Bathroom Total | 3 | Bedrooms Above Ground | 3 |
| Bedrooms Below Ground | 1 | Bedrooms Total | 4 |
| Appliances | Washer, Refrigerator, Gas Stove(s), Dishwasher, Wine Fridge, Dryer, Microwave, Window Coverings, Garage Door Opener | Basement Development | Partially Finished |
| Basement Type | Full (partially Finished) | Constructed Date | 1985 |
| Construction Material | Wood Frame | Construction Style Attachment | Detached |
| Cooling Type | None | Exterior Finish | Stucco |
| Fire Protection | Smoke Detectors | Fireplace Present | Yes |
| Fireplace Total | 1 | Flooring Type | Carpeted, Hardwood, Tile |
| Foundation Type | Poured Concrete | Half Bath Total | 1 |
| Heating Fuel | Natural Gas | Heating Type | Central Heating |
| Stories Total | 3 | Size Interior | 1987 Sqft |
| Total Finished Area | 1987.2 Sqft | Type | House |
Parking
| Detached Garage | 2 |
Land
| Acreage | No | Fence Type | Fence |
| Land Amenities | Park, Playground, Recreation Nearby, Schools, Shopping | Size Depth | 36.52 M |
| Size Frontage | 7.62 M | Size Irregular | 279.00 |
| Size Total | 279 M2|0-4,050 Sqft | Size Total Text | 279 M2|0-4,050 Sqft |
| Zoning Description | R-cg |
Rooms
| Level | Type | Dimensions |
|---|---|---|
| Second Level | Primary Bedroom | 16.33 Ft x 11.58 Ft |
| Second Level | 4pc Bathroom | 7.92 Ft x 8.17 Ft |
| Second Level | Family Room | 16.25 Ft x 10.67 Ft |
| Third Level | Bedroom | 14.42 Ft x 13.42 Ft |
| Third Level | Bedroom | 13.92 Ft x 15.92 Ft |
| Third Level | 3pc Bathroom | 6.92 Ft x 8.33 Ft |
| Basement | Bedroom | 10.42 Ft x 12.67 Ft |
| Basement | Storage | 4.42 Ft x 5.33 Ft |
| Basement | Furnace | 15.33 Ft x 33.08 Ft |
| Main Level | Living Room | 11.25 Ft x 16.33 Ft |
| Main Level | Dining Room | 10.33 Ft x 11.25 Ft |
| Main Level | Kitchen | 11.17 Ft x 12.58 Ft |
| Main Level | Breakfast | 11.00 Ft x 13.25 Ft |
| Main Level | 2pc Bathroom | 4.67 Ft x 5.25 Ft |
Agents and Offices
- Bonnie J. Wilkie
- Office: Cir Realty