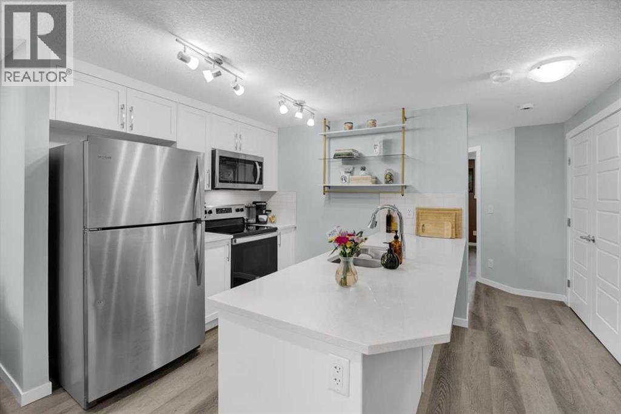
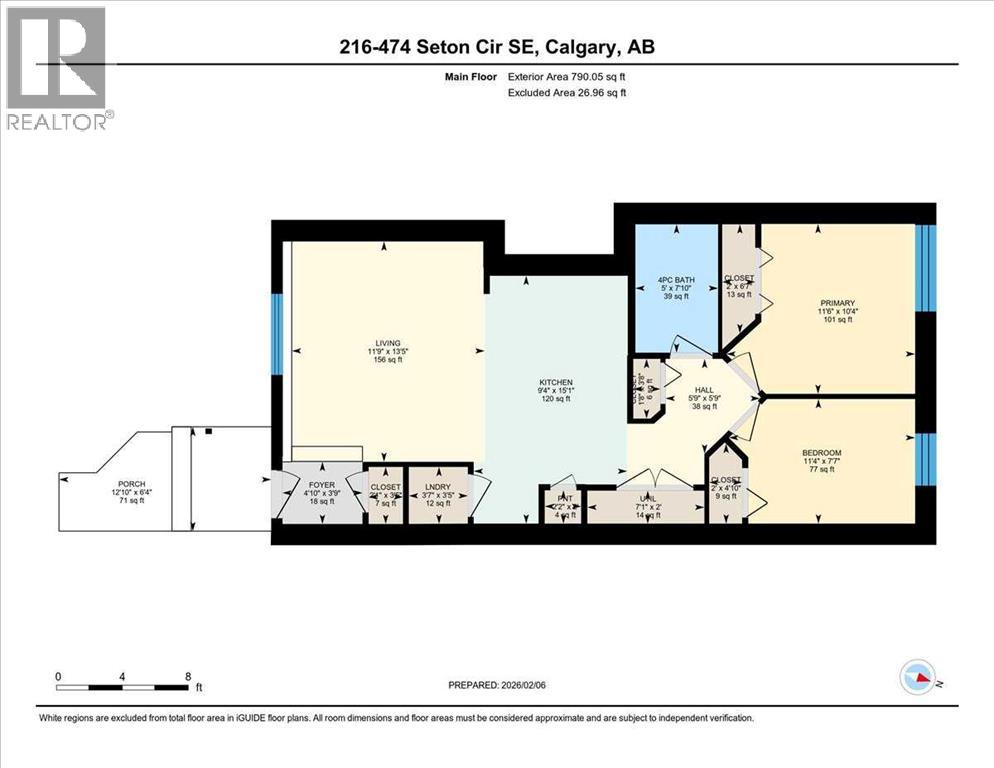
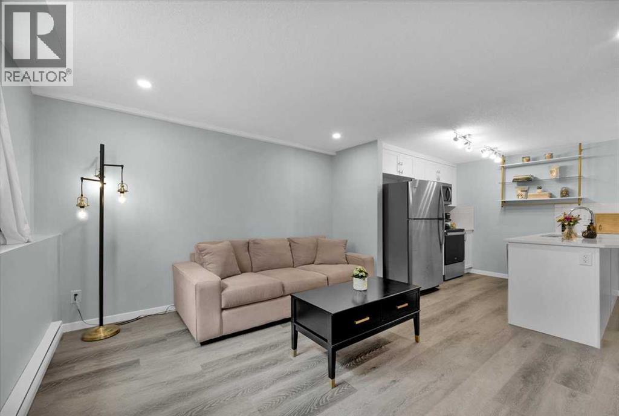
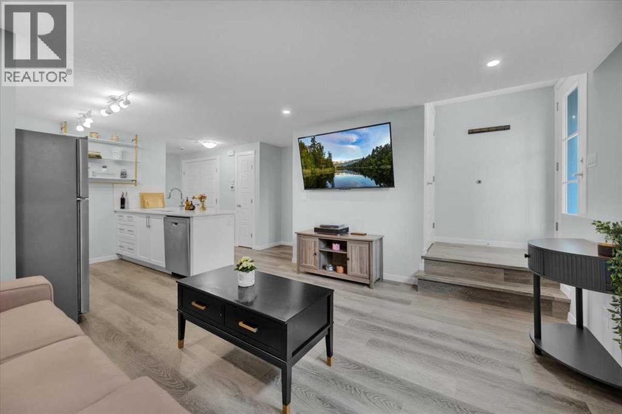
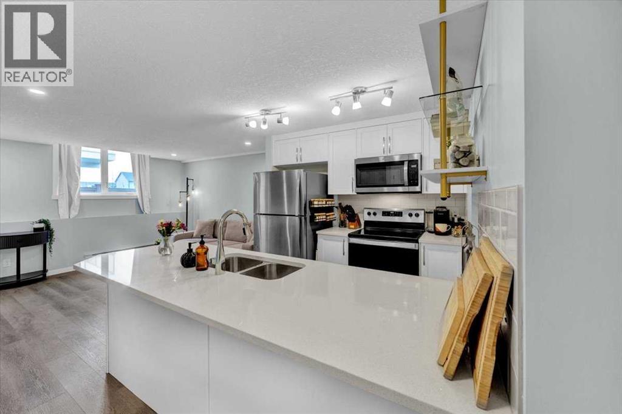
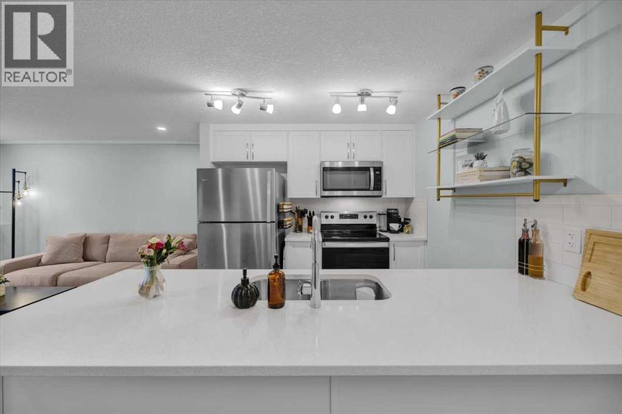
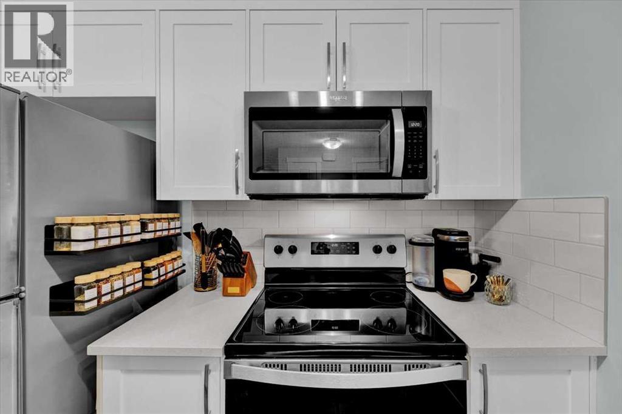
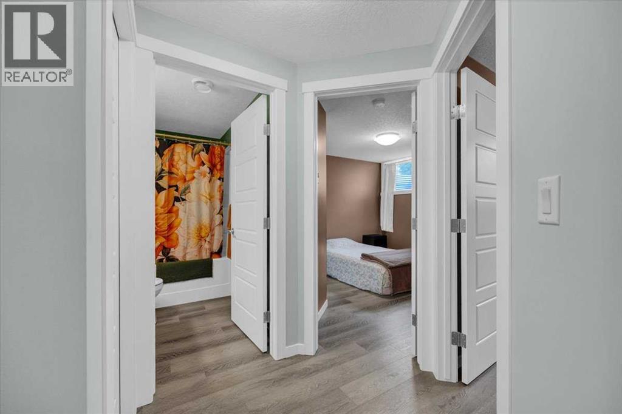
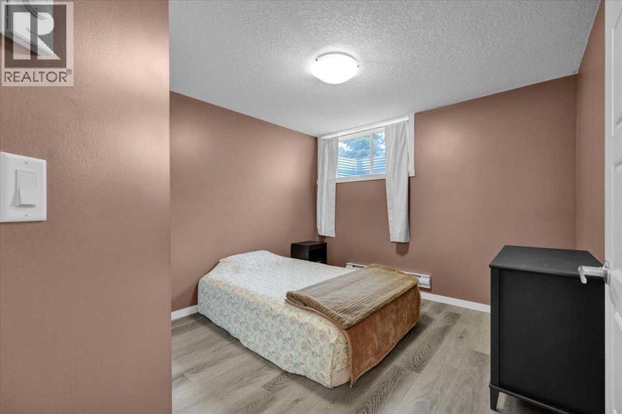
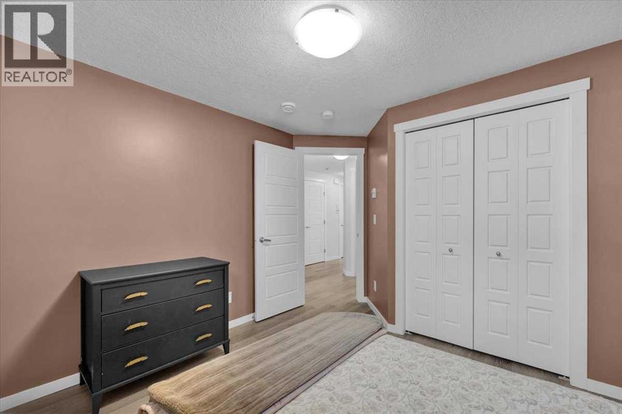
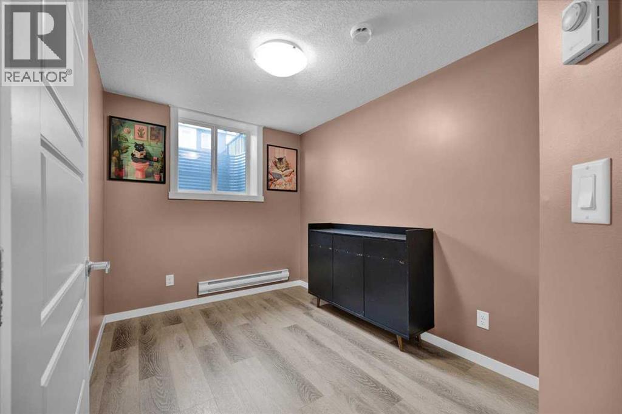
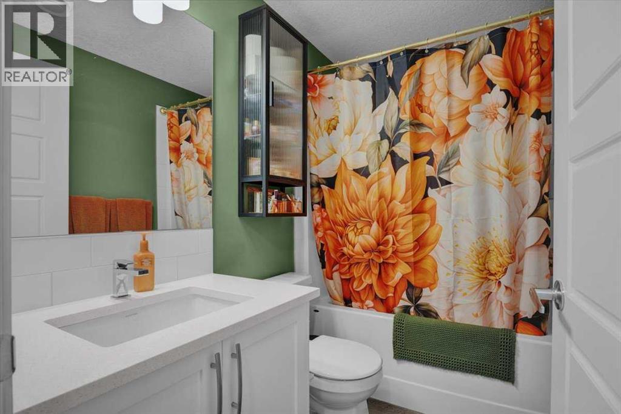
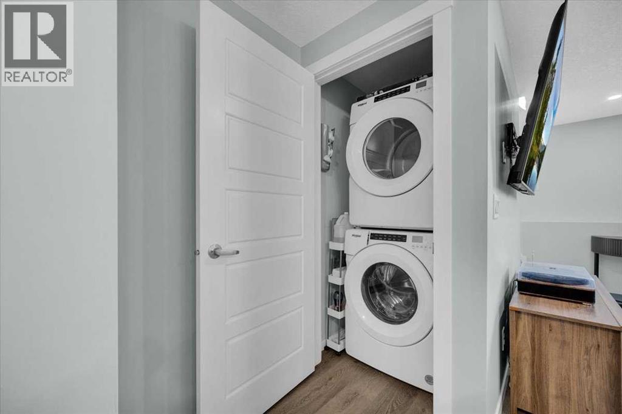
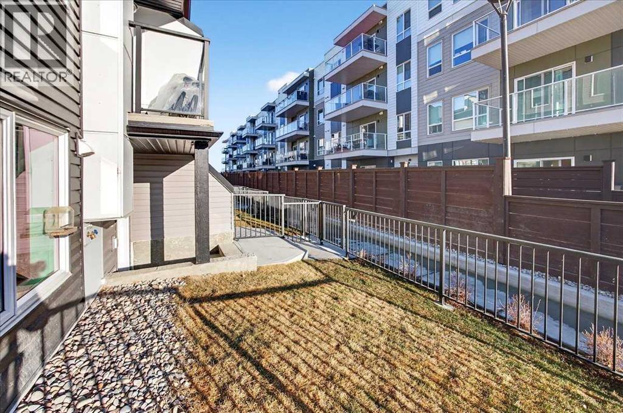
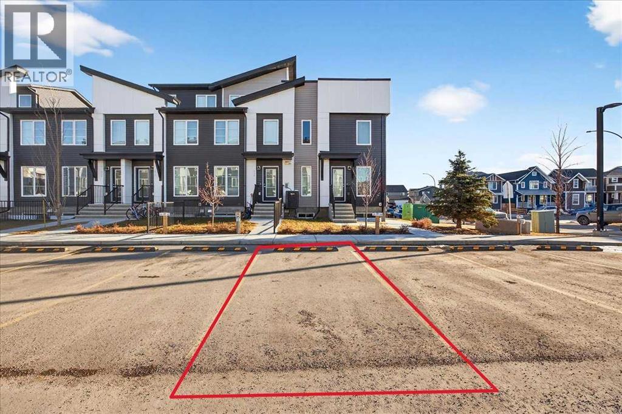
Welcome home! This is a pet-friendly condo. This home is perfectly situated to take advantage of all Seton has to offer. Walking paths out your front door, Seton’s private Community Center across the street, quick access to highways, and the worlds LARGEST YMCA just up the road. The living room and kitchen are the heart of this home, they are both naturally lit, and have plenty of space to cook and host. The 2 bedrooms are at the back of the home, and provide enough space for a queen sized bed in each, and the closets provide plenty of storage. The 4 piece bathroom is bright and comes complete with quartz counters, and a tub shower combo. This home is the pinnacle of easy maintenance, with tough materials used throughout, and low condo fees, this is a great home for a first time homebuyer, or someone looking to downsize. Call your favourite agent to book a private viewing! (id:55577)
Property Features
- MLS® Number A2323027
-
Price
$299,900
Maintenance, Common Area Maintenance, Property Management, Reserve Fund Contributions, Waste Removal
$135.74 Monthly - Bedrooms: 2
- Bathrooms: 1
- Square Footage: 790 sqft
- Property Type: Row / Townhouse
- Community Name: Seton
- Amenities Near By Park
- Community Features Pets Allowed With Restrictions
- Features Parking
- Parking Space Total 1
- Plan 2411271
Buildings
| Bathroom Total | 1 | Bedrooms Above Ground | 2 |
| Bedrooms Total | 2 | Appliances | Washer, Refrigerator, Dishwasher, Stove, Dryer, Microwave Range Hood Combo, Window Coverings |
| Architectural Style | Bungalow | Basement Type | None |
| Constructed Date | 2024 | Construction Material | Poured Concrete, Wood Frame |
| Construction Style Attachment | Attached | Cooling Type | None |
| Exterior Finish | Concrete, Vinyl Siding | Flooring Type | Laminate |
| Foundation Type | Poured Concrete | Heating Fuel | Electric |
| Heating Type | Radiant Heat, See Remarks | Stories Total | 1 |
| Size Interior | 790 Sqft | Total Finished Area | 790 Sqft |
| Type | Row / Townhouse |
Land
| Acreage | No | Fence Type | Fence |
| Land Amenities | Park | Size Total Text | Unknown |
| Zoning Description | M-1 |
Rooms
| Level | Type | Dimensions |
|---|---|---|
| Main Level | 4pc Bathroom | 7.83 Ft x 5.00 Ft |
| Main Level | Bedroom | 7.58 Ft x 11.33 Ft |
| Main Level | Kitchen | 15.08 Ft x 9.33 Ft |
| Main Level | Living Room | 13.42 Ft x 11.75 Ft |
| Main Level | Primary Bedroom | 10.33 Ft x 11.50 Ft |
Agents and Offices
- Nick Salmon
- Karen Salmon
- Office: RE/MAX Complete Realty