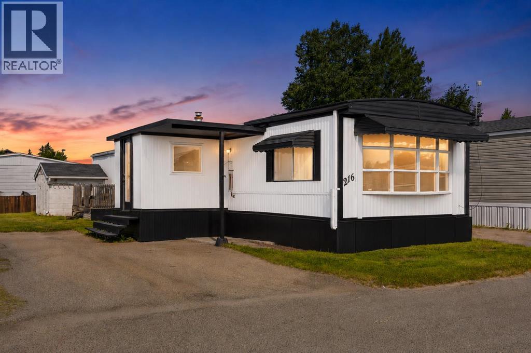
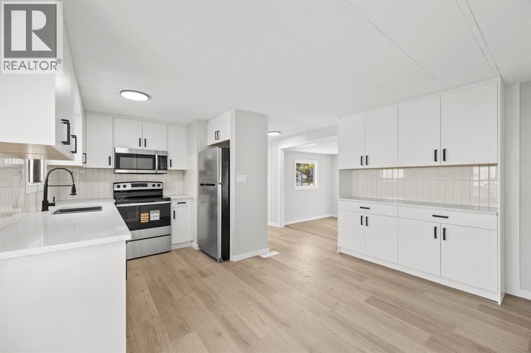
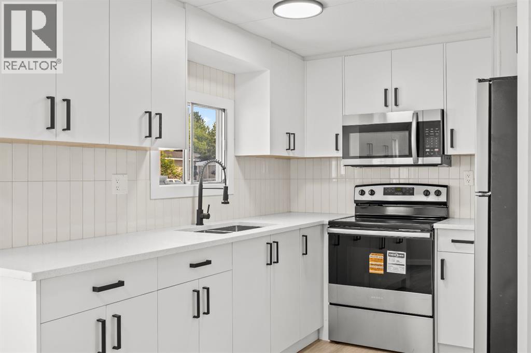
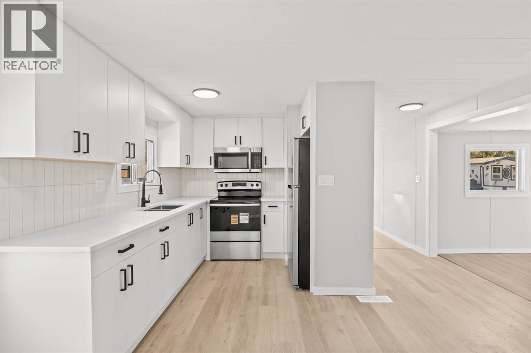
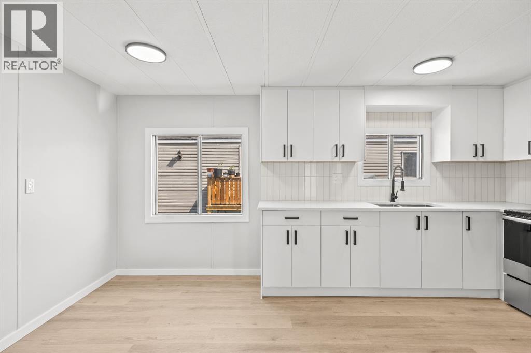
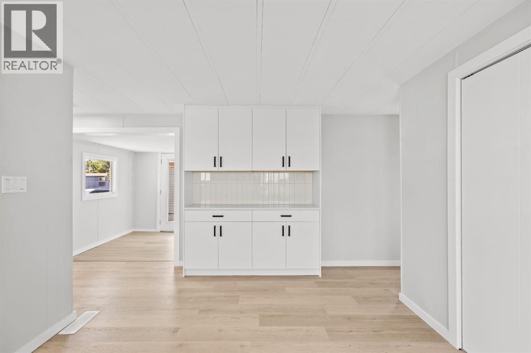
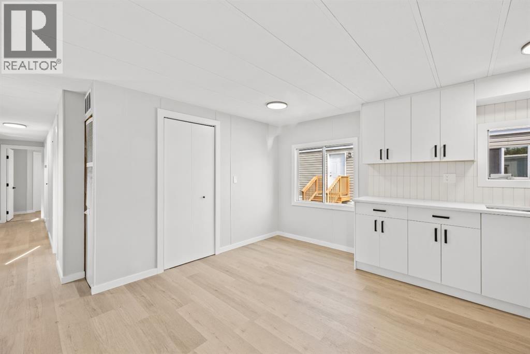
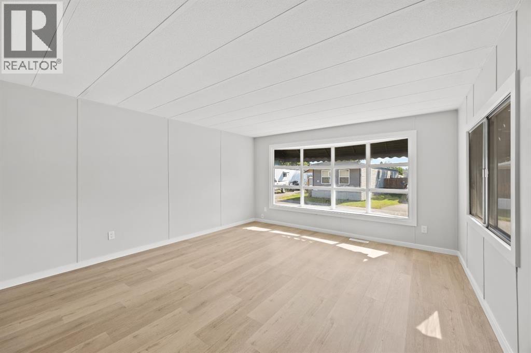
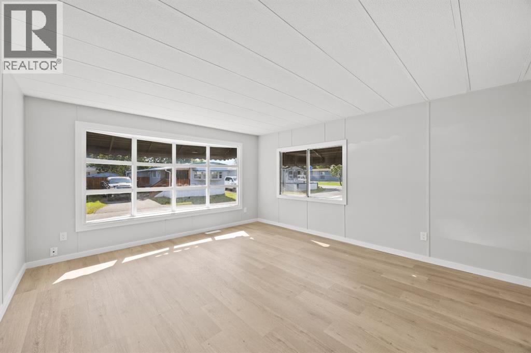
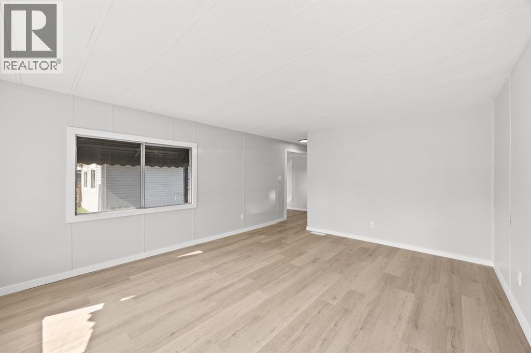
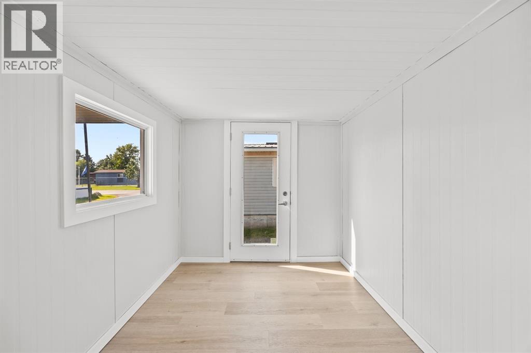
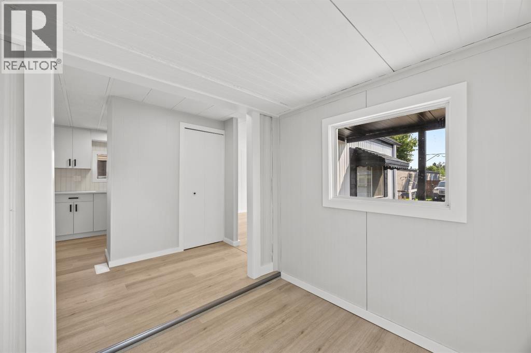
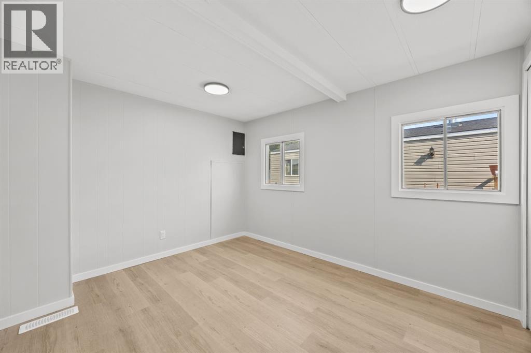
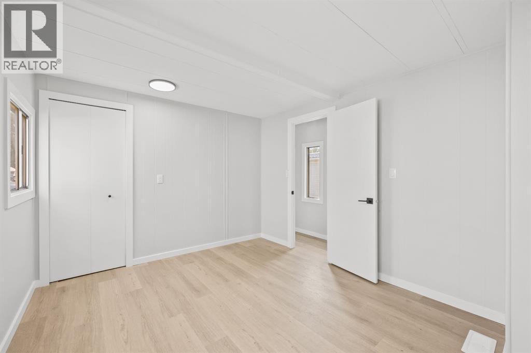
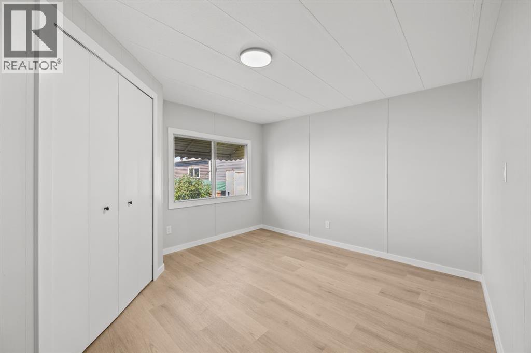
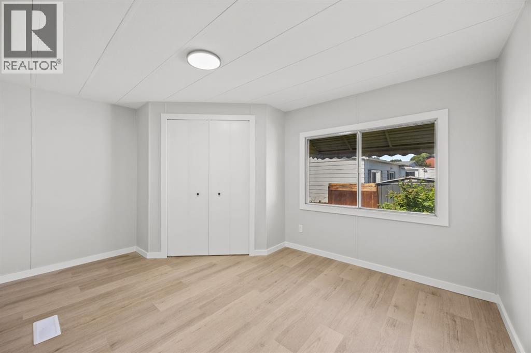
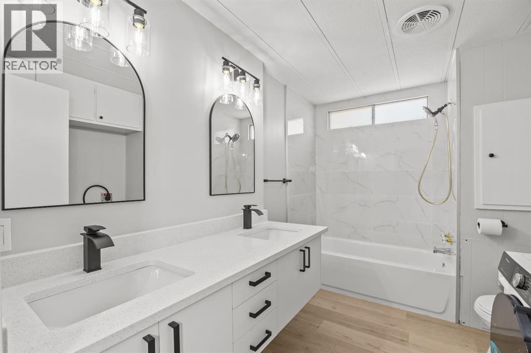
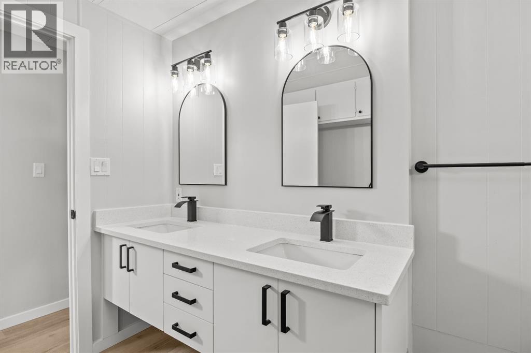
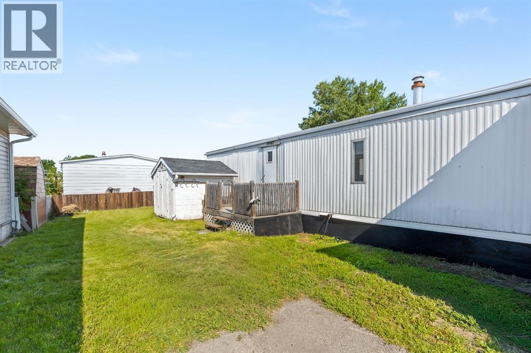
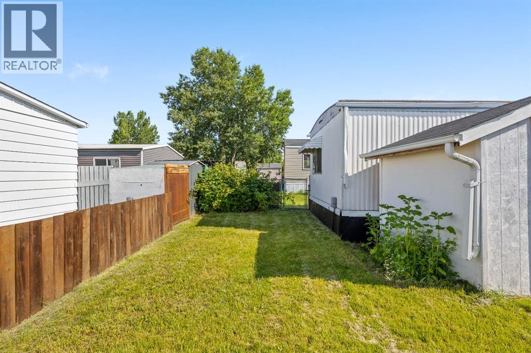
Welcome to #216, 6220 17 Avenue SE, an affordable and nearly fully renovated home offering 961 square feet of comfortable, move in ready living space. An excellent opportunity for first time buyers, downsizers, retirees, or anyone seeking a practical alternative to renting, this two bedroom, one bathroom home has been extensively refreshed throughout. Step inside to discover new luxury vinyl plank flooring, fresh paint, updated baseboards and trim, new door casings, and new interior doors, creating a bright and cohesive modern feel. The beautifully updated kitchen features quartz countertops, new appliances, ample cabinetry, and a functional layout designed for everyday living. The renovated bathroom includes a spacious dual vanity, providing valuable storage and convenience, while a new washer and dryer add to the home’s move in ready appeal. The hot water tank was replaced in 2020, offering added peace of mind. Outside, enjoy your own private yard, providing space to relax, garden, entertain, or create a comfortable outdoor area of your own. Residents also have access to the community clubhouse, which offers a modern exercise room, a games room with a pool table, welcoming common areas with a large screen television, a community kitchen, shared barbecue areas, and a children’s playground. Monthly lot rent includes water, sewer, garbage removal, and access to the clubhouse amenities, helping simplify monthly expenses. Conveniently located in Southeast Calgary near transit, shopping, restaurants, schools, major roadways, and the amenities of International Avenue, this property offers an exceptional combination of affordability, updates, private outdoor space, and community features. (id:55577)