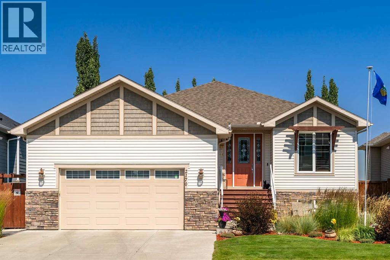
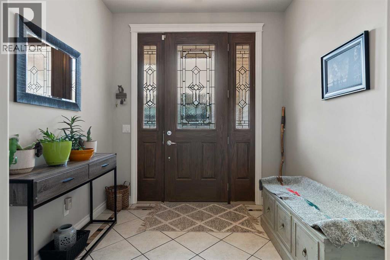
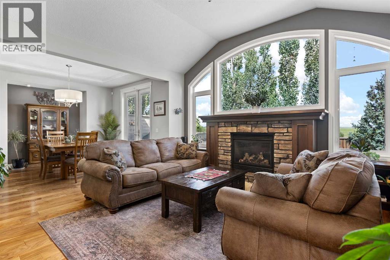
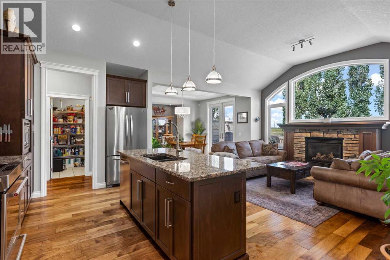
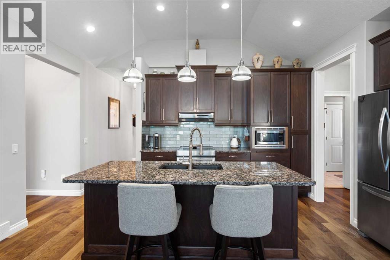
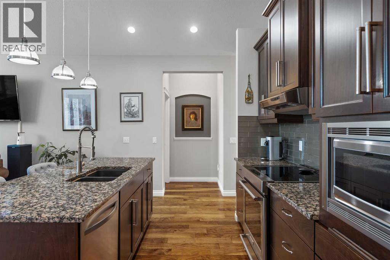
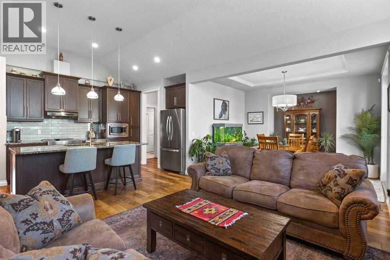
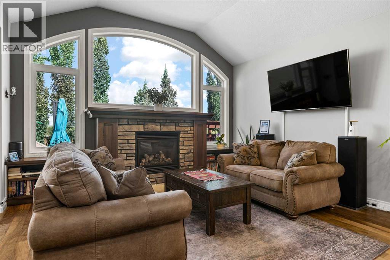
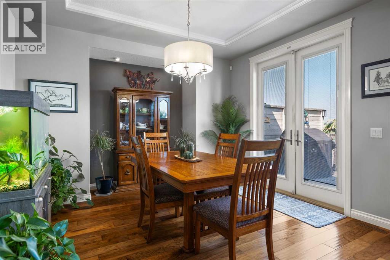
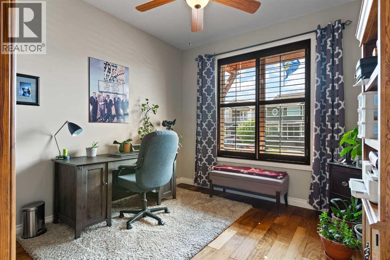
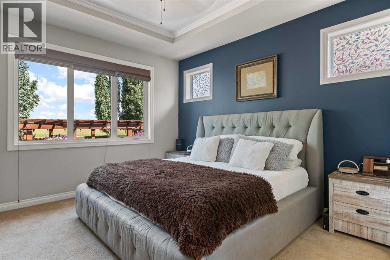
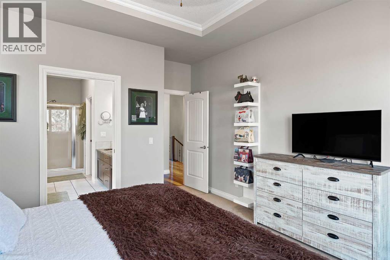
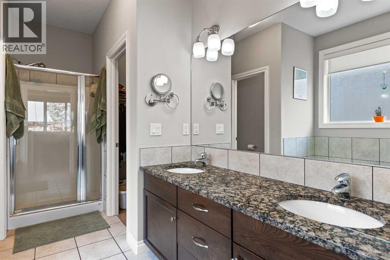
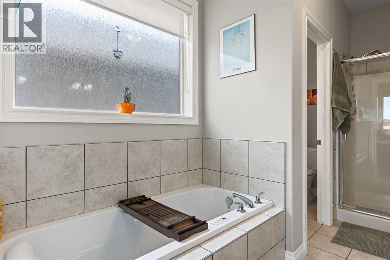
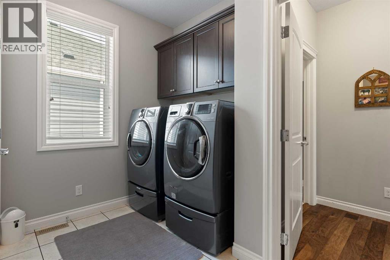
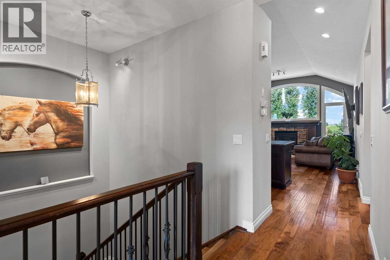
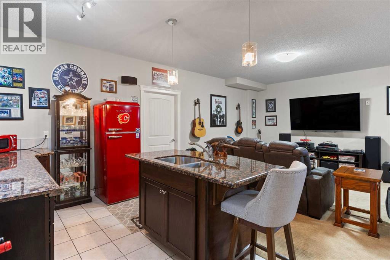
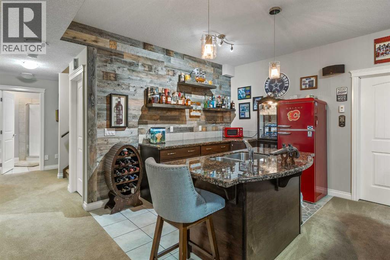
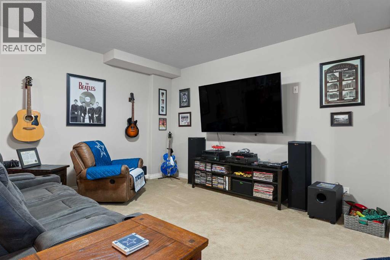
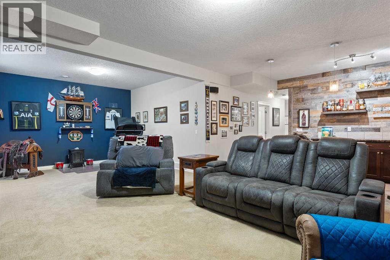
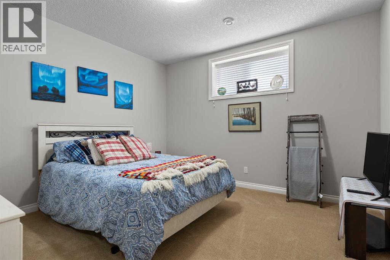
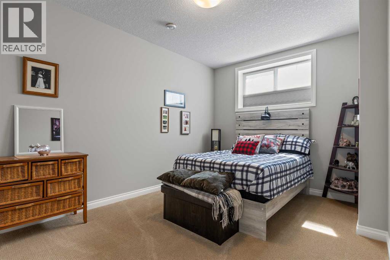
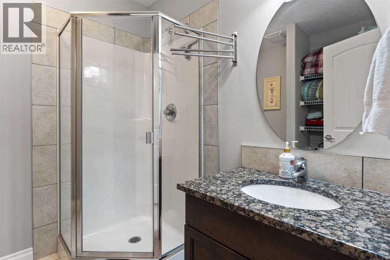
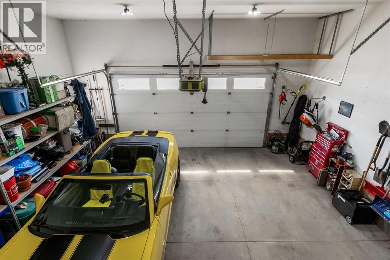
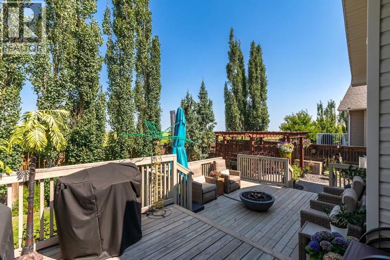
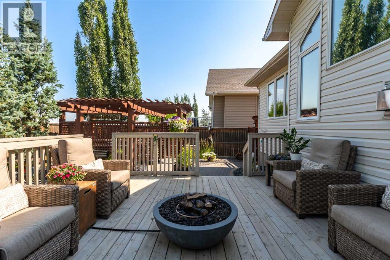
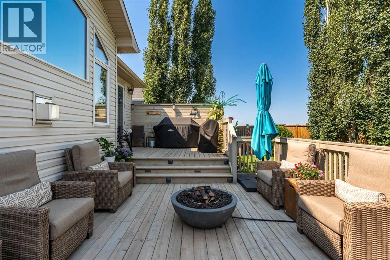
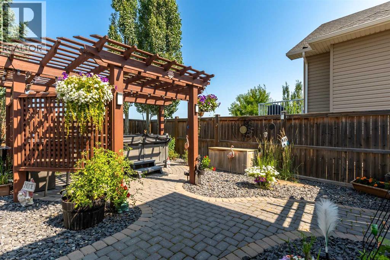
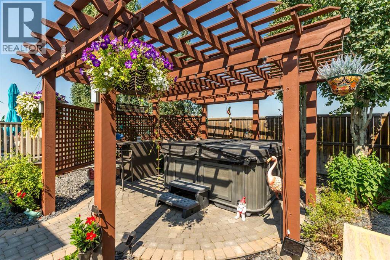
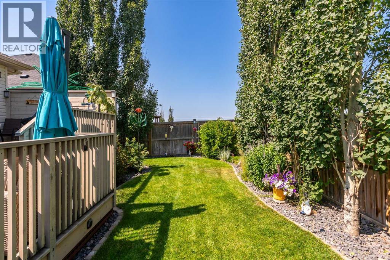
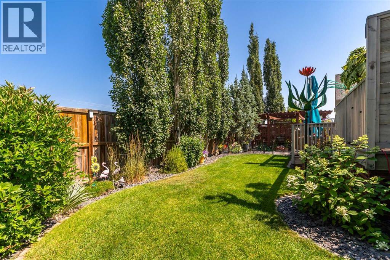
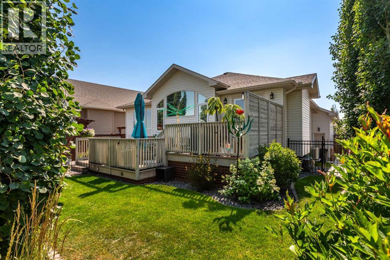
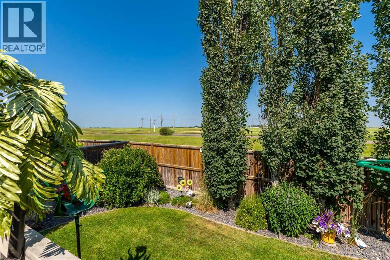
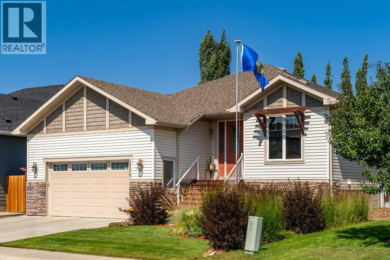
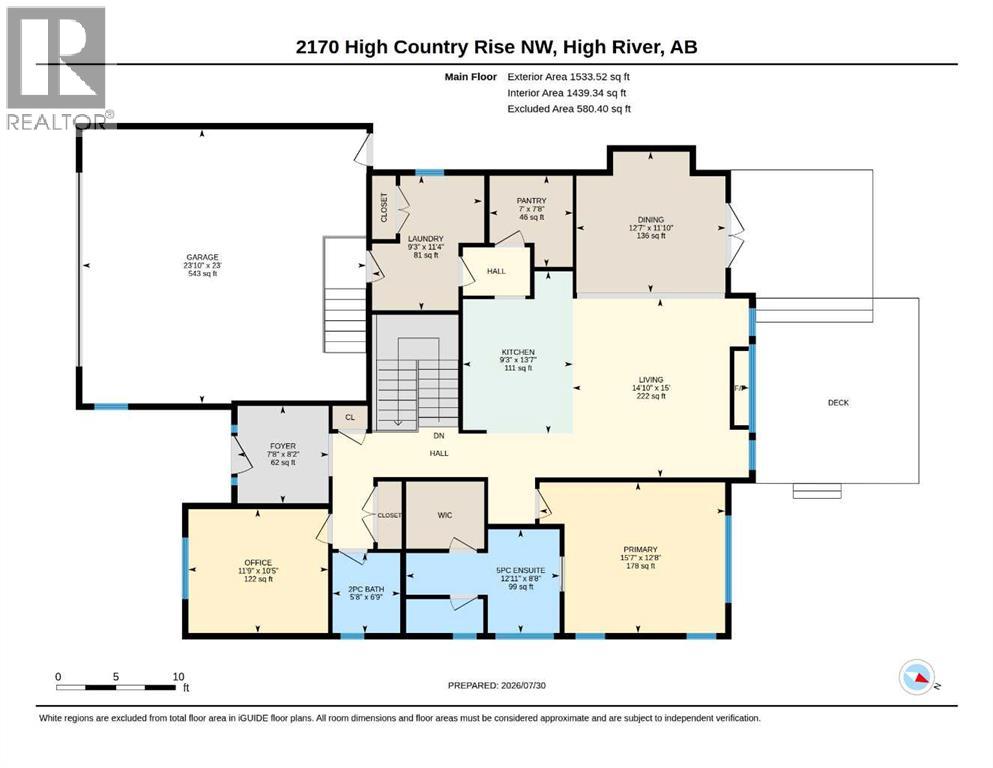
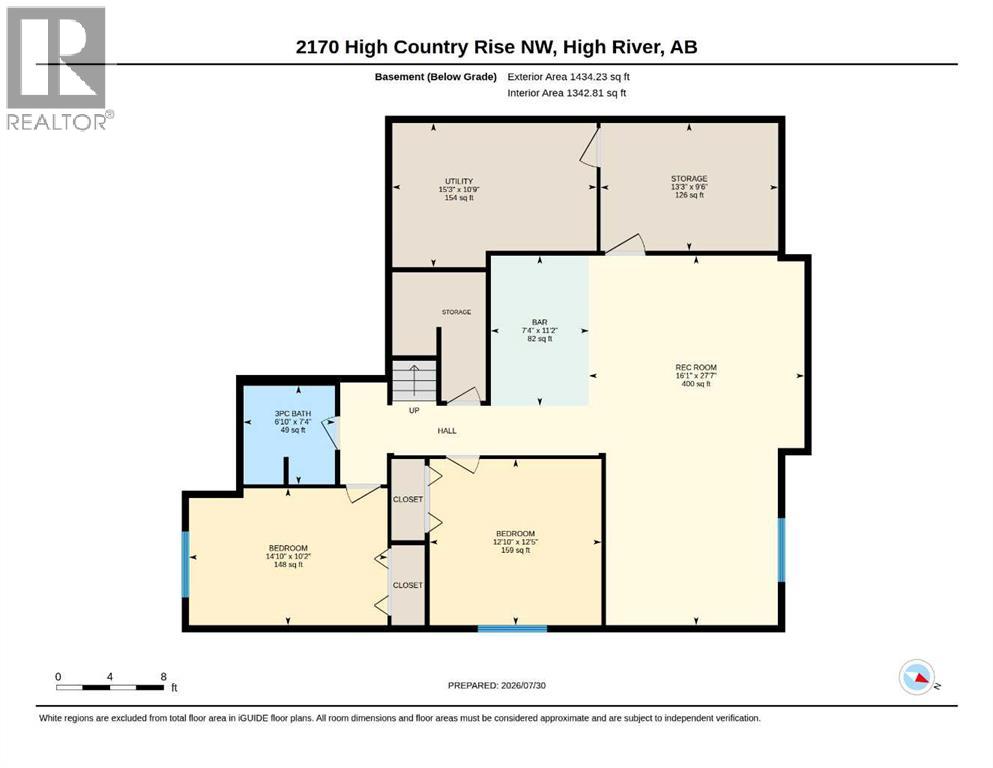
This fine bungalow is in immaculate condition and has an exceptional location overlooking the mountains and farmland on the West edge of High River. It has lots of natural light in all rooms, an excellent floorplan, high quality finishing, and is beautifully landscaped. There is a large entry hall, gorgeous kitchen and a spacious living room and dining room that open to the backyard. The main bedroom has plenty of room for a king size bed and includes a walk-in closet and a five-piece bathroom. Also on the main floor is an office, a laundry/mudroom, and an oversize walk-in pantry. Downstairs there is a big comfortable family room with a deluxe wet bar, two large bedrooms, a bathroom and lots of storage. Landscaping at this property is the icing on the cake with mature perennials and trees, perfect lawn, over 300 sq ft of deck, front and back patios, and an arctic spa saltwater hot tub included in the price. Other extras include in-floor heating downstairs, air conditioning, gas fireplace, coffered and vaulted ceilings, granite counters, central vacuum, water softener and irrigation. The garage is 23’10” x 23’ and is insulated, painted and heated. Click the multimedia tab for an interactive 3D virtual tour and floor plans. (id:55577)
Property Features
- MLS® Number A2333039
- Price $769,900
- Bedrooms: 3
- Bathrooms: 3
- Square Footage: 1533 sqft
- Property Type: House
- Community Name: Highwood Village
- Amenities Near By Golf Course, Park, Schools, Shopping
- Community Features Golf Course Development
- Features No Neighbours Behind, No Smoking Home
- Parking Space Total 4
- Plan 0810443
- Structure Deck
Buildings
| Bathroom Total | 3 | Bedrooms Above Ground | 1 |
| Bedrooms Below Ground | 2 | Bedrooms Total | 3 |
| Appliances | Refrigerator, Dishwasher, Stove, Microwave, Hood Fan | Architectural Style | Bungalow |
| Basement Development | Finished | Basement Type | Full (finished) |
| Constructed Date | 2012 | Construction Material | Wood Frame |
| Construction Style Attachment | Detached | Cooling Type | Central Air Conditioning |
| Fireplace Present | Yes | Fireplace Total | 1 |
| Flooring Type | Carpeted, Hardwood, Tile | Foundation Type | Poured Concrete |
| Half Bath Total | 1 | Heating Type | Forced Air, In Floor Heating |
| Stories Total | 1 | Size Interior | 1533 Sqft |
| Total Finished Area | 1533 Sqft | Type | House |
Parking
| Attached Garage | 2 |
Land
| Acreage | No | Fence Type | Fence |
| Land Amenities | Golf Course, Park, Schools, Shopping | Size Depth | 32.61 M |
| Size Frontage | 14.98 M | Size Irregular | 569.30 |
| Size Total | 569.3 M2|4,051 - 7,250 Sqft | Size Total Text | 569.3 M2|4,051 - 7,250 Sqft |
| Zoning Description | Tnd |
Rooms
| Level | Type | Dimensions |
|---|---|---|
| Basement | 3pc Bathroom | 7.33 Ft x 6.83 Ft |
| Basement | Bedroom | 10.17 Ft x 14.83 Ft |
| Basement | Bedroom | 12.42 Ft x 12.83 Ft |
| Basement | Storage | 9.50 Ft x 13.25 Ft |
| Basement | Furnace | 10.75 Ft x 15.25 Ft |
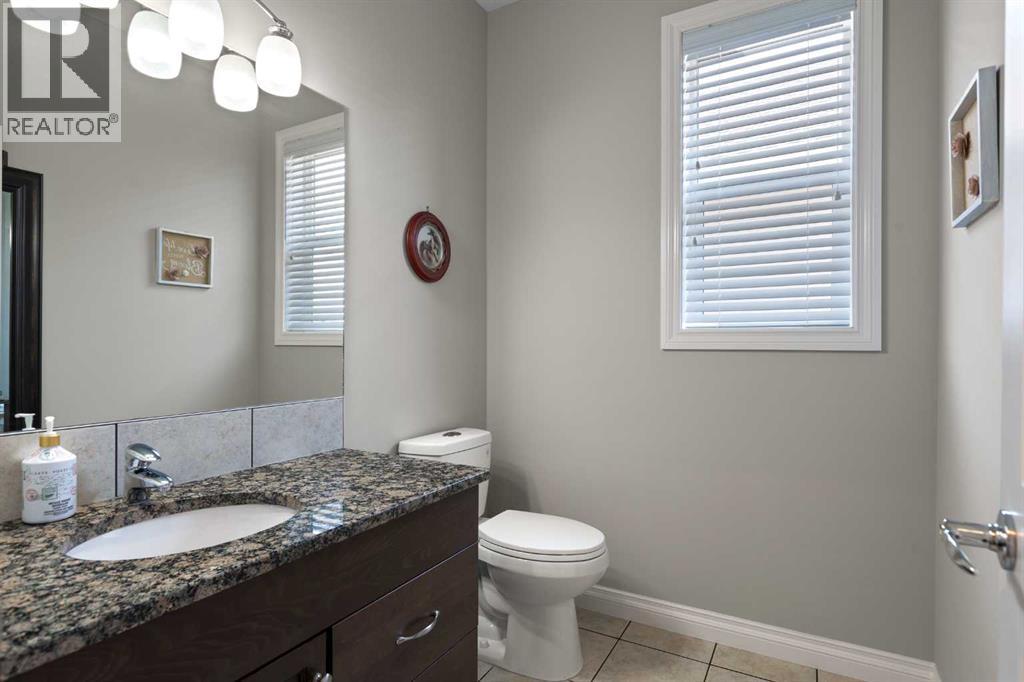
| Main Level | 2pc Bathroom | 6.75 Ft x 5.67 Ft |
| Main Level | 5pc Bathroom | 8.67 Ft x 12.92 Ft |
| Main Level | Kitchen | 21.17 Ft x 9.25 Ft |
| Main Level | Dining Room | 11.83 Ft x 12.58 Ft |
| Main Level | Foyer | 8.17 Ft x 7.67 Ft |
| Main Level | Laundry Room | 11.33 Ft x 9.25 Ft |
| Main Level | Office | 10.42 Ft x 11.75 Ft |
| Main Level | Pantry | 7.67 Ft x 7.00 Ft |
| Main Level | Primary Bedroom | 12.67 Ft x 15.58 Ft |
Agents and Offices
- Jim A. Ross
- Laura Stretch
- Office: RE/MAX Southern Realty