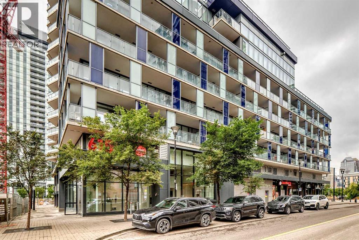
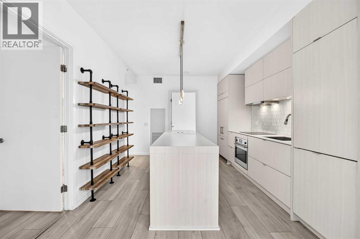
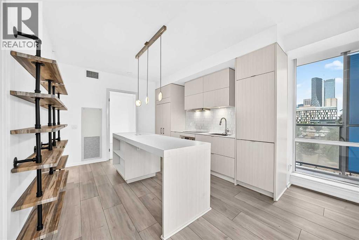
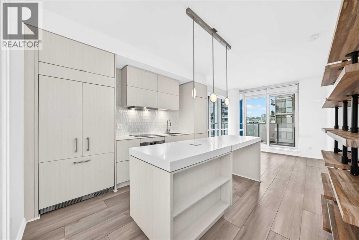
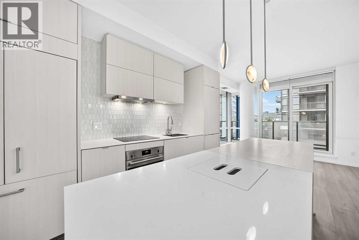
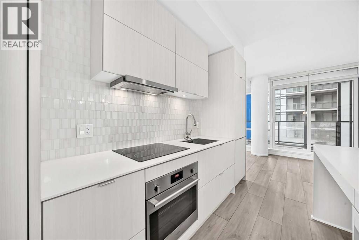
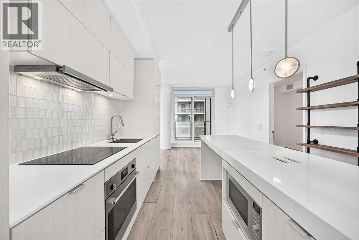
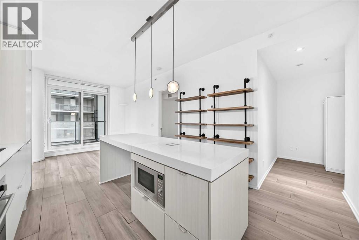
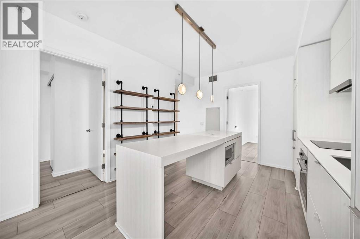
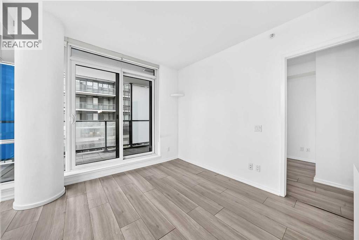
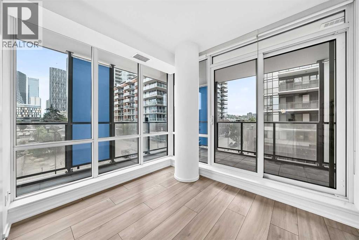
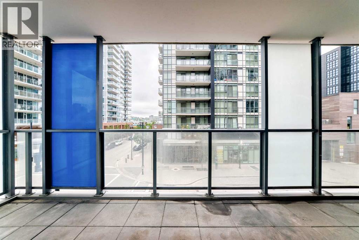
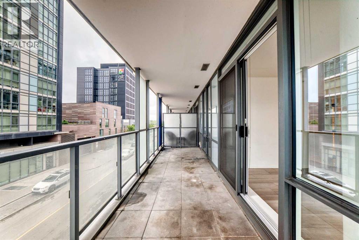
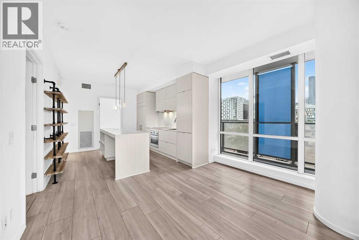
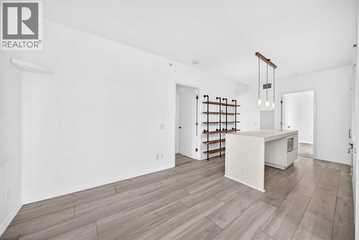
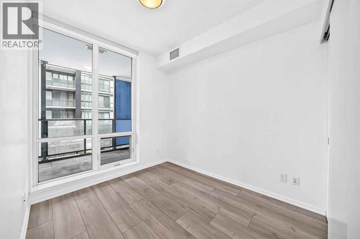
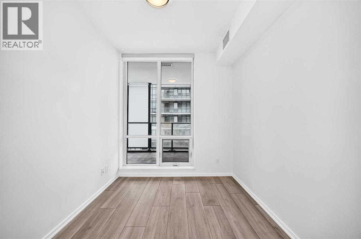
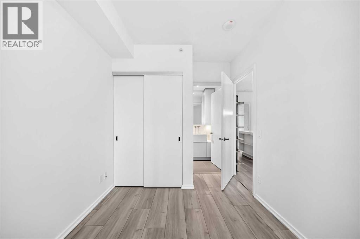
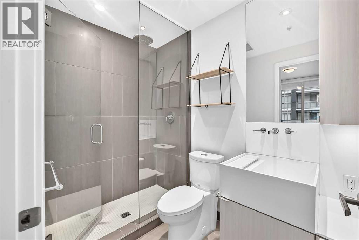
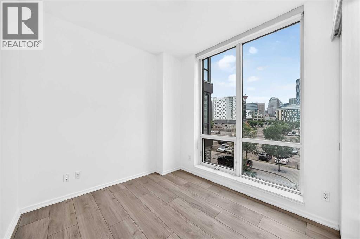
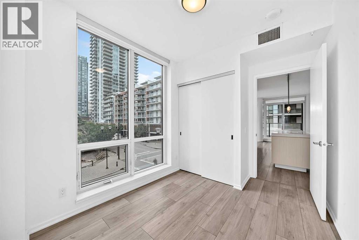
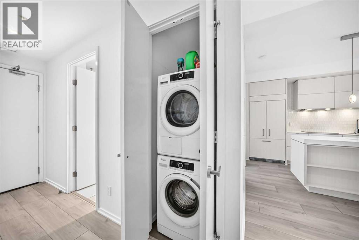
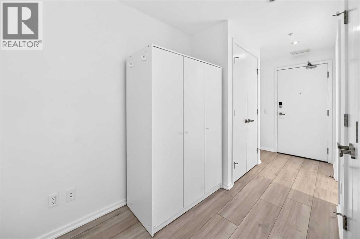
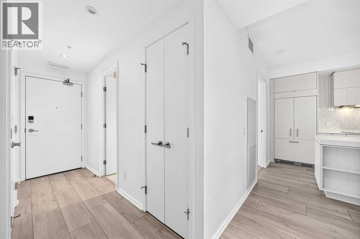
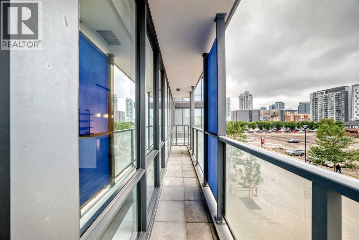
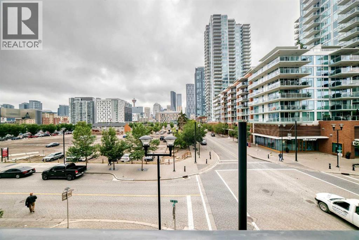
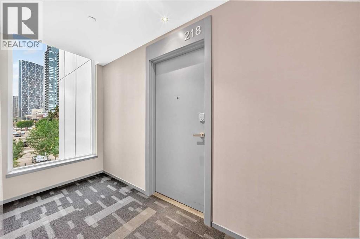
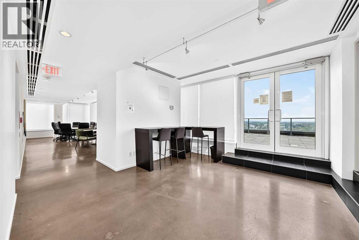
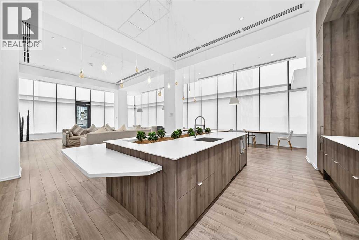
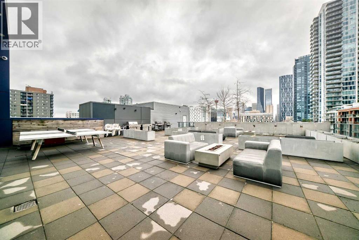
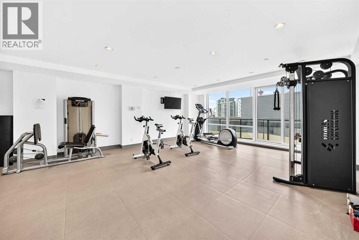
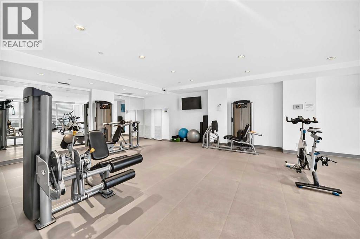
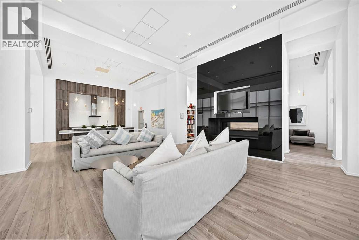
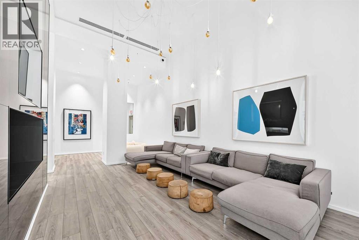
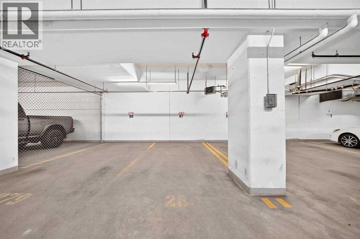
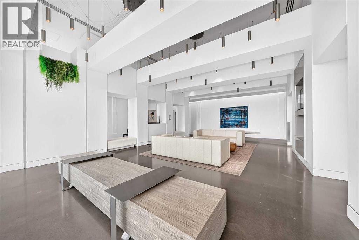
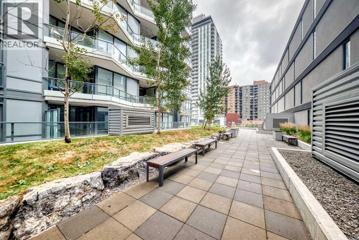
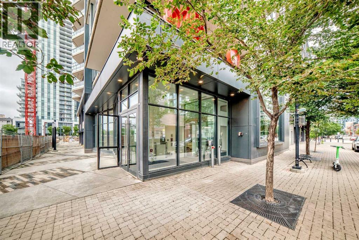
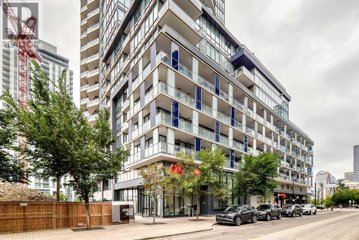
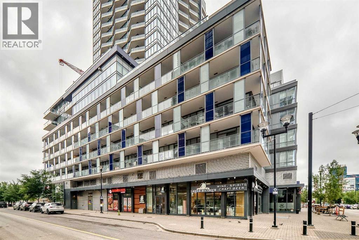
Welcome to Verve in Calgary’s vibrant East Village. This beautifully maintained 2-bedroom, 2-full-bath corner unit offers the perfect blend of privacy, natural light, and modern inner-city living. The thoughtfully designed split-bedroom layout places the bedrooms apart for added privacy, making this home ideal for couples, roommates, guests, or a dedicated home office. The bright open-concept living space features large windows, a contemporary kitchen with quartz countertops, central island, and sleek integrated appliances. The spacious primary bedroom offers generous closet space and a well-appointed 4-piece ensuite, while the second full bathroom provides added convenience. Enjoy central air conditioning, in-suite laundry, and a private balcony—perfect for your morning coffee or evening unwind.Residents of Verve enjoy exceptional amenities including a fully equipped fitness centre, owners’ lounge, outdoor courtyard with BBQs and ping-pong, and an impressive 25th-floor rooftop terrace with panoramic city, Bow River, and Rocky Mountain views. This home also includes titled underground parking and a separate storage locker. Ideally located just steps from the RiverWalk, CTrain, Superstore, cafés, restaurants, Studio Bell, the Central Library, and countless everyday conveniences. A fantastic opportunity to enjoy comfortable, connected, and low-maintenance living in the heart of East Village. (id:55577)
Property Features
- MLS® Number A2332330
-
Price
$359,900
Maintenance, Condominium Amenities, Common Area Maintenance, Heat, Insurance, Ground Maintenance, Property Management, Reserve Fund Contributions, Security, Sewer, Waste Removal, Water
$572.44 Monthly - Bedrooms: 2
- Bathrooms: 2
- Square Footage: 684 sqft
- Property Type: Apartment
- Community Name: Downtown East Village
- Community Features Pets Allowed, Pets Allowed With Restrictions
- Features Other, Gas Bbq Hookup, Parking
- Parking Space Total 1
- Plan 1910157
Buildings
| Bathroom Total | 2 | Bedrooms Above Ground | 2 |
| Bedrooms Total | 2 | Amenities | Exercise Centre, Party Room, Recreation Centre |
| Appliances | Washer, Refrigerator, Cooktop - Electric, Dishwasher, Dryer, Microwave, Oven - Built-in, Hood Fan | Constructed Date | 2019 |
| Construction Material | Poured Concrete | Construction Style Attachment | Attached |
| Cooling Type | Central Air Conditioning | Exterior Finish | Concrete |
| Flooring Type | Laminate, Tile | Stories Total | 25 |
| Size Interior | 684 Sqft | Total Finished Area | 684.5 Sqft |
| Type | Apartment |
Parking
| Underground |
Land
| Acreage | No | Size Total Text | Unknown |
| Zoning Description | Dc |
Rooms
| Level | Type | Dimensions |
|---|---|---|
| Main Level | 3pc Bathroom | 4.92 Ft x 8.17 Ft |
| Main Level | 4pc Bathroom | 5.58 Ft x 7.58 Ft |
| Main Level | Primary Bedroom | 8.25 Ft x 11.75 Ft |
| Main Level | Bedroom | 11.42 Ft x 8.50 Ft |
| Main Level | Other | 11.17 Ft x 11.00 Ft |
| Main Level | Living Room/dining Room | 10.42 Ft x 12.08 Ft |
| Main Level | Storage | 7.25 Ft x 5.92 Ft |
| Main Level | Other | 6.33 Ft x 25.00 Ft |
Agents and Offices
- Zihao Li
- Office: Skyrock