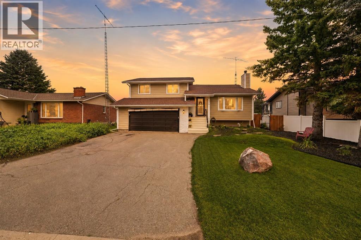
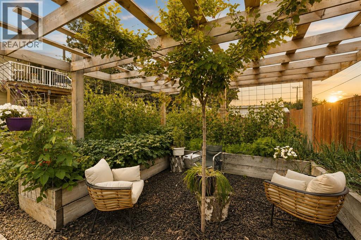
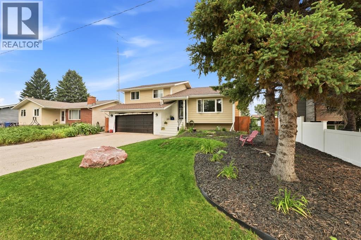
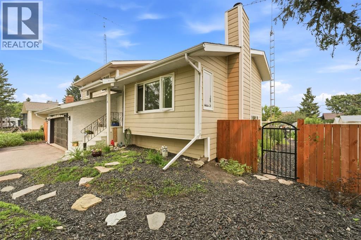
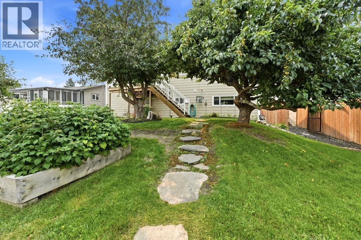
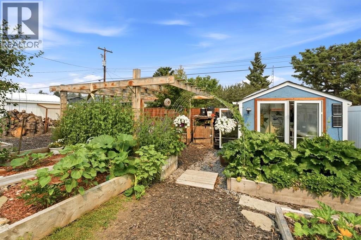
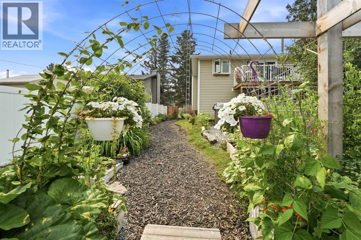
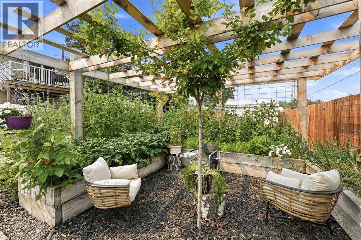
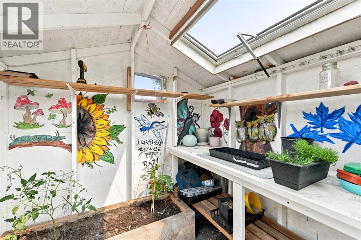
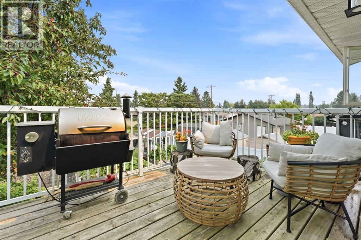
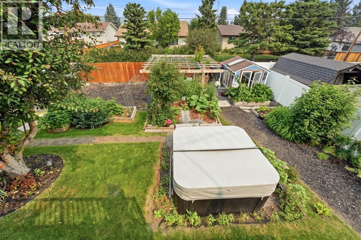
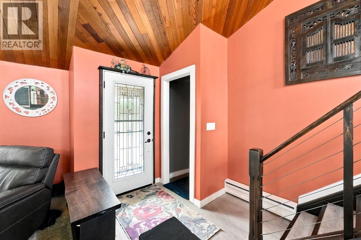
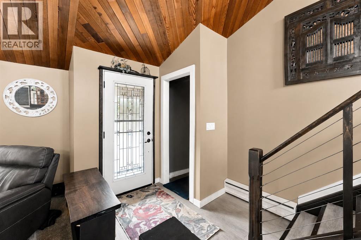
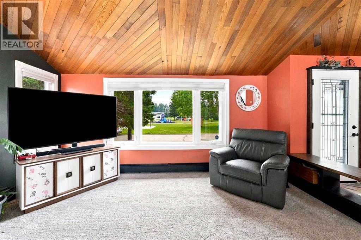
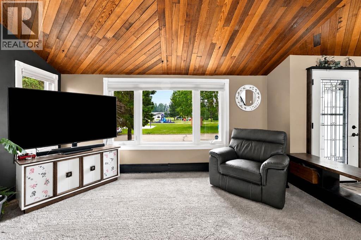
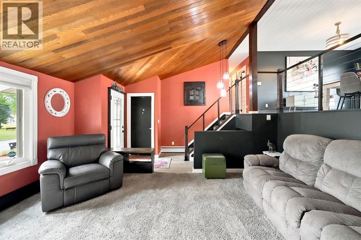
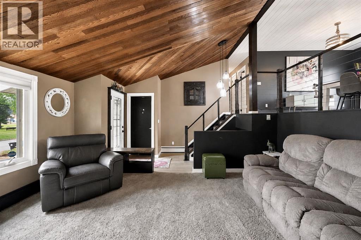
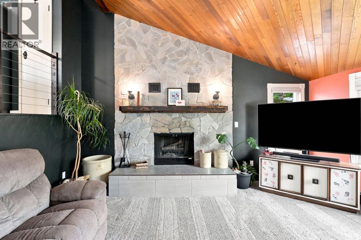
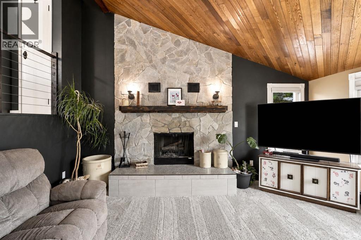
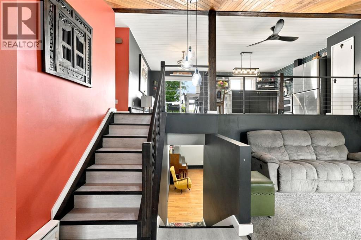
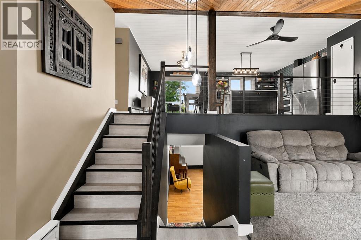
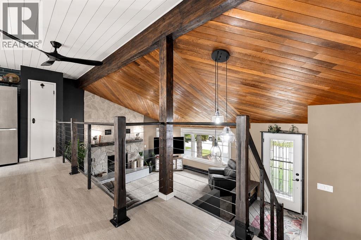
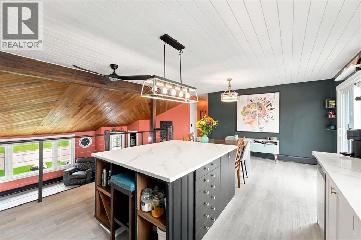
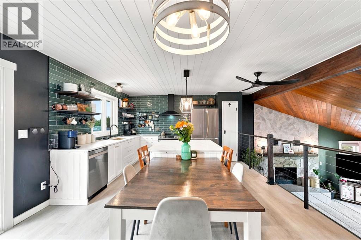
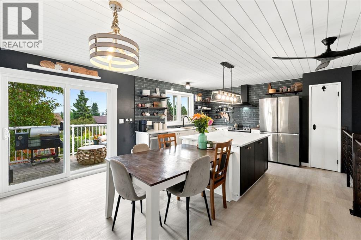
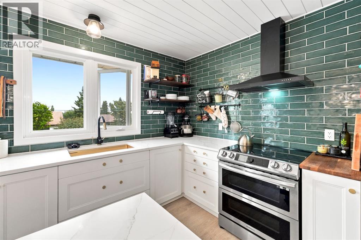
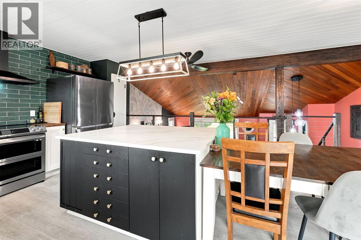
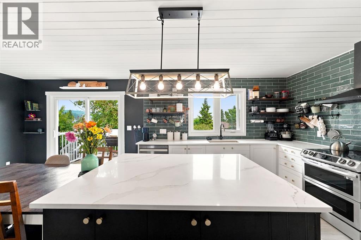
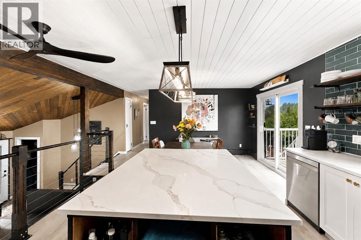
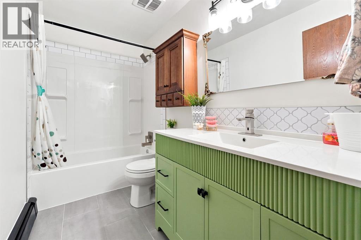
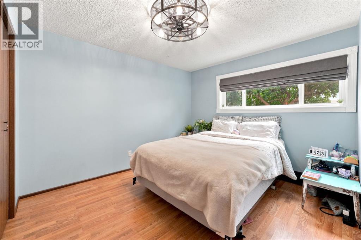
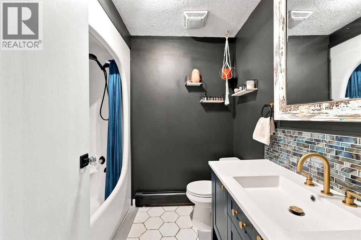
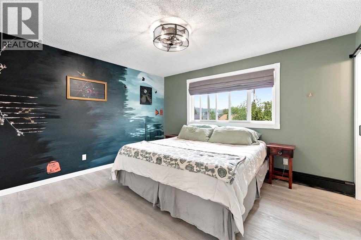
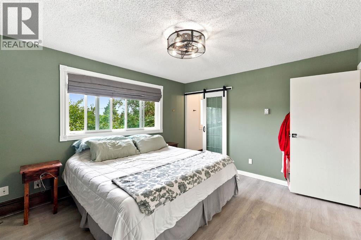
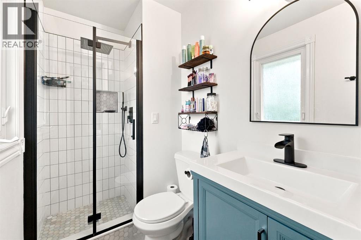
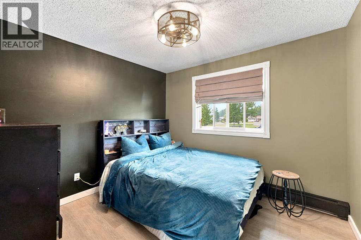
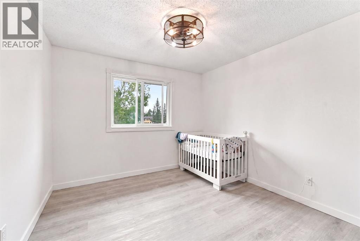
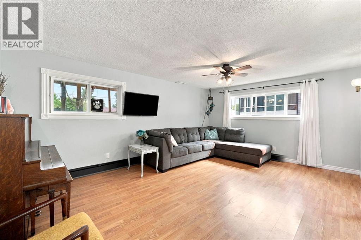
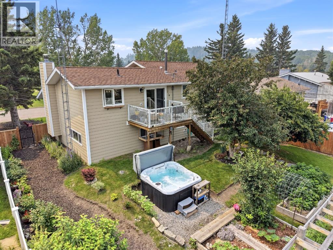
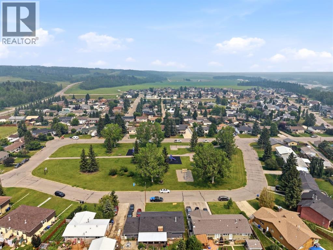
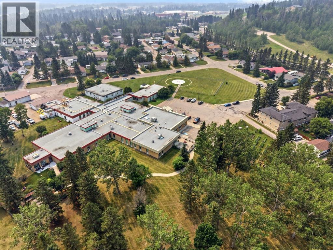
Exceptional space, thoughtful updates, and an outdoor setting that is truly hard to replace. Offering nearly 2,000 sq. ft. of finished living space, this move-in-ready four-bedroom, three-bathroom home delivers the room families need—at a price point that stands out.The renovated open-concept kitchen anchors the home with quartz countertops, a timeless tile backsplash, double wall ovens, a glass-top convection cooktop, new Samsung appliances, and generous space to gather. Multiple living areas provide flexibility for entertaining, relaxing, working from home, or giving everyone a place of their own. The primary bedroom includes a private ensuite, while the additional bedrooms and bathrooms comfortably accommodate family and guests.Extensive improvements include updated vinyl windows, Hardie board siding, new flooring, fresh paint, refreshed bathrooms, modern lighting, blackout bedroom blinds, a new fence, professional landscaping, and recently serviced boiler and fireplace.Outside, the property becomes something special. The private backyard features a hot tub, patio, pergola, greenhouse, raised garden beds, shed, dog run, mature trees, and an impressive collection of fruit-bearing plants—including crabapple, saskatoon, raspberry, blueberry, and strawberry. It is a space designed for summer dinners, morning coffee, children at play, and evenings spent unwinding outdoors.Complete with a double attached garage and an excellent location directly across from Purple Park’s playground and outdoor rink, this home offers an outstanding combination of space, updates, family function, and lifestyle—all under $500,000. (id:55577)
Property Features
- MLS® Number A2332388
- Price $480,000
- Bedrooms: 4
- Bathrooms: 3
- Square Footage: 1322 sqft
- Property Type: House
- Amenities Near By Park, Playground, Recreation Nearby, Schools
- Features Treed
- Parking Space Total 4
- Plan 7611274
- Structure Greenhouse, Shed, Deck
Buildings
| Bathroom Total | 3 | Bedrooms Above Ground | 4 |
| Bedrooms Total | 4 | Appliances | Refrigerator, Range - Electric, Dishwasher, Oven, Freezer, Washer & Dryer |
| Architectural Style | 4 Level | Basement Development | Unfinished |
| Basement Type | Partial (unfinished) | Constructed Date | 1979 |
| Construction Style Attachment | Detached | Cooling Type | None |
| Fire Protection | Smoke Detectors | Fireplace Present | Yes |
| Fireplace Total | 1 | Flooring Type | Carpeted, Laminate, Tile, Vinyl |
| Heating Fuel | Natural Gas | Size Interior | 1322 Sqft |
| Total Finished Area | 1321.89 Sqft | Type | House |
| Utility Water | Municipal Water |
Parking
| Attached Garage | 2 |
Land
| Acreage | No | Fence Type | Fence |
| Land Amenities | Park, Playground, Recreation Nearby, Schools | Landscape Features | Fruit Trees, Garden Area, Landscaped |
| Sewer | Municipal Sewage System | Size Depth | 11.03 M |
| Size Frontage | 13.47 M | Size Irregular | 7705.00 |
| Size Total | 7705 Sqft|7,251 - 10,889 Sqft | Size Total Text | 7705 Sqft|7,251 - 10,889 Sqft |
| Zoning Description | R-1 |
Rooms
| Level | Type | Dimensions |
|---|---|---|
| Second Level | Living Room | 15.58 Ft x 14.92 Ft |
| Second Level | Kitchen | 12.67 Ft x 13.25 Ft |
| Second Level | Dining Room | 15.92 Ft x 8.42 Ft |
| Second Level | Primary Bedroom | 13.33 Ft x 11.75 Ft |
| Second Level | Bedroom | 13.00 Ft x 10.50 Ft |
| Second Level | Bedroom | 11.83 Ft x 10.58 Ft |
| Second Level | 4pc Bathroom | 7.58 Ft x 6.67 Ft |
| Second Level | 3pc Bathroom | 7.58 Ft x 4.42 Ft |
| Main Level | Family Room | 18.08 Ft x 15.75 Ft |
| Main Level | Bedroom | 10.08 Ft x 13.33 Ft |
| Main Level | 4pc Bathroom | 4.92 Ft x 9.50 Ft |
| Main Level | Furnace | 8.58 Ft x 9.50 Ft |
Utilities
| Sewer | Connected |
Agents and Offices
- Kayla Kay
- Kiara Nadasde-Price
- Office: Cir Realty