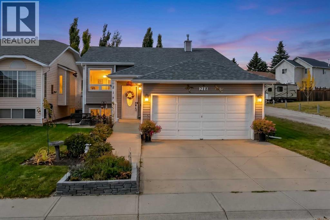
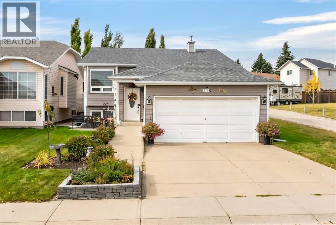
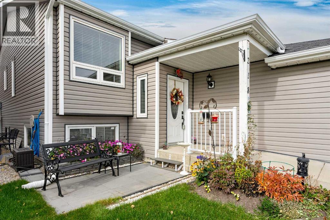
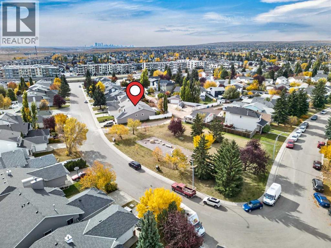
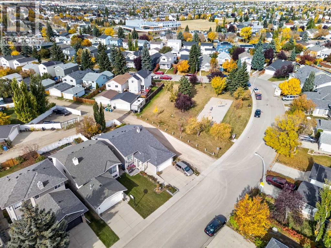
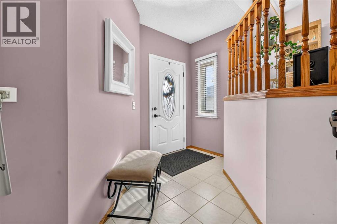
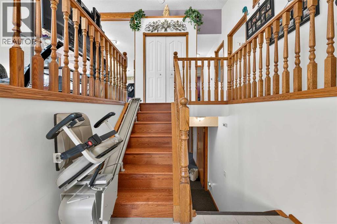
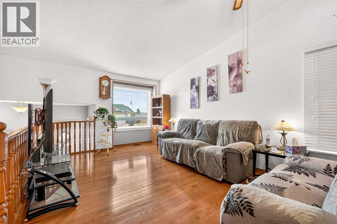
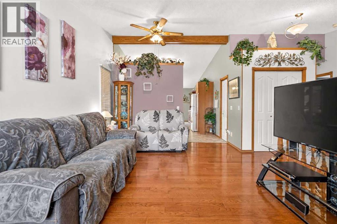
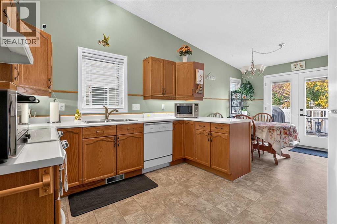
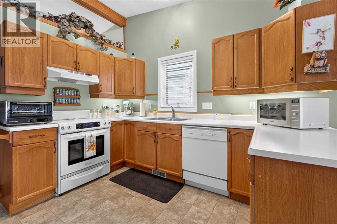
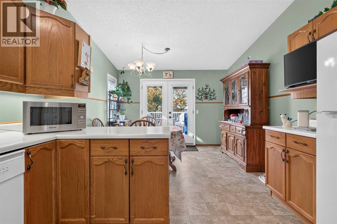
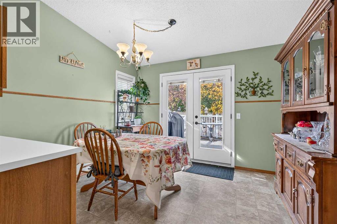
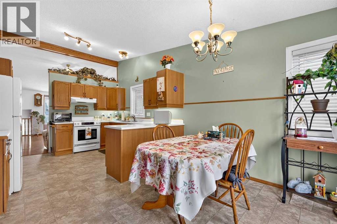
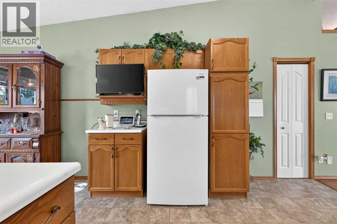
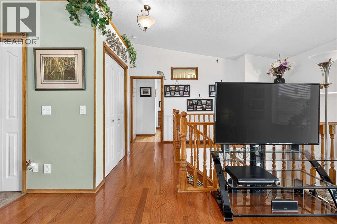
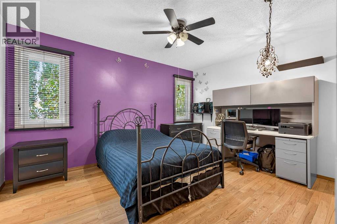
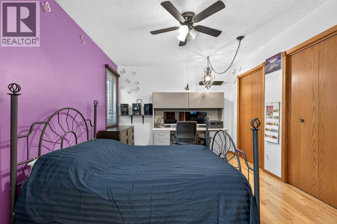
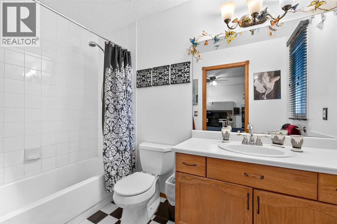
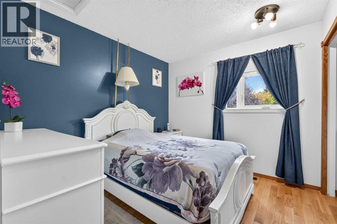
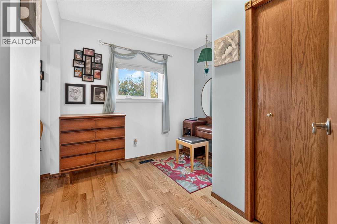
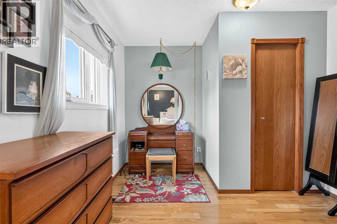
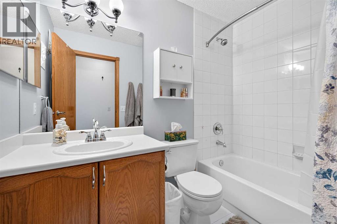
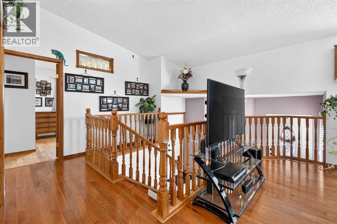
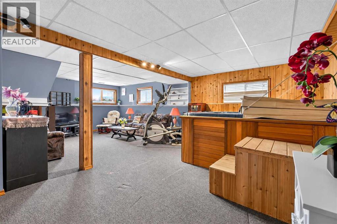
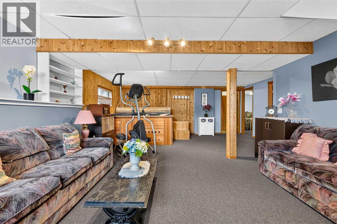
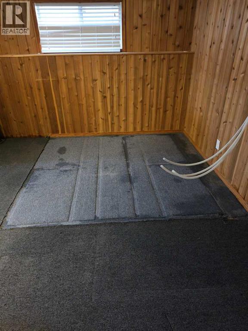
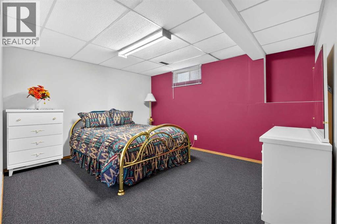
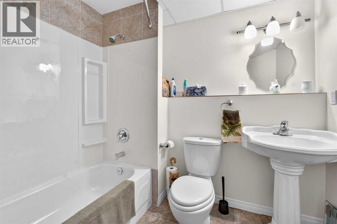
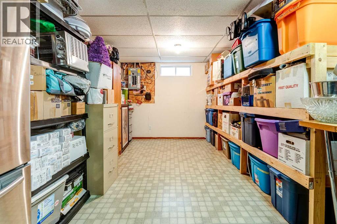
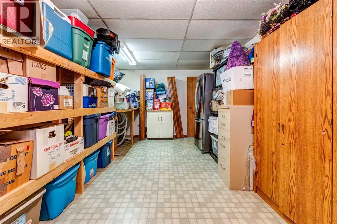
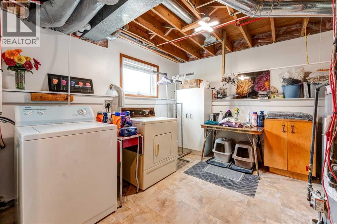
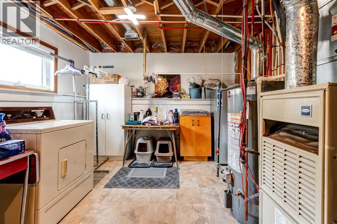
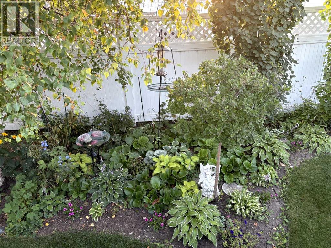
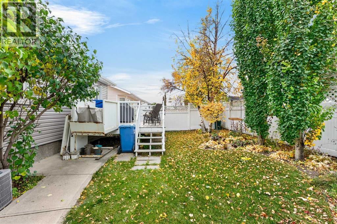
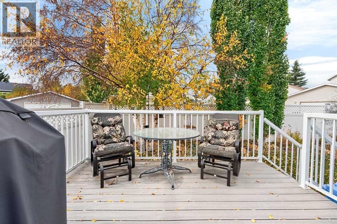
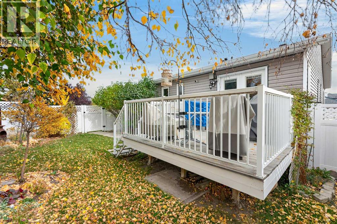
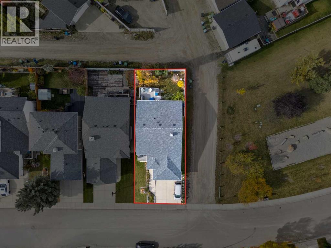
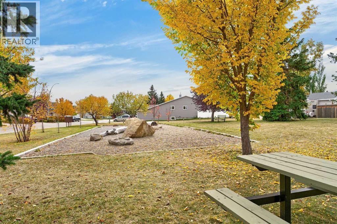
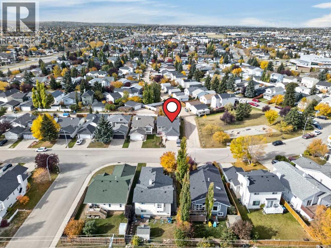
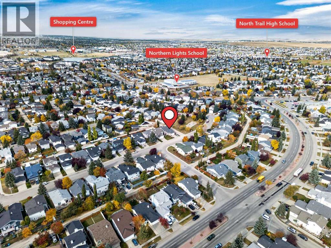
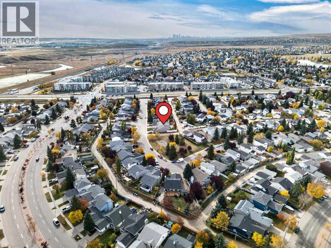
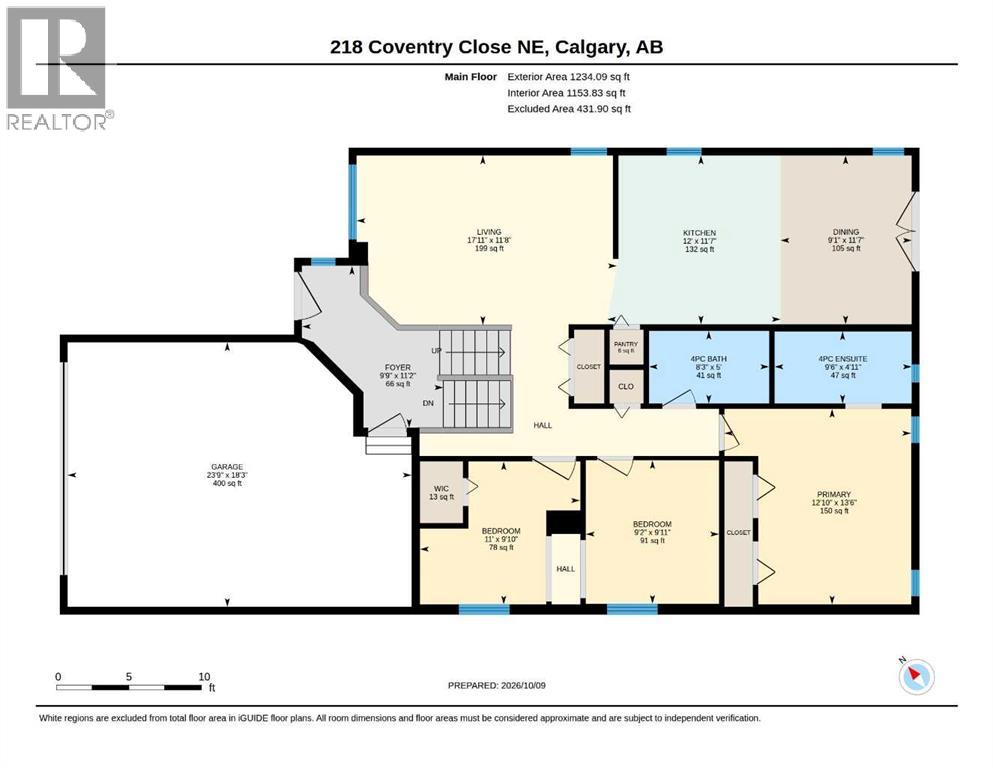
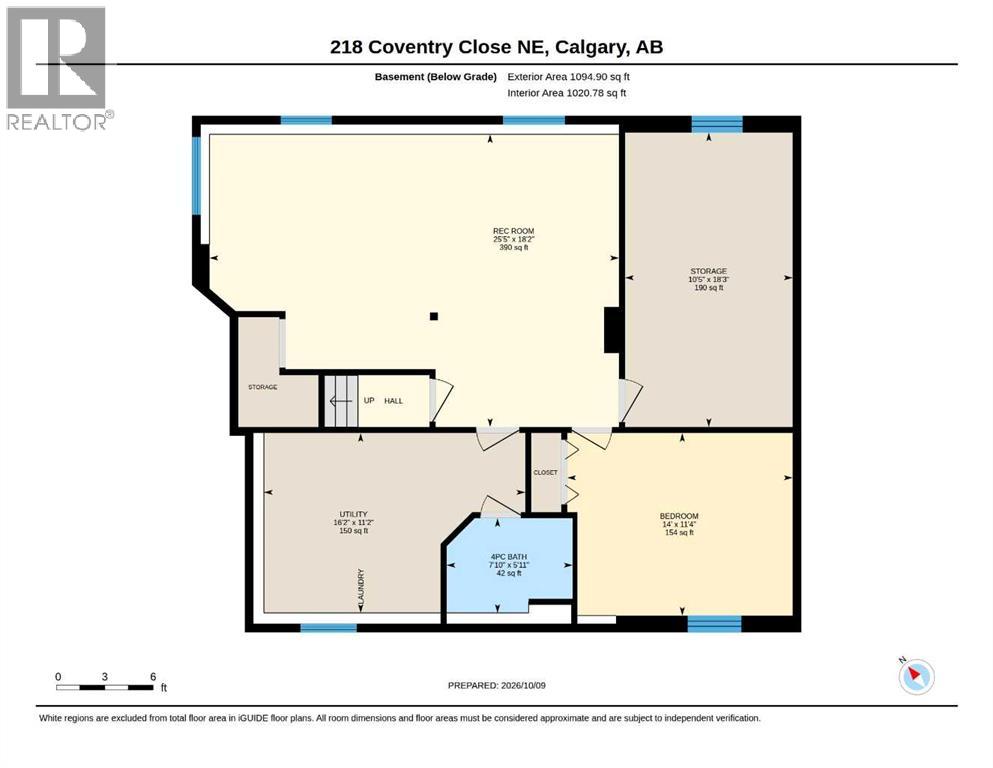
Welcome to 218 Coventry Close! This well-maintained bi-level offers an excellent combination of comfortable family living, a quiet location, and potential revenue opportunities. Featuring 4 bedrooms, 3 full bathrooms, and a bright, fully developed lower level, this home is an ideal choice for a growing family or buyers looking for added flexibility.The main level welcomes you with impressive vaulted ceilings, beautiful hardwood flooring, and an inviting living room perfect for relaxing or entertaining. The functional kitchen and adjoining eating area provide ample cabinetry and storage. The primary bedroom features a 4-piece ensuite, while two additional bedrooms are currently connected by an open doorway, offering flexibility for family living or a potential office and bedroom combination. A second 4-piece bathroom completes the main level.The fully developed lower level offers excellent additional living space, featuring a spacious family and recreation room filled with natural light, a fourth bedroom, a 4-piece bathroom, dedicated laundry area, and a generous storage room. The hot tub shown in the listing photos is being removed, providing an opportunity to further customize the space to suit your needs.Recent exterior upgrades include a roof and siding replaced last year. Outside, enjoy the west-facing backyard, fully enclosed with low-maintenance vinyl fencing, and an easy-care composite deck that's perfect for summer barbecues and outdoor entertaining. With only one neighbouring property beside the home and a large playground located on the other side, this is an appealing setting for families with young children.Conveniently located close to schools, shopping, restaurants, a movie theatre, Home Depot, Vivo Recreation Centre, and neighbourhood parks, this home also offers quick access to Stoney Trail, Deerfoot Trail, and Calgary International Airport.Whether you're looking for a comfortable family home or exploring the potential for additional income , 218 Coventry Close offers space, flexibility, and a fantastic location in Coventry Hills! (id:55577)
Property Features
- MLS® Number A2350922
- Price $599,900
- Bedrooms: 4
- Bathrooms: 3
- Square Footage: 1153 sqft
- Property Type: House
- Community Name: Coventry Hills
- Amenities Near By Playground, Schools, Shopping
- Features Back Lane, No Smoking Home
- Parking Space Total 4
- Plan 9012460
- Structure Deck
Open House
This property has open houses!
October
17
Saturday
Starts at:
12:00 pm
Ends at:3:00 pm
October
18
Sunday
Starts at:
12:00 pm
Ends at:3:00 pm
Buildings
| Bathroom Total | 3 | Bedrooms Above Ground | 3 |
| Bedrooms Below Ground | 1 | Bedrooms Total | 4 |
| Appliances | Dishwasher, Stove, Microwave, Window Coverings, Garage Door Opener, Washer & Dryer | Architectural Style | Bi-level |
| Basement Development | Finished | Basement Type | Full (finished) |
| Constructed Date | 1991 | Construction Material | Poured Concrete, Wood Frame |
| Construction Style Attachment | Detached | Cooling Type | Central Air Conditioning |
| Exterior Finish | Concrete, Vinyl Siding | Flooring Type | Ceramic Tile, Hardwood, Vinyl |
| Foundation Type | Poured Concrete | Heating Type | Forced Air |
| Size Interior | 1153 Sqft | Total Finished Area | 1153 Sqft |
| Type | House |
Parking
| Attached Garage | 2 |
Land
| Acreage | No | Fence Type | Fence |
| Land Amenities | Playground, Schools, Shopping | Landscape Features | Garden Area, Landscaped, Lawn |
| Size Depth | 31.99 M | Size Frontage | 12.23 M |
| Size Irregular | 390.00 | Size Total | 390 M2|4,051 - 7,250 Sqft |
| Size Total Text | 390 M2|4,051 - 7,250 Sqft | Zoning Description | R-g |
Rooms
| Level | Type | Dimensions |
|---|---|---|
| Lower Level | 4pc Bathroom | Measurements not available |
| Lower Level | Bedroom | 11.33 Ft x 14.00 Ft |
| Lower Level | Recreational, Games Room | 18.17 Ft x 25.42 Ft |
| Lower Level | Storage | 18.25 Ft x 10.42 Ft |
| Lower Level | Furnace | 11.17 Ft x 16.17 Ft |
| Main Level | Bedroom | 9.92 Ft x 9.17 Ft |
| Main Level | Bedroom | 9.83 Ft x 9.92 Ft |
| Main Level | 4pc Bathroom | Measurements not available |
| Main Level | 4pc Bathroom | Measurements not available |
| Main Level | Dining Room | 11.58 Ft x 9.08 Ft |
| Main Level | Foyer | 11.17 Ft x 9.75 Ft |
| Main Level | Kitchen | 11.58 Ft x 12.00 Ft |
| Main Level | Living Room | 11.67 Ft x 17.92 Ft |
| Main Level | Pantry | 2.42 Ft x 2.33 Ft |
| Main Level | Primary Bedroom | 13.50 Ft x 12.83 Ft |
| Main Level | Other | 4.25 Ft x 3.00 Ft |
Agents and Offices
- Frankie Eng
- Office: First Place Realty