218 Harvest Creek Close Ne, Calgary, Alberta T3K 4P8 New

Browse our exclusive listings.

$699,900

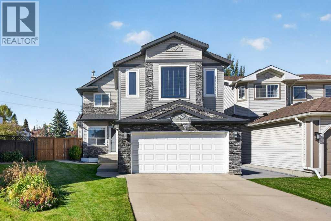
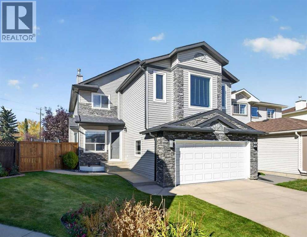
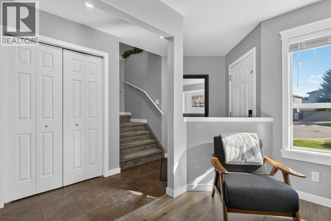
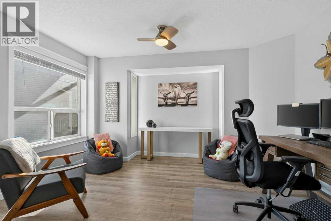
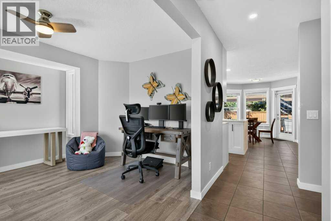
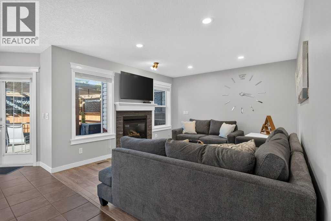
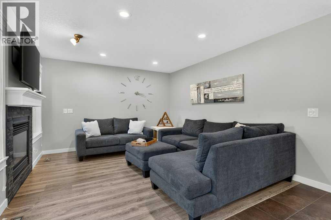
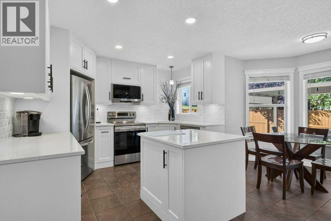
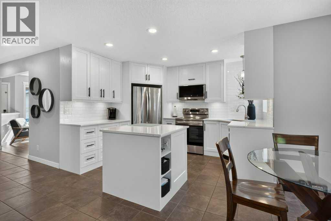
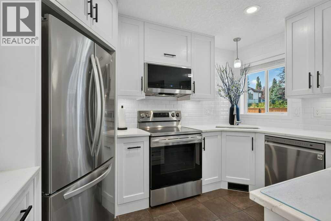
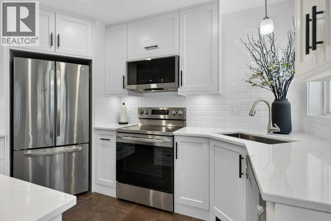
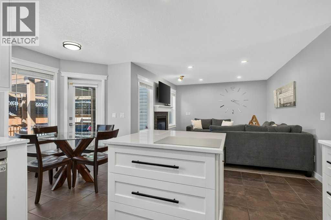
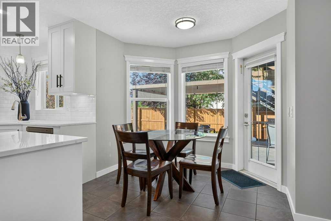
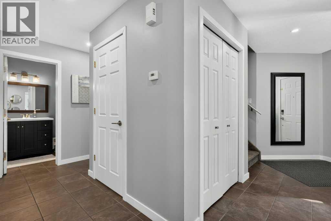
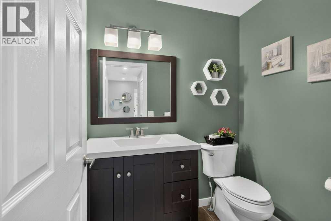
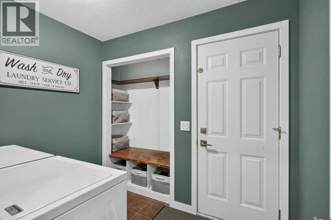
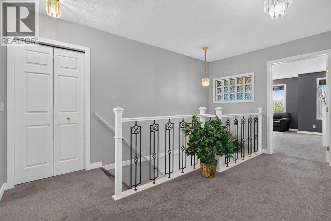
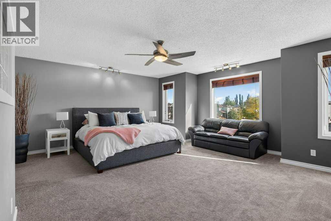
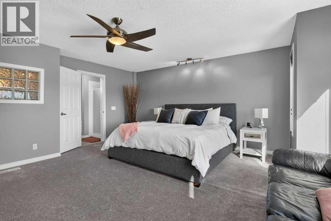
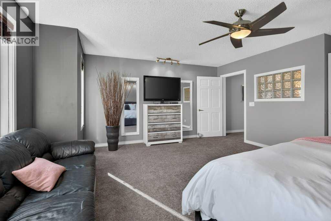
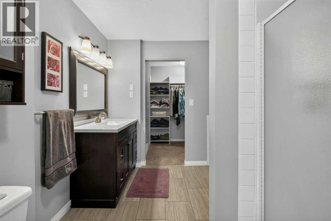
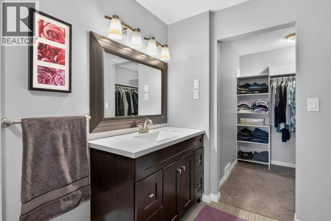
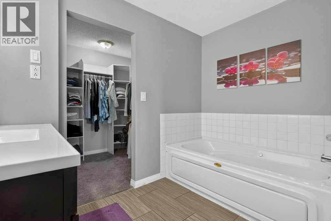
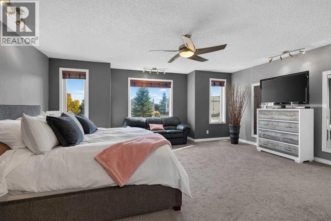
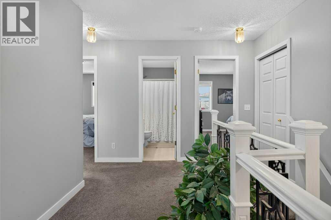
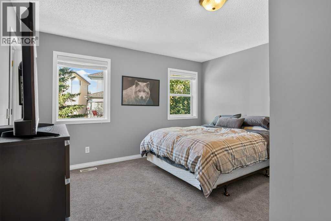
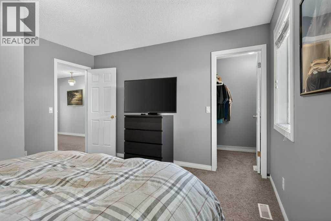
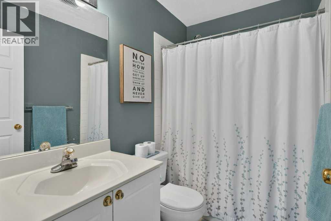
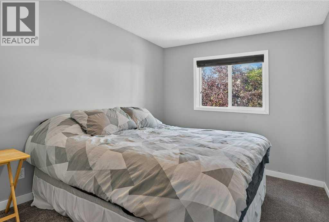
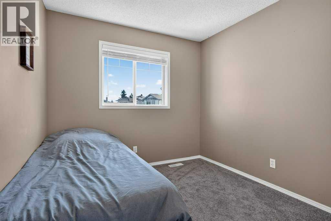
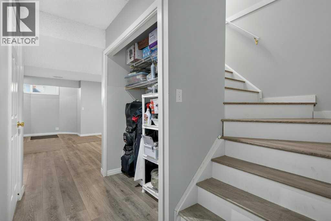
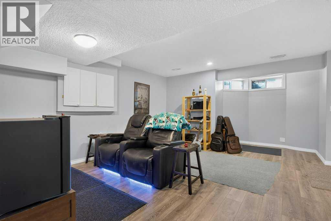
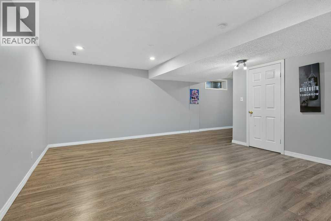
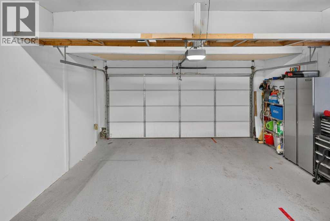
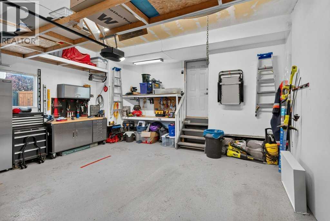
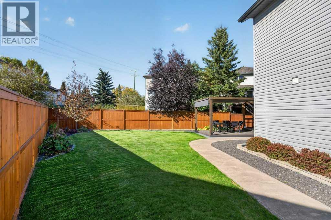
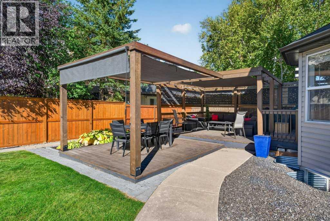
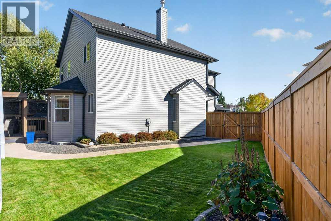
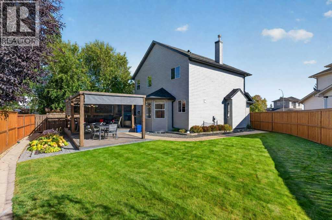
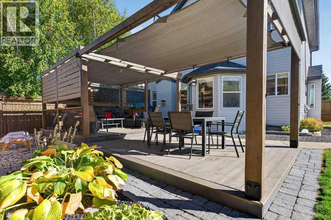
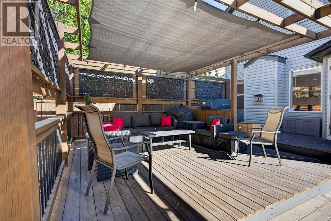
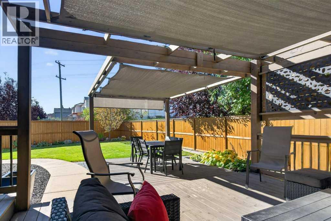
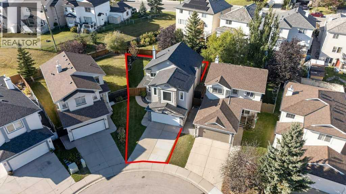
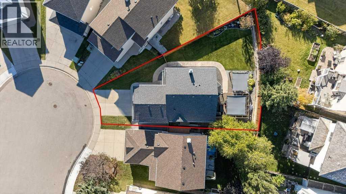
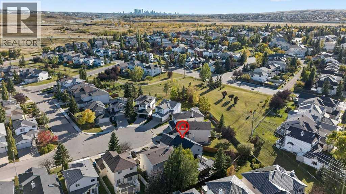
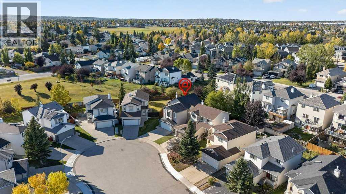
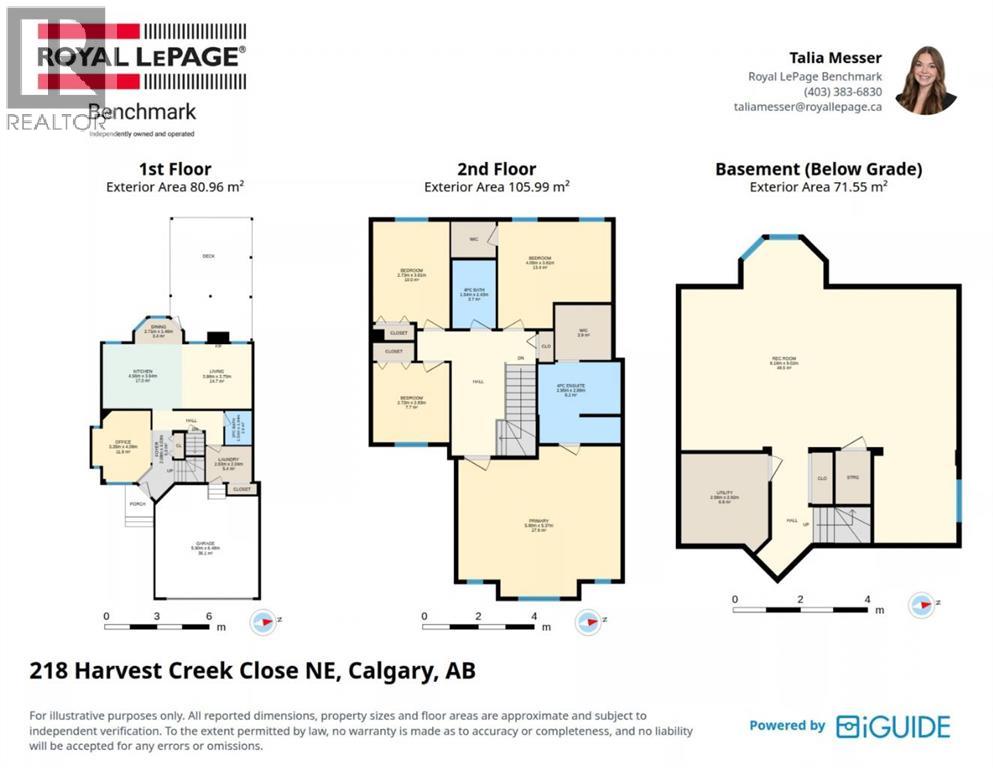
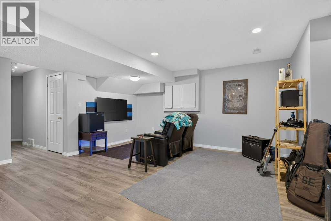
Welcome to this beautifully renovated 2-storey home, perfectly situated on an exceptional pie-shaped lot in a quiet cul-de-sac in the family-friendly community of Harvest Hills. Offering 4 bedrooms, 2.5 bathrooms and over 2500 sqft of developed living space, this turnkey home combines thoughtful updates with functional, versatile living spaces.Step inside to a spacious front foyer that opens into a bright flex space ready to suit your needs, whether it’s a home office, playroom, or formal dining room. The open concept layout features a beautifully renovated kitchen (2025) with custom quartz countertops, undercabinet lighting and updated stainless steel appliances, overlooking the dining nook with patio doors leading directly to the expansive rear deck. The living room showcases large windows that flood the space with natural light, along with a cozy gas fireplace. A convenient half bath and main-floor laundry complete this level.Upstairs, you'll a 4-piece bathroom and 4 generously sized bedrooms including an impressive primary retreat with a private ensuite featuring a soaker tub and separate shower, leading to a large walk-in closet with built-ins. The fully finished basement provides a spacious rec room and excellent storage.Step outside and discover the true highlight of this property: the huge, fully landscaped and fenced pie-shaped backyard. Designed for both entertaining and relaxing, this private outdoor oasis features a large two level deck, two pergolas with sun shades, plus roll down sun shades and misters - creating the perfect setting for long summer evenings with family and friends.Additional features include a front double attached garage, new shingles and siding (2025), and the added peace of mind that ALL POLY-B PLUMBING HAS BEEN REPLACED (2026). The main floor also features knockdown ceilings and recessed lighting.Ideally located close to major roadways, everyday amenities, schools, playgrounds and scenic bike paths, with a convenient commute t o YYC International Airport. Move-in ready, extensively updated and situated on an exceptional lot - this is a Harvest Hills home you won't want to miss! (id:55577)


Property Features

  • MLS® Number A2351155
  • Price $699,900
  • Bedrooms: 4
  • Bathrooms: 3
  • Square Footage: 1862 sqft
  • Property Type: House
  • Community Name: Harvest Hills
  • Amenities Near By Park, Playground, Recreation Nearby, Schools, Shopping
  • Features Cul-de-sac, Other, Closet Organizers, No Animal Home, No Smoking Home
  • Parking Space Total 4
  • Plan 9711737
  • Structure Deck

Buildings

Bathroom Total 3 Bedrooms Above Ground 4
Bedrooms Total 4 Appliances Washer, Refrigerator, Range - Electric, Dishwasher, Dryer, Microwave Range Hood Combo, Window Coverings, Garage Door Opener
Basement Development Finished Basement Type Full (finished)
Constructed Date 1998 Construction Material Wood Frame
Construction Style Attachment Detached Cooling Type None
Exterior Finish Stone, Vinyl Siding Fireplace Present Yes
Fireplace Total 1 Flooring Type Carpeted, Tile, Vinyl Plank
Foundation Type Poured Concrete Half Bath Total 1
Heating Fuel Natural Gas Heating Type Forced Air
Stories Total 2 Size Interior 1862 Sqft
Total Finished Area 1862 Sqft Type House

Parking

Concrete
Attached Garage 2

Land

Acreage No Fence Type Fence
Land Amenities Park, Playground, Recreation Nearby, Schools, Shopping Landscape Features Garden Area, Landscaped, Lawn
Size Frontage 7 M Size Irregular 502.00
Size Total 502 M2|4,051 - 7,250 Sqft Size Total Text 502 M2|4,051 - 7,250 Sqft
Zoning Description R-c1n

Rooms

Level Type Dimensions
Second Level 4pc Bathroom 5.08 Ft x 8.00 Ft
Second Level 4pc Bathroom 9.67 Ft x 9.50 Ft
Second Level Bedroom 9.00 Ft x 12.50 Ft
Second Level Bedroom 13.25 Ft x 12.50 Ft
Second Level Bedroom 8.92 Ft x 9.25 Ft
Second Level Primary Bedroom 19.08 Ft x 17.58 Ft
Second Level Other .00 Ft x .00 Ft
Basement Recreational, Games Room 26.83 Ft x 29.58 Ft
Main Level Foyer 6.83 Ft x 13.25 Ft
Main Level Other 11.00 Ft x 13.42 Ft
Main Level Kitchen 14.92 Ft x 12.58 Ft
Main Level Dining Room 8.92 Ft x 4.83 Ft
Main Level Living Room 13.08 Ft x 12.17 Ft
Main Level 2pc Bathroom 5.00 Ft x 6.33 Ft
Main Level Laundry Room 8.67 Ft x 6.67 Ft

Agents and Offices

  • Talia Messer
  • Office: Royal LePage Benchmark

Do you have questions?

Call or text today, we are here to help!

+1 403-483-3300