
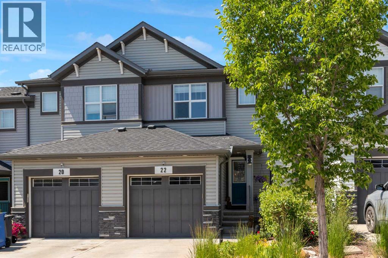
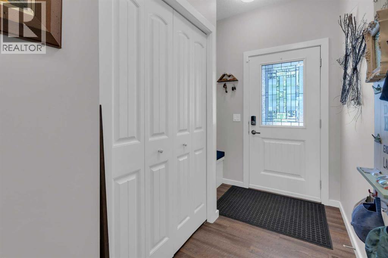
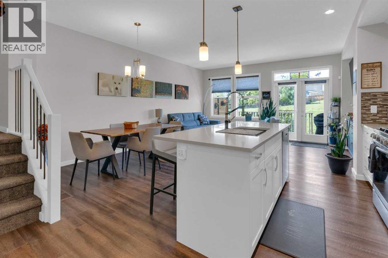
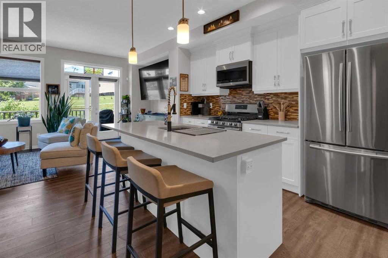
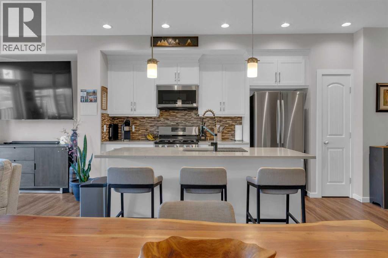
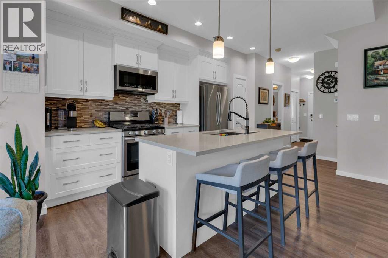
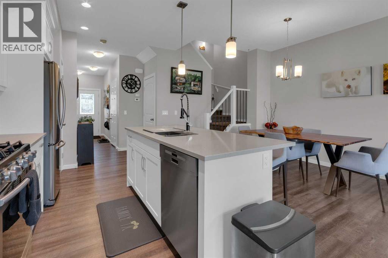
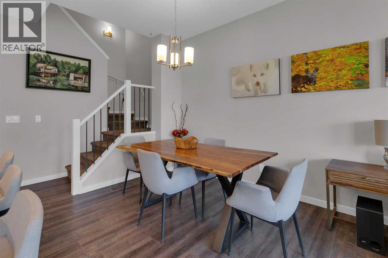
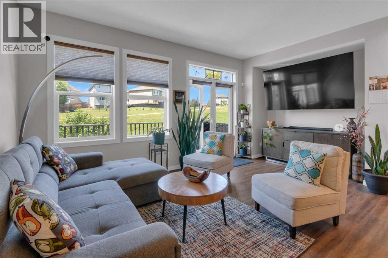
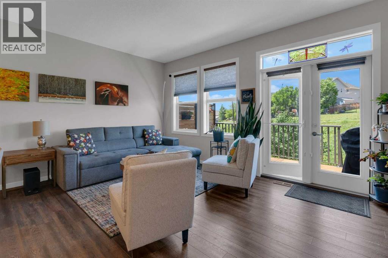
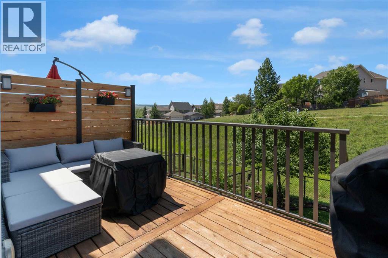
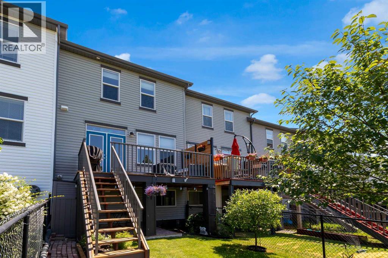
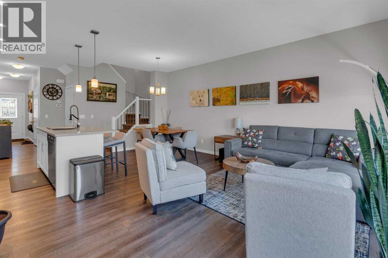
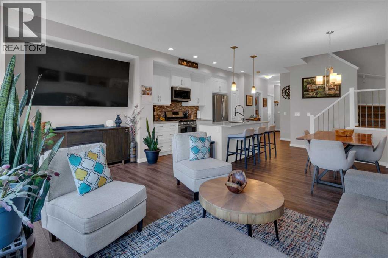
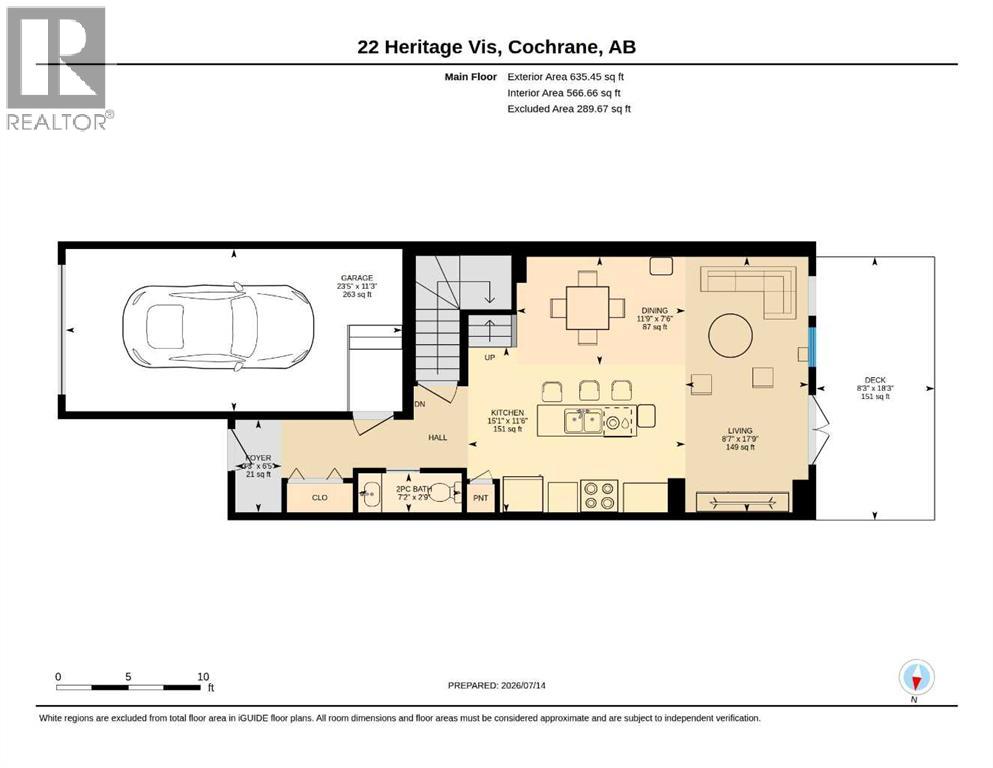
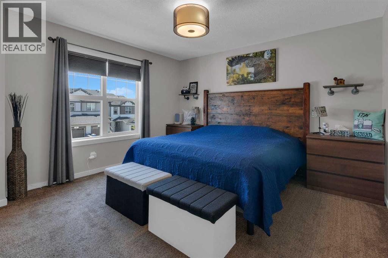
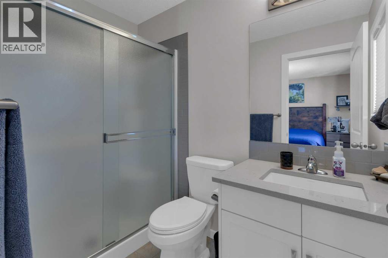
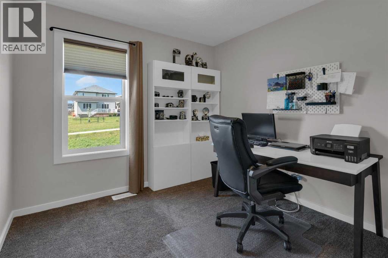
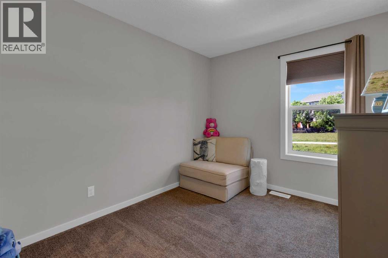
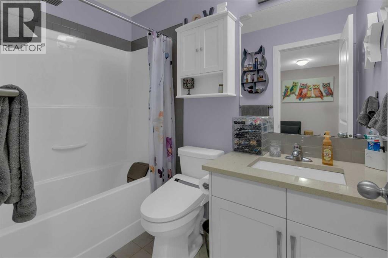
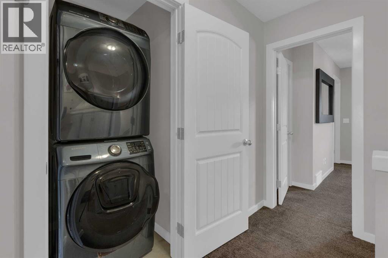
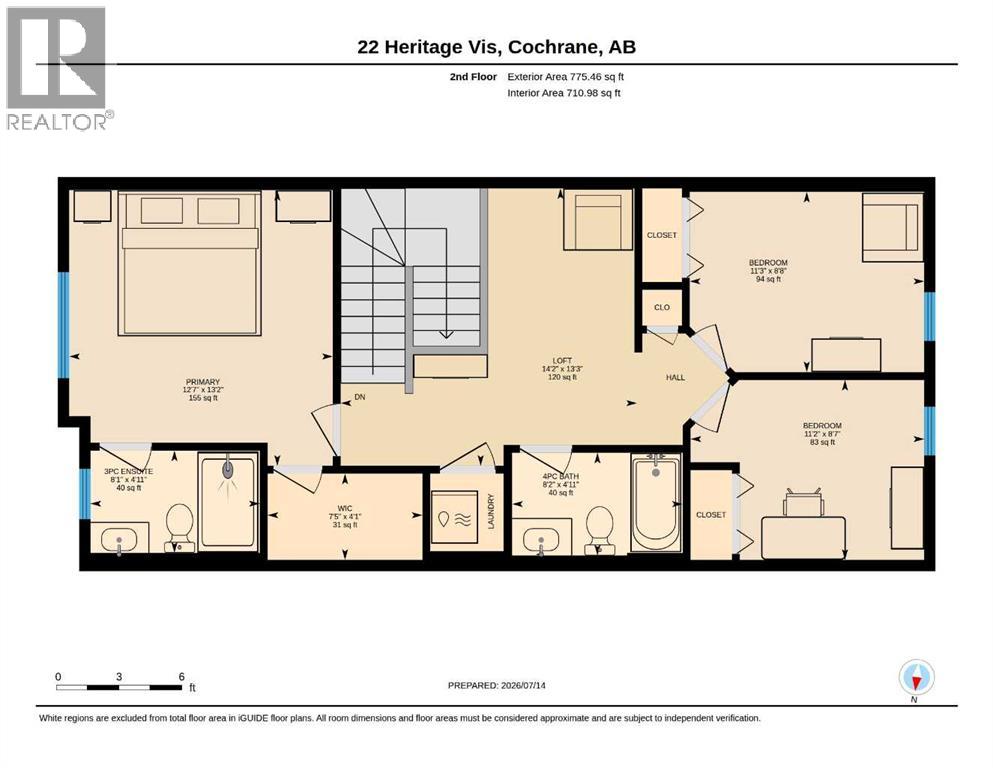
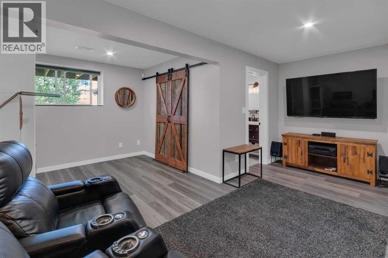
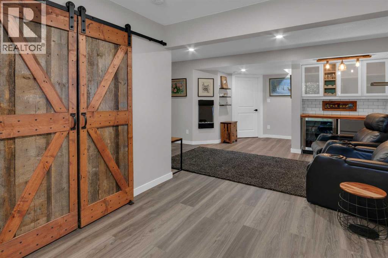
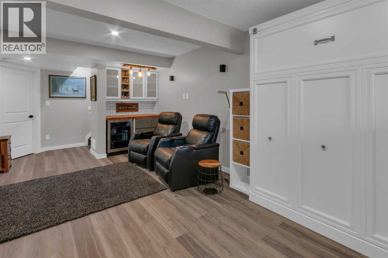
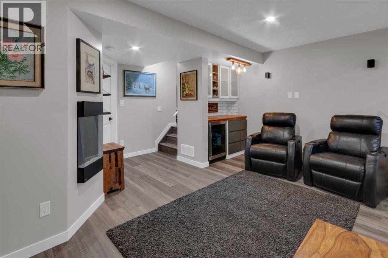
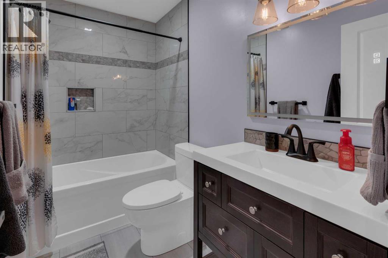
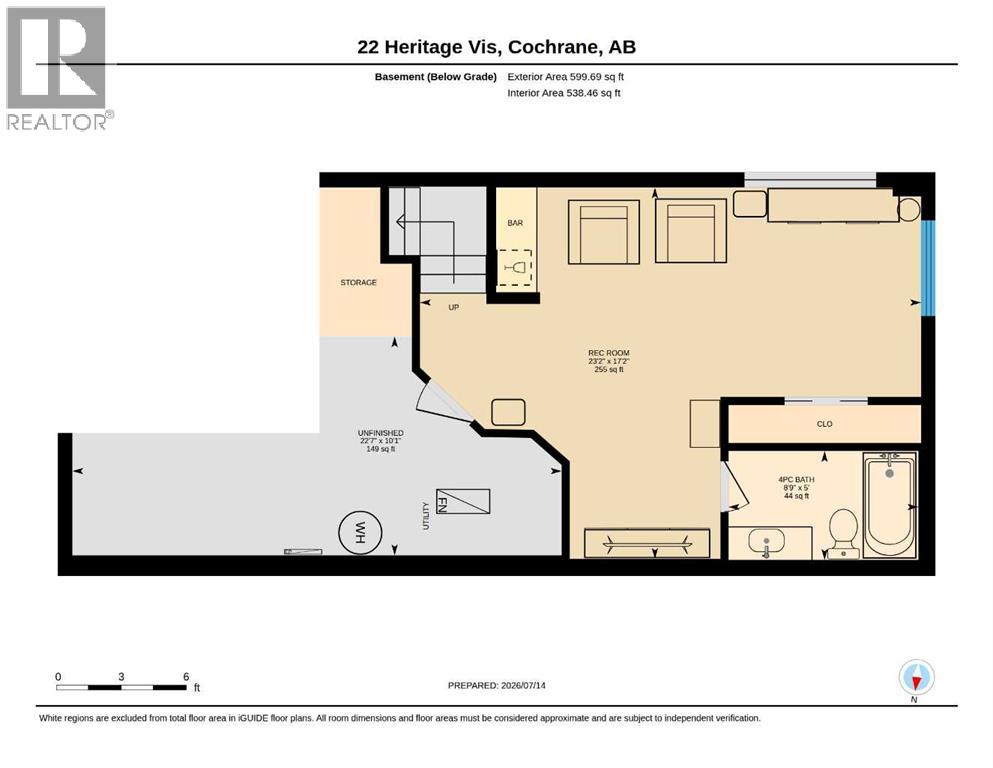
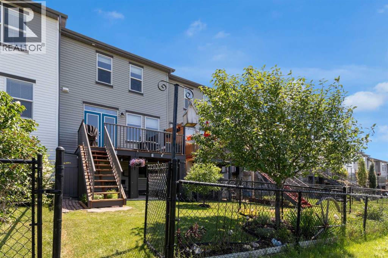
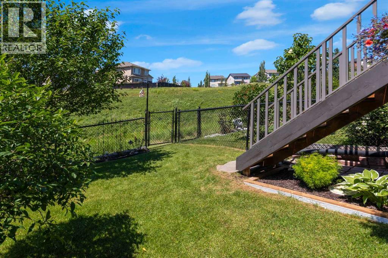
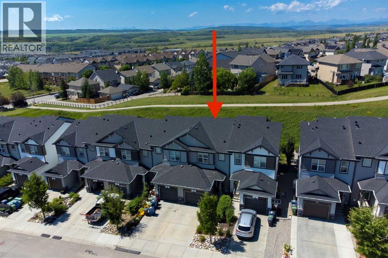
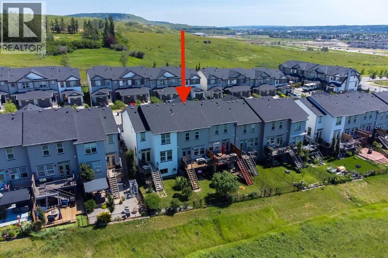
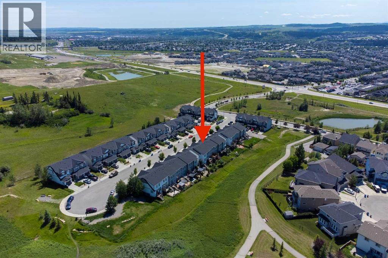
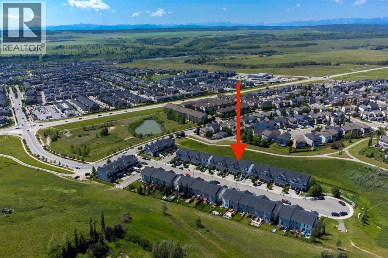
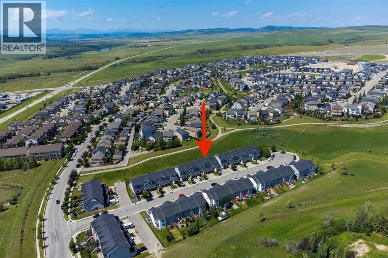
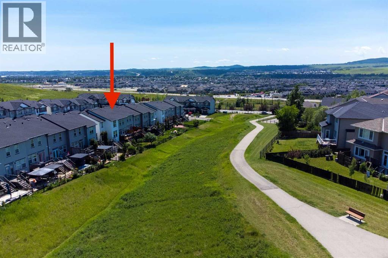
OPEN HOUSE Saturday August 15 (12 - 3pm).....Welcome to this beautifully maintained townhome in the much-desired Heritage Hills community. With no condo fees, this spacious home offers over 2,000 square feet of living space, three bedrooms, three-and-a-half bathrooms, a developed basement, and a single-car garage. The welcoming front foyer leads into a bright, open-concept kitchen, dining, and living area, complete with a convenient two-piece bathroom. Upstairs features two bedrooms, a bonus room, a four-piece bathroom, laundry, and a spacious primary bedroom with a three-piece ensuite and walk-in closet. The fully finished basement includes a generous family room, four-piece bathroom, and large utility/storage room. Call today to schedule your private viewing! (id:55577)
Property Features
- MLS® Number A2337260
- Price $499,900
- Bedrooms: 3
- Bathrooms: 4
- Square Footage: 1411 sqft
- Property Type: Row / Townhouse
- Community Name: Heritage Hills
- Amenities Near By Park, Playground, Schools, Shopping
- Features Pvc Window, No Animal Home, No Smoking Home, Gas Bbq Hookup
- Parking Space Total 2
- Plan 1610948
- Structure Deck
Open House
This property has open houses!
August
15
Saturday
Starts at:
12:00 pm
Ends at:3:00 pm
Buildings
| Bathroom Total | 4 | Bedrooms Above Ground | 3 |
| Bedrooms Total | 3 | Appliances | Refrigerator, Dishwasher, Stove, Microwave Range Hood Combo, Window Coverings, Washer/dryer Stack-up |
| Basement Development | Finished | Basement Type | Full (finished) |
| Constructed Date | 2017 | Construction Material | Wood Frame |
| Construction Style Attachment | Attached | Cooling Type | None |
| Exterior Finish | Stone, Vinyl Siding | Flooring Type | Carpeted, Laminate, Tile |
| Foundation Type | Poured Concrete | Half Bath Total | 1 |
| Heating Type | Forced Air | Stories Total | 2 |
| Size Interior | 1411 Sqft | Total Finished Area | 1410.91 Sqft |
| Type | Row / Townhouse |
Parking
| Attached Garage | 1 |
Land
| Acreage | No | Fence Type | Fence |
| Land Amenities | Park, Playground, Schools, Shopping | Size Depth | 31.25 M |
| Size Frontage | 5.7 M | Size Irregular | 178.84 |
| Size Total | 178.84 M2|0-4,050 Sqft | Size Total Text | 178.84 M2|0-4,050 Sqft |
| Zoning Description | R-md |
Rooms
| Level | Type | Dimensions |
|---|---|---|
| Lower Level | 4pc Bathroom | 5.00 Ft x 8.75 Ft |
| Lower Level | Recreational, Games Room | 17.17 Ft x 23.17 Ft |
| Lower Level | Furnace | 10.08 Ft x 22.58 Ft |
| Main Level | 2pc Bathroom | 2.75 Ft x 7.17 Ft |
| Main Level | Dining Room | 7.50 Ft x 11.75 Ft |
| Main Level | Foyer | 6.42 Ft x 3.25 Ft |
| Main Level | Kitchen | 11.50 Ft x 15.08 Ft |
| Main Level | Living Room | 17.75 Ft x 8.58 Ft |
| Upper Level | 3pc Bathroom | 4.92 Ft x 8.08 Ft |
| Upper Level | 4pc Bathroom | 4.92 Ft x 8.17 Ft |
| Upper Level | Bedroom | 8.67 Ft x 11.25 Ft |
| Upper Level | Bedroom | 8.58 Ft x 11.17 Ft |
| Upper Level | Bonus Room | 13.25 Ft x 14.17 Ft |
| Upper Level | Primary Bedroom | 13.17 Ft x 12.58 Ft |
| Upper Level | Other | 4.08 Ft x 7.42 Ft |
Agents and Offices
- Chris Stewart
- Office: RE/MAX West Real Estate