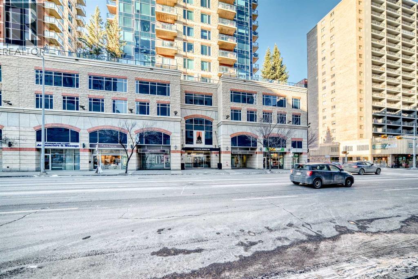
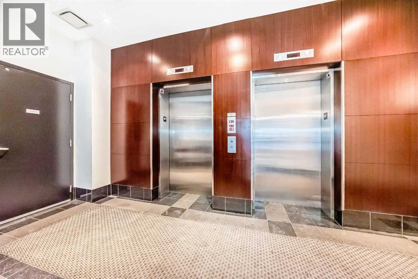
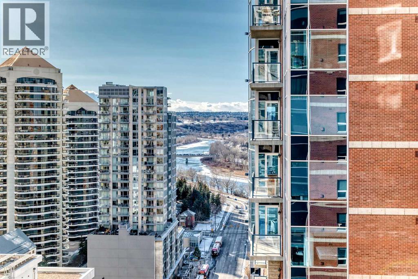
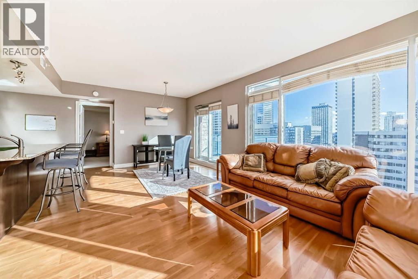
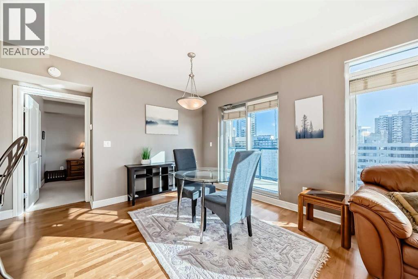
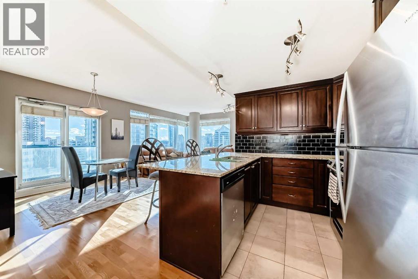
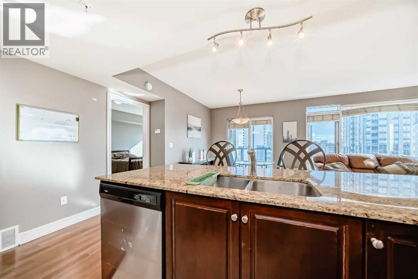
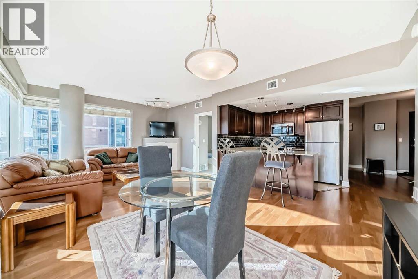
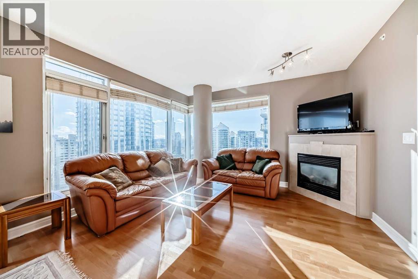
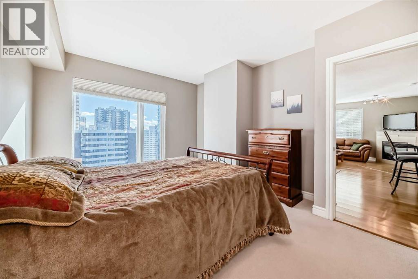
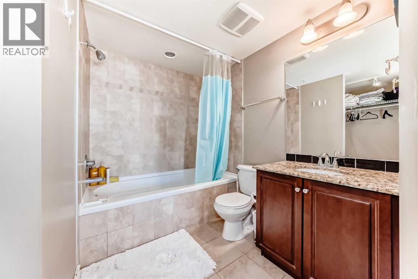
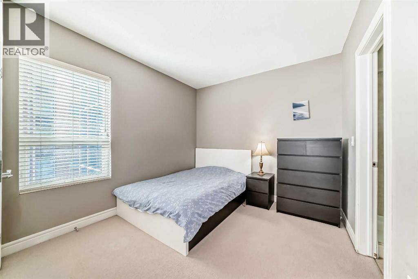
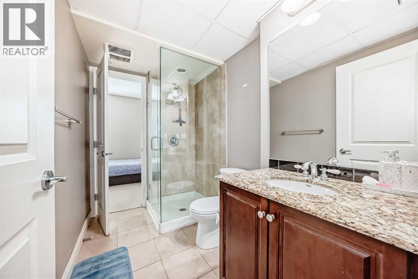
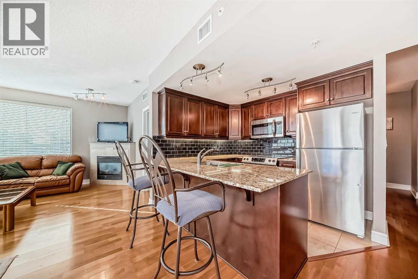
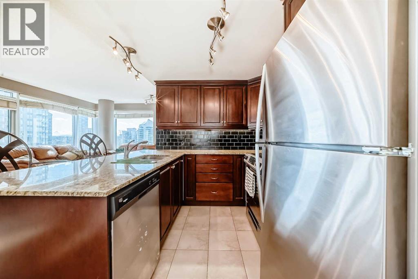
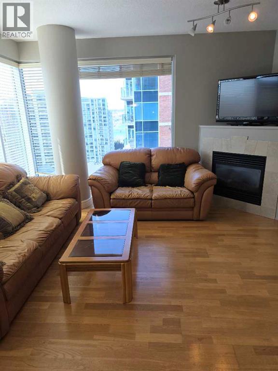
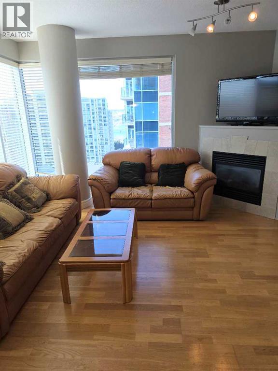
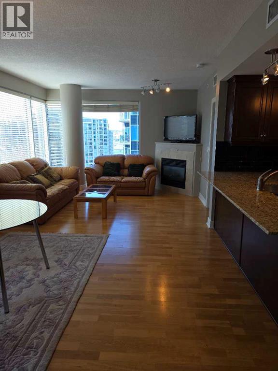
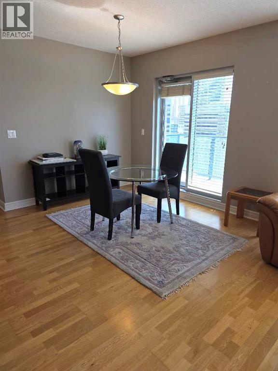
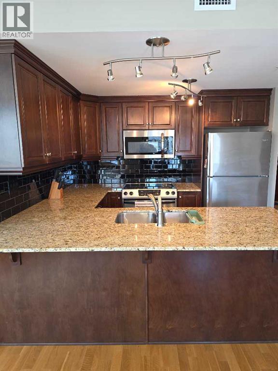
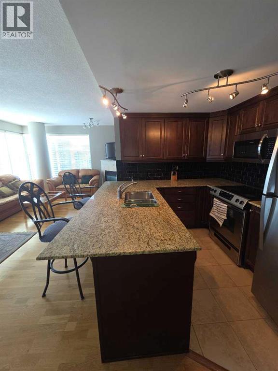
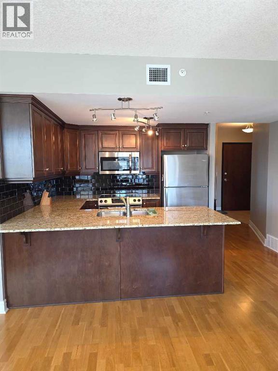
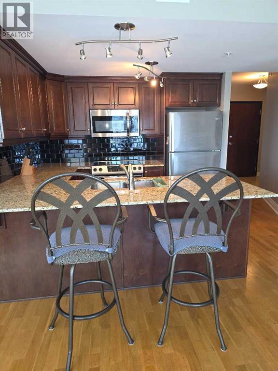
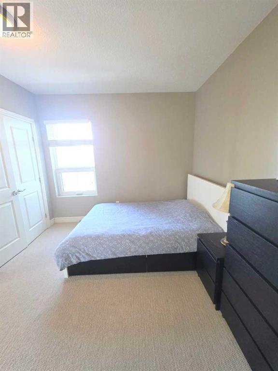
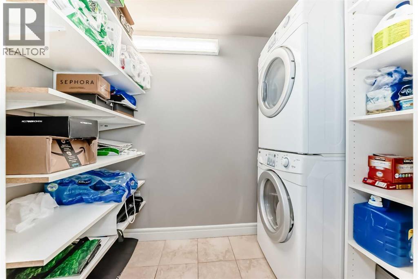
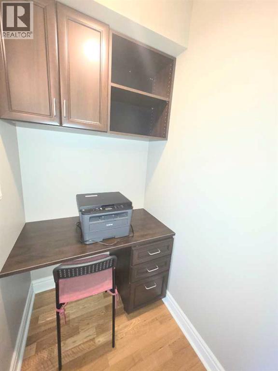
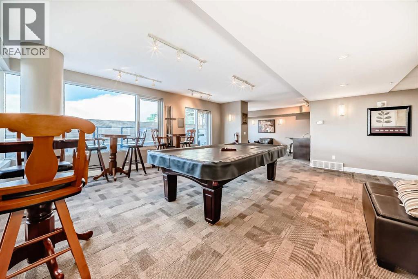
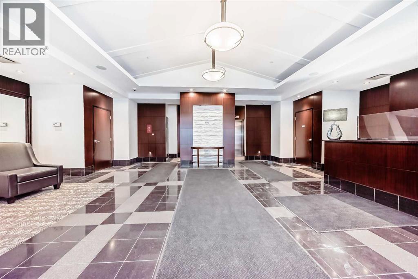
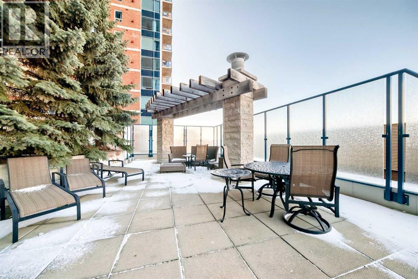
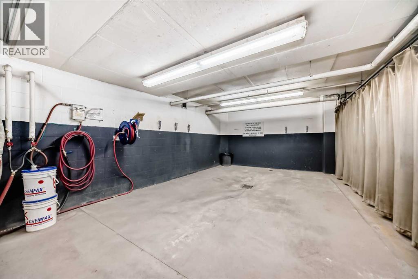
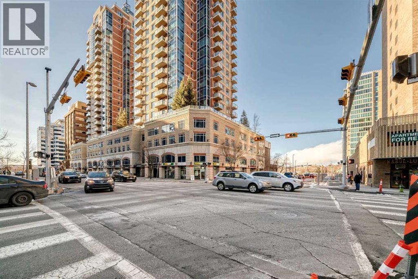
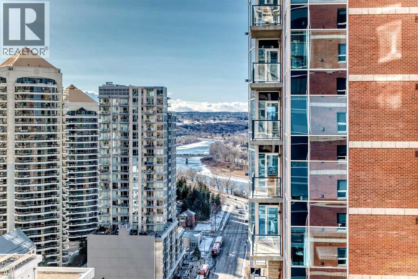
ATTENTION: A HUGE ($28,000) PRICE REDUCTION.........This SW-facing Luxury Corner Unit Offers Pleasant Open Views of the Bow River and the Canadian Rockies you surely would Enjoy. An abundance of natural sunlight floods into the unit through those floor-to-ceiling, high-grade UV-protected windows. This unit is loaded with upgrades: GRANITE COUNTERTOPS and BATHROOM VANITIES, HARDWOOD FLOOR, upgraded Washer/Dryer, and S/S Appliances. 953 square feet of comfortable living space, with 2 privately en-suite Bedrooms. Five West Executive Condo Phase 2 is a highly desirable condo for the following reasons. 1.. A high-quality building with UV-protected windows, acoustic soundproofing, and high-quality building materials. 2.. A superb location, only 500 feet away from the beautiful Prince Island Park, the Bow River, and the River Park Pathway. And only a short block away from the downtown C Train Station and amenities. 3.. A well-managed building, a luxurious lobby, daily Concierge services, 24-hour security, titled parking, visitor parking, party room, Car Wash, and storage. This freshly Painted Executive unit is a perfect place to call home or keep it as a high-end Executive Rental. Don't Wait, CALL NOW TO VIEW !!!! Please Note ( Open House on Sept 5,6,7 from 1.30-4) (id:55577)
Property Features
- MLS® Number A2303361
-
Price
$399,980
Maintenance, Condominium Amenities, Caretaker, Common Area Maintenance, Heat, Insurance, Ground Maintenance, Parking, Property Management, Reserve Fund Contributions, Security, Sewer, Waste Removal, Water
$837 Monthly - Bedrooms: 2
- Bathrooms: 2
- Square Footage: 953 sqft
- Property Type: Apartment
- Community Name: Downtown Commercial Core
- Amenities Near By Schools, Shopping
- Features Closet Organizers, No Animal Home, No Smoking Home, Gas Bbq Hookup, Parking
- Parking Space Total 1
- Plan 0715974
- Structure See Remarks
Buildings
| Bathroom Total | 2 | Bedrooms Above Ground | 2 |
| Bedrooms Total | 2 | Amenities | Car Wash, Party Room |
| Appliances | Refrigerator, Cooktop - Electric, Dishwasher, Stove, Microwave, Garburator, Hood Fan, Window Coverings, Garage Door Opener, Washer/dryer Stack-up | Constructed Date | 2008 |
| Construction Material | Poured Concrete, Steel Frame | Construction Style Attachment | Attached |
| Cooling Type | Central Air Conditioning | Exterior Finish | Concrete |
| Fireplace Present | Yes | Fireplace Total | 1 |
| Flooring Type | Carpeted, Hardwood, Tile | Heating Fuel | Natural Gas |
| Heating Type | Central Heating | Stories Total | 28 |
| Size Interior | 953 Sqft | Total Finished Area | 953.2 Sqft |
| Type | Apartment |
Parking
| Shared |
Land
| Acreage | No | Land Amenities | Schools, Shopping |
| Size Irregular | 0.41 | Size Total | 0.41 Ac|10,890 - 21,799 Sqft (1/4 - 1/2 Ac) |
| Size Total Text | 0.41 Ac|10,890 - 21,799 Sqft (1/4 - 1/2 Ac) | Zoning Description | Cm2 ( Pre 1 P2007 ) |
Rooms
| Level | Type | Dimensions |
|---|---|---|
| Main Level | Living Room | 13.17 Ft x 11.33 Ft |
| Main Level | Dining Room | 10.00 Ft x 11.67 Ft |
| Main Level | Kitchen | 9.25 Ft x 8.58 Ft |
| Main Level | Primary Bedroom | 14.00 Ft x 11.83 Ft |
| Main Level | Bedroom | 9.83 Ft x 10.17 Ft |
| Main Level | 3pc Bathroom | 8.50 Ft x 5.33 Ft |
| Main Level | Laundry Room | 10.58 Ft x 5.08 Ft |
| Main Level | Furnace | 5.08 Ft x 3.92 Ft |
| Unknown | 4pc Bathroom | 5.92 Ft x 7.83 Ft |
Agents and Offices
- Amideus Chow
- Office: Trec The Real Estate Company