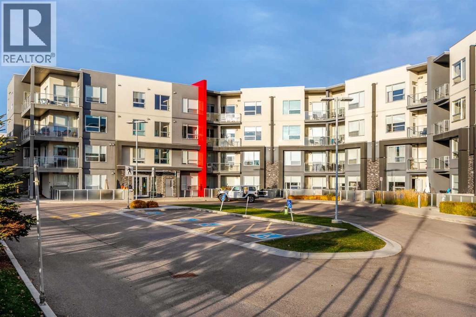
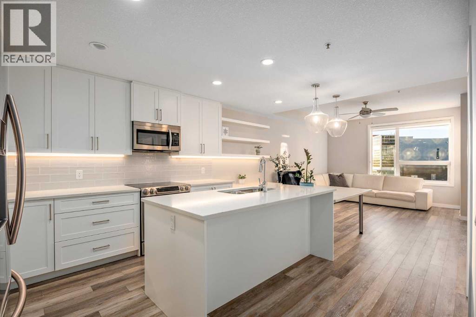
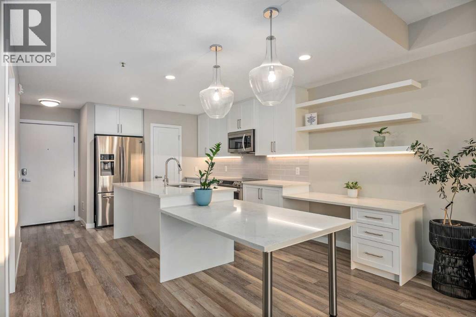
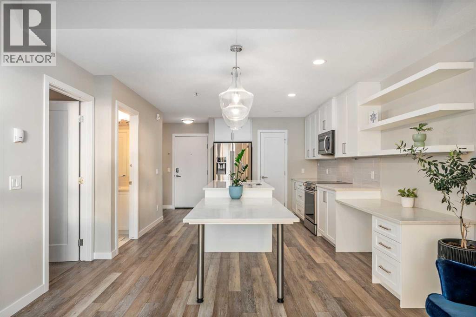
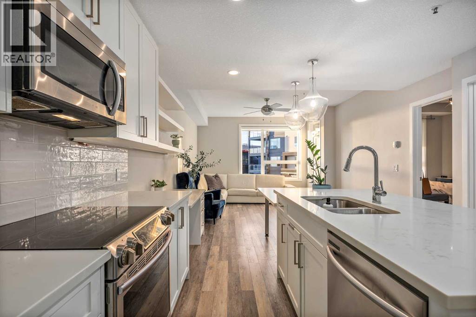
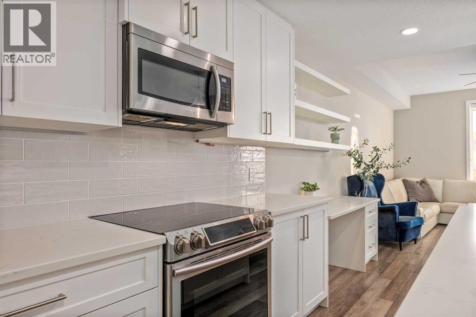
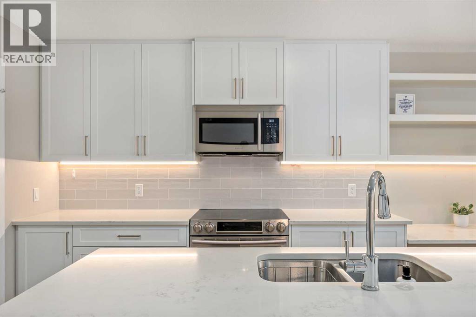
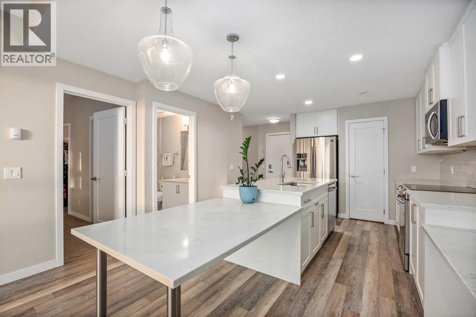
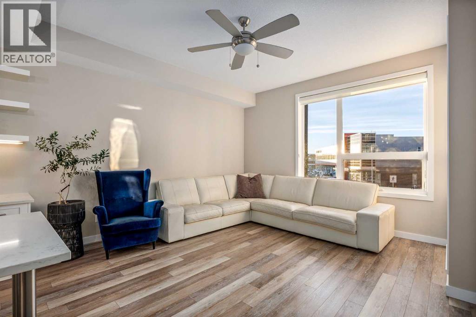
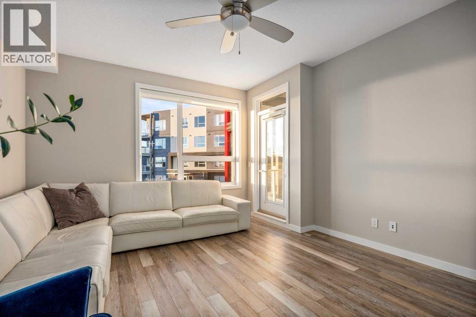
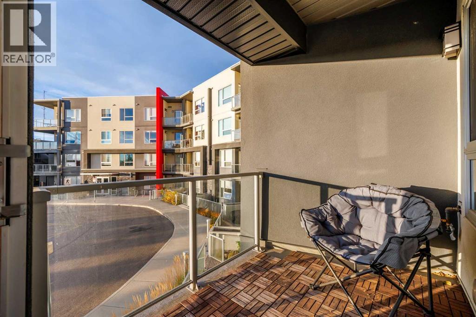
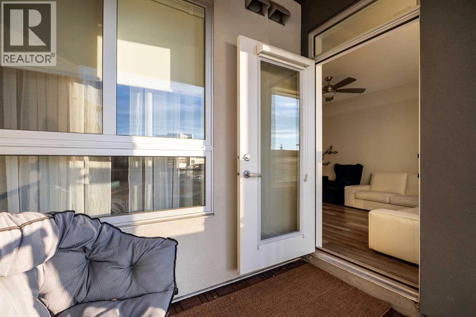
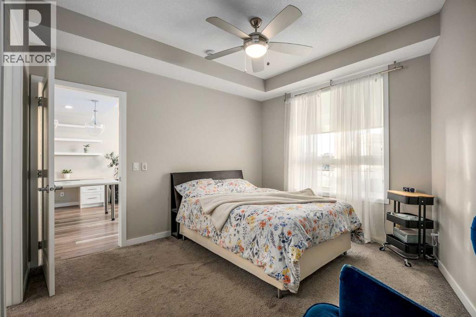
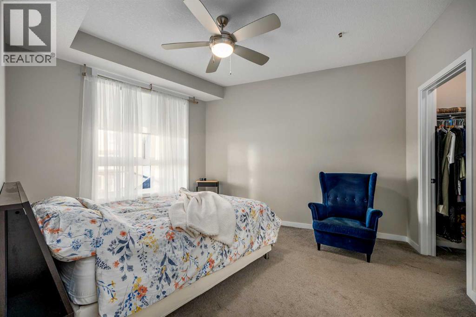
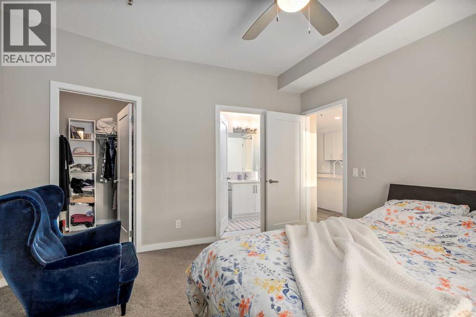
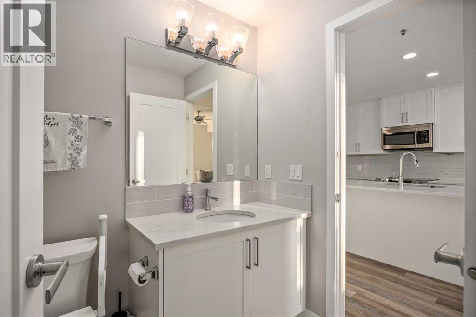
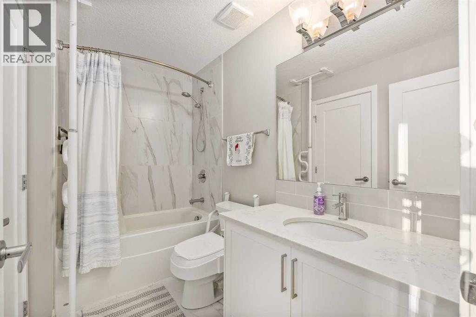
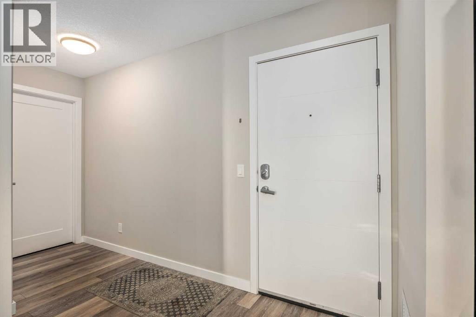
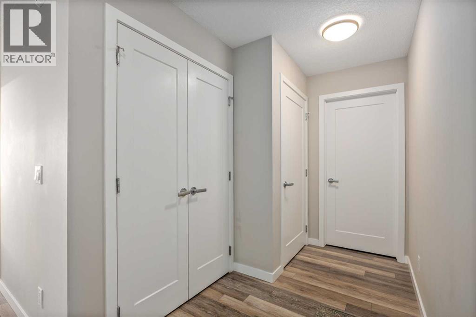
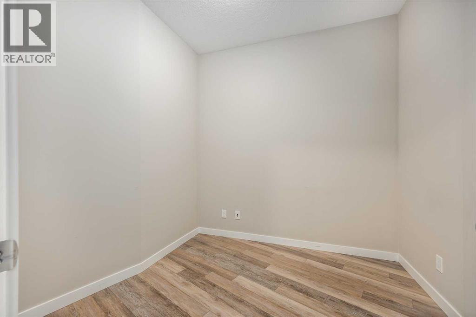
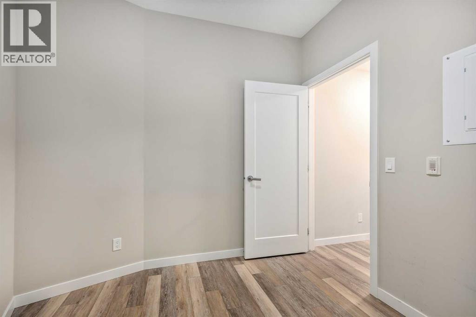
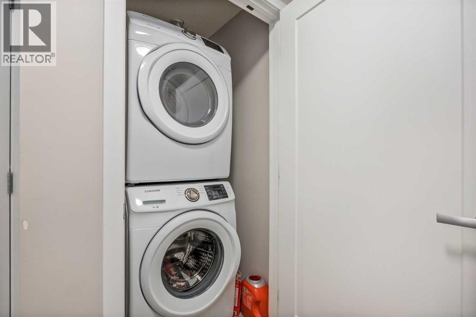
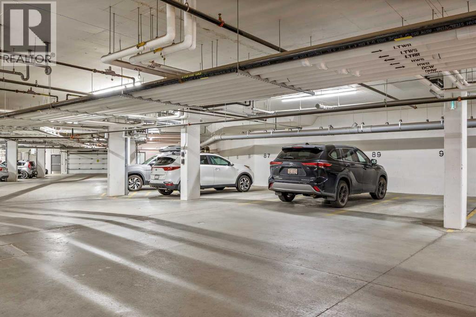
This 760 sq.ft , one bedroom plus DEN , bright and spacious home is located in prestige desirable SW community of West Springs and offers large windows facing West to fill your space with natural light. The upgraded kitchen offers matching stainless steel appliances and huge kitchen island with an attached dining table optimizing the use of the space in living room. Step outside onto West faced balcony with a natural gas BBQ connection. Spacious bedroom has a walk in closet and a 4 pc ensuite. A large den giving this home the feel of a two bedroom condo. Some upgrades include Hunter Douglas window coverings, Vinyl plank flooring, in floor radiant heating. In suite laundry, Underground parking, bike parking, and best of all a secure building and welcoming community. Just steps away from shopping, restaurants, coffee shops and everyday services. Low condo fees, ready to move in . (id:55577)
Property Features
- MLS® Number A2355586
-
Price
$379,900
Maintenance, Common Area Maintenance, Heat, Insurance, Ground Maintenance, Parking, Property Management, Reserve Fund Contributions, Sewer, Waste Removal, Water
$378.38 Monthly - Bedrooms: 1
- Bathrooms: 1
- Square Footage: 756 sqft
- Property Type: Apartment
- Community Name: West Springs
- Amenities Near By Park, Playground, Schools, Shopping
- Community Features Pets Allowed, Pets Allowed With Restrictions
- Features Elevator, No Animal Home, No Smoking Home, Parking
- Parking Space Total 1
- Plan 1910571
Buildings
| Bathroom Total | 1 | Bedrooms Above Ground | 1 |
| Bedrooms Total | 1 | Appliances | Washer, Refrigerator, Dishwasher, Stove, Dryer, Microwave Range Hood Combo, Window Coverings |
| Constructed Date | 2019 | Construction Material | Wood Frame |
| Construction Style Attachment | Attached | Cooling Type | See Remarks |
| Flooring Type | Carpeted, Ceramic Tile, Vinyl Plank | Heating Type | Radiant Heat, In Floor Heating |
| Stories Total | 4 | Size Interior | 756 Sqft |
| Total Finished Area | 756.5 Sqft | Type | Apartment |
Parking
| Garage | |
| Heated Garage | |
| Underground |
Land
| Acreage | No | Land Amenities | Park, Playground, Schools, Shopping |
| Size Total Text | Unknown | Zoning Description | Dc |
Rooms
| Level | Type | Dimensions |
|---|---|---|
| Main Level | 4pc Bathroom | Measurements not available |
| Main Level | Bedroom | 12.83 Ft x 12.00 Ft |
| Main Level | Den | 8.17 Ft x 8.67 Ft |
| Main Level | Dining Room | 8.92 Ft x 8.00 Ft |
| Main Level | Kitchen | 8.92 Ft x 12.25 Ft |
| Main Level | Living Room | 12.83 Ft x 10.75 Ft |
| Main Level | Other | 5.50 Ft x 8.00 Ft |
Agents and Offices
- Jelena Stepanenko
- Office: Maxwell Capital Realty