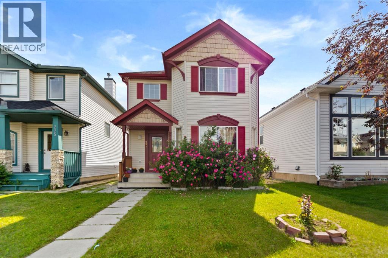
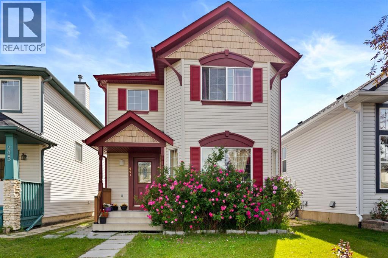
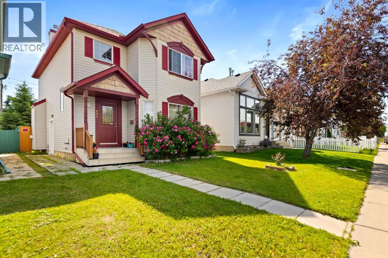
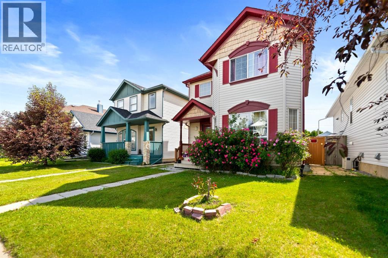
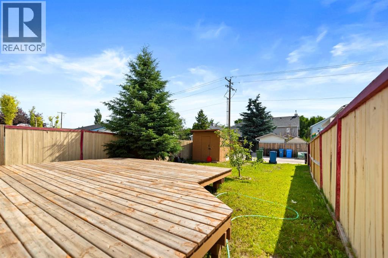
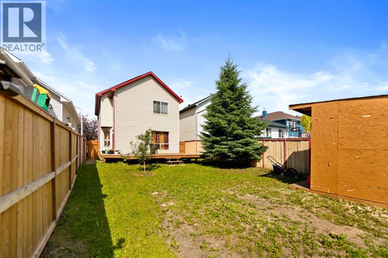
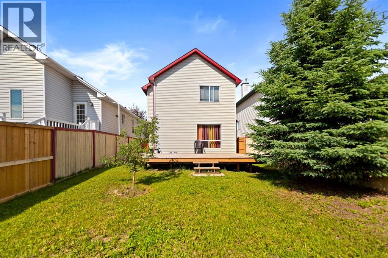
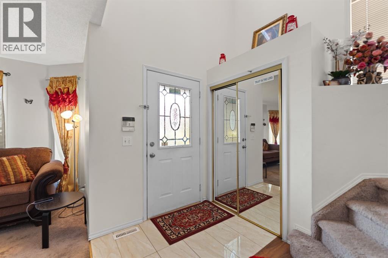
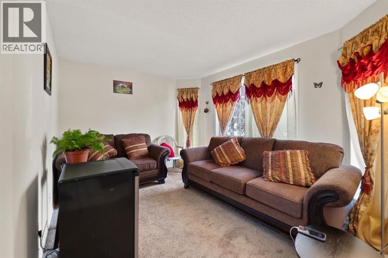
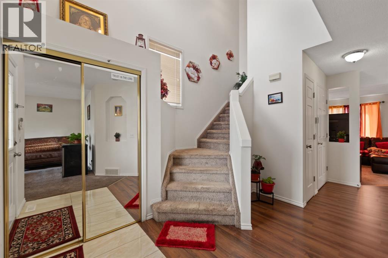
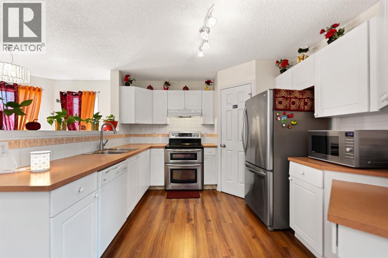
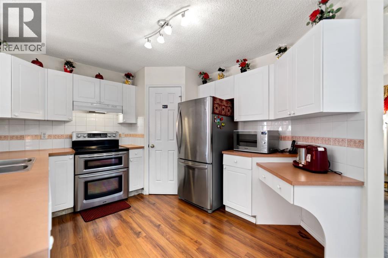
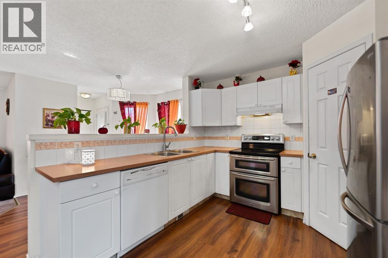
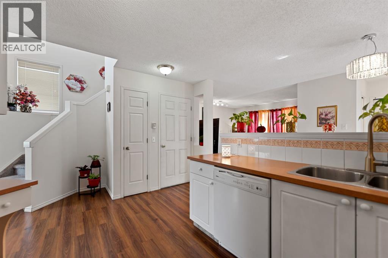
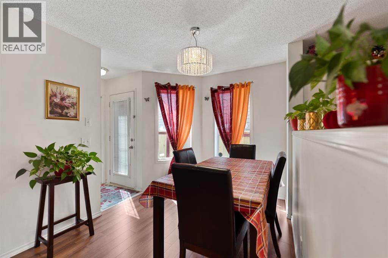
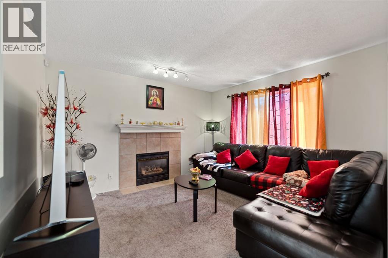
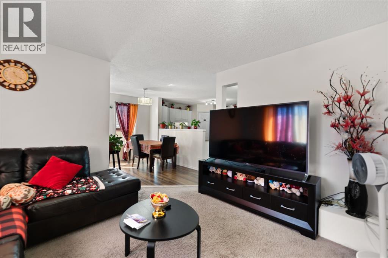
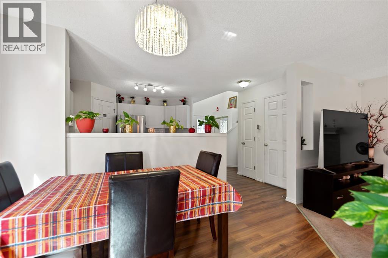
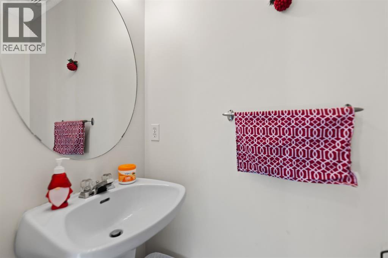
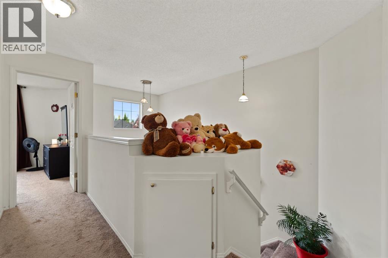
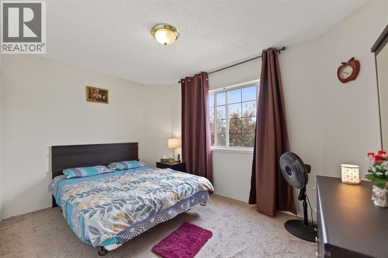
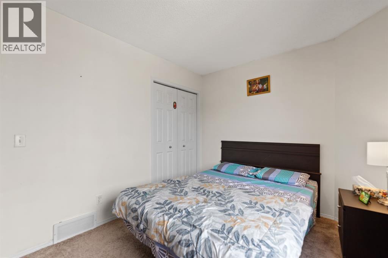
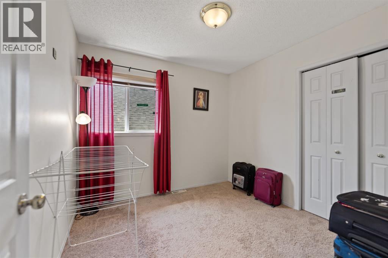
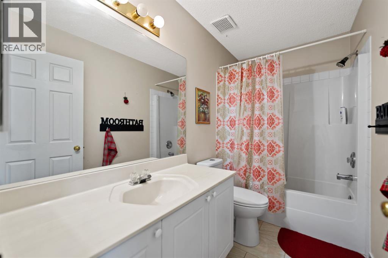
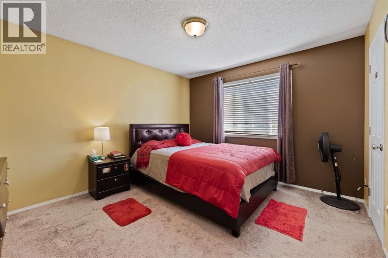
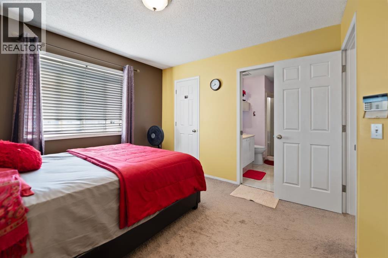
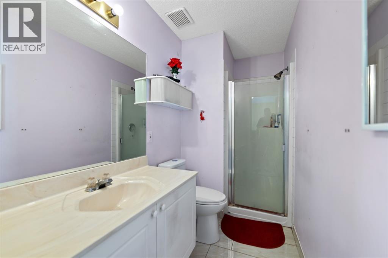
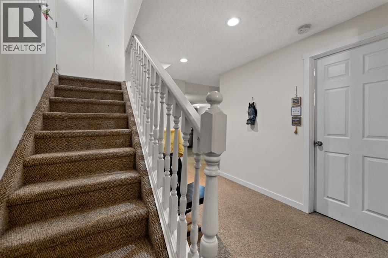
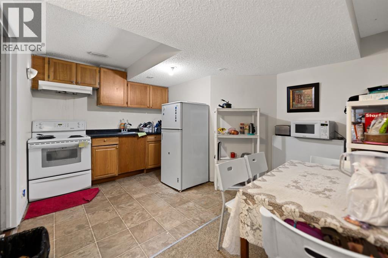
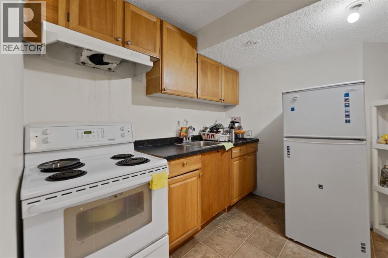
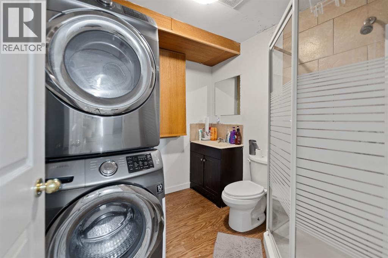
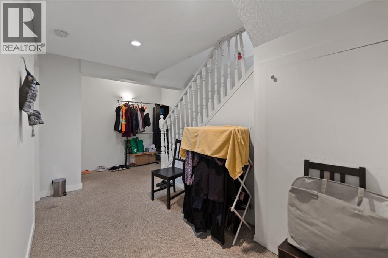
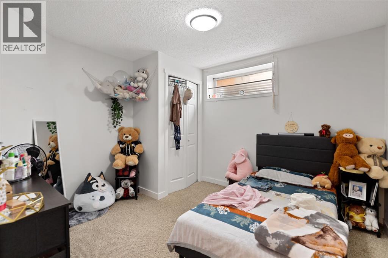
Welcome to 221 Tarington Close N.E. This fully developed 2 storey home is ideally located on quiet street with great access to major routes, shopping, parks and schools. Functional kitchen with corner pantry and stainless steel appliances. Unique layout of main floor boasts a living room and a family room with a fireplace offering plenty of space for your families needs. Master bedroom has walk-in closet and 3 pce ensuite. Upper level is complete with 2 more bedrooms and full bath .fully developed basement with illegal SUITE features 2 bedroom ,bathroom, kitchen and good size family room . Basement has plenty of storage space. Yard is complete with large deck and double parking pad at back. (id:55577)
Property Features
- MLS® Number A2328770
- Price $525,000
- Bedrooms: 5
- Bathrooms: 4
- Square Footage: 1416 sqft
- Property Type: House
- Community Name: Taradale
- Amenities Near By Park, Playground, Schools, Shopping
- Features Closet Organizers
- Parking Space Total 2
- Plan 9810635
- Structure None
Buildings
| Bathroom Total | 4 | Bedrooms Above Ground | 3 |
| Bedrooms Below Ground | 2 | Bedrooms Total | 5 |
| Appliances | Refrigerator, Range - Electric, Dishwasher, Washer & Dryer | Basement Development | Finished |
| Basement Features | Separate Entrance, Suite | Basement Type | Full (finished) |
| Constructed Date | 1998 | Construction Material | Wood Frame |
| Construction Style Attachment | Detached | Cooling Type | None |
| Exterior Finish | Vinyl Siding | Fireplace Present | Yes |
| Fireplace Total | 1 | Flooring Type | Carpeted, Linoleum |
| Foundation Type | Poured Concrete | Half Bath Total | 1 |
| Heating Fuel | Natural Gas | Heating Type | Central Heating |
| Stories Total | 2 | Size Interior | 1416 Sqft |
| Total Finished Area | 1416 Sqft | Type | House |
Parking
| Other | |
| Parking Pad |
Land
| Acreage | No | Fence Type | Fence |
| Land Amenities | Park, Playground, Schools, Shopping | Landscape Features | Landscaped |
| Size Depth | 34 M | Size Frontage | 9.2 M |
| Size Irregular | 3358.00 | Size Total | 3358 Sqft|0-4,050 Sqft |
| Size Total Text | 3358 Sqft|0-4,050 Sqft | Zoning Description | R-g |
Rooms
| Level | Type | Dimensions |
|---|---|---|
| Second Level | Primary Bedroom | 12.67 Ft x 11.25 Ft |
| Second Level | Bedroom | 9.75 Ft x 9.25 Ft |
| Second Level | Bedroom | 12.92 Ft x 9.00 Ft |
| Second Level | 3pc Bathroom | 6.33 Ft x 4.58 Ft |
| Second Level | 4pc Bathroom | 9.25 Ft x 4.92 Ft |
| Basement | Bedroom | 11.00 Ft x 9.92 Ft |
| Basement | Bedroom | 11.00 Ft x 8.00 Ft |
| Basement | 4pc Bathroom | 7.83 Ft x 7.50 Ft |
| Basement | Kitchen | 8.58 Ft x 8.58 Ft |
| Basement | Dining Room | 11.67 Ft x 5.00 Ft |
| Main Level | Dining Room | 9.75 Ft x 7.92 Ft |
| Main Level | Living Room | 12.92 Ft x 9.92 Ft |
| Main Level | Family Room | 12.58 Ft x 11.58 Ft |
| Main Level | Kitchen | 10.42 Ft x 9.33 Ft |
| Main Level | 2pc Bathroom | 6.17 Ft x 2.58 Ft |
| Main Level | Foyer | 5.50 Ft x 4.83 Ft |
Agents and Offices
- Jas Parmar
- Mandeep Duggal
- Office: Royal LePage Metro