
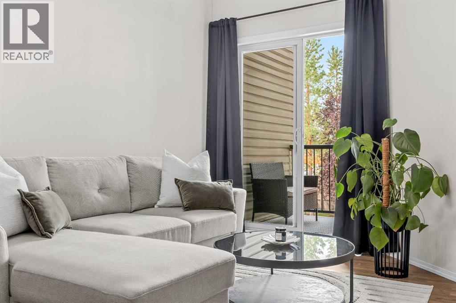
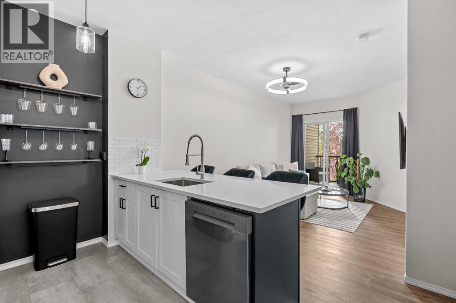
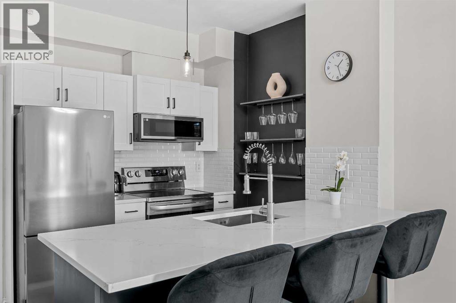
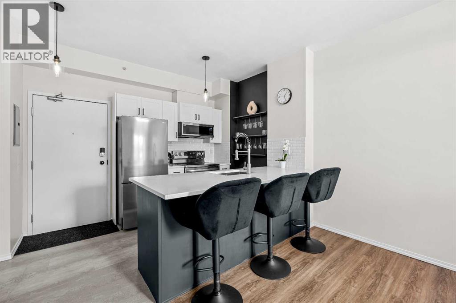
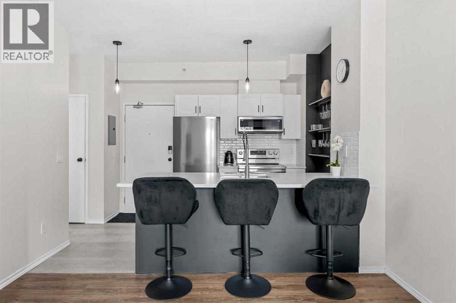
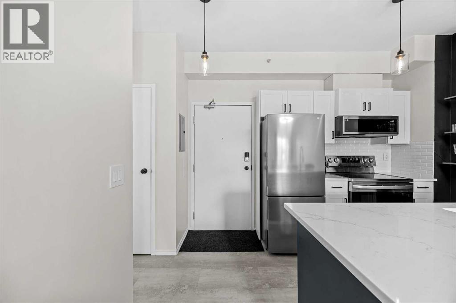
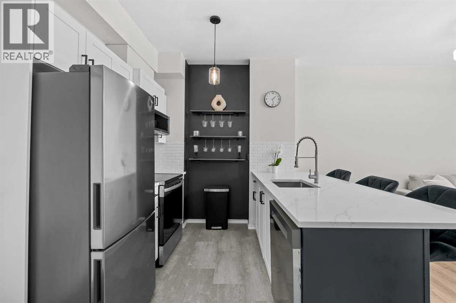
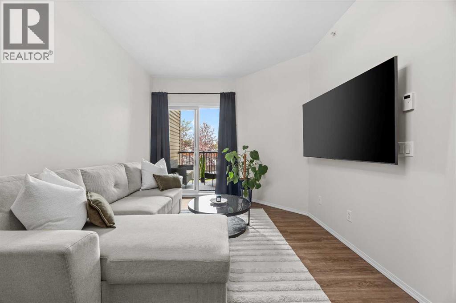
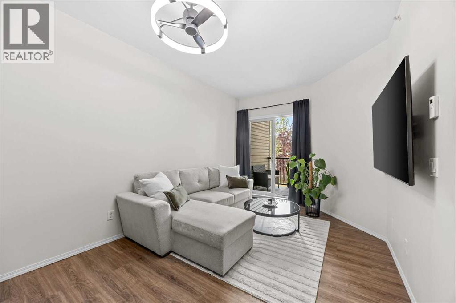
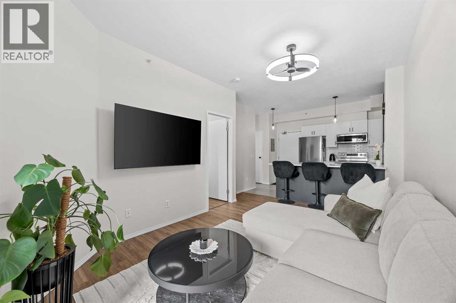
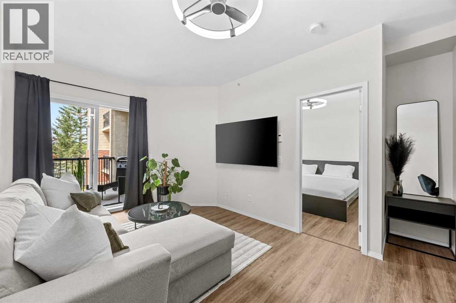
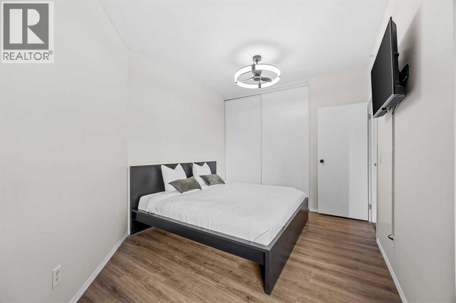
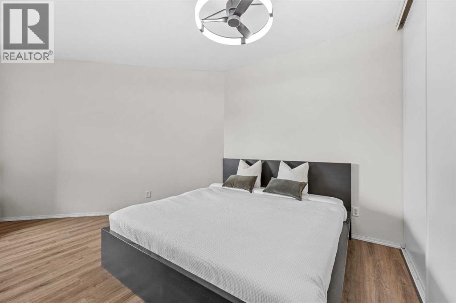
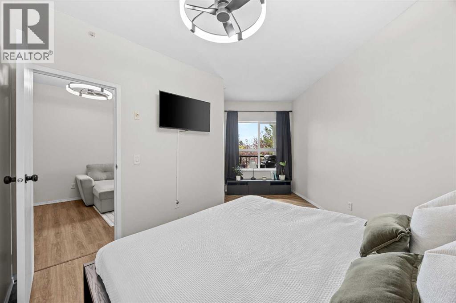
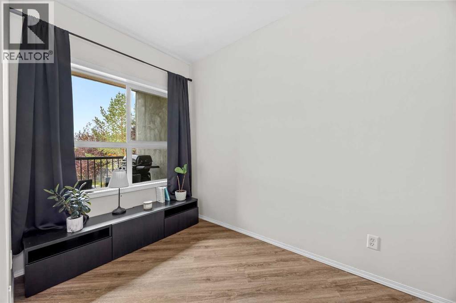
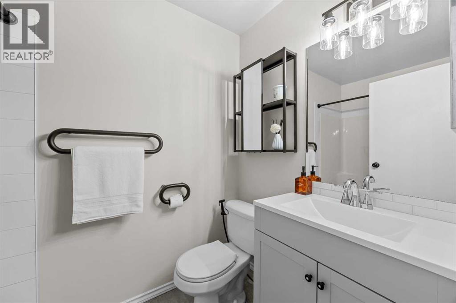
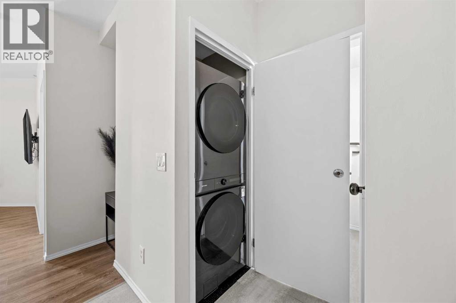
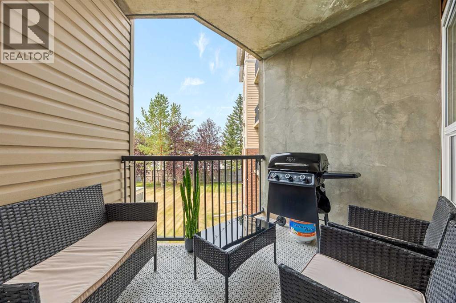
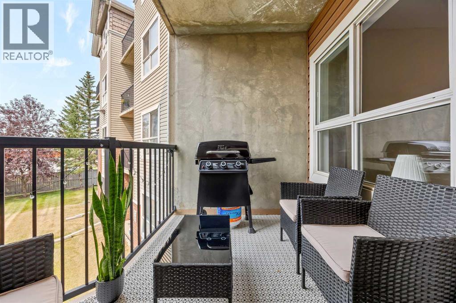
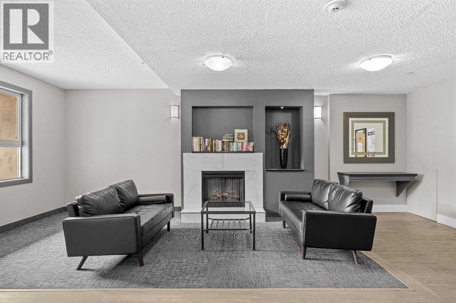
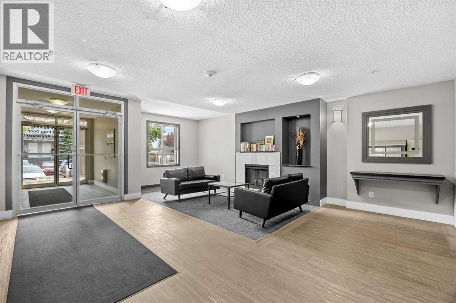
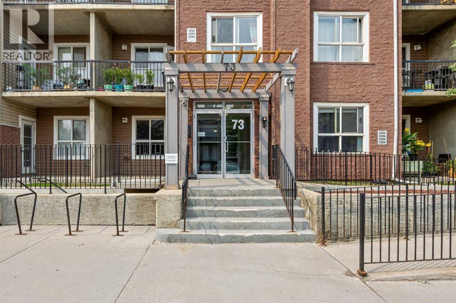
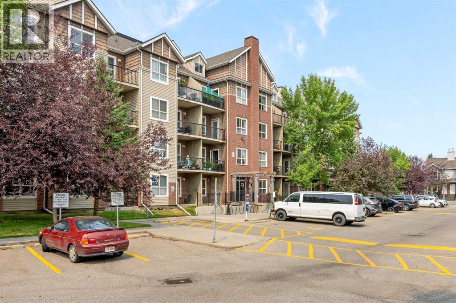
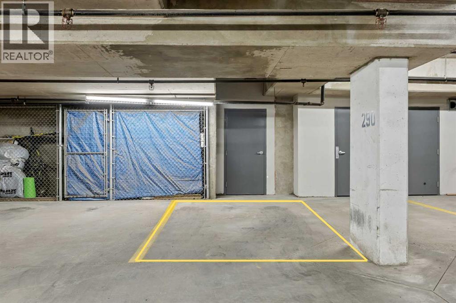
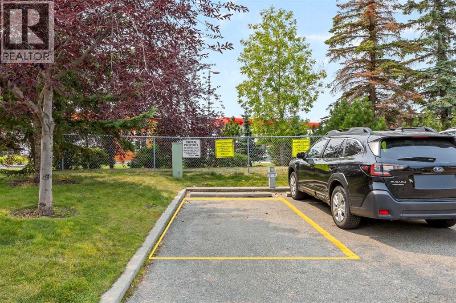
$5,000 PRICE IMPROVEMENT! This beautifully renovated and surprisingly spacious 1 bedroom condo offers exceptional value with thoughtful updates and features that are hard to find at this price point.The bright, open concept layout features a stylish kitchen with quartz countertops, stainless steel appliances, updated lighting, and smooth ceilings with no popcorn. The spacious bedroom comfortably accommodates a king-size bed and offers additional space for a home office.Enjoy the generous private balcony with plenty of room for a BBQ and outdoor seating.Parking and storage are exceptional here, with one underground and one outdoor parking stall, plus a large private, lockable storage room conveniently located directly beside the underground stall.Condo fees include all utilities, including electricity, providing excellent value and predictable monthly costs.The well maintained concrete building offers excellent sound insulation, monitored building access, underground parking, visitor parking, and a pet friendly policy allowing dogs or cats up to 23 kg. Long term rentals are permitted, providing flexibility for homeowners and investors alike.A well appointed condo with extensive updates, excellent parking and storage, and all utilities included. Book your private showing today! (id:55577)
Property Features
- MLS® Number A2336354
-
Price
$239,900
Maintenance, Common Area Maintenance, Electricity, Heat, Insurance, Ground Maintenance, Parking, Reserve Fund Contributions, Security, Sewer, Waste Removal, Water
$493.34 Monthly - Bedrooms: 1
- Bathrooms: 1
- Square Footage: 502 sqft
- Property Type: Apartment
- Community Name: Erin Woods
- Amenities Near By Park, Playground, Schools, Shopping
- Community Features Pets Allowed, Pets Allowed With Restrictions
- Features Other
- Parking Space Total 2
- Plan 0611635
Buildings
| Bathroom Total | 1 | Bedrooms Above Ground | 1 |
| Bedrooms Total | 1 | Amenities | Other |
| Appliances | Refrigerator, Range - Electric, Dishwasher, Microwave Range Hood Combo, Washer/dryer Stack-up | Constructed Date | 2006 |
| Construction Material | Poured Concrete | Construction Style Attachment | Attached |
| Cooling Type | None | Exterior Finish | Brick, Concrete, Vinyl Siding |
| Flooring Type | Laminate, Linoleum | Heating Type | In Floor Heating |
| Stories Total | 4 | Size Interior | 502 Sqft |
| Total Finished Area | 501.79 Sqft | Type | Apartment |
Parking
| Parking Pad | |
| Underground |
Land
| Acreage | No | Land Amenities | Park, Playground, Schools, Shopping |
| Size Total Text | Unknown | Zoning Description | M-c2 D204 |
Rooms
| Level | Type | Dimensions |
|---|---|---|
| Main Level | 4pc Bathroom | 4.92 Ft x 8.17 Ft |
| Main Level | Bedroom | 13.92 Ft x 17.67 Ft |
| Main Level | Kitchen | 11.58 Ft x 7.83 Ft |
| Main Level | Living Room | 13.08 Ft x 16.25 Ft |
Agents and Offices
- Majka Kowalczyk
- Office: Cir Realty