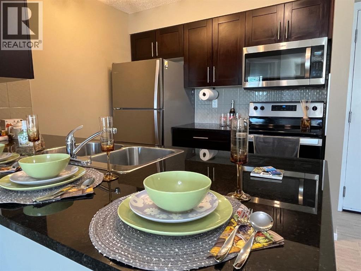
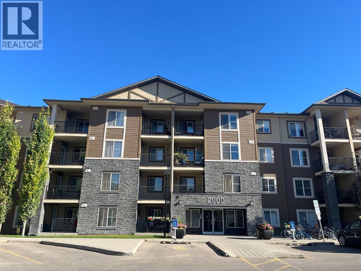
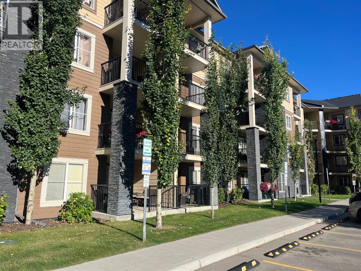
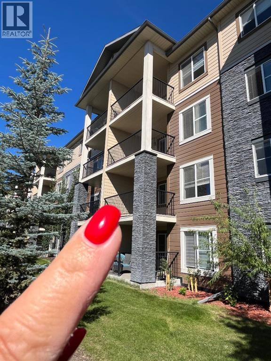
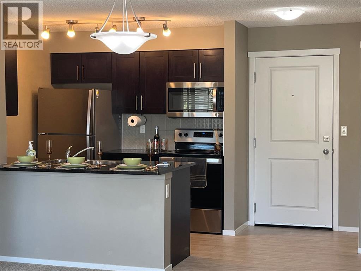
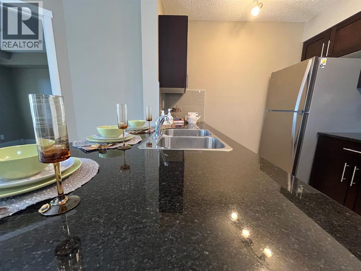
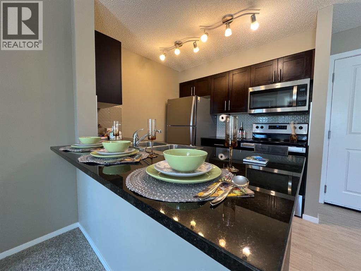
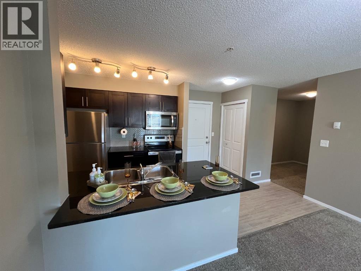
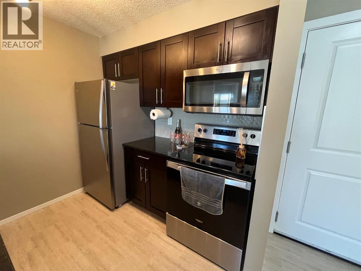
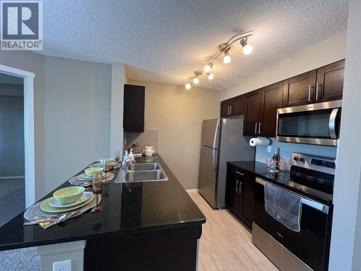
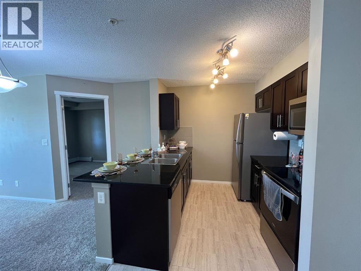
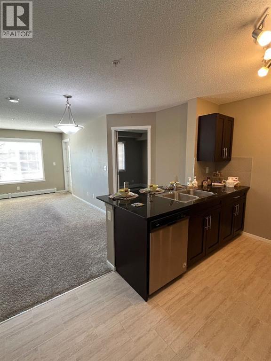
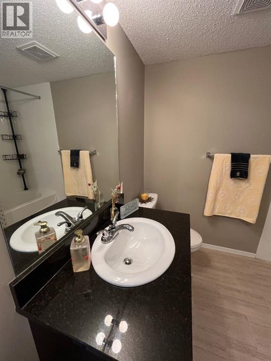
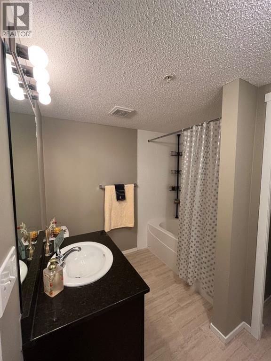
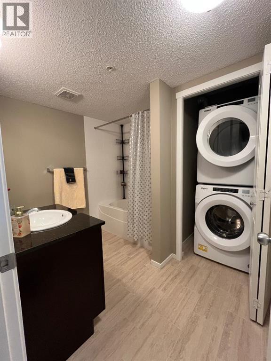
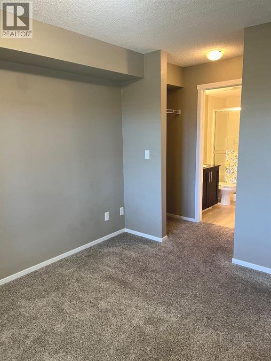
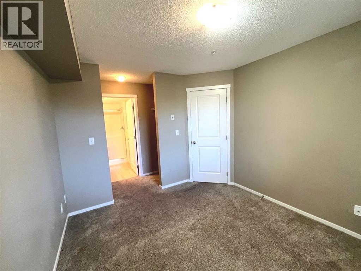
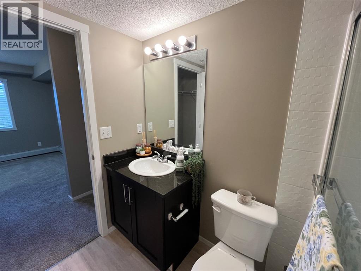
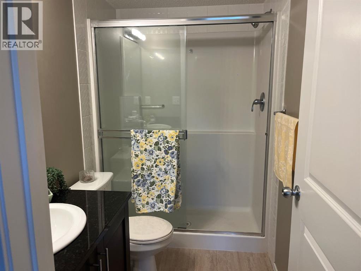
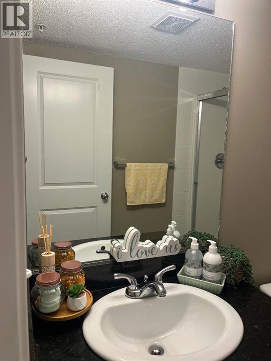
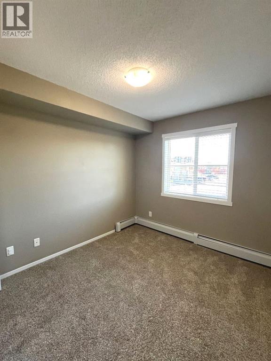
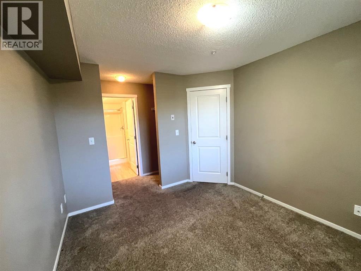
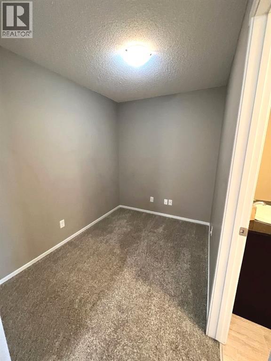
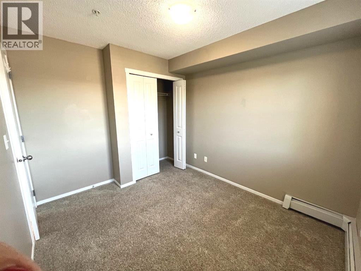
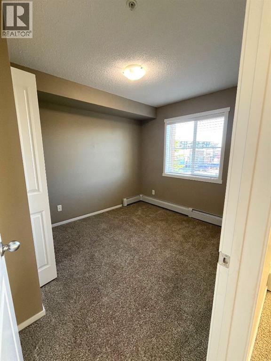
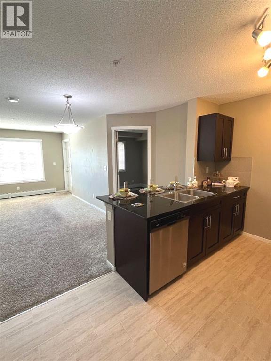
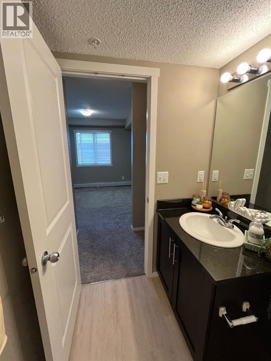
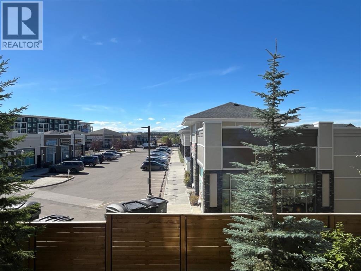
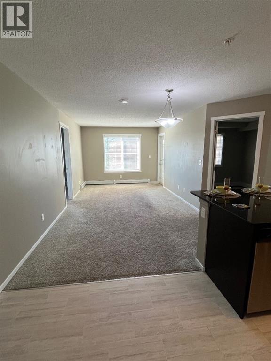
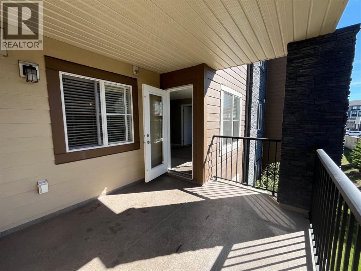
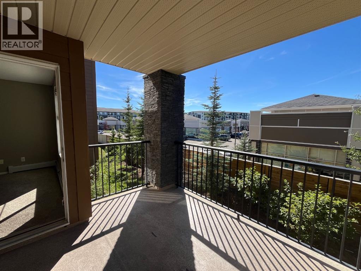
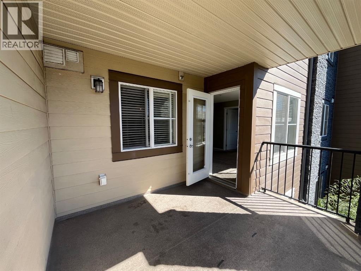
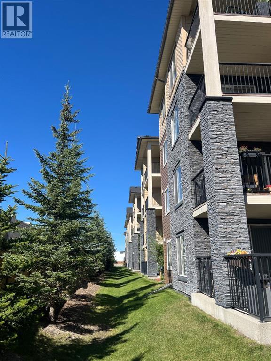
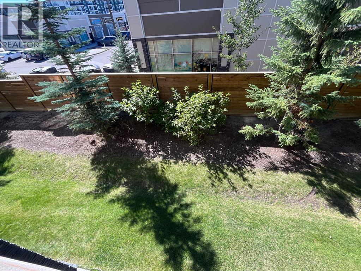
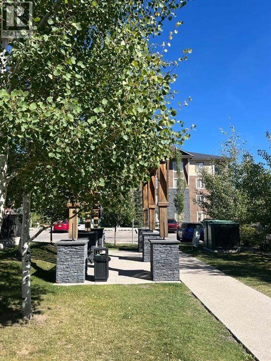
A Private &vacant apartment in Calgary & windows for BOTH(2) bedrooms, Plus a DEN and featuring a Sunny LARGE West facing Balcony? 2 full bathrooms (one is an ensuite with a walkthru closet), Underground heated & titled parking ? YES, all of this In Legacy, SE Calgary... a beautiful & vibrant community. This complex has ample visitor parking. Your condo is a vey quick walk to all shopping fun (so many great business here!) and short walk to Schools& All Saints High School, parks, green walkways to Legacy Ridge area.. so beautiful & serene. Quick access to Stoney or McLeod Trail too. Here you can walk to anything from stores to nature. The condo fee is including heat & water( electricity is extra) and the titled underground parking. Welcome HOME! (id:55577)
Property Features
- MLS® Number A2332584
-
Price
$299,950
Maintenance, Condominium Amenities, Common Area Maintenance, Heat, Parking, Property Management, Reserve Fund Contributions, Sewer, Waste Removal, Water
$407.46 Monthly - Bedrooms: 2
- Bathrooms: 2
- Square Footage: 764 sqft
- Property Type: Apartment
- Community Name: Legacy
- Amenities Near By Park, Playground, Schools, Shopping
- Community Features Pets Allowed With Restrictions
- Features Elevator, Pvc Window, Closet Organizers, No Animal Home, No Smoking Home, Parking
- Parking Space Total 1
- Plan 1610791
Buildings
| Bathroom Total | 2 | Bedrooms Above Ground | 2 |
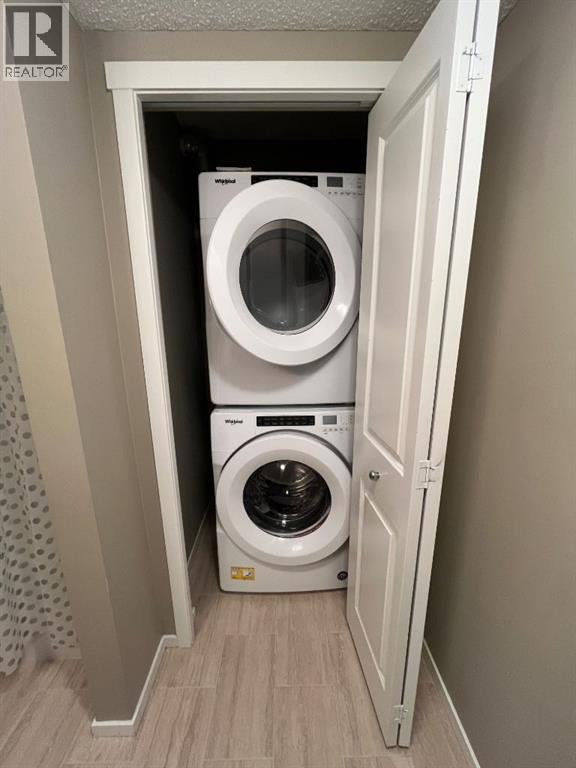
| Bedrooms Total | 2 | Appliances | Washer, Refrigerator, Dishwasher, Stove, Dryer, Microwave Range Hood Combo, Window Coverings |
| Constructed Date | 2016 | Construction Material | Poured Concrete, Wood Frame |
| Construction Style Attachment | Attached | Cooling Type | None |
| Exterior Finish | Concrete, Stone, Vinyl Siding | Fire Protection | Smoke Detectors, Full Sprinkler System |
| Flooring Type | Carpeted, Ceramic Tile, Linoleum | Heating Type | Baseboard Heaters |
| Stories Total | 4 | Size Interior | 764 Sqft |
| Total Finished Area | 763.6 Sqft | Type | Apartment |
Parking
| Garage | |
| Heated Garage | |
| Street | |
| Underground |
Land
| Acreage | No | Land Amenities | Park, Playground, Schools, Shopping |
| Landscape Features | Garden Area | Size Total Text | Unknown |
| Zoning Description | M-x2 |
Rooms
| Level | Type | Dimensions |
|---|---|---|
| Main Level | Living Room | 12.50 Ft x 10.50 Ft |
| Main Level | Bedroom | 10.50 Ft x 9.08 Ft |
| Main Level | Other | 8.50 Ft x 9.42 Ft |
| Main Level | Primary Bedroom | 10.67 Ft x 9.83 Ft |
| Main Level | Other | 3.00 Ft x 7.25 Ft |
| Main Level | 3pc Bathroom | 8.00 Ft x 4.92 Ft |
| Main Level | Other | 3.83 Ft x 4.50 Ft |
| Main Level | 4pc Bathroom | 9.00 Ft x 7.75 Ft |
| Main Level | Den | 9.08 Ft x 6.67 Ft |
| Main Level | Other | 11.33 Ft x 9.75 Ft |
Agents and Offices
- Nicoleta Kallo
- Office: Maxwell Canyon Creek