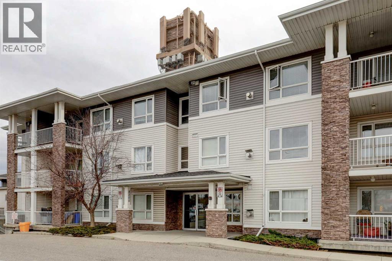
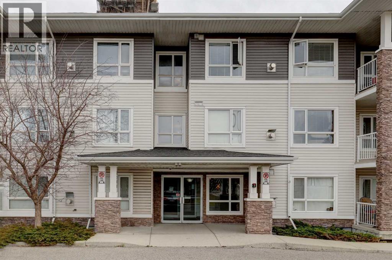
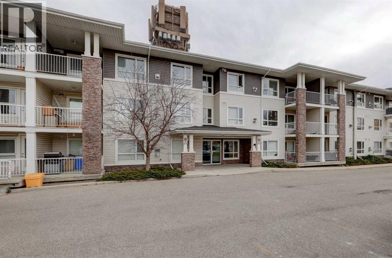
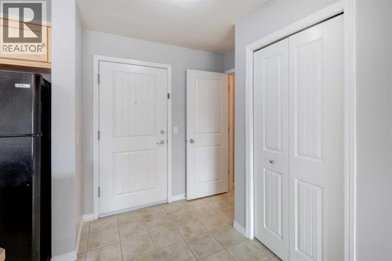
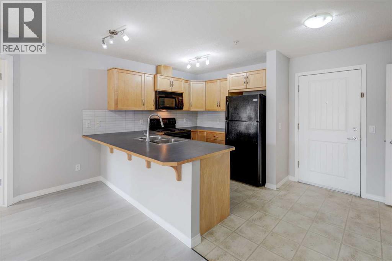
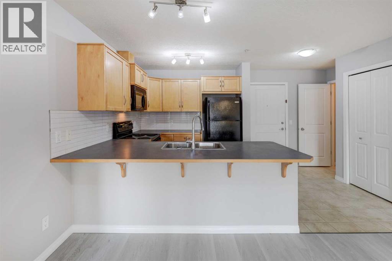
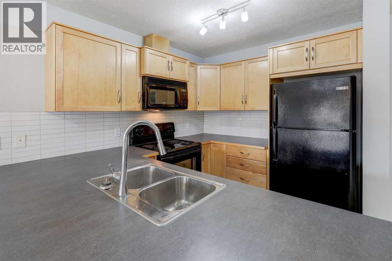
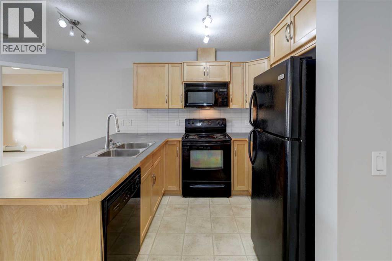
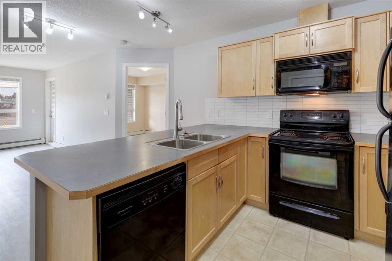
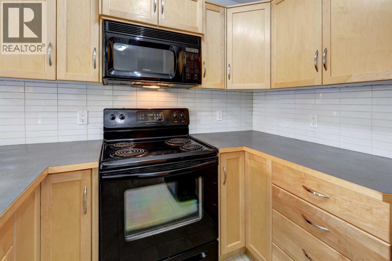
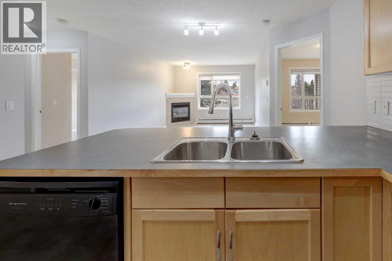
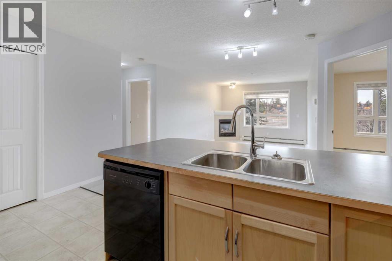
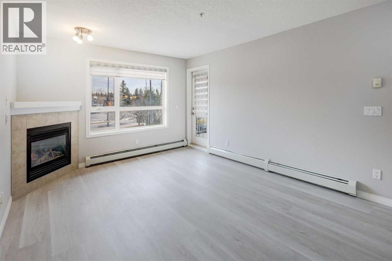
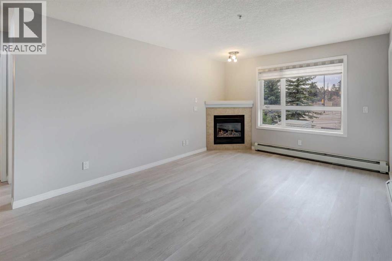
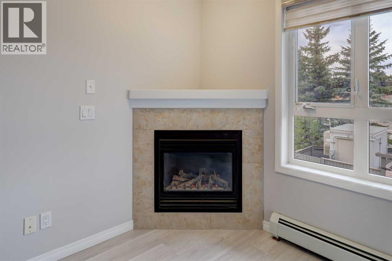
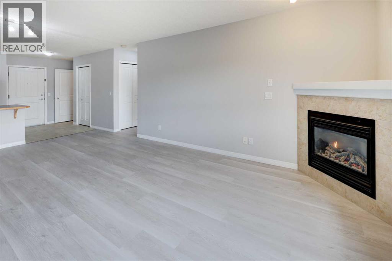
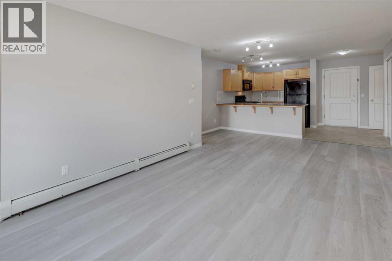
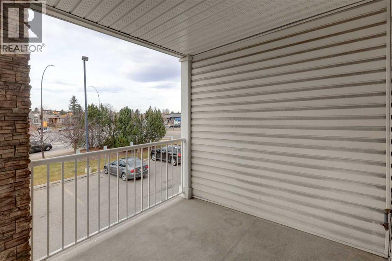
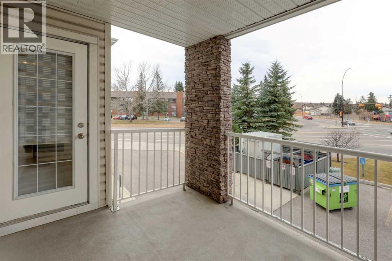
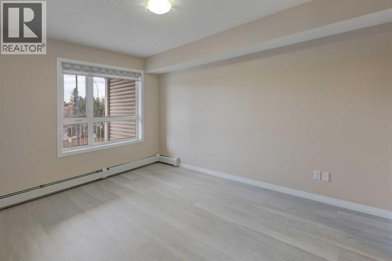
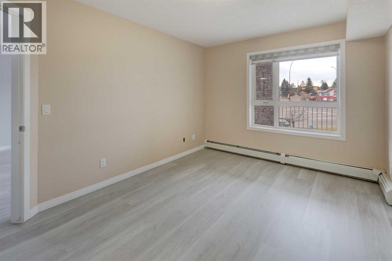
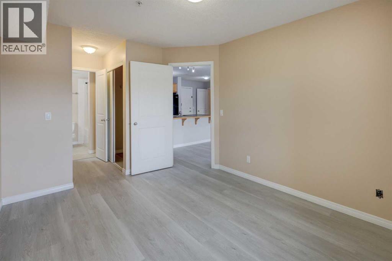
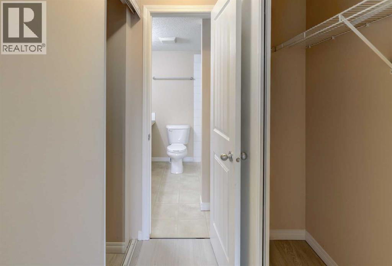
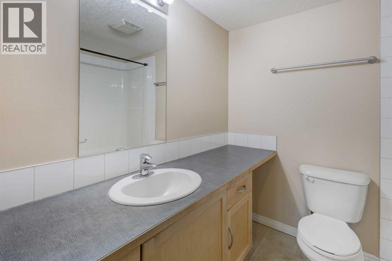
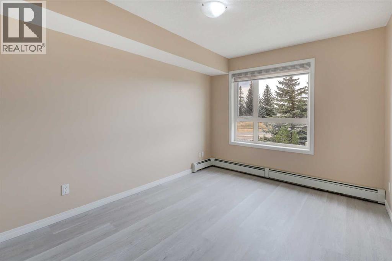
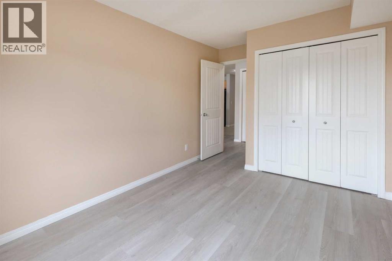
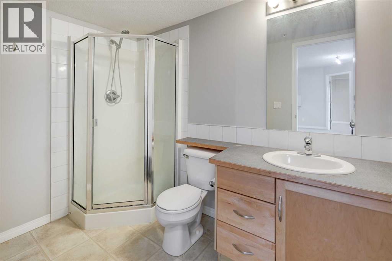
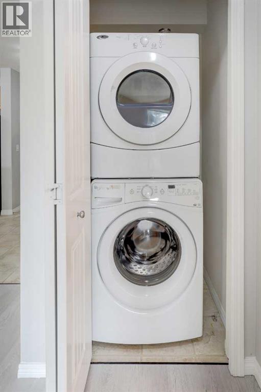
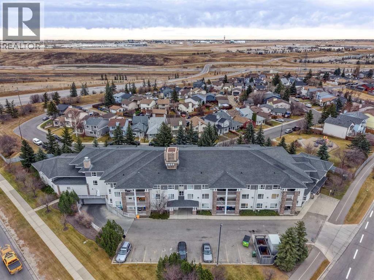
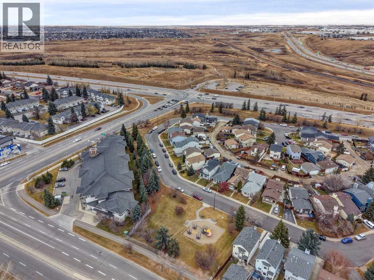
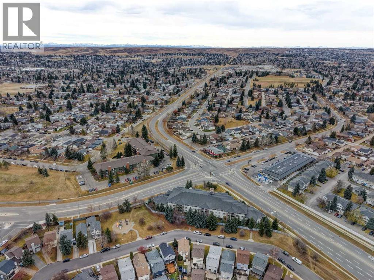
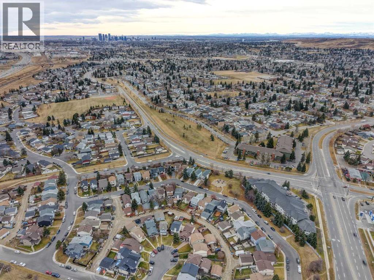
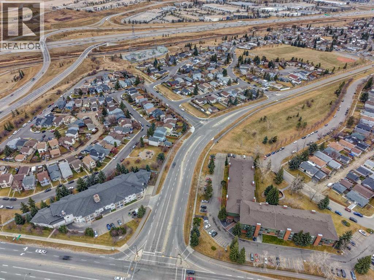
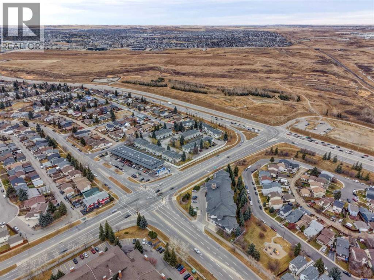
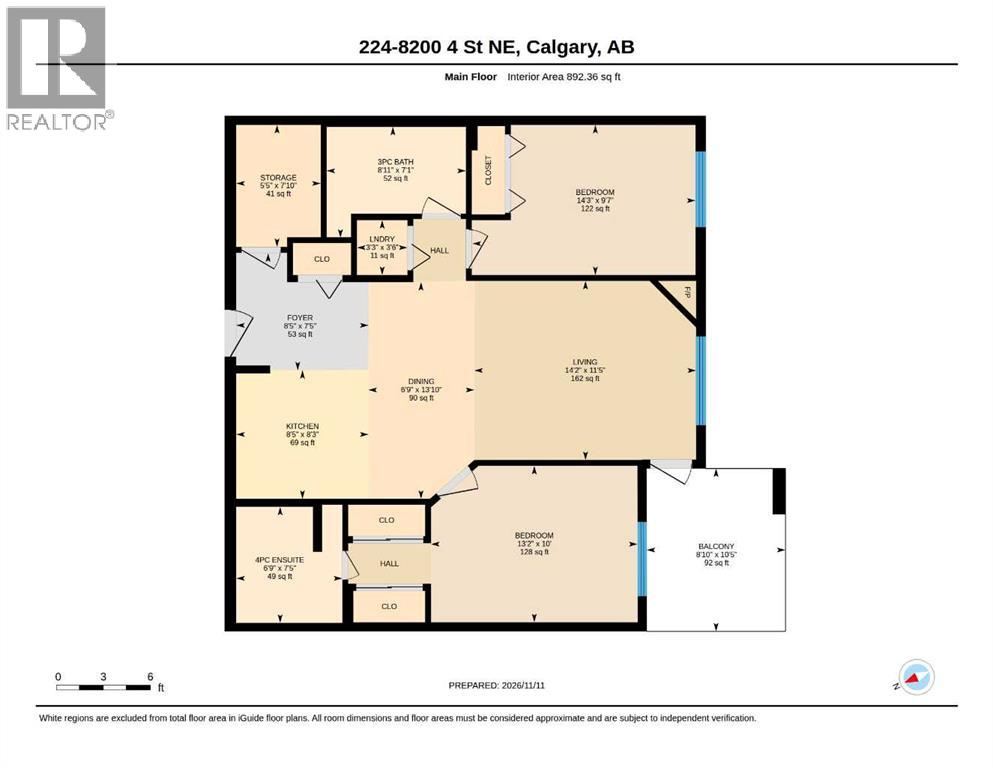
Discover a serene haven within Beddington Heights, nestled in Calgary’s vibrant northeast quadrant, where comfort meets convenience. This beautifully appointed apartment, spanning 892 square feet, offers a seamless blend of modern living and neighborhood charm within a low rise structure. Step inside to find an open floorplan bathed in natural light, where laminate counters complement vinyl plank flooring and track lighting highlights the space. An inviting breakfast bar provides a casual spot for morning coffee, while ample closet organizers ensure effortless organization throughout the home. Two generously sized bedrooms offer restful retreats, including a private ensuite featuring a four piece bath and elegant tile accents. Gather around the gas fireplace with mantle and tile detailing within the family room, creating a cozy ambiance for relaxation. Enjoy your own private balcony with gas line for bbq, perfect for warm evenings and outdoor entertaining. Laundry day is effortless thanks to the convenient in unit laundry facilities, eliminating trips to the laundromat. Beneath your feet lies heated underground parking for one vehicle, ensuring ease and security as you navigate Calgary’s winters, with visitor parking is available as well. Beyond your front door, discover a community rich with possibilities—walking/bike paths, playgrounds, schools, shopping, and parks, all within easy reach. Secured parking and elevator access complete this exceptional living experience, offering a tranquil escape without sacrificing urban connection. (id:55577)
Property Features
- MLS® Number A2356930
-
Price
$300,000
Maintenance, Common Area Maintenance, Heat, Insurance, Parking, Property Management, Reserve Fund Contributions, Sewer, Waste Removal, Water
$648.73 Monthly - Bedrooms: 2
- Bathrooms: 2
- Square Footage: 892 sqft
- Property Type: Apartment
- Community Name: Beddington Heights
- Amenities Near By Park, Playground, Schools, Shopping
- Community Features Pets Allowed With Restrictions
- Features Elevator, Closet Organizers, No Animal Home, Gas Bbq Hookup, Parking
- Parking Space Total 1
- Plan 0711248
Buildings
| Bathroom Total | 2 | Bedrooms Above Ground | 2 |
| Bedrooms Total | 2 | Appliances | Washer, Refrigerator, Range - Electric, Dishwasher, Dryer, Microwave Range Hood Combo |
| Constructed Date | 2007 | Construction Material | Wood Frame |
| Construction Style Attachment | Attached | Cooling Type | None |
| Exterior Finish | Stone, Vinyl Siding | Fireplace Present | Yes |
| Fireplace Total | 1 | Flooring Type | Linoleum, Vinyl Plank |
| Foundation Type | Poured Concrete | Heating Type | Baseboard Heaters |
| Stories Total | 3 | Size Interior | 892 Sqft |
| Total Finished Area | 892 Sqft | Type | Apartment |
Parking
| Underground |
Land
| Acreage | No | Land Amenities | Park, Playground, Schools, Shopping |
| Size Total Text | Unknown | Zoning Description | M-c1 |
Rooms
| Level | Type | Dimensions |
|---|---|---|
| Main Level | 3pc Bathroom | 7.08 Ft x 8.92 Ft |
| Main Level | 4pc Bathroom | 7.42 Ft x 6.75 Ft |
| Main Level | Other | 10.42 Ft x 8.83 Ft |
| Main Level | Primary Bedroom | 10.00 Ft x 13.17 Ft |
| Main Level | Bedroom | 9.58 Ft x 14.25 Ft |
| Main Level | Dining Room | 13.83 Ft x 6.75 Ft |
| Main Level | Foyer | 7.42 Ft x 8.42 Ft |
| Main Level | Kitchen | 8.25 Ft x 8.42 Ft |
| Main Level | Living Room | 11.42 Ft x 14.17 Ft |
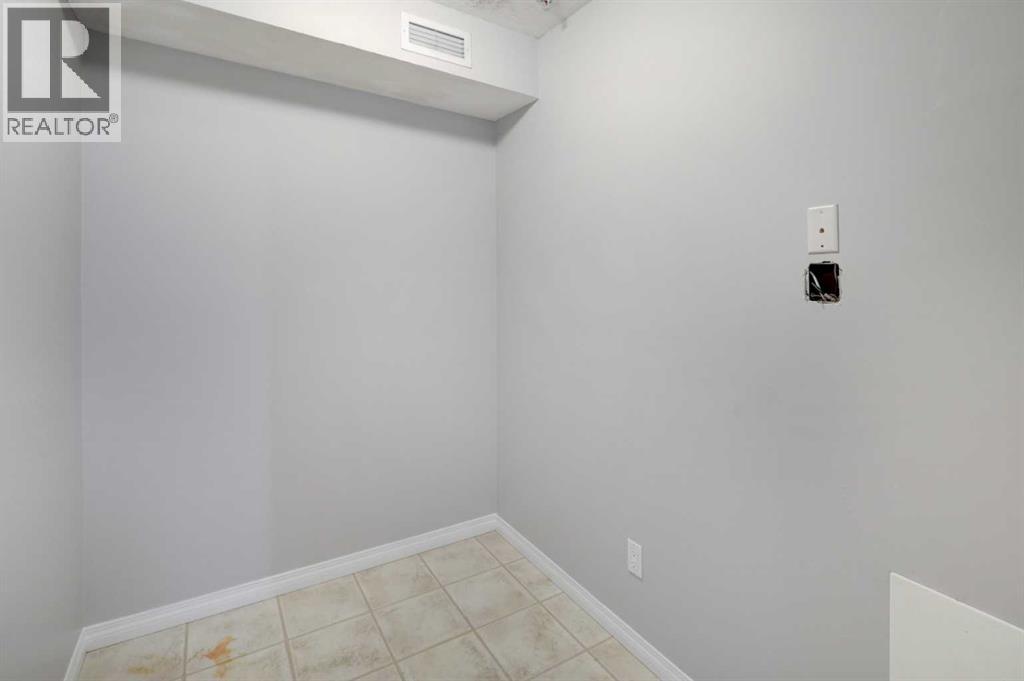
| Main Level | Laundry Room | 3.50 Ft x 3.25 Ft |
| Main Level | Storage | 7.83 Ft x 5.42 Ft |
Agents and Offices
- Carl Russell
- Gwen Russell
- Office: Cir Realty