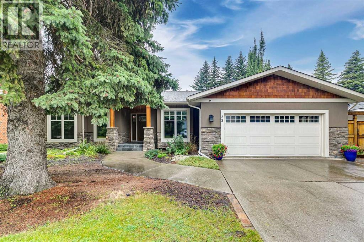
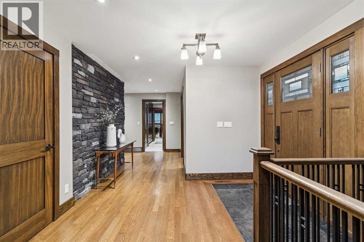
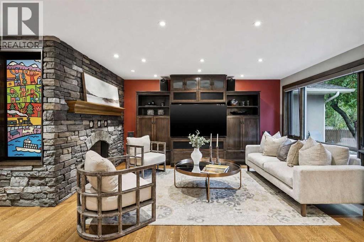
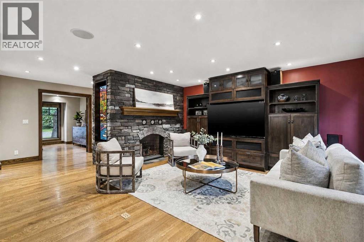
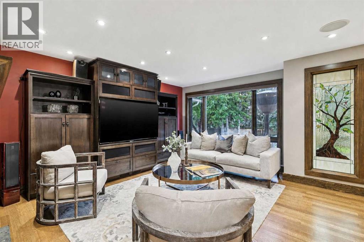
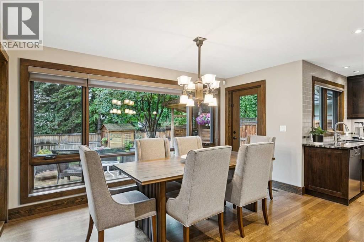
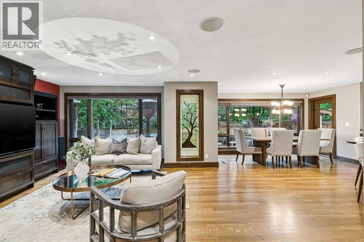
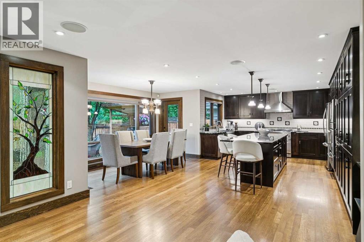
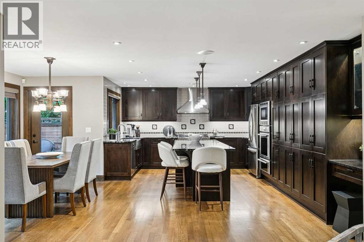
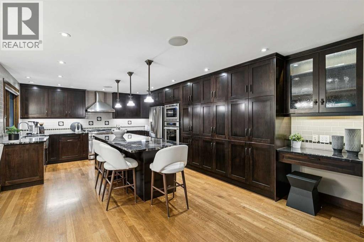
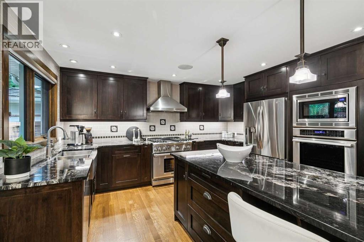
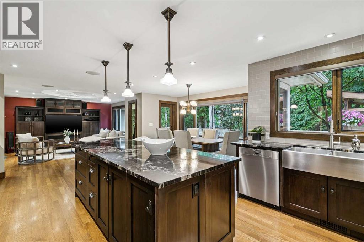
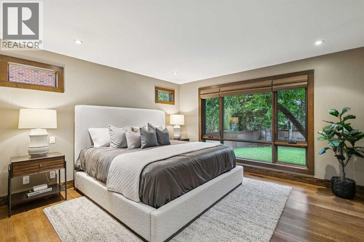
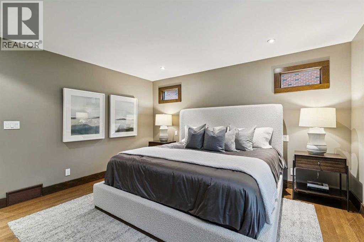
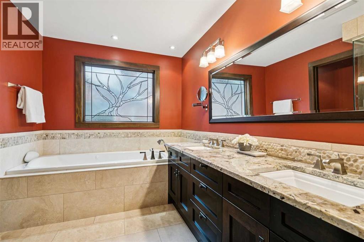
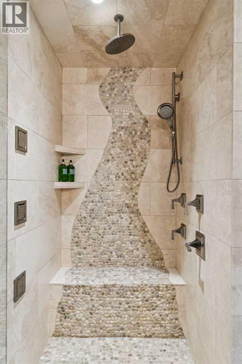
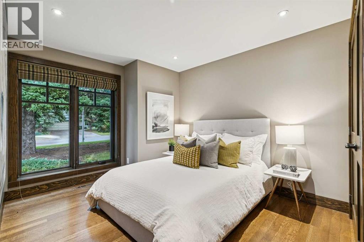
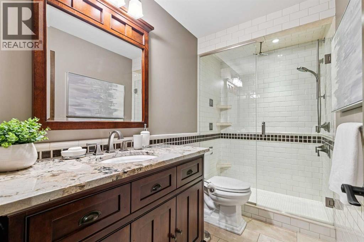
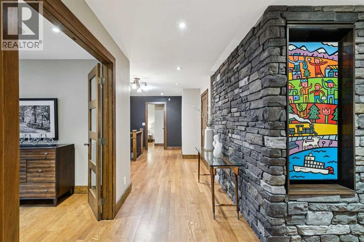
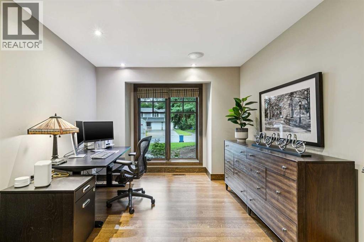
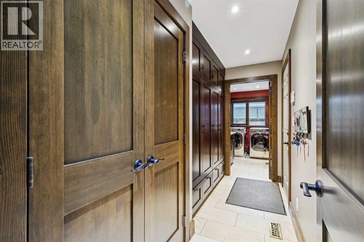
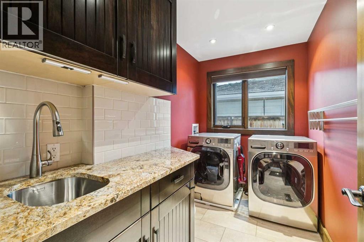
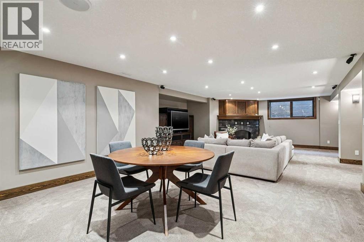
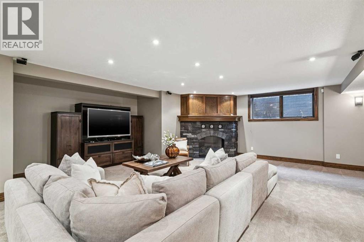
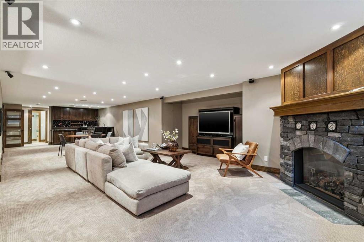
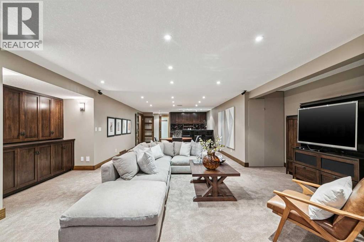
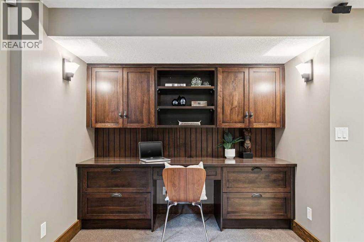
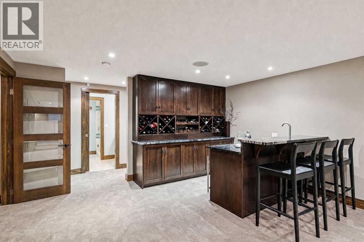
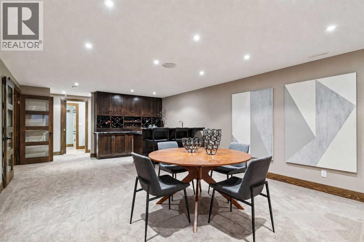
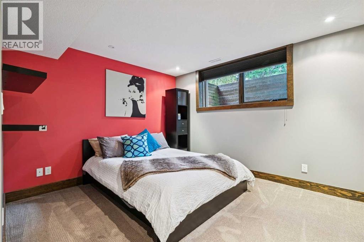
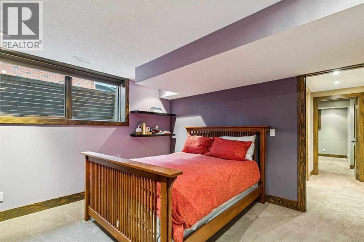
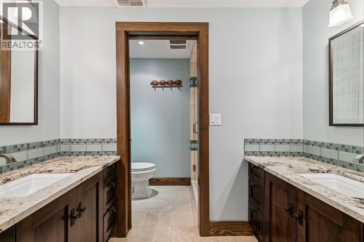
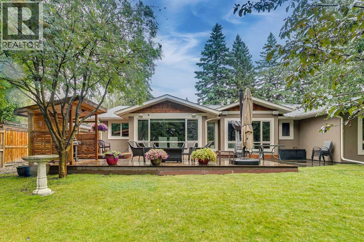
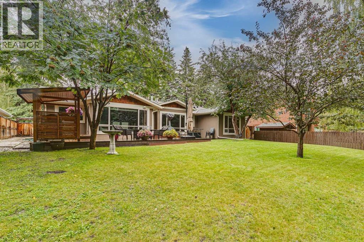
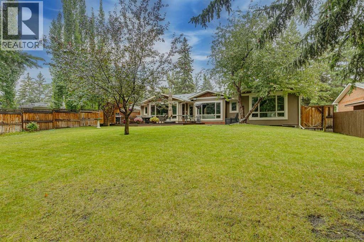
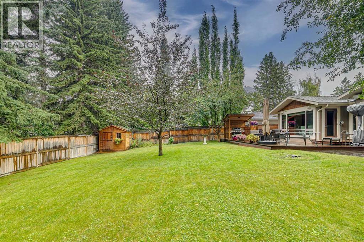
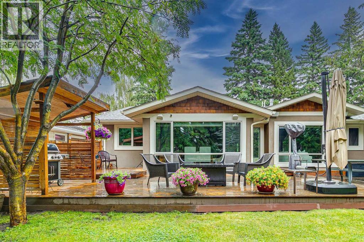
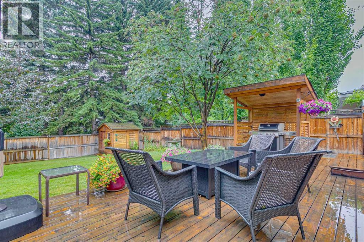
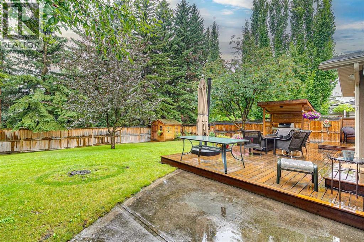
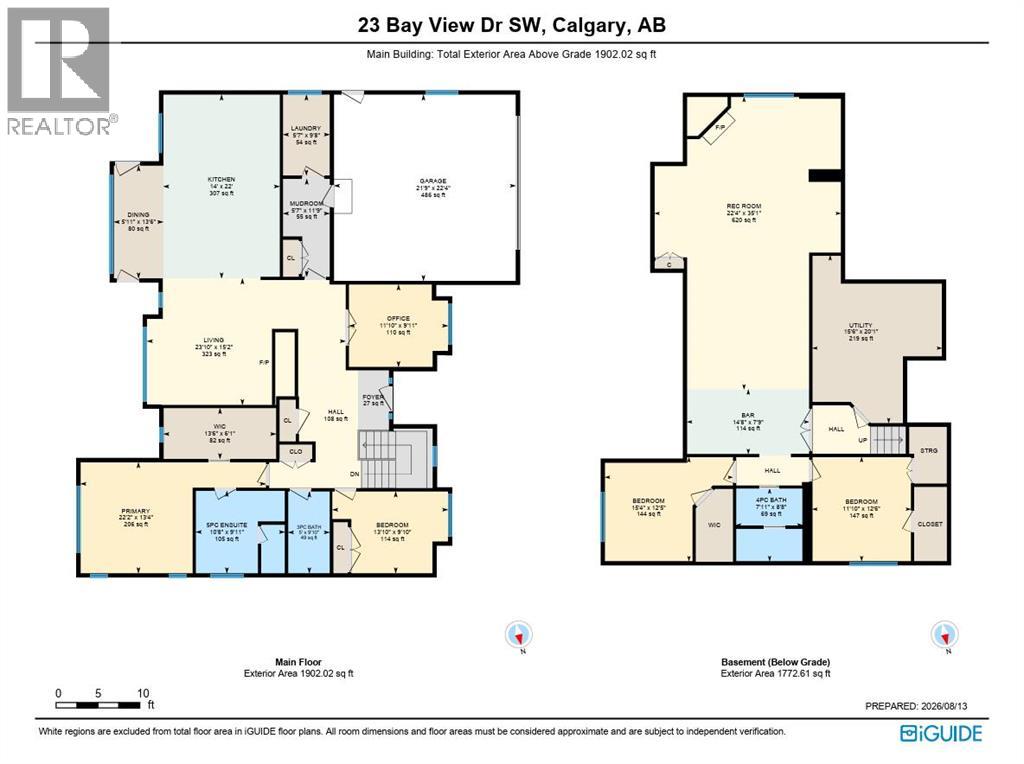
**OPEN HOUSE SATURDAY AUGUST 15 2:30-4PM** Welcome to this fabulously renovated bungalow in the desirable community of Bayview, set on an exceptionally large, beautifully treed + flat lot with sunny south backyard exposure. Renovated down to the studs in 2011, this elegant home combines timeless character with thoughtful modern updates, offering quality + craftsmanship throughout. From the welcoming entrance, you step into a well thought out + inviting main floor where the kitchen, dining area + living spaces come together naturally. The impressive kitchen offers abundant cabinetry + counter space, professional Thermador stainless steel appliances, a dual-fuel range, wall oven + warming drawer. Overlooking the expansive south-facing backyard, the adjoining living room features a gas fireplace, built-in television + custom shelving. Gorgeous site-finished quarter-sawn oak flooring extends throughout the main floor, complemented by Arts & Crafts lighting + custom Rose tiles. The main floor is exceptionally functional, with a spacious office that could also serve as an additional bedroom, a second bedroom, large mudroom + well-appointed laundry room with sink + extensive storage. The luxurious primary suite offers a peaceful retreat, with a beautifully appointed ensuite featuring heated floors + a custom privacy window. Downstairs, the lower level offers two large bedrooms, a guest bathroom with double vanities, abundant built-ins + generous storage. A cozy family room features a second gas fireplace, while the wet bar + wine storage create an ideal setting for entertaining. With its own dedicated furnace, the basement offers comfortable year-round living. The extensive renovation included completely new plumbing + electrical, new insulation + stucco, triple-pane LUX windows throughout, separate furnaces for the main + lower levels, + central air conditioning. Additional features include ceiling speakers, deck speakers, a Nest thermostat + doorbell + a Wi-Fi-enabled s mart garage. Outside, the oversized double attached garage is heated + equipped with built-in shelving + racks. The south-facing backyard is a true highlight, offering an expansive, private + beautifully treed setting. Combining exceptional construction, generous living spaces + an outstanding Bayview location, this is a rare opportunity to own a substantially renovated bungalow on a remarkable lot. (id:55577)
Property Features
- MLS® Number A2336794
- Price $1,799,900
- Bedrooms: 4
- Bathrooms: 3
- Square Footage: 1902 sqft
- Property Type: House
- Community Name: Bayview
- Amenities Near By Park, Playground, Schools, Shopping
- Features See Remarks, French Door, Closet Organizers
- Parking Space Total 2
- Plan 5921jk
- Structure Deck
Open House
This property has open houses!
August
15
Saturday
Starts at:
2:30 pm
Ends at:4:00 pm
Buildings
| Bathroom Total | 3 | Bedrooms Above Ground | 2 |
| Bedrooms Below Ground | 2 | Bedrooms Total | 4 |
| Appliances | Washer, Refrigerator, Gas Stove(s), Dishwasher, Dryer, Microwave, Oven - Built-in, Hood Fan, Window Coverings, Garage Door Opener | Architectural Style | Bungalow |
| Basement Development | Finished | Basement Type | Full (finished) |
| Constructed Date | 1970 | Construction Material | Wood Frame |
| Construction Style Attachment | Detached | Cooling Type | Central Air Conditioning |
| Exterior Finish | Stone, Stucco, Wood Siding | Fireplace Present | Yes |
| Fireplace Total | 2 | Flooring Type | Carpeted, Ceramic Tile, Hardwood |
| Foundation Type | Poured Concrete | Heating Fuel | Natural Gas |
| Heating Type | Forced Air | Stories Total | 1 |
| Size Interior | 1902 Sqft | Total Finished Area | 1902.02 Sqft |
| Type | House |
Parking
| Attached Garage | 2 |
Land
| Acreage | No | Fence Type | Partially Fenced |
| Land Amenities | Park, Playground, Schools, Shopping | Landscape Features | Landscaped |
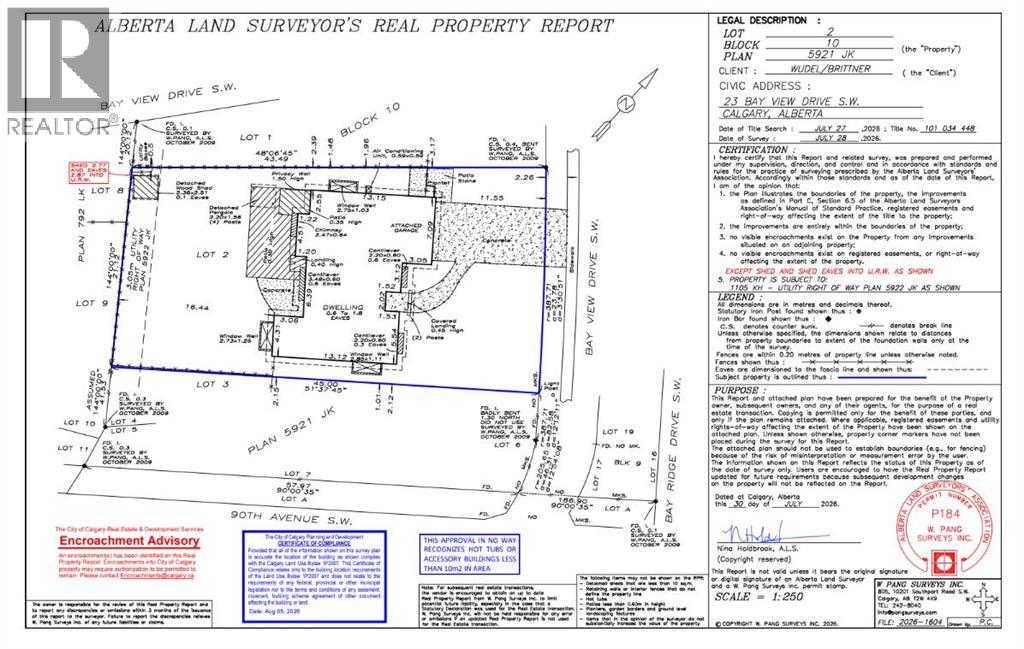
| Size Depth | 45.03 M | Size Frontage | 23.82 M |
| Size Irregular | 993.00 | Size Total | 993 M2|7,251 - 10,889 Sqft |
| Size Total Text | 993 M2|7,251 - 10,889 Sqft | Zoning Description | R-cg |
Rooms
| Level | Type | Dimensions |
|---|---|---|
| Basement | 4pc Bathroom | 7.92 Ft x 8.67 Ft |
| Basement | Other | 14.67 Ft x 7.75 Ft |
| Basement | Bedroom | 15.33 Ft x 12.42 Ft |
| Basement | Bedroom | 11.83 Ft x 12.50 Ft |
| Basement | Recreational, Games Room | 22.33 Ft x 35.08 Ft |
| Basement | Furnace | 15.50 Ft x 20.08 Ft |
| Main Level | 3pc Bathroom | 5.00 Ft x 9.83 Ft |
| Main Level | 5pc Bathroom | 10.67 Ft x 9.92 Ft |
| Main Level | Bedroom | 13.83 Ft x 9.83 Ft |
| Main Level | Dining Room | 5.92 Ft x 13.50 Ft |
| Main Level | Kitchen | 14.00 Ft x 22.00 Ft |
| Main Level | Laundry Room | 5.58 Ft x 9.67 Ft |
| Main Level | Living Room | 23.83 Ft x 15.17 Ft |
| Main Level | Other | 5.58 Ft x 11.75 Ft |
| Main Level | Office | 11.83 Ft x 9.92 Ft |
| Main Level | Primary Bedroom | 22.17 Ft x 13.33 Ft |
| Main Level | Other | 13.50 Ft x 6.08 Ft |
Agents and Offices
- Donna Rooney
- Gary Cronin
- Office: Real Estate Professionals Inc.