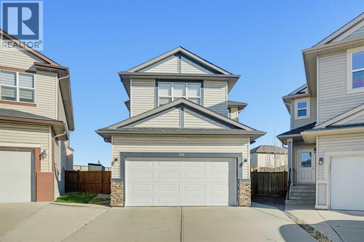
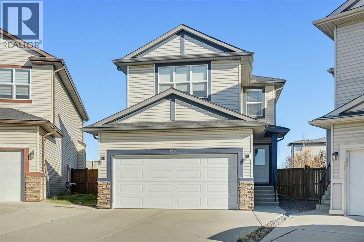
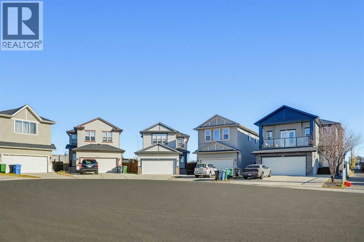
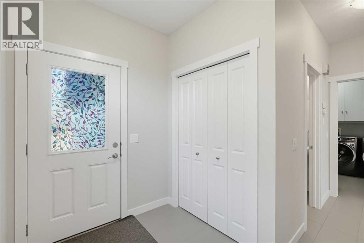
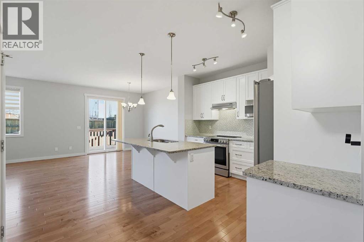
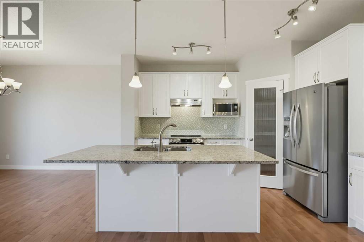
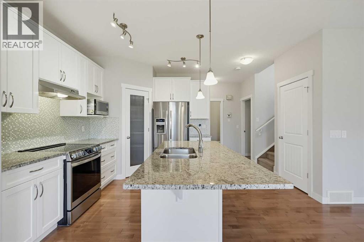
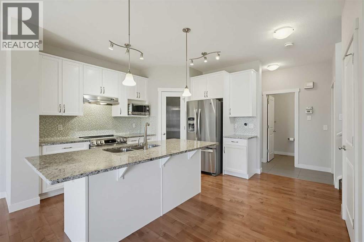
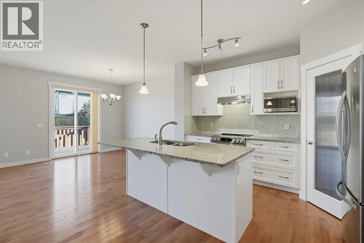
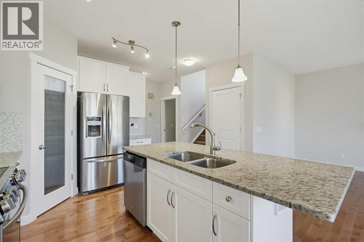
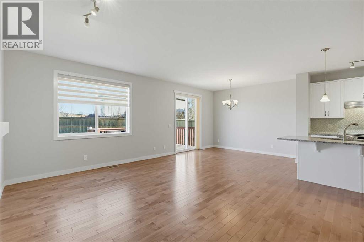
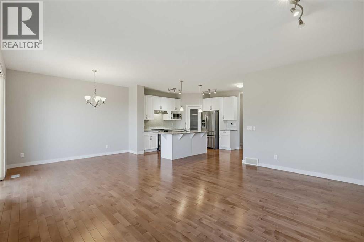
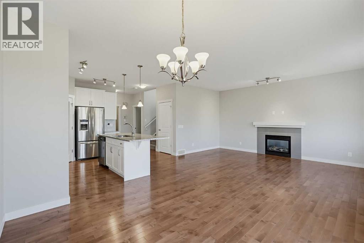
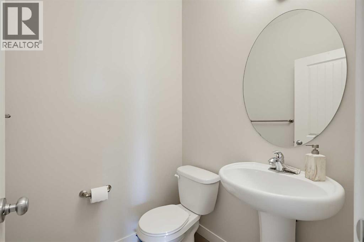
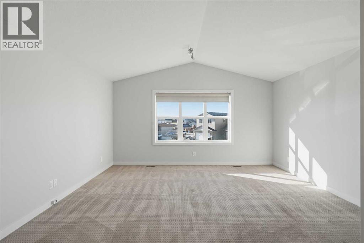
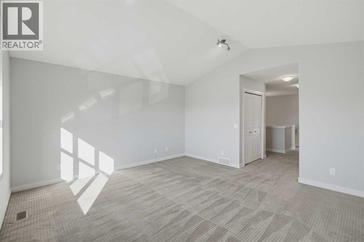
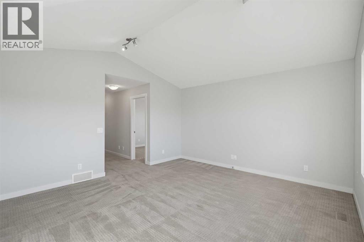
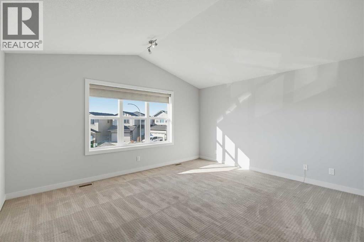
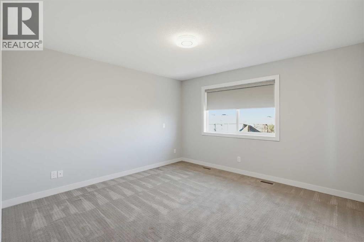
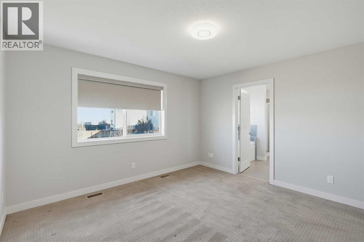
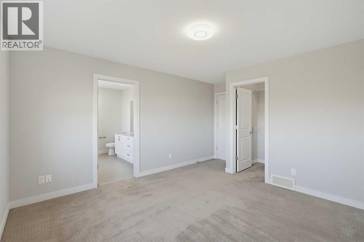
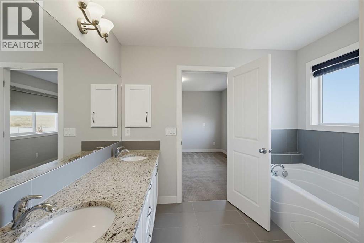
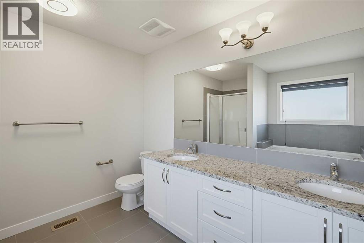
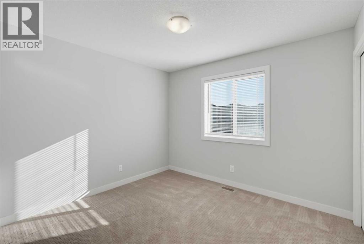
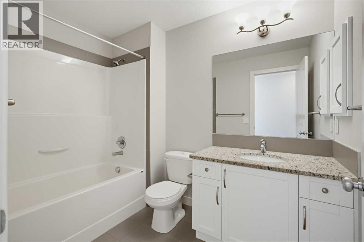
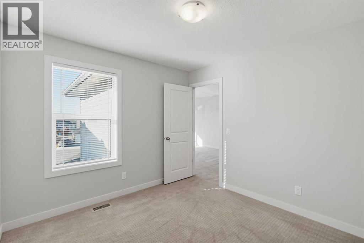
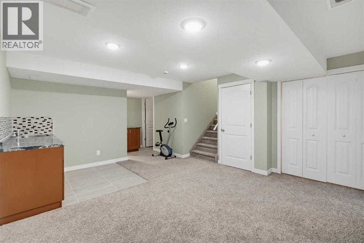
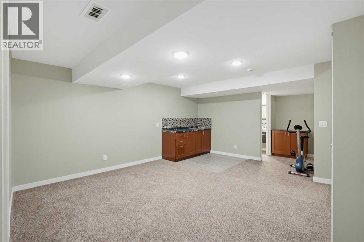
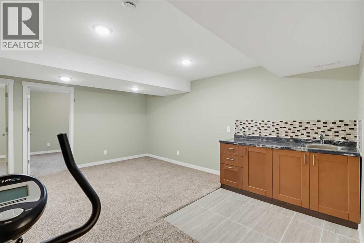
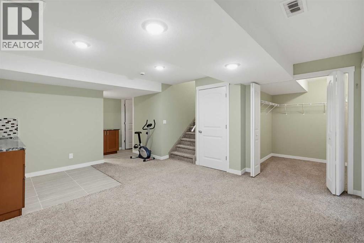
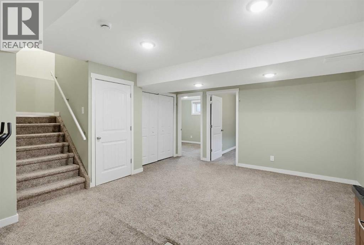
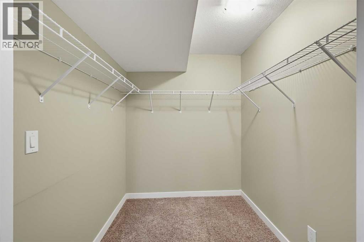
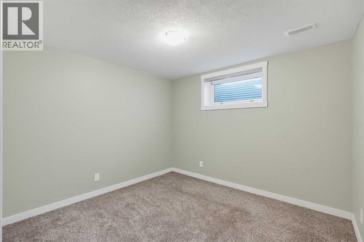
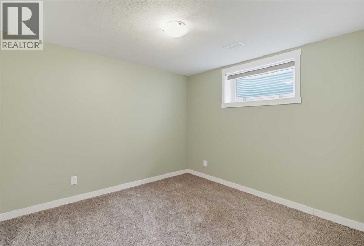
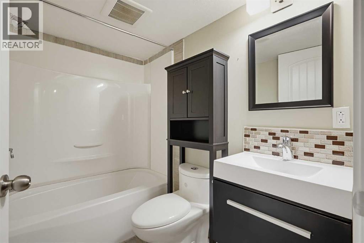
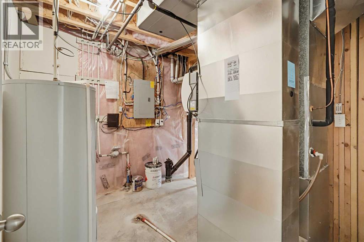
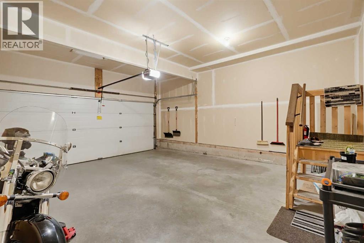
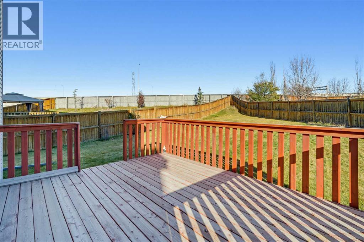
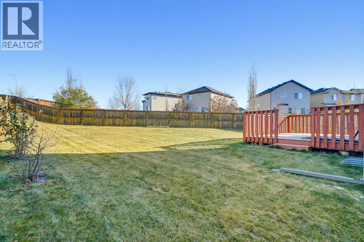
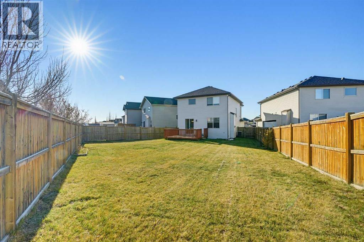
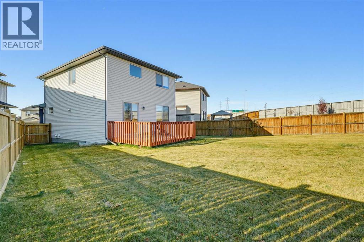
Located on a cul-de-sac in the friendly community of Coventry Hills, this five-bedroom, two-story home is close to schools, playgrounds, and everyday amenities, including Vivo Recreational Centre, Superstore, Mega Sanjha Punjab, and many restaurants. A welcoming foyer with a nine-feet ceiling leads to a main level featuring hardwood and ceramic tile flooring, with granite countertops in the kitchen and bathrooms. The contemporary kitchen offers an island with a breakfast bar, a pantry, and high-quality stainless-steel appliances. Upstairs, three bedrooms and a bright bonus room with large windows and vaulted ceiling provide comfortable living space. The primary bedroom features a walk-in closet and a five-piece ensuite with a soaker tub and separate shower. The finished basement includes two spacious bedrooms, a large walk-in closet, and a full bath & breakfast bar. Central air conditioning adds comfort, while the expansive backyard offers ample space for large family gatherings. Recent upgrades include fresh paint October 2026, carpets shampooed and new roof in 2025. Nose Creek School is less than three minutes’ drive away, and the home offers convenient access to major highways, Calgary Airport, and numerous nearby amenities. This detached home has been owned by the same owner since it was built. Gorgeous House & Great Location. Contact us to learn more about the property. (id:55577)
Property Features
- MLS® Number A2356632
- Price $799,900
- Bedrooms: 5
- Bathrooms: 4
- Square Footage: 1933 sqft
- Property Type: House
- Community Name: Coventry Hills
- Amenities Near By Playground, Schools, Shopping
- Features Cul-de-sac, No Neighbours Behind, No Smoking Home
- Parking Space Total 4
- Plan 0812089
- Structure Deck
Buildings
| Bathroom Total | 4 | Bedrooms Above Ground | 3 |
| Bedrooms Below Ground | 2 | Bedrooms Total | 5 |
| Appliances | Washer, Refrigerator, Cooktop - Electric, Dishwasher, Dryer, Microwave, Hood Fan, Window Coverings, Garage Door Opener | Basement Development | Finished |
| Basement Type | Full (finished) | Constructed Date | 2011 |
| Construction Material | Wood Frame | Construction Style Attachment | Detached |
| Cooling Type | Central Air Conditioning | Exterior Finish | Asphalt, Vinyl Siding |
| Fireplace Present | Yes | Fireplace Total | 1 |
| Flooring Type | Carpeted, Ceramic Tile, Hardwood | Foundation Type | Poured Concrete |
| Half Bath Total | 1 | Heating Fuel | Natural Gas |
| Heating Type | Forced Air | Stories Total | 2 |
| Size Interior | 1933 Sqft | Total Finished Area | 1933 Sqft |
| Type | House |
Parking
| Attached Garage | 2 |
Land
| Acreage | No | Fence Type | Fence |
| Land Amenities | Playground, Schools, Shopping | Landscape Features | Landscaped |
| Size Depth | 50.9 M | Size Frontage | 5.61 M |
| Size Irregular | 599.00 | Size Total | 599 M2|4,051 - 7,250 Sqft |
| Size Total Text | 599 M2|4,051 - 7,250 Sqft | Zoning Description | R-1n |
Rooms
| Level | Type | Dimensions |
|---|---|---|
| Second Level | 4pc Bathroom | 5.83 Ft x 8.92 Ft |
| Second Level | Bedroom | 10.00 Ft x 10.67 Ft |
| Second Level | Bedroom | 10.00 Ft x 10.58 Ft |
| Second Level | Primary Bedroom | 12.58 Ft x 15.25 Ft |
| Second Level | 5pc Bathroom | 10.00 Ft x 9.50 Ft |
| Second Level | Bonus Room | 15.50 Ft x 14.25 Ft |
| Second Level | Other | 8.58 Ft x 4.33 Ft |
| Basement | Breakfast | 5.58 Ft x 3.92 Ft |
| Basement | 4pc Bathroom | 7.42 Ft x 4.83 Ft |
| Basement | Bedroom | 10.75 Ft x 9.92 Ft |
| Basement | Bedroom | 10.58 Ft x 9.92 Ft |
| Basement | Other | 6.92 Ft x 5.67 Ft |
| Main Level | 2pc Bathroom | 4.67 Ft x 4.75 Ft |
| Main Level | Dining Room | 10.08 Ft x 12.17 Ft |
| Main Level | Foyer | 8.83 Ft x 8.50 Ft |
| Main Level | Hall | 4.50 Ft x 3.67 Ft |
| Main Level | Kitchen | 13.75 Ft x 12.83 Ft |
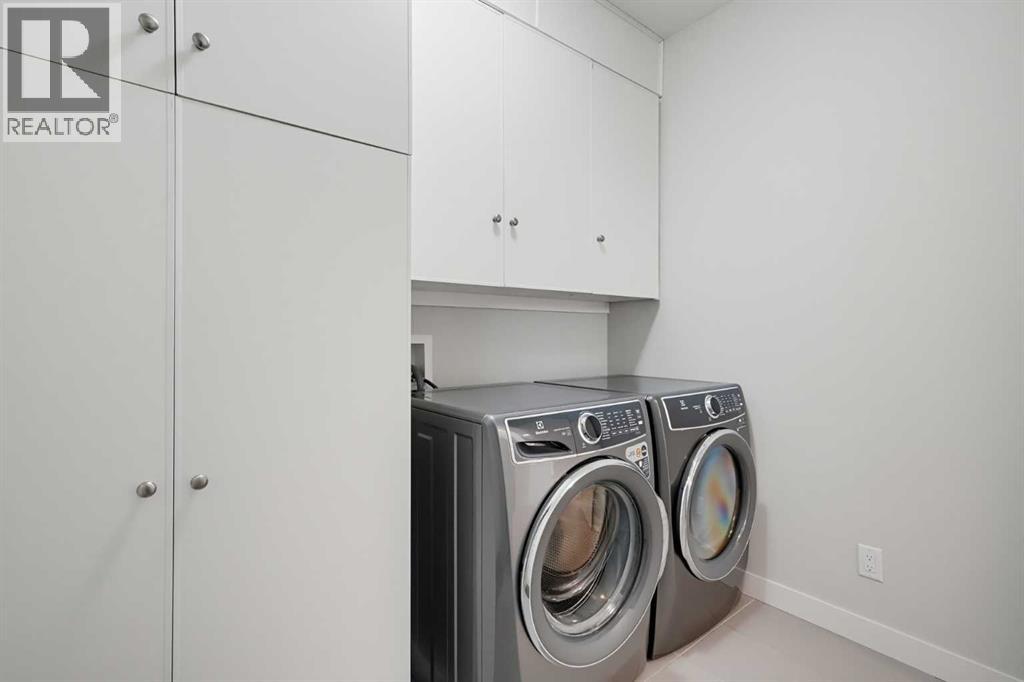
| Main Level | Laundry Room | 8.67 Ft x 8.42 Ft |
| Main Level | Living Room | 12.75 Ft x 17.00 Ft |
| Main Level | Pantry | 3.92 Ft x 3.83 Ft |
Agents and Offices
- Asma Sadaf
- Office: Diamond Realty & Associates Ltd