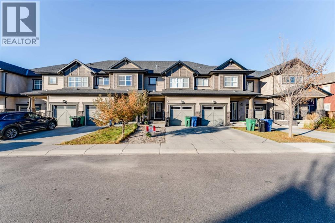
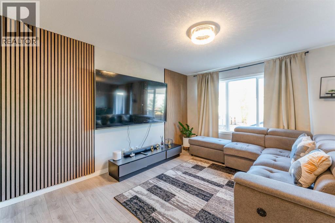
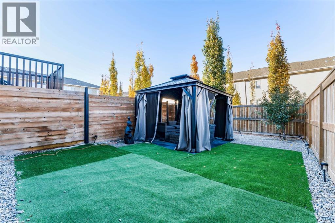
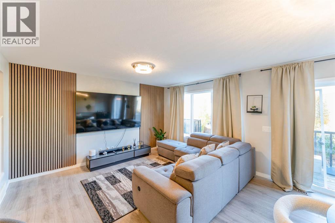
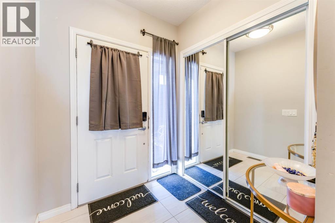
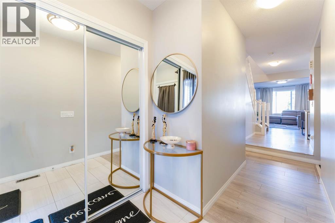
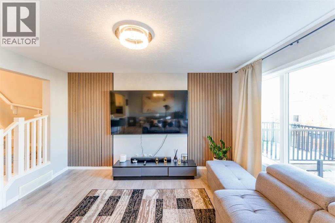
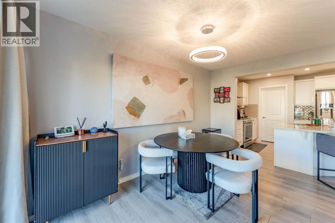
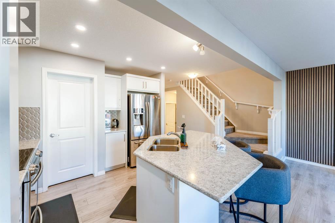
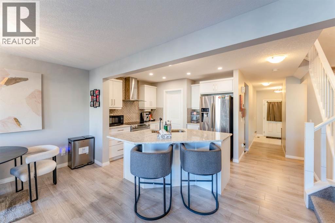
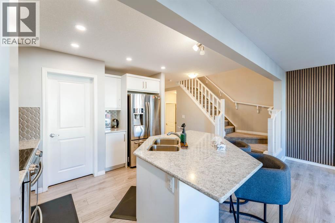
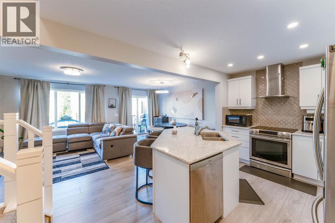
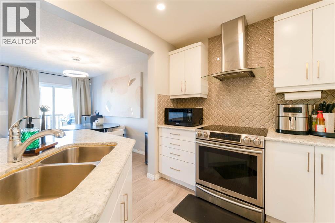
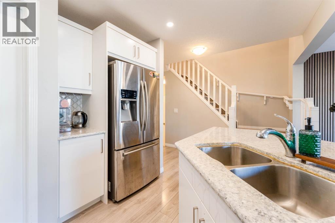
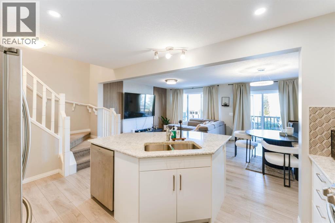
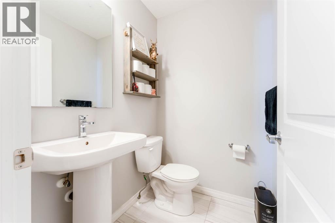
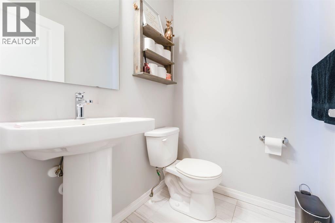
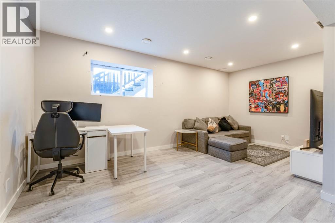
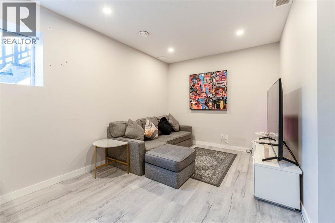
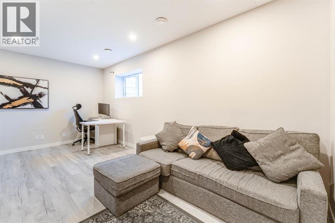
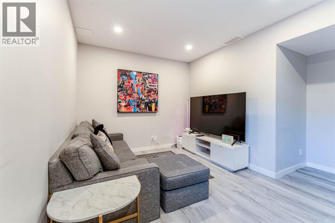
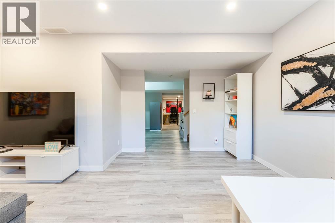
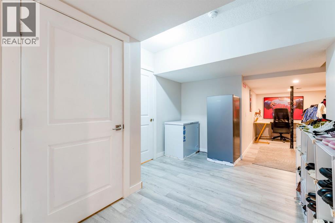
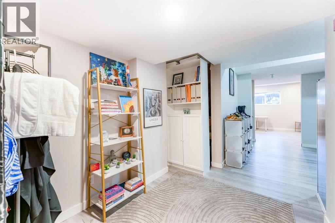
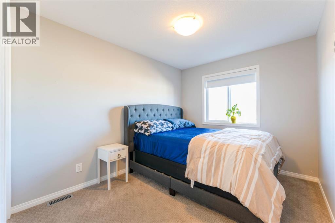
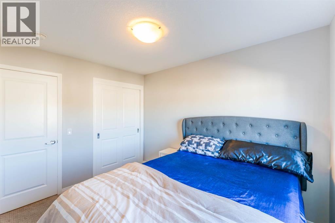
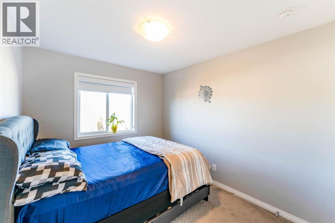
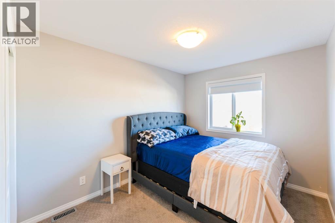
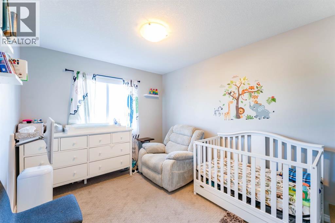
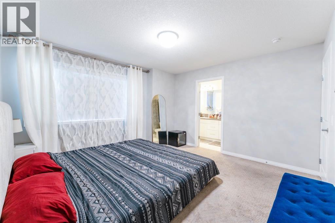
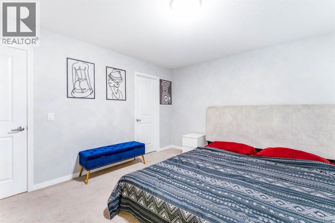
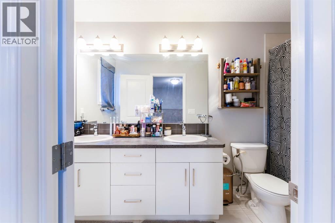
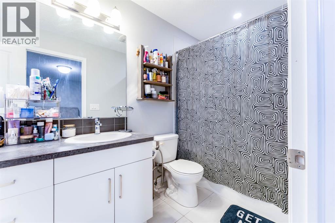
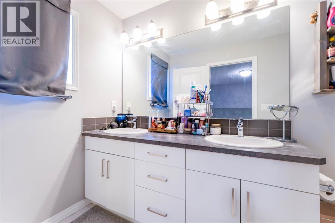
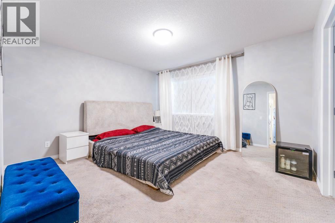
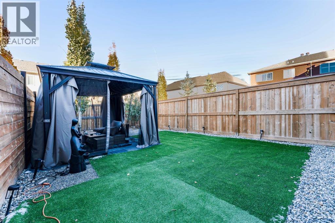
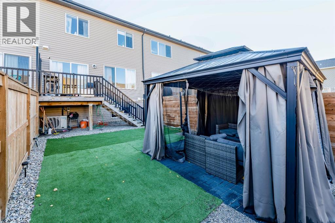
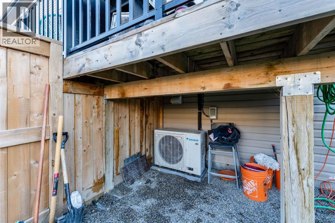
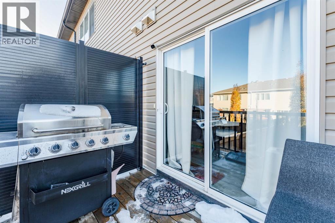
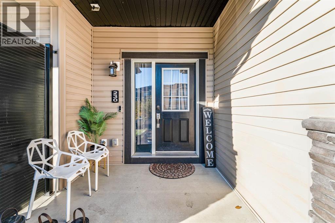
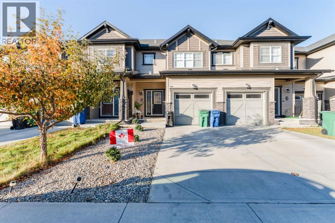
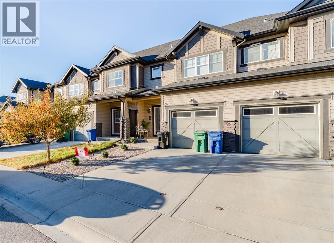
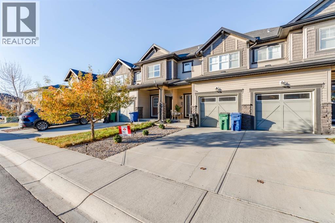
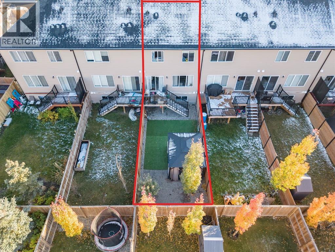
NO CONDO FEES! Welcome to 230 Hillcrest Square SW, a 3-bedroom, 4-bathroom townhome with a private yard. That’s something you don’t often find in a townhome.Step inside and the main floor feels warm and welcoming, with plenty of room to spread out. The kitchen is a real highlight, with a gas range, a beautiful range hood, under-cabinet lighting, a Samsung fridge with water and ice, and a backsplash that catches the light every time you walk by. Upstairs, the bedrooms are a great size, and you’ll find storage just about everywhere you need it.The basement is mostly finished and surprisingly bright, thanks to above-grade windows. It even has its own 2-piece bathroom, so movie nights and guests downstairs are easy. Out back, the yard gives you real space to relax, garden, or let the dog run. Out front, permanent LED lighting means you can light up the house for any season or holiday without climbing a ladder. With the insulated garage, the driveway, and street parking, there’s always room for your vehicles and your guests.All appliances and window coverings are included, along with the exterior LED lights and kitchen under-cabinet lighting.You’ll love the location, too. Hillcrest has a neighbourhood school, parks, and walking trails close by, and you can stroll to grocery stores, restaurants, and coffee shops. Airdrie gives you that small-town feel with everything you need nearby, plus an easy commute into Calgary.Come see it for yourself. Book your showing today! (id:55577)
Property Features
- MLS® Number A2353126
- Price $498,000
- Bedrooms: 3
- Bathrooms: 4
- Square Footage: 1469 sqft
- Property Type: Row / Townhouse
- Community Name: Hillcrest
- Amenities Near By Park, Playground
- Features Gas Bbq Hookup
- Parking Space Total 2
- Plan 1710281
- Structure Deck
Buildings
| Bathroom Total | 4 | Bedrooms Above Ground | 3 |
| Bedrooms Total | 3 | Appliances | Refrigerator, Oven - Electric, Dishwasher, Freezer, Hood Fan, Garage Door Opener, Washer & Dryer |
| Basement Development | Finished | Basement Type | Full (finished) |
| Constructed Date | 2017 | Construction Material | Poured Concrete, Wood Frame |
| Construction Style Attachment | Attached | Cooling Type | Central Air Conditioning |
| Exterior Finish | Concrete | Flooring Type | Carpeted, Ceramic Tile, Laminate |
| Foundation Type | Poured Concrete | Half Bath Total | 2 |
| Heating Fuel | Natural Gas | Heating Type | Forced Air |
| Stories Total | 2 | Size Interior | 1469 Sqft |
| Total Finished Area | 1469.35 Sqft | Type | Row / Townhouse |
Parking
| Street | |
| Detached Garage | 1 |
Land
| Acreage | No | Fence Type | Fence |
| Land Amenities | Park, Playground | Landscape Features | Landscaped |
| Size Depth | 10.09 M | Size Frontage | 655.59 M |
| Size Irregular | 2151.00 | Size Total | 2151 Sqft|0-4,050 Sqft |
| Size Total Text | 2151 Sqft|0-4,050 Sqft | Zoning Description | R2-t |
Rooms
| Level | Type | Dimensions |
|---|---|---|
| Second Level | 4pc Bathroom | 9.75 Ft x 4.92 Ft |
| Second Level | 5pc Bathroom | 4.92 Ft x 11.58 Ft |
| Second Level | Bedroom | 9.00 Ft x 11.08 Ft |
| Second Level | Bedroom | 9.42 Ft x 12.25 Ft |
| Second Level | Primary Bedroom | 13.50 Ft x 12.58 Ft |
| Second Level | Other | 6.33 Ft x 6.92 Ft |
| Basement | Recreational, Games Room | 17.83 Ft x 13.08 Ft |
| Basement | 2pc Bathroom | 4.92 Ft x 7.42 Ft |
| Main Level | Living Room | 11.33 Ft x 13.50 Ft |
| Main Level | Kitchen | 10.50 Ft x 9.50 Ft |
| Main Level | Dining Room | 7.42 Ft x 13.50 Ft |
| Main Level | 2pc Bathroom | 4.50 Ft x 5.17 Ft |
Agents and Offices
- Bayo Adejumo
- Office: Exp Realty