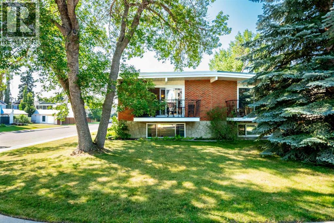
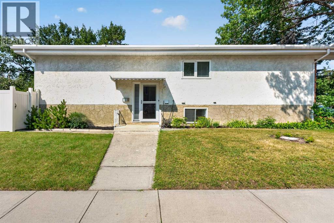
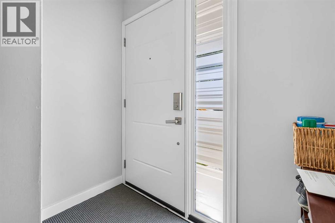
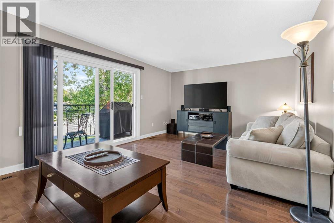
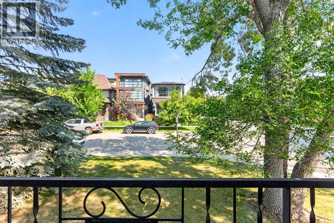
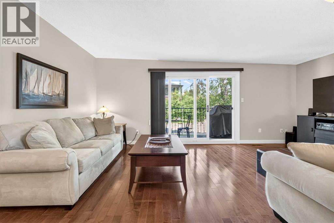
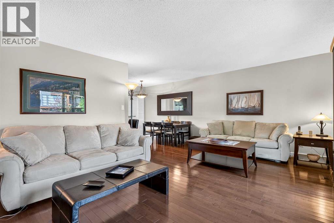
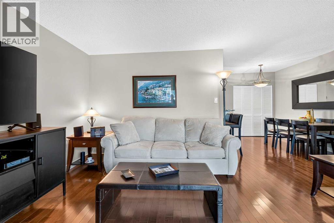
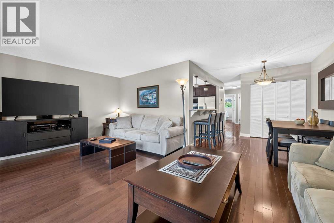
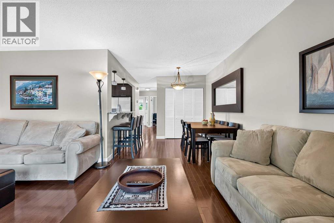
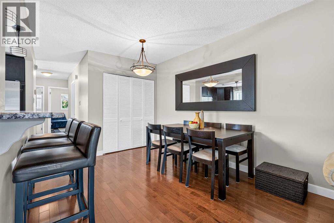
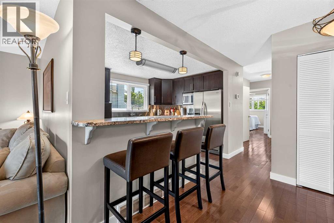
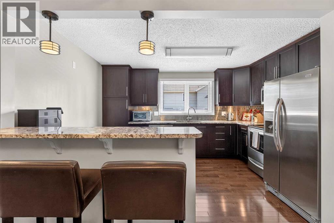
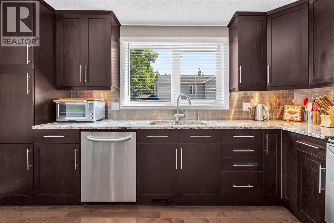
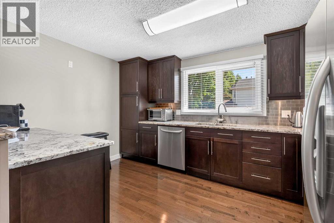
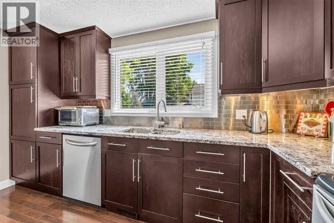
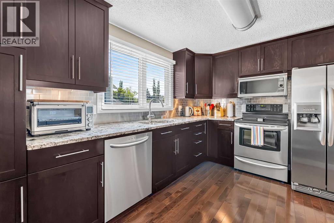
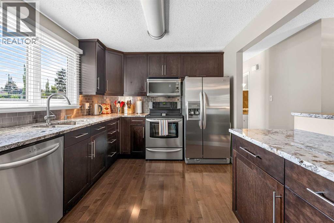
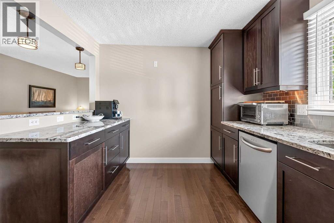
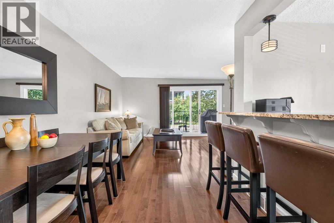
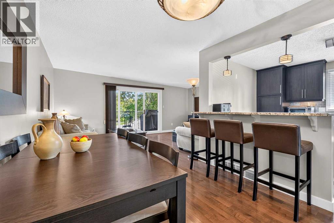
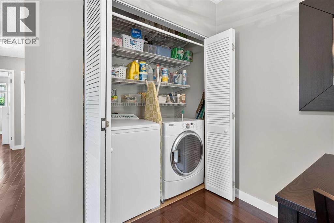
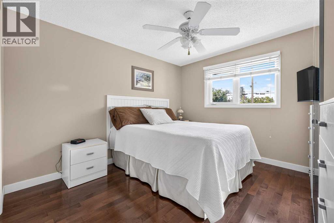
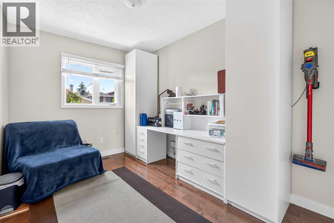
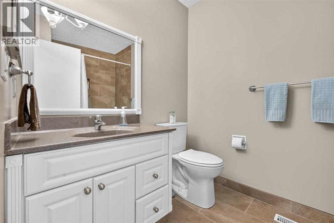
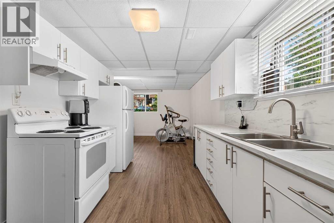
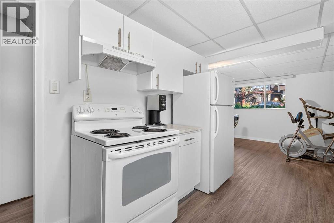
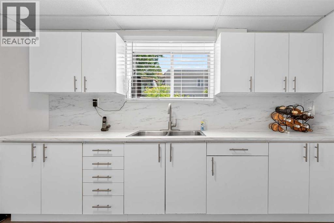
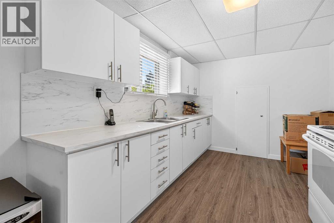
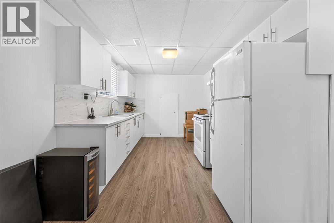
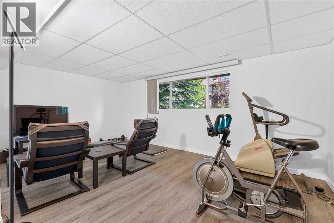
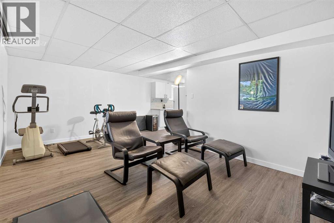
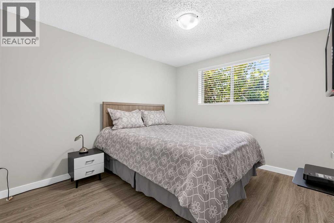
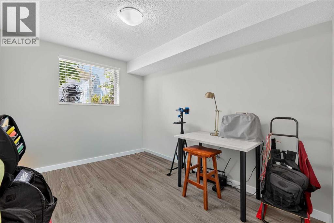
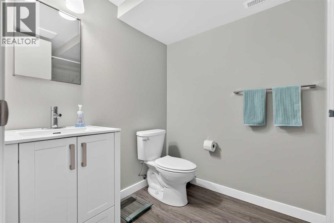
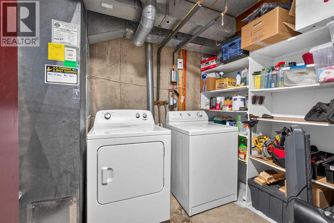
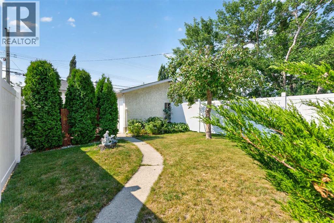
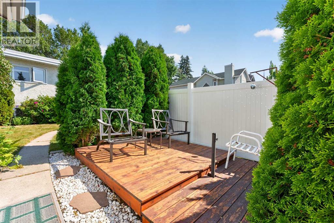
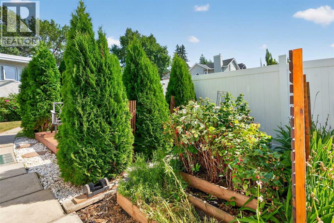
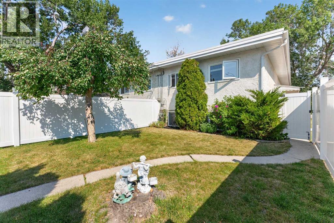
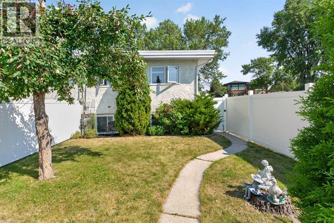
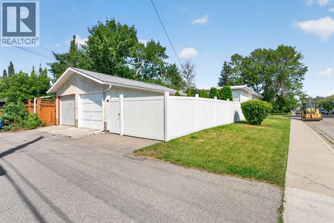
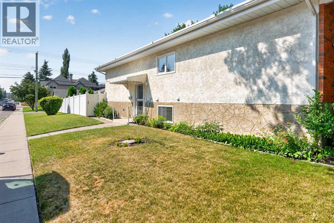
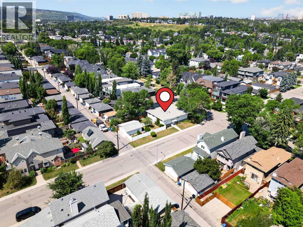
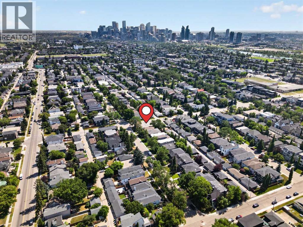
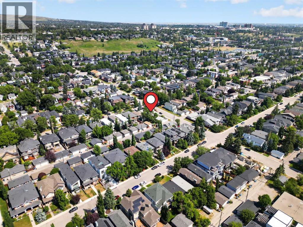
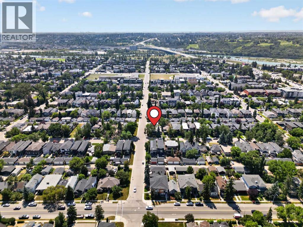
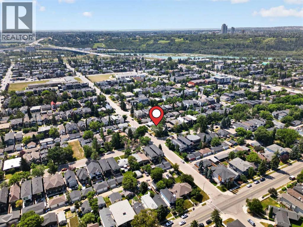
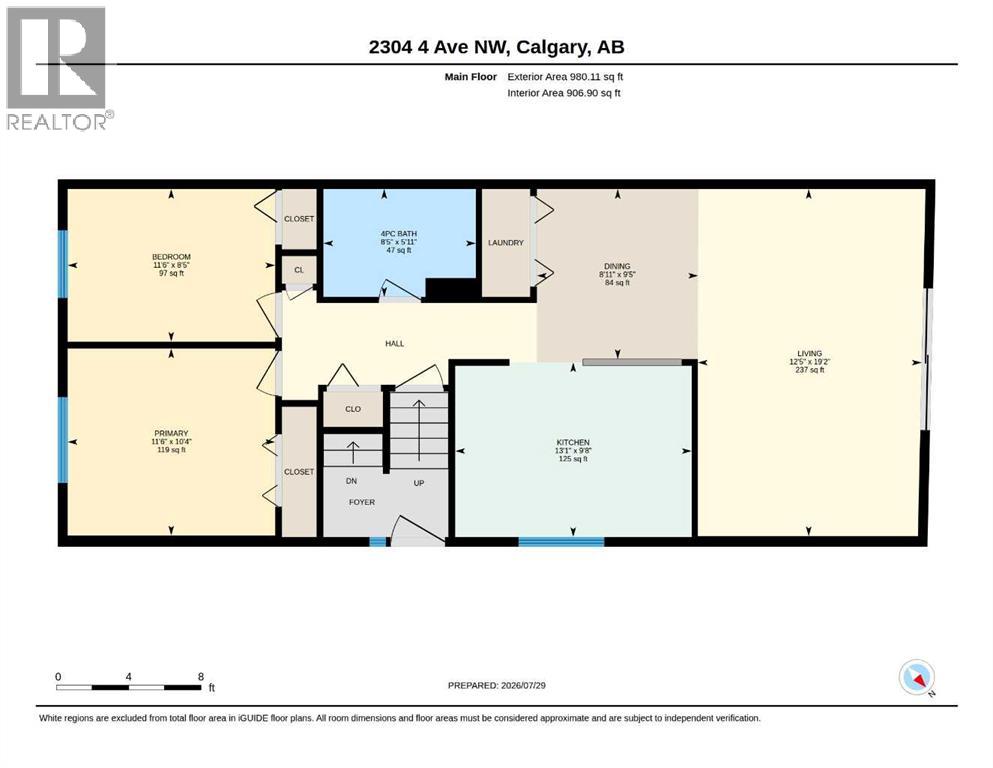
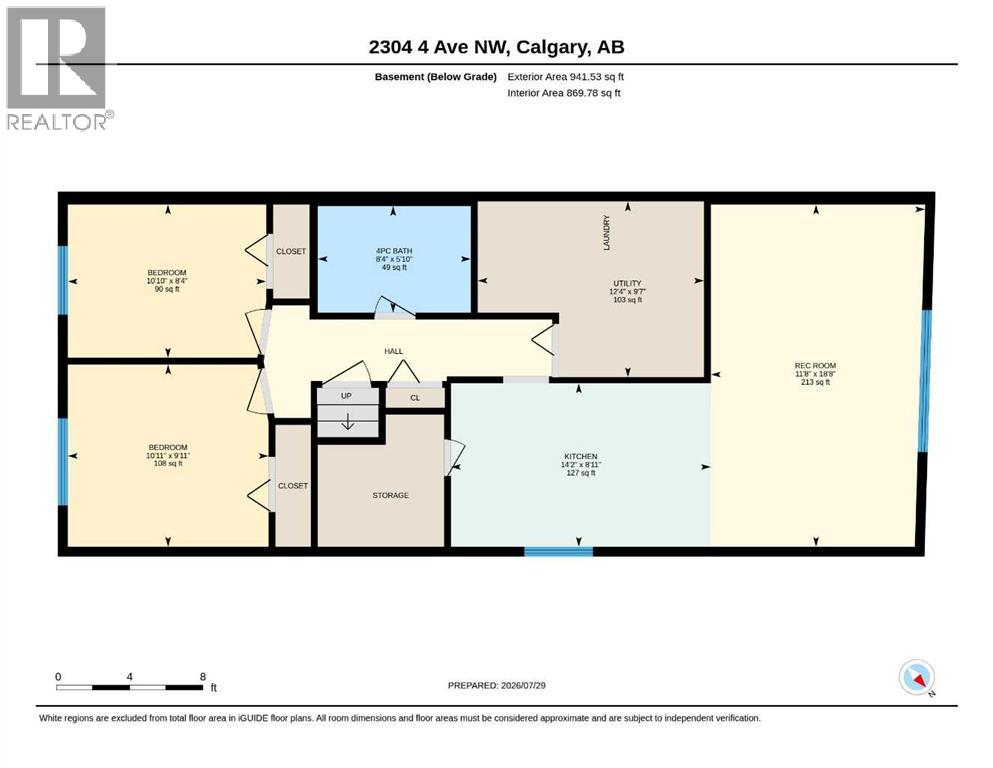
LOCATION !! LOCATION !! Inner City GEM. 2 Blocks to playground, 5 Blocks to Kensington Rd. where you will find Great restaurants, coffee shops and Shopping. This immaculate home has had the same owner for over 30 years, it has been Tastefully upgraded over the years. Upgrades include: Windows, Entrance Door, Custom patio door, Hot water tank, Hardwood floors, Kitchen cabinets (soft close), Granite counters (Lifetime treated) Appliances, Vinyl Fence, Both full baths. Nothing more to do here but enjoy. Stepping inside you'll find gleaming Hardwood floors. Fully updated Gorgeous kitchen with tons of storage and counter space, under counter lighting, and soft close cabinets. Dining room and Living room are spacious with custom patio door to a private deck. On the main floor are 2 Good size bedrooms, Full bath is Newer, Plus Main floor Laundry. Down the stairs to a Gorgeous super clean 2 bedroom suite (illegal) Buyer's purchased house with existing suite, permit status unknown. Lower level has also been upgraded, with 2 good size bedrooms, Dining room & family room, storage and a second laundry. The lower level has big windows including Huge egress windows in the bedrooms. The lower level has a big storage room, Mid- E furnace & New Hot water tank. The back yard is spacious and private with new Vinyl fence, patio and an oversize single car garage. alley is paved. Easy quick access to Crowchild trail, Schools, Play ground, Shopping and Transit are all close by. Ride your bike downtown in 15 minutes! NO Condo Fees. Call your favorite Realtor today. (id:55577)
Property Features
- MLS® Number A2332462
- Price $669,900
- Bedrooms: 4
- Bathrooms: 2
- Square Footage: 981 sqft
- Property Type: Duplex
- Community Name: West Hillhurst
- Amenities Near By Park, Playground, Recreation Nearby, Schools, Shopping
- Features See Remarks, Back Lane, Pvc Window, No Animal Home, No Smoking Home
- Parking Space Total 2
- Plan 3241fq
- Structure See Remarks
Buildings
| Bathroom Total | 2 | Bedrooms Above Ground | 2 |
| Bedrooms Below Ground | 2 | Bedrooms Total | 4 |
| Appliances | Dishwasher, Microwave Range Hood Combo, Window Coverings, Garage Door Opener | Architectural Style | Bungalow |
| Basement Development | Finished | Basement Features | Suite |
| Basement Type | Full (finished) | Constructed Date | 1977 |
| Construction Material | Wood Frame | Construction Style Attachment | Semi-detached |
| Cooling Type | None | Flooring Type | Hardwood |
| Foundation Type | Poured Concrete | Heating Fuel | Natural Gas |
| Heating Type | Central Heating | Stories Total | 1 |
| Size Interior | 981 Sqft | Total Finished Area | 981 Sqft |
| Type | Duplex |
Parking
| Other | |
| Oversize | |
| Detached Garage | 1 |
Land
| Acreage | No | Fence Type | Fence |
| Land Amenities | Park, Playground, Recreation Nearby, Schools, Shopping | Landscape Features | Landscaped |
| Size Depth | 39.62 M | Size Frontage | 7.62 M |
| Size Irregular | 302.00 | Size Total | 302 M2|0-4,050 Sqft |
| Size Total Text | 302 M2|0-4,050 Sqft | Zoning Description | R-cg |
Rooms
| Level | Type | Dimensions |
|---|---|---|
| Lower Level | Recreational, Games Room | 18.67 Ft x 11.67 Ft |
| Lower Level | Other | 14.17 Ft x 8.92 Ft |
| Lower Level | Bedroom | 10.92 Ft x 9.92 Ft |
| Lower Level | Bedroom | 10.83 Ft x 8.33 Ft |
| Lower Level | Furnace | 12.33 Ft x 9.58 Ft |
| Lower Level | 4pc Bathroom | Measurements not available |
| Main Level | Dining Room | 9.42 Ft x 8.92 Ft |
| Main Level | Kitchen | 13.08 Ft x 9.67 Ft |
| Main Level | Living Room | 19.17 Ft x 12.42 Ft |
| Main Level | Primary Bedroom | 11.50 Ft x 10.33 Ft |
| Main Level | Bedroom | 11.50 Ft x 8.42 Ft |
| Main Level | 4pc Bathroom | Measurements not available |
Agents and Offices
- Lionel Sale
- Office: First Place Realty