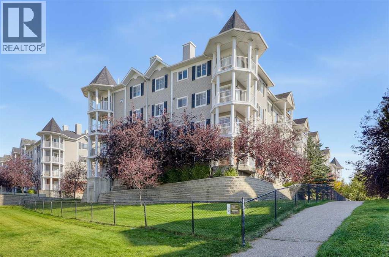
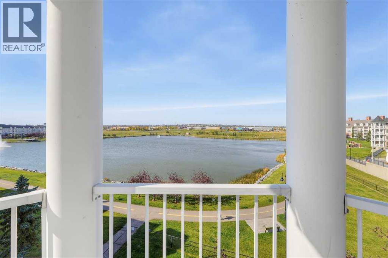
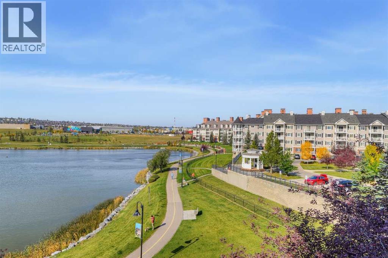
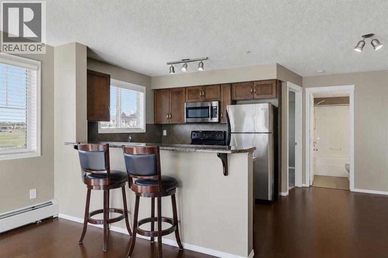
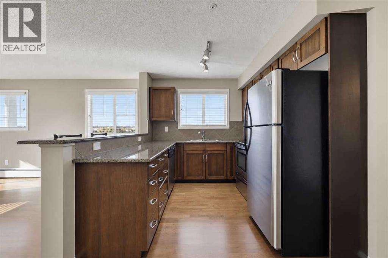
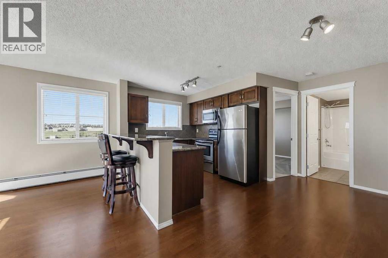
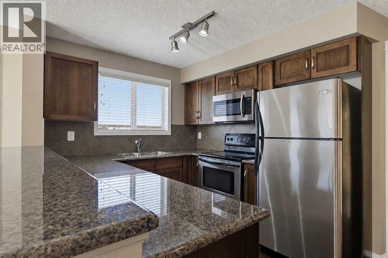
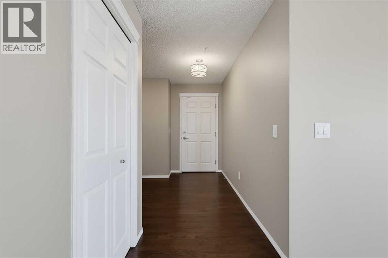
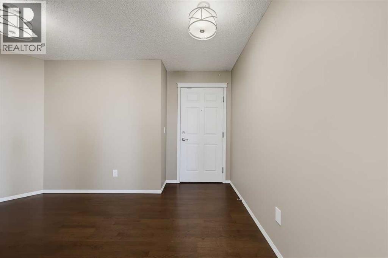
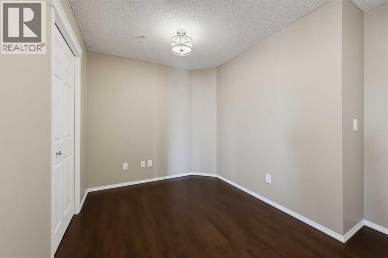
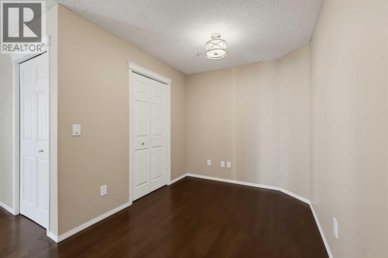
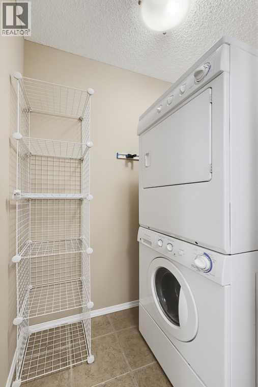
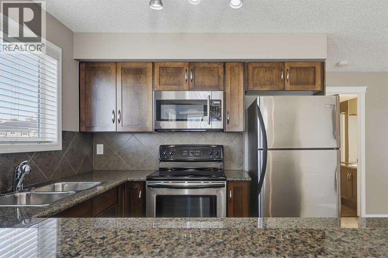
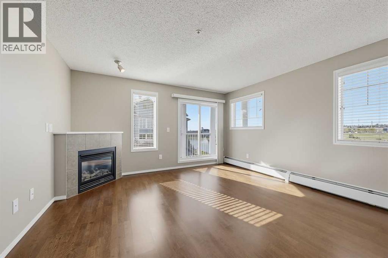
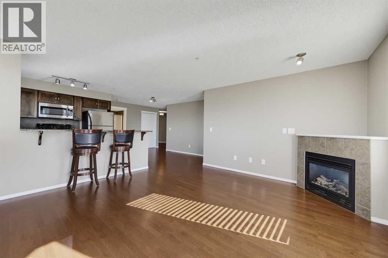
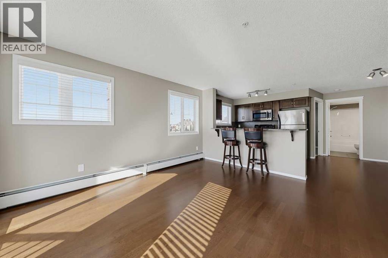
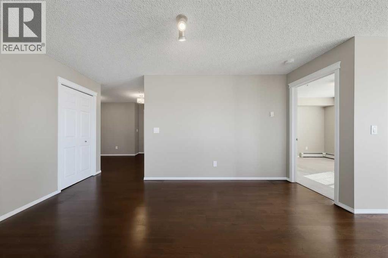
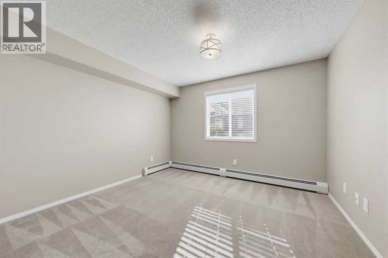
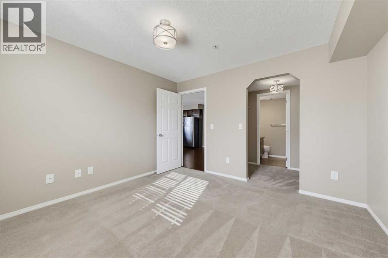
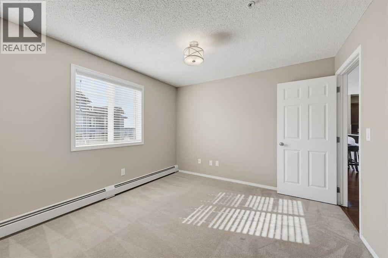
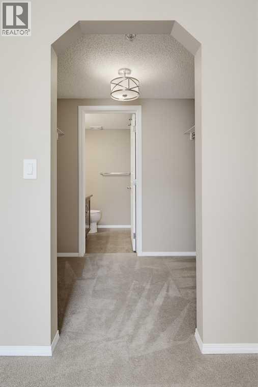
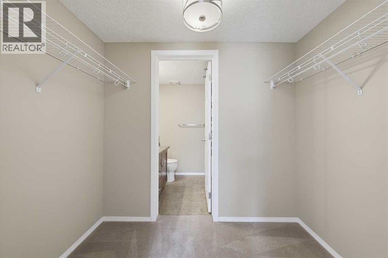
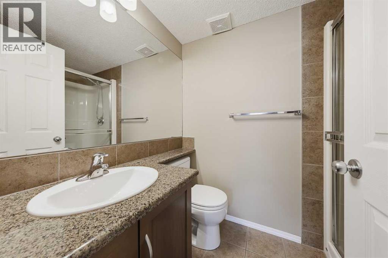
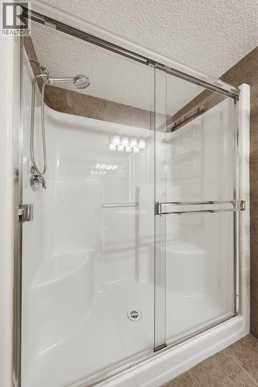
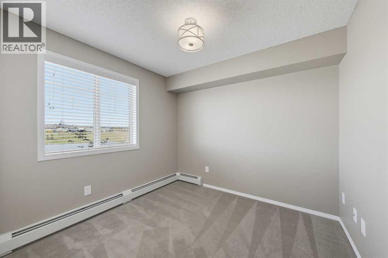
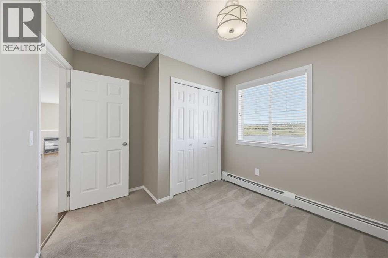
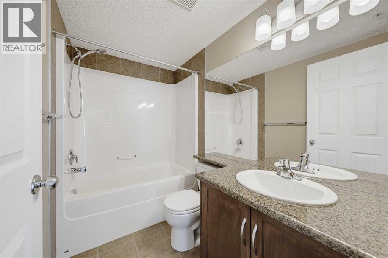
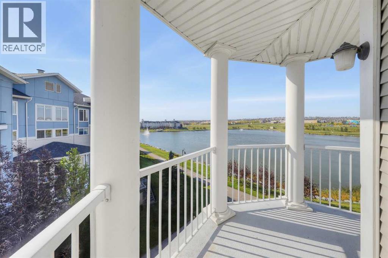
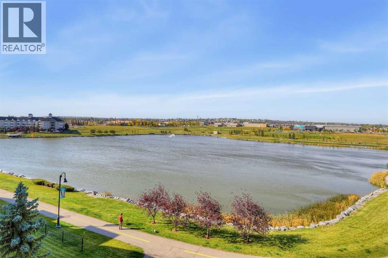
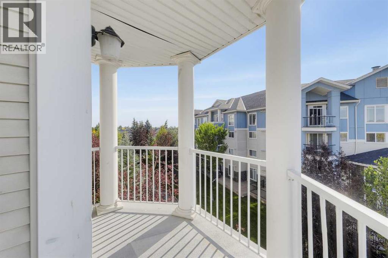
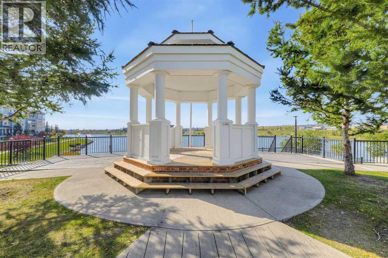
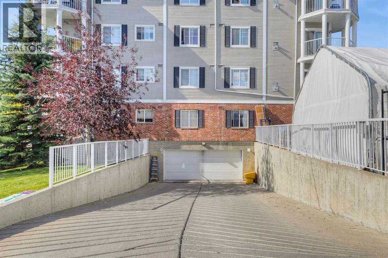
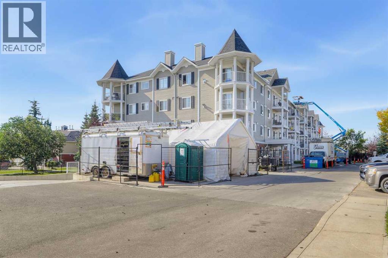
Immaculate condo located on the SW corner of the 3rd floor overlooking water! This bright & spacious 2 bedroom, 2 bathroom unit offers 935 sq. ft with tons of natural light. Classy dark maple kitchen with granite counter tops, breakfast bar and stainless steel appliances. This open concept unit is beautifully appointed with a corner tiled fireplace, dining room & kitchen area great for entertaining, a large den/office and bathrooms with tile flooring and granite countertops. Enjoy the great views from the bedroom & living room w/sliding doors onto a spacious balcony. Surrounded by walking paths, children's play park & only steps away from shopping amenities. Movie Theatres & express bus to downtown create a lifestyle to be envied. In-suite laundry, underground heated parking & storage locker all makes this immaculately kept home a must see. (id:55577)
Property Features
- MLS® Number A2347931
-
Price
$307,400
Maintenance, Condominium Amenities, Common Area Maintenance, Heat, Insurance, Ground Maintenance, Parking, Property Management, Reserve Fund Contributions, Sewer, Waste Removal
$515.13 Monthly - Bedrooms: 2
- Bathrooms: 2
- Square Footage: 936 sqft
- Property Type: Apartment
- Community Name: Country Hills Village
- Amenities Near By Playground, Schools, Shopping
- Features Elevator, No Animal Home, No Smoking Home, Gas Bbq Hookup, Parking
- Parking Space Total 1
- Plan 0711612
Buildings
| Bathroom Total | 2 | Bedrooms Above Ground | 2 |
| Bedrooms Total | 2 | Amperage | 100 Amp Service |
| Appliances | Refrigerator, Range - Electric, Dishwasher, Microwave, Washer & Dryer | Constructed Date | 2007 |
| Construction Style Attachment | Attached | Cooling Type | None |
| Exterior Finish | Vinyl Siding | Fire Protection | Smoke Detectors |
| Fireplace Present | Yes | Fireplace Total | 1 |
| Flooring Type | Carpeted, Ceramic Tile, Laminate | Foundation Type | Poured Concrete |
| Heating Fuel | Natural Gas | Heating Type | Baseboard Heaters |
| Stories Total | 4 | Size Interior | 936 Sqft |
| Total Finished Area | 935.51 Sqft | Type | Apartment |
| Utility Power | 100 Amp Service | Utility Water | Municipal Water |
Land
| Acreage | No | Land Amenities | Playground, Schools, Shopping |
| Sewer | Municipal Sewage System | Size Total Text | Unknown |
| Zoning Description | Dc (pre 1p2007) |
Rooms
| Level | Type | Dimensions |
|---|---|---|
| Main Level | Living Room | 14.33 Ft x 13.75 Ft |
| Main Level | Kitchen | 9.33 Ft x 8.75 Ft |
| Main Level | Dining Room | 10.58 Ft x 6.75 Ft |
| Main Level | Den | 8.08 Ft x 7.67 Ft |
| Main Level | Primary Bedroom | 11.75 Ft x 10.92 Ft |
| Main Level | Other | 7.83 Ft x 4.58 Ft |
| Main Level | Bedroom | 10.58 Ft x 6.75 Ft |
| Main Level | Laundry Room | 5.50 Ft x 3.58 Ft |
| Main Level | 4pc Bathroom | 7.75 Ft x 4.58 Ft |
| Main Level | 3pc Bathroom | 7.58 Ft x 4.92 Ft |
Utilities
| Electricity | Available | Natural Gas | Connected |
Agents and Offices
- Kevin H. Caldwell
- Office: Real Estate Professionals Inc.