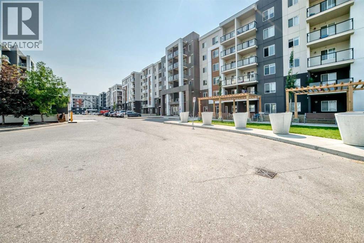
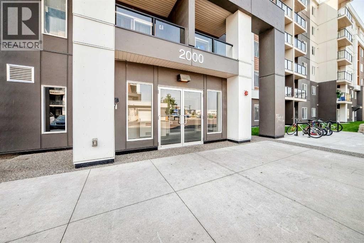
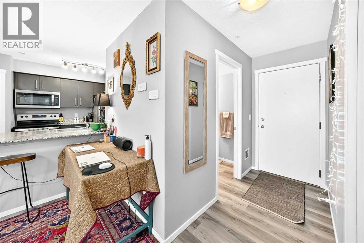
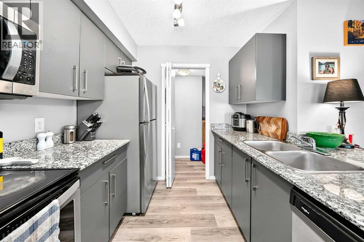
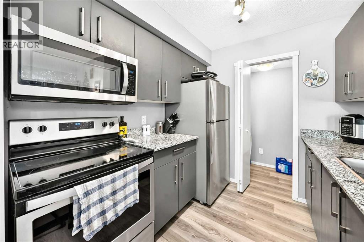
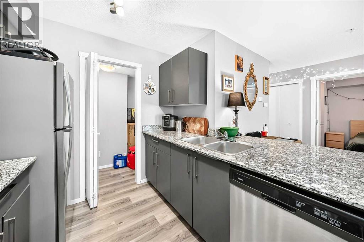
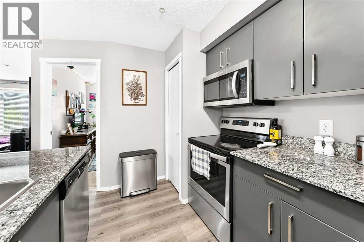
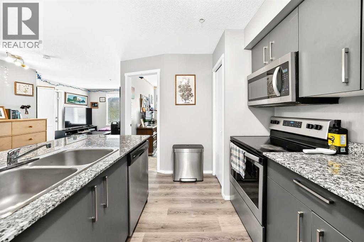
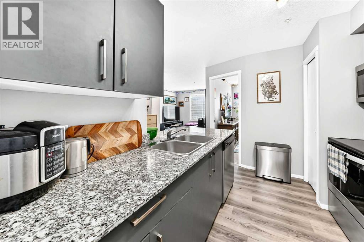
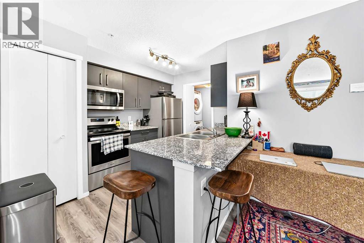
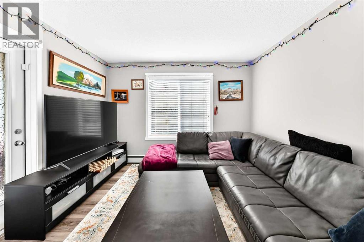
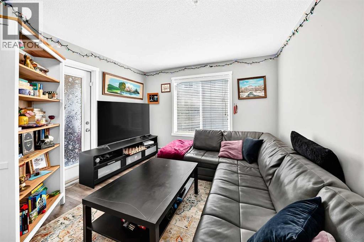
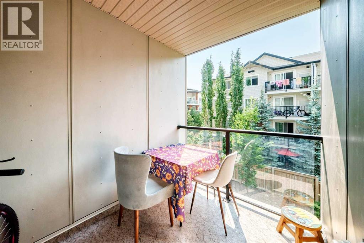
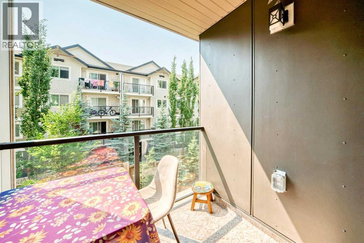
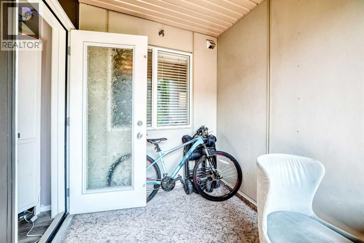
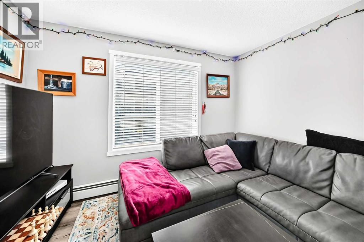
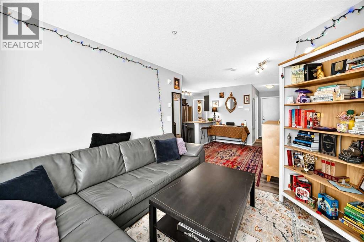
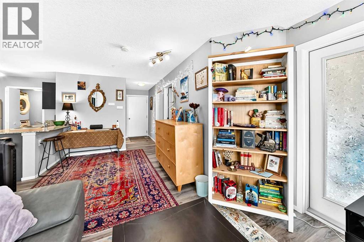
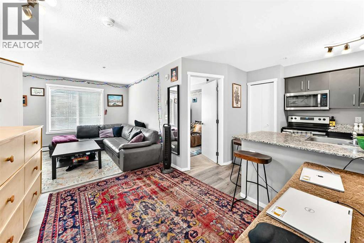
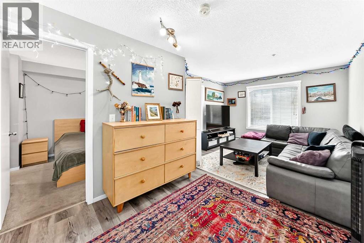
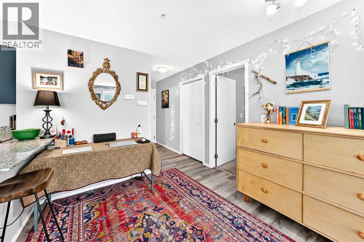
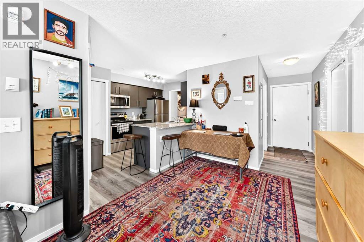
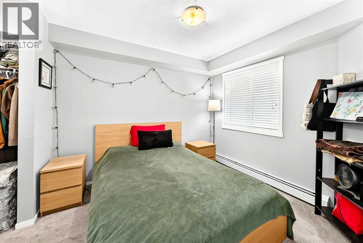
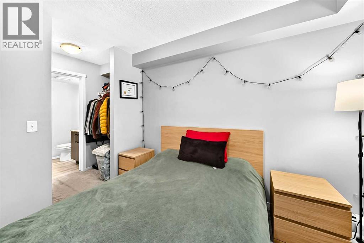
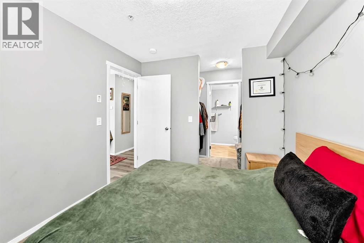
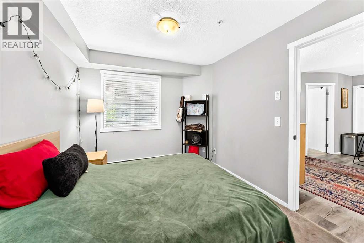
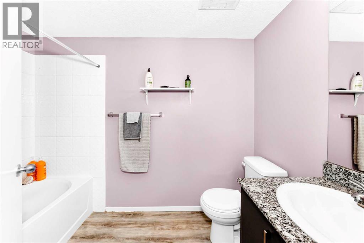
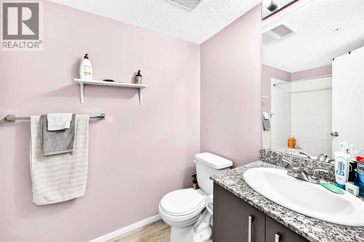
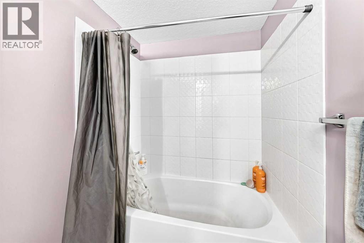
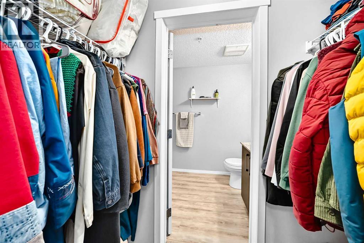
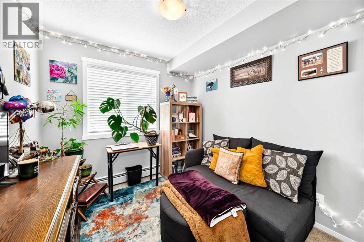
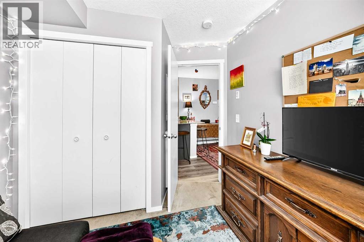
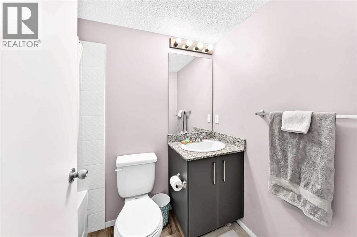
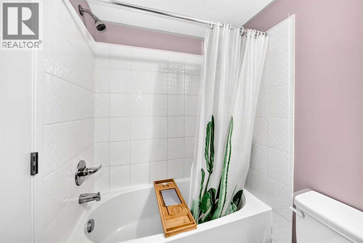
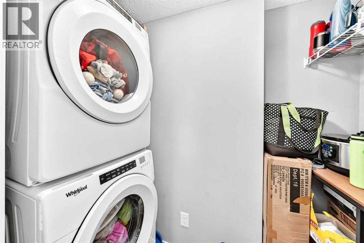
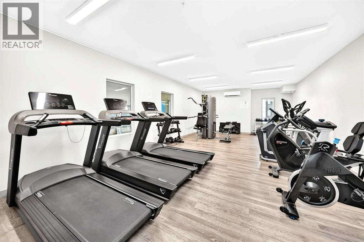
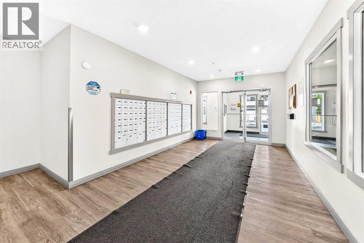
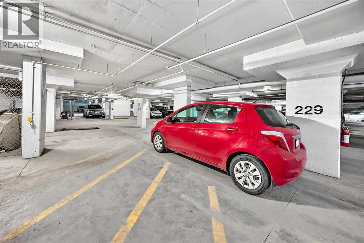
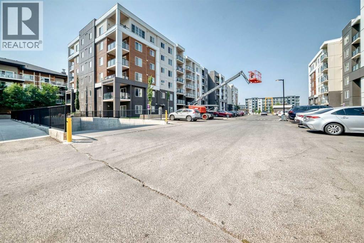
Welcome to this bright, beautifully maintained 2-bedroom, 2-bathroom condo with low condo fee and titled underground parking, offering the perfect blend of style, comfort, and convenience. The open-concept layout is filled with natural light and features a modern kitchen with granite countertops, ample cabinetry and a functional design overlooking the dining and living areas perfect for everyday living and entertaining.The spacious living room opens to a sunny south-facing balcony, ideal for BBQs and relaxing outdoors. The primary bedroom features a walk-through closet leading to a private 4-piece ensuite, while the well-separated second bedroom and full bathroom provide excellent privacy for family, guests or a home office.Additional highlights include in-suite laundry, access to a fitness centre and a well-managed building. Conveniently located just across the shopping centre, restaurants, schools, parks, public transit, and major roadways, this move-in-ready condo is an excellent opportunity for first-time buyers, investors, or those looking to downsize while enjoying a low maintenance lifestyle. (id:55577)
Property Features
- MLS® Number A2333874
-
Price
$249,900
Maintenance, Condominium Amenities, Common Area Maintenance, Heat, Property Management, Reserve Fund Contributions, Sewer, Waste Removal, Water
$290 Monthly - Bedrooms: 2
- Bathrooms: 2
- Square Footage: 694 sqft
- Property Type: Apartment
- Community Name: Skyview Ranch
- Amenities Near By Park, Playground, Schools, Shopping
- Community Features Pets Allowed With Restrictions
- Features No Animal Home
- Parking Space Total 1
- Plan 2010207
Buildings
| Bathroom Total | 2 | Bedrooms Above Ground | 2 |
| Bedrooms Total | 2 | Amenities | Exercise Centre |
| Appliances | Refrigerator, Dishwasher, Stove, Microwave Range Hood Combo, Washer & Dryer | Constructed Date | 2019 |
| Construction Material | Wood Frame | Construction Style Attachment | Attached |
| Cooling Type | None | Exterior Finish | Vinyl Siding |
| Flooring Type | Carpeted, Vinyl | Foundation Type | Poured Concrete |
| Heating Type | Baseboard Heaters | Stories Total | 6 |
| Size Interior | 694 Sqft | Total Finished Area | 693.9 Sqft |
| Type | Apartment |
Parking
| Underground |
Land
| Acreage | No | Land Amenities | Park, Playground, Schools, Shopping |
| Size Total Text | Unknown | Zoning Description | Dc |
Rooms
| Level | Type | Dimensions |
|---|---|---|
| Main Level | Other | 7.75 Ft x 3.92 Ft |
| Main Level | Living Room | 12.50 Ft x 11.17 Ft |
| Main Level | Other | 10.58 Ft x 9.83 Ft |
| Main Level | Dining Room | 9.58 Ft x 9.17 Ft |
| Main Level | Primary Bedroom | 10.42 Ft x 9.17 Ft |
| Main Level | Other | 3.42 Ft x 6.75 Ft |
| Main Level | 4pc Bathroom | 4.92 Ft x 8.92 Ft |
| Main Level | Bedroom | 9.00 Ft x 8.58 Ft |
| Main Level | 4pc Bathroom | 7.33 Ft x 5.00 Ft |
| Main Level | Laundry Room | 3.25 Ft x 7.92 Ft |
| Main Level | Other | 8.58 Ft x 6.58 Ft |
Agents and Offices
- Tanweer Ahmed
- Laeeq Ahmad
- Office: RE/MAX House Of Real Estate