
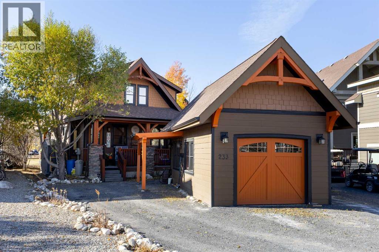
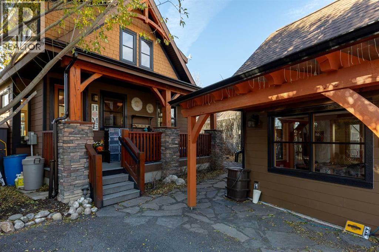
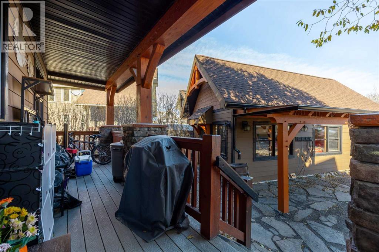
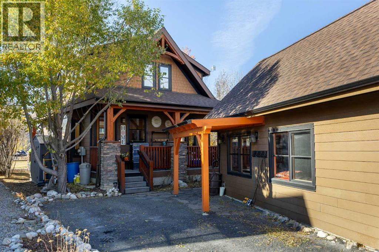
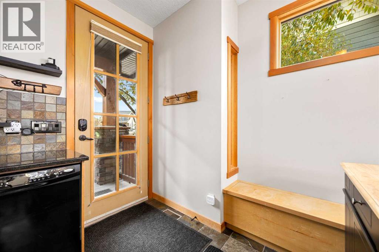
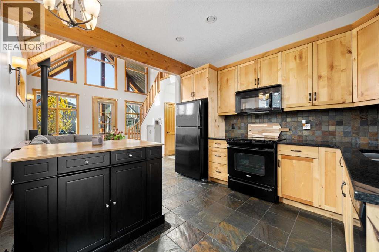
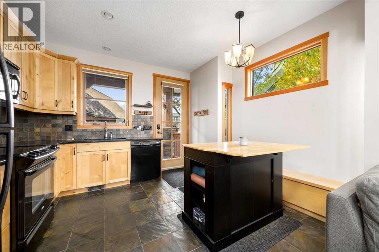
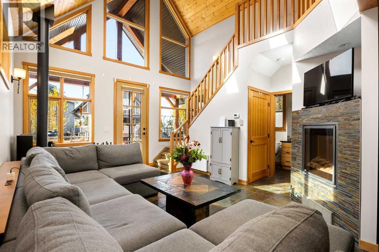
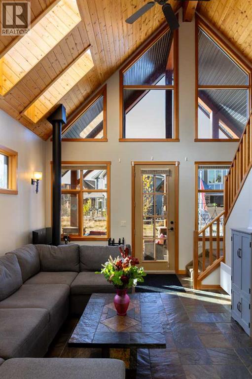
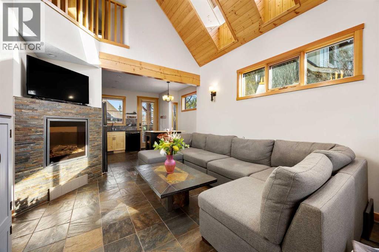
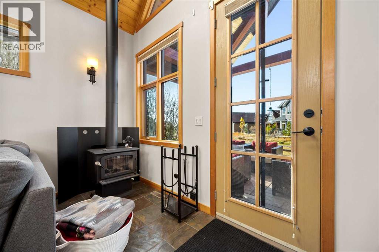
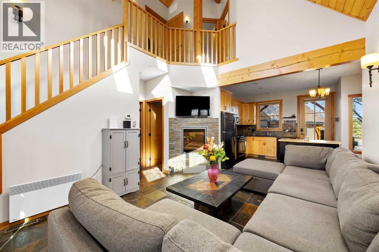
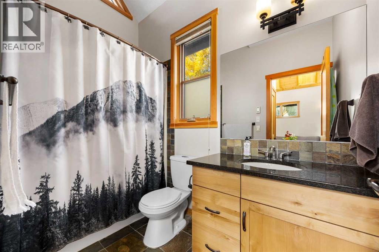
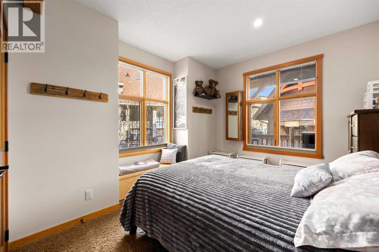

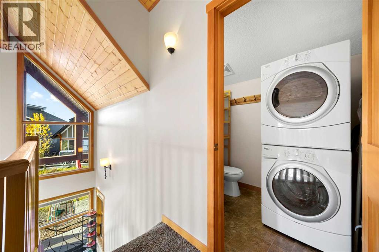
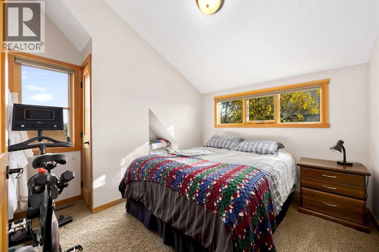
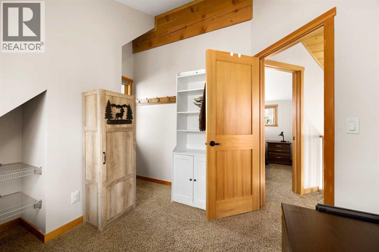
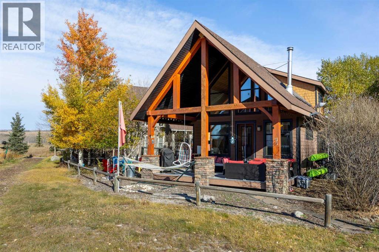
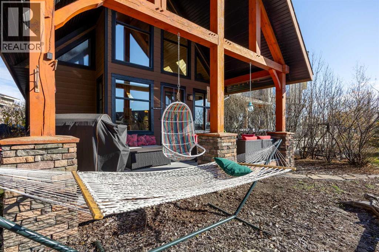
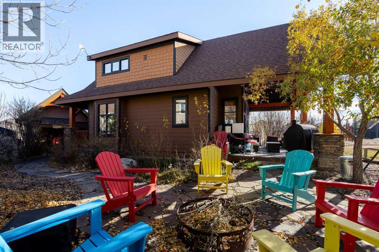
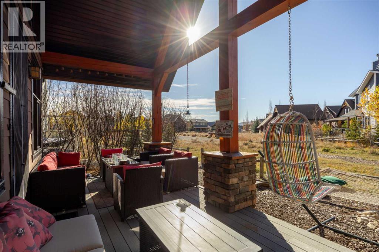
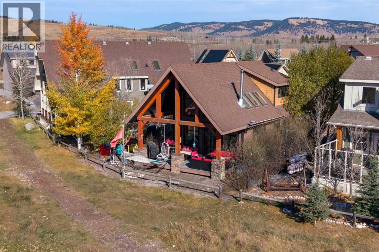
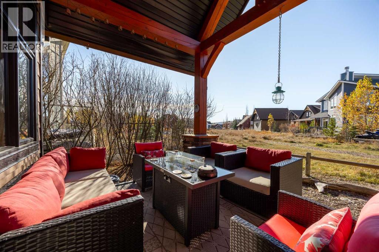
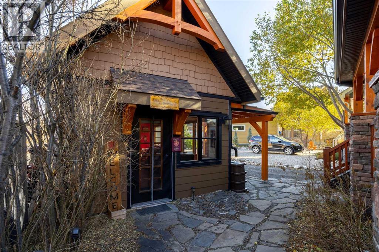
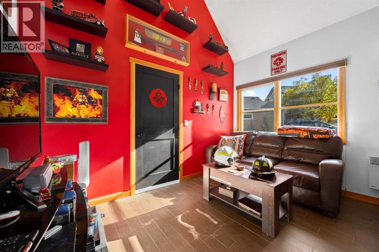
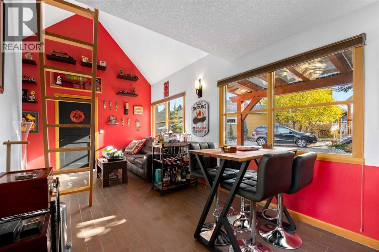
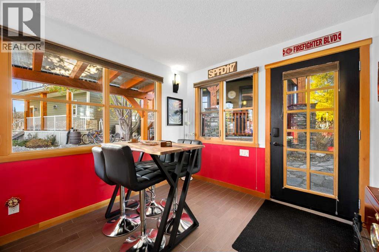
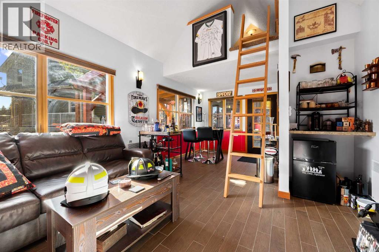
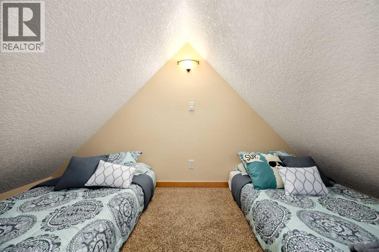
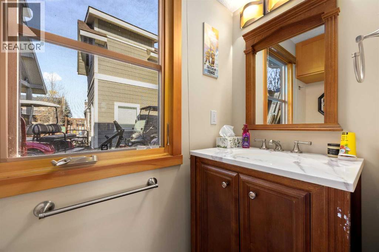
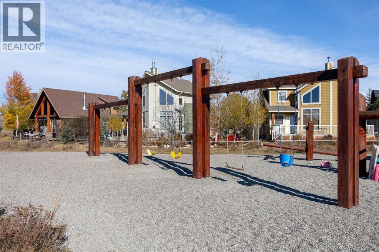
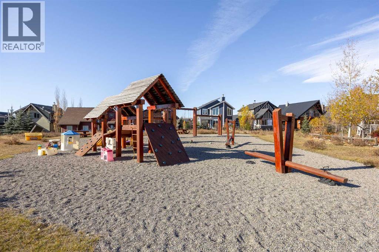
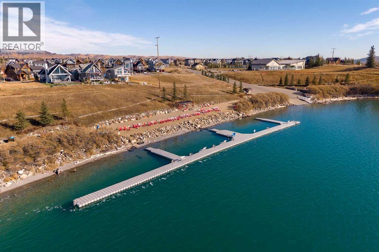
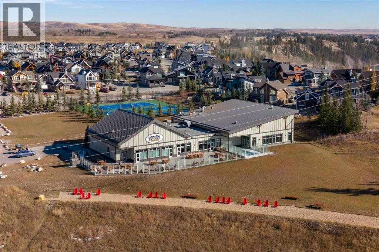
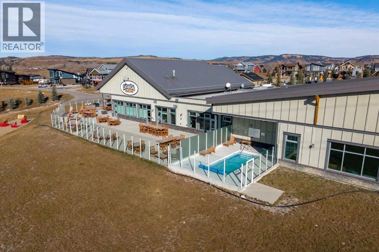
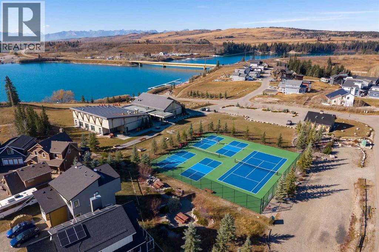
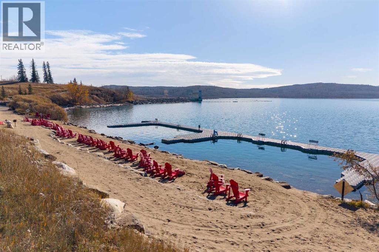
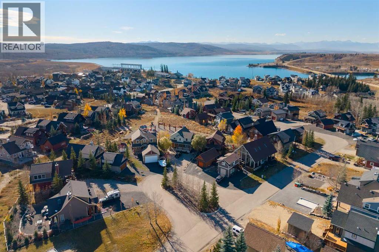
Most family cabins are three hours away. The weekend disappears on the highway, there’s no room to bring anyone along, and by day two the kids are back on their screens.This one is 30 minutes from Calgary. Everyone gets a bed, the kids have somewhere to go, and the adults have somewhere to sit.A wide covered deck faces south-west over the green belt and the path to the playground. Coffee in the morning, shade in the afternoon, sun in the evening, trees in every direction.Inside, the living room rises to a vaulted pine ceiling with exposed beams, and triple-pane windows and skylights keep it bright all day. The alder and granite kitchen is open to the room, so the cook never misses the conversation. The primary bedroom and full bath are on the main floor. Upstairs, two bedrooms with built-in shelves share a 2-piece bath and the laundry. Air conditioning for the hot weeks, a heat pump for the cold ones.Out back, a 380 sq ft bunkhouse with a half bath, a bar fridge and a loft that sleeps three. It’s hosted a full ringette team. Right now it’s a bar. It could just as easily be a guest suite, a games room or a teenage hideout. All of it sits on a private, treed pie lot at the end of a quiet cul-de-sac, with a slate path down to the firepit.Cottage Club runs on an older rhythm. Kids are out the door after breakfast and back when they’re hungry, riding the paths in a pack with the neighbours’ kids. Phones stay in a drawer. Parents meet over pickleball, a morning swim or wood-fired pizza on the clubhouse patio, and leave with friends they’d never have met in the city.The path behind the fence leads to the rec centre’s indoor pool, gym, tennis and pickleball courts, then on to the lake with its beach, docks, boat launch and hammocks along the shore. In winter the lake freezes, the skates come out, the hot tub steams and the trails turn to snowshoe loops.Close enough to come every weekend. Far enough to feel like it. Come see it (id:55577)
Property Features
- MLS® Number A2352897
-
Price
$674,980
Maintenance, Condominium Amenities, Caretaker, Common Area Maintenance, Insurance, Ground Maintenance, Property Management, Reserve Fund Contributions, Waste Removal, Water
$250 Monthly - Bedrooms: 3
- Bathrooms: 3
- Square Footage: 1027 sqft
- Property Type: House
- Community Name: Cottage Club at Ghost Lake
- Amenities Near By Park, Playground, Recreation Nearby, Water Nearby
- Community Features Lake Privileges, Fishing, Pets Allowed
- Features Cul-de-sac, Wood Windows
- Parking Space Total 5
Buildings
| Bathroom Total | 3 | Bedrooms Above Ground | 3 |
| Bedrooms Total | 3 | Amenities | Clubhouse, Exercise Centre, Swimming, Laundry Facility, Party Room, Recreation Centre, Whirlpool |
| Appliances | Refrigerator, Dishwasher, Stove, Oven, Microwave, Freezer, Window Coverings, Washer/dryer Stack-up | Basement Type | Crawl Space |
| Constructed Date | 2010 | Construction Material | Wood Frame |
| Construction Style Attachment | Detached | Cooling Type | Central Air Conditioning |
| Exterior Finish | Brick, Stone | Fireplace Present | Yes |
| Fireplace Total | 2 | Flooring Type | Carpeted, Slate |
| Foundation Type | Poured Concrete | Half Bath Total | 2 |
| Heating Type | Other, Forced Air, Heat Pump | Stories Total | 2 |
| Size Interior | 1027 Sqft | Total Finished Area | 1026.78 Sqft |
| Type | House | Utility Water | See Remarks |
Parking
| Gravel | |
| Parking Pad |
Land
| Acreage | No | Fence Type | Not Fenced |
| Land Amenities | Park, Playground, Recreation Nearby, Water Nearby | Landscape Features | Fruit Trees, Garden Area, Landscaped |
| Sewer | Holding Tank | Size Irregular | 4792.00 |
| Size Total | 4792 Sqft|4,051 - 7,250 Sqft | Size Total Text | 4792 Sqft|4,051 - 7,250 Sqft |
| Zoning Description | Dc123 |
Rooms
| Level | Type | Dimensions |
|---|---|---|
| Second Level | Bedroom | 11.00 Ft x 10.33 Ft |
| Second Level | Bedroom | 10.92 Ft x 10.25 Ft |
| Second Level | 2pc Bathroom | 6.42 Ft x 5.00 Ft |
| Main Level | Kitchen | 11.17 Ft x 12.58 Ft |
| Main Level | Living Room | 16.50 Ft x 12.00 Ft |
| Main Level | Bedroom | 14.33 Ft x 11.00 Ft |
| Main Level | 4pc Bathroom | 8.67 Ft x 4.92 Ft |
| Unknown | Bonus Room | 19.33 Ft x 12.33 Ft |
| Unknown | 2pc Bathroom | 7.00 Ft x 2.92 Ft |
| Unknown | Loft | 12.33 Ft x 8.08 Ft |
Agents and Offices
- Colby Genoway
- Devin Stephens
- Office: Maxwell Capital Realty