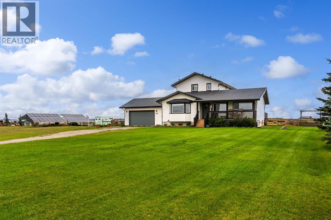
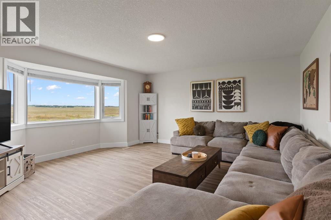
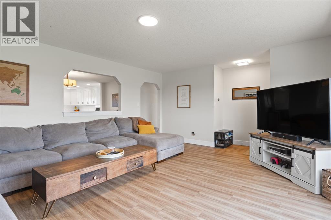
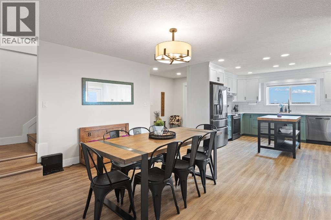
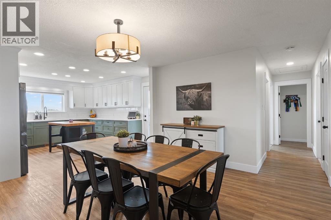
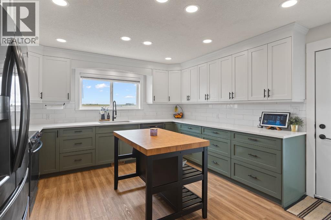
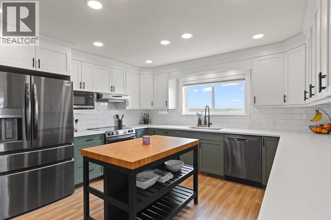
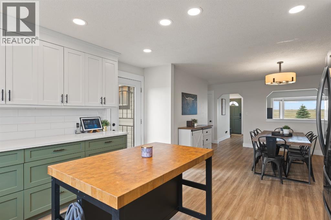
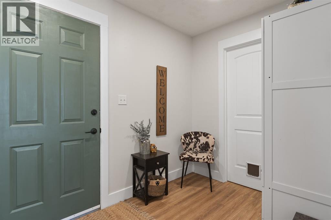
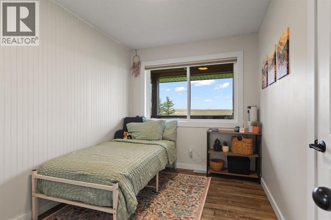
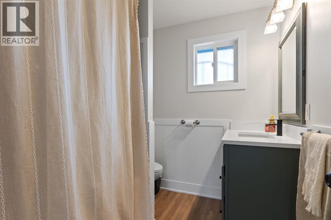
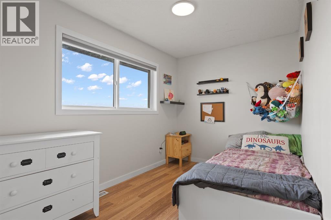
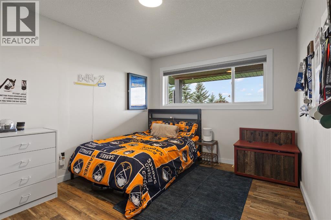
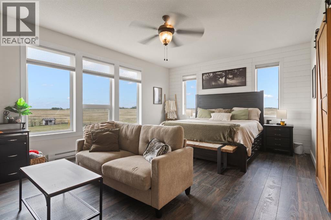
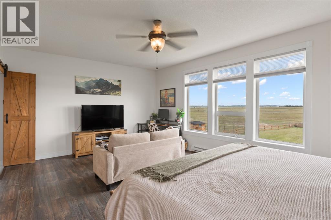
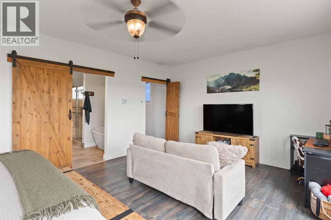
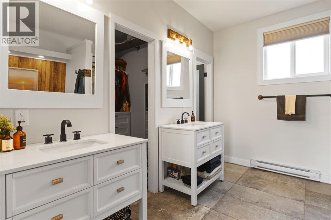
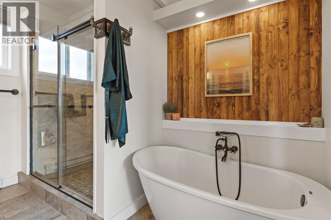
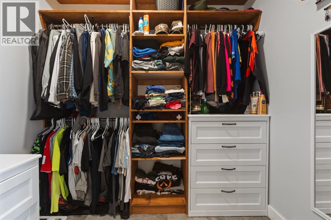
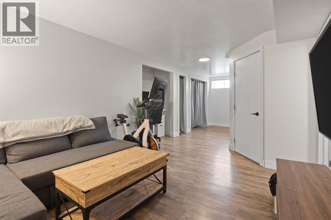
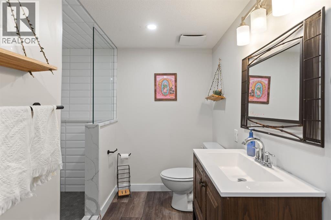
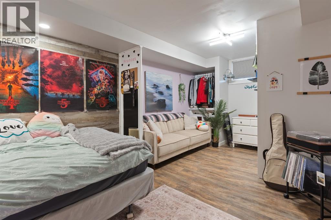
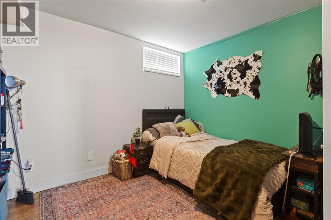
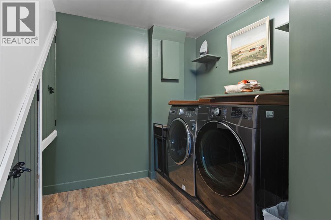
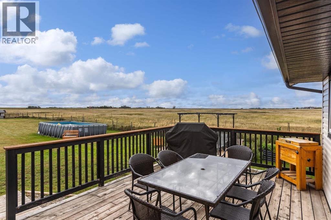
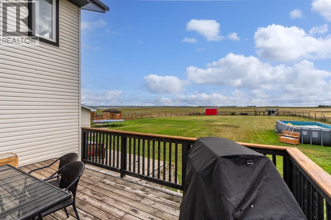
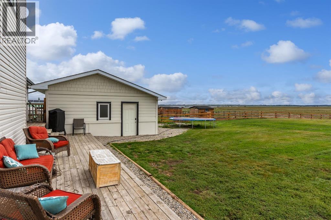
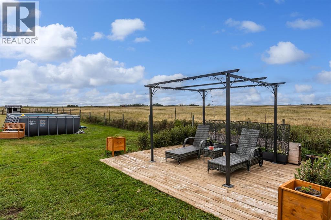
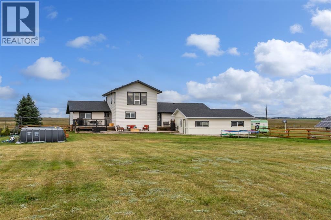
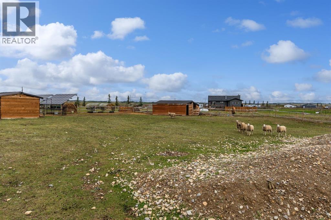
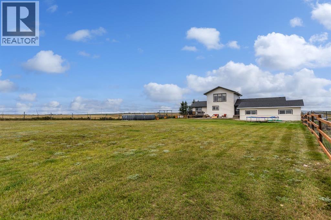
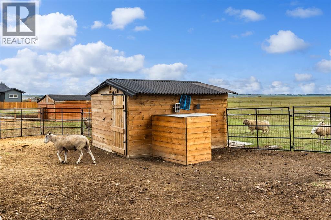
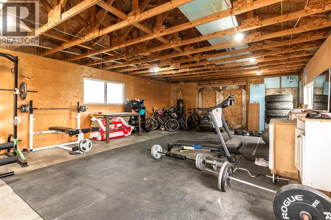
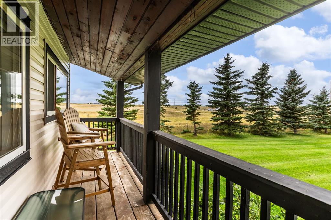
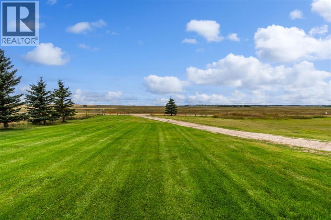
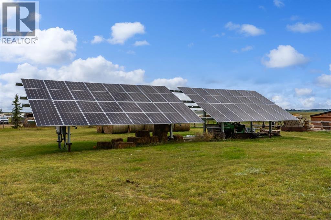
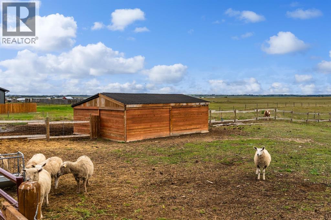
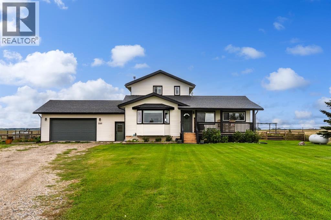
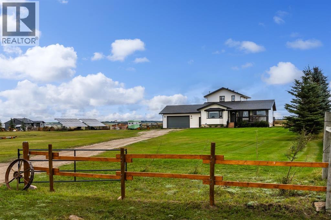
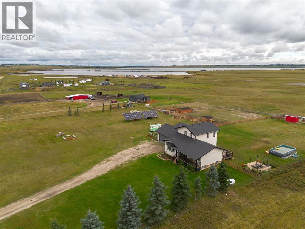
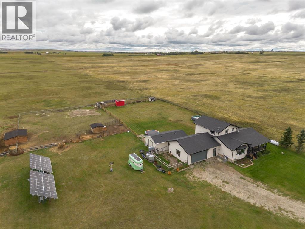
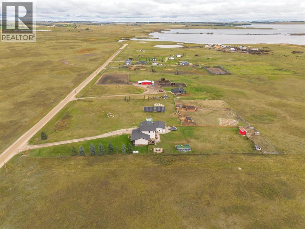
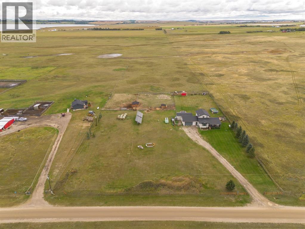
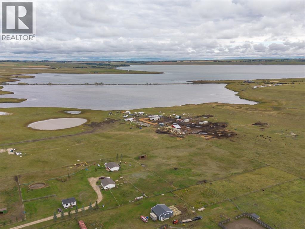
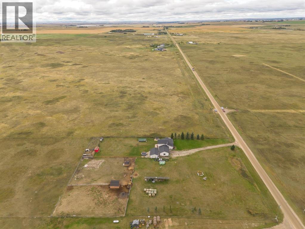
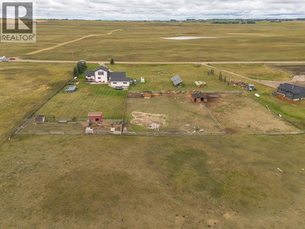
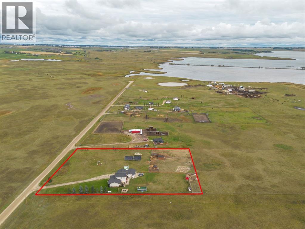
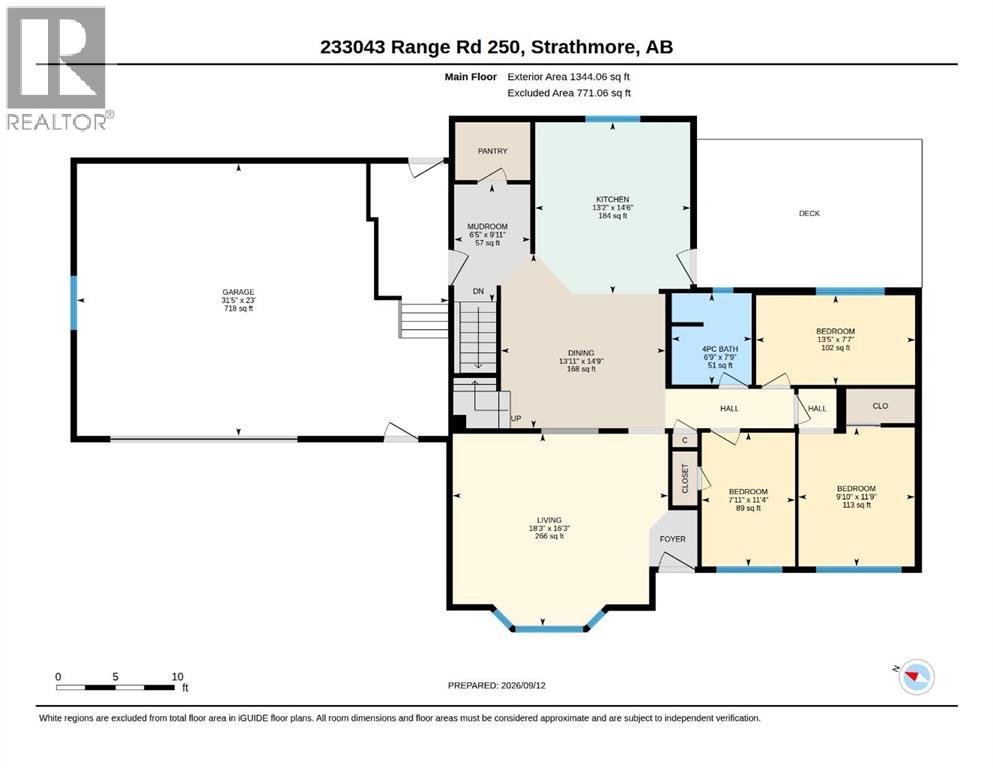
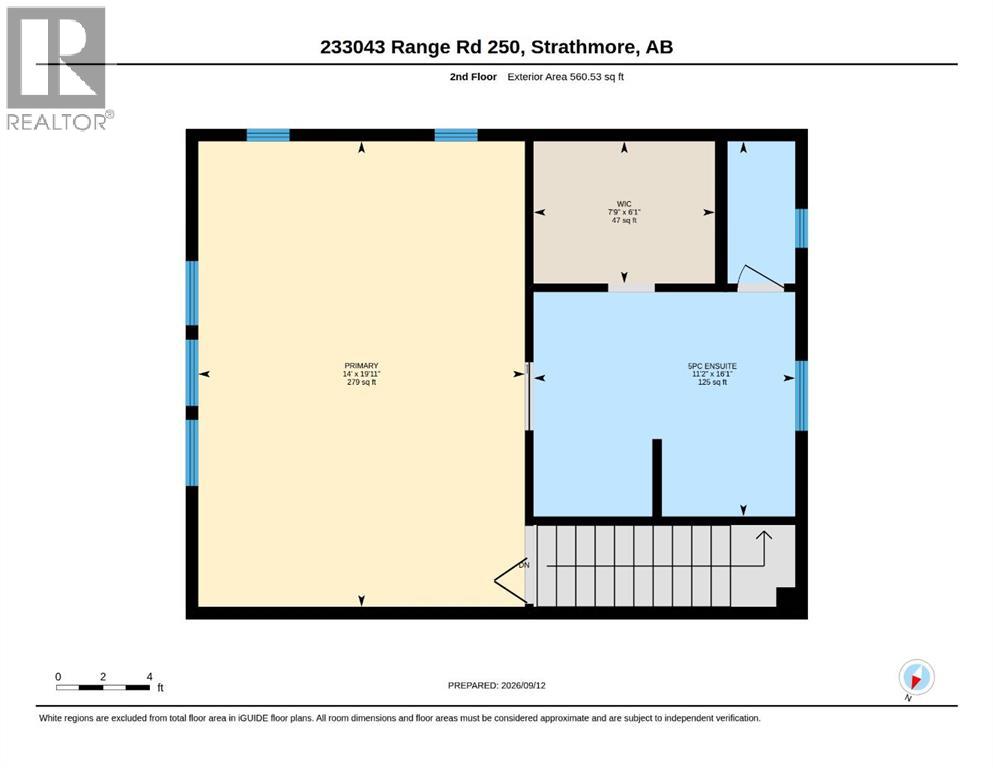
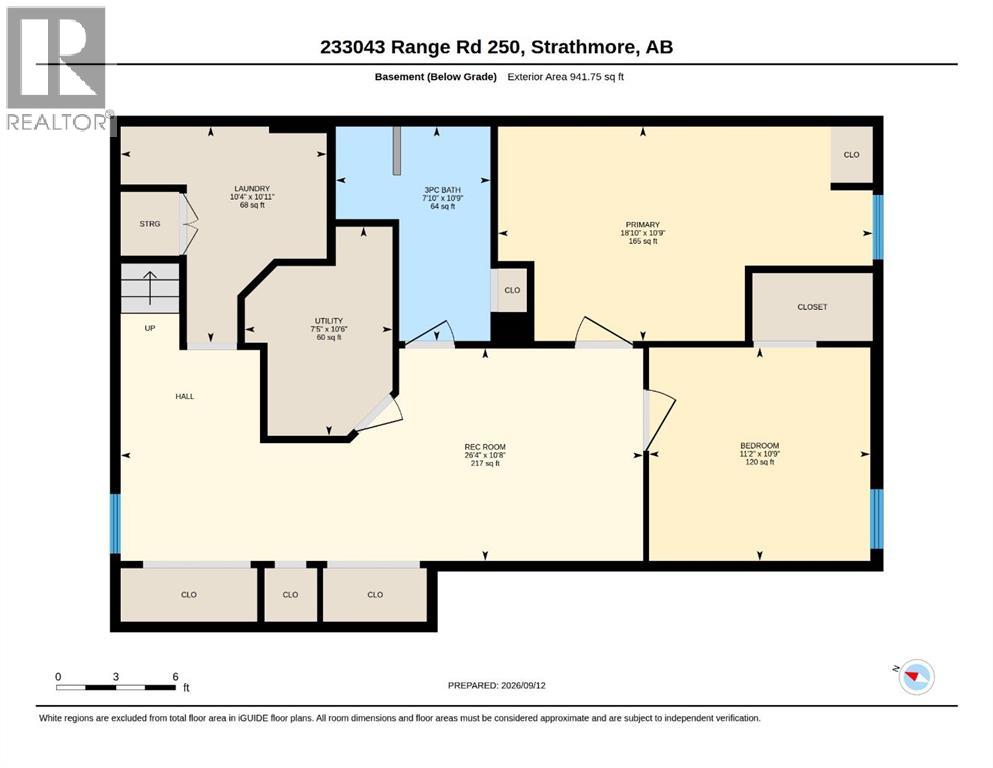
NEW PRICE! Room to breathe & space to live... Welcome to this beautifully updated home, situated on a generous 3-ACRE PARCEL with VIEWS OF EAGLE LAKE. Tucked away on a DEAD-END ROAD, this peaceful acreage offers the privacy and space of country living while remaining just 10 MINUTES FROM STRATHMORE. With 6 BEDROOMS, 3 FULL BATHROOMS and over 2,800 SQ FT of developed living space, there is plenty of room for the whole family. Step inside to a comfortable living room featuring a bright bay window and NEW VINYL PLANK FLOORING. The spacious dining room provides plenty of room to gather with family and friends, while the newly renovated kitchen features updated appliances, an attractive backsplash and QUARTZ COUNTERTOPS. Three bedrooms and a refreshed 4-piece bathroom complete the main level. Upstairs, retreat to a private primary suite, secluded on its own floor and showcasing 9' ceilings and views of Eagle Lake. The luxurious 5-piece ensuite features dual vanities, a stand-alone soaker tub and walk-in shower. The lower level adds even more functional living space with two additional bedrooms, a beautifully renovated bathroom and a laundry room with newer washer and dryer. Outside, there is just as much to appreciate. TWO DOUBLE GARAGES to accommodate vehicles and hobbies, including an attached 23' x 31' garage and detached 28' x 26' garage. The property also features two sheds, two animal shelters, two patios, a fire pit area and a large dog kennel. Extensive updates have been completed over the past four years, offering added comfort and peace of mind. PAID-OFF SOLAR PANELS cover nearly all of the home's electricity needs throughout the year! All Poly-B plumbing has been remediated, and additional improvements include a NEW ROOF on the house and garages, NEW VINYL SIDING, new septic pump and fresh paint throughout.There is truly nothing left to do but move in, settle down and enjoy. This is your chance to own a peaceful piece of the prairies without forgoing the conv eniences of town. You will love living here. Book your private showing and be sure to check out the 3D tour! (id:55577)